
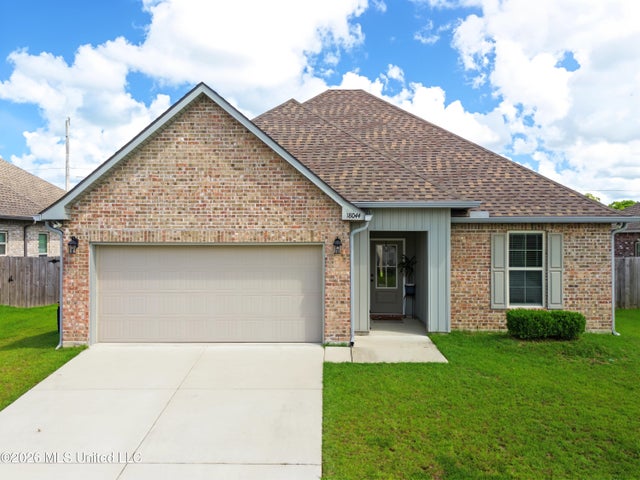
18044 Evergreen Drive
Gulfport, MS 39503

 3
3
Bed
 2
2
Bath
 0.15
0.15Acre(Lot)
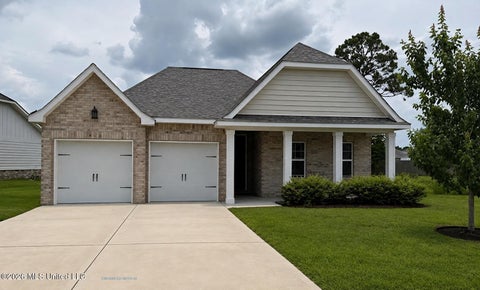
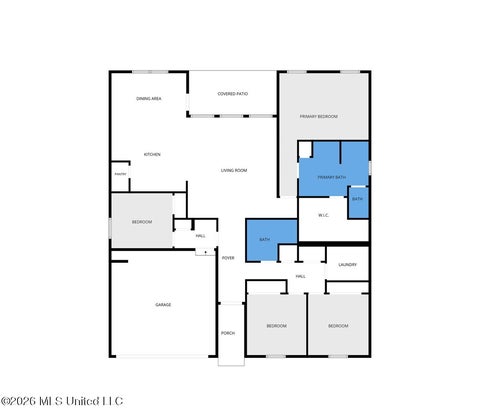
Beautiful 2023-Built Home in Crystal Lake Community Welcome to this beautifully maintained 3-bedroom, 2-full-bath home in the desirable Crystal Lake community, offering an open-concept floor plan and convenient access to I-10 and Highway 49. Located north of the interstate, this home may offer the added benefit of lower insurance costs compared with properties south of I-10. Built in 2023, this move-in-ready home features a spacious open design with thoughtful upgrades throughout. The kitchen includes upgraded cabinetry and stainless steel appliances, creating a functional and inviting space that opens naturally to the living and dining areas. The home features vinyl plank flooring throughout the living room, halls, and all wet areas, providing a durable and attractive finish. Additional i

 Property Details
 Map
Map
 Map
Map
What's Nearby
Nearby Areas
 Features
-
Bedroom Information
Total beds: 3Bathroom Information
Total Baths: 2 Full Baths: 2 -
Flooring Information
Vinyl, Carpet -
Roofing Information
Shingle -
Interior Features
Ceiling Fan(s), Double Vanity, Entrance Foyer, Granite Counters, High Ceilings, Kitchen Island, Open Floorplan, Pantry, Recessed Lighting, Smart Thermostat, Walk-In Closet(s), Other Roof: Shingle Appliances: Dishwasher, Disposal, Electric Range, Electric Water Heater, ENERGY STAR Qualified Appliances, Microwave Laundry Features: Inside, Laundry Room Window Features: Low Emissivity Windows, Blinds, ENERGY STAR Qualified Windows, Screens -
Heating & Cooling
Has Heating: Yes Heating: Central, Electric, Heat Pump Has Cooling: Yes Cooling: Ceiling Fan(s), Central Air, Electric, ENERGY STAR Qualified Equipment
-
Building Information
Year Built: 2024 Building Area Total: 1517 Construction Materials: Brick Stories: 1 Patio And Porch Features: Front Porch, Rear Porch Private Pool: No Association Fee Frequency: Semi-Annually -
Exterior Features
Exterior Features: Private Yard
-
Lot Information
Lot Dimensions: 60X115 Main Square Feet: 0.15 Acres Lot Size Acres: 0.15 Lot Size Square Feet: 6534 Lot Description: Interior Lot, LevelProperty Information
Subdivision: Crystal Lake Source Property Type: Residential Property SubType: Single Family Residence Levels: One Property Age: 2
-
Listing Price Information
Listing Price: $275000 Cash, Conventional, FHA, USDA Loan, VA Loan
-
Tax Information
Parcel Number: 0608i-01-001.255 Tax Year: 2025 Annual Tax: $1342 Tax Legal Desc: LOT 23 CRYSTAL LAKE SUB PH II-A
-
Parking Information
Driveway, Garage Door Opener, Direct AccessGarage Information
Has Garage: Yes Garage Space: 2Homeowners Association InformationHas Association: Yes HOA: $165.00 Community Features: Airport/Runway, Curbs, Park, Restaurant, Street Lights
-
School Information
Elementary School: Orange GroveJunior High School: West Harrison MiddleSenior High School: West Harrison -
Utility Information
Electricity Available, Water Available, Other -
Location Information
WaterSource: Public Security Features: Carbon Monoxide Detector(s), Smoke Detector(s)
How much is this property worth?
Curious about this home's true market value? Use our free Home Evaluation Tool to instantly get a personalized Comparative Market Analysis (CMA) report. Make smarter, data-driven decisions before you buy.

Nearby Home Value
| Address | Estimate | Bed | Bath | Sq. Ft | Lot Size |
|---|---|---|---|---|---|
| 13444 Pond Ridge Way, Gulfport, MS, 39503 | $290,900 | 3 | 2 | -- | 0.30 Acre |
| 14467 Majesta Drive, Gulfport, MS, 39503 | $418,400 | 4 | 4 | -- | 0.39 Acre |
| 14459 Majesta Drive, Gulfport, MS, 39503 | $373,900 | 4 | 3 | -- | 0.43 Acre |
| 13455 Pond Ridge Way, Gulfport, MS, 39503 | $290,900 | 3 | 2 | -- | 0.22 Acre |
| 13410 Grove Cove, Gulfport, MS, 39503 | $300,900 | 4 | 2 | -- | 0.38 Acre |
| 14168 Hartland Drive, Gulfport, MS, 39503 | $264,850 | 4 | 2 | -- | 0.19 Acre |
| 15253 Hidden Lily Way, Gulfport, MS, 39503 | $349,990 | 4 | 3 | -- | 0.21 Acre |
| 12236 Artisan Green Bou.., Gulfport, MS, 39503 | $399,999 | 3 | 2 | -- | 0.15 Acre |
| 12237 Artisan Green Bou.., Gulfport, MS, 39503 | $439,999 | 3 | 2 | -- | 0.15 Acre |
| 14475 Majesta Drive, Gulfport, MS, 39503 | $423,900 | 4 | 3 | -- | 0.40 Acre |
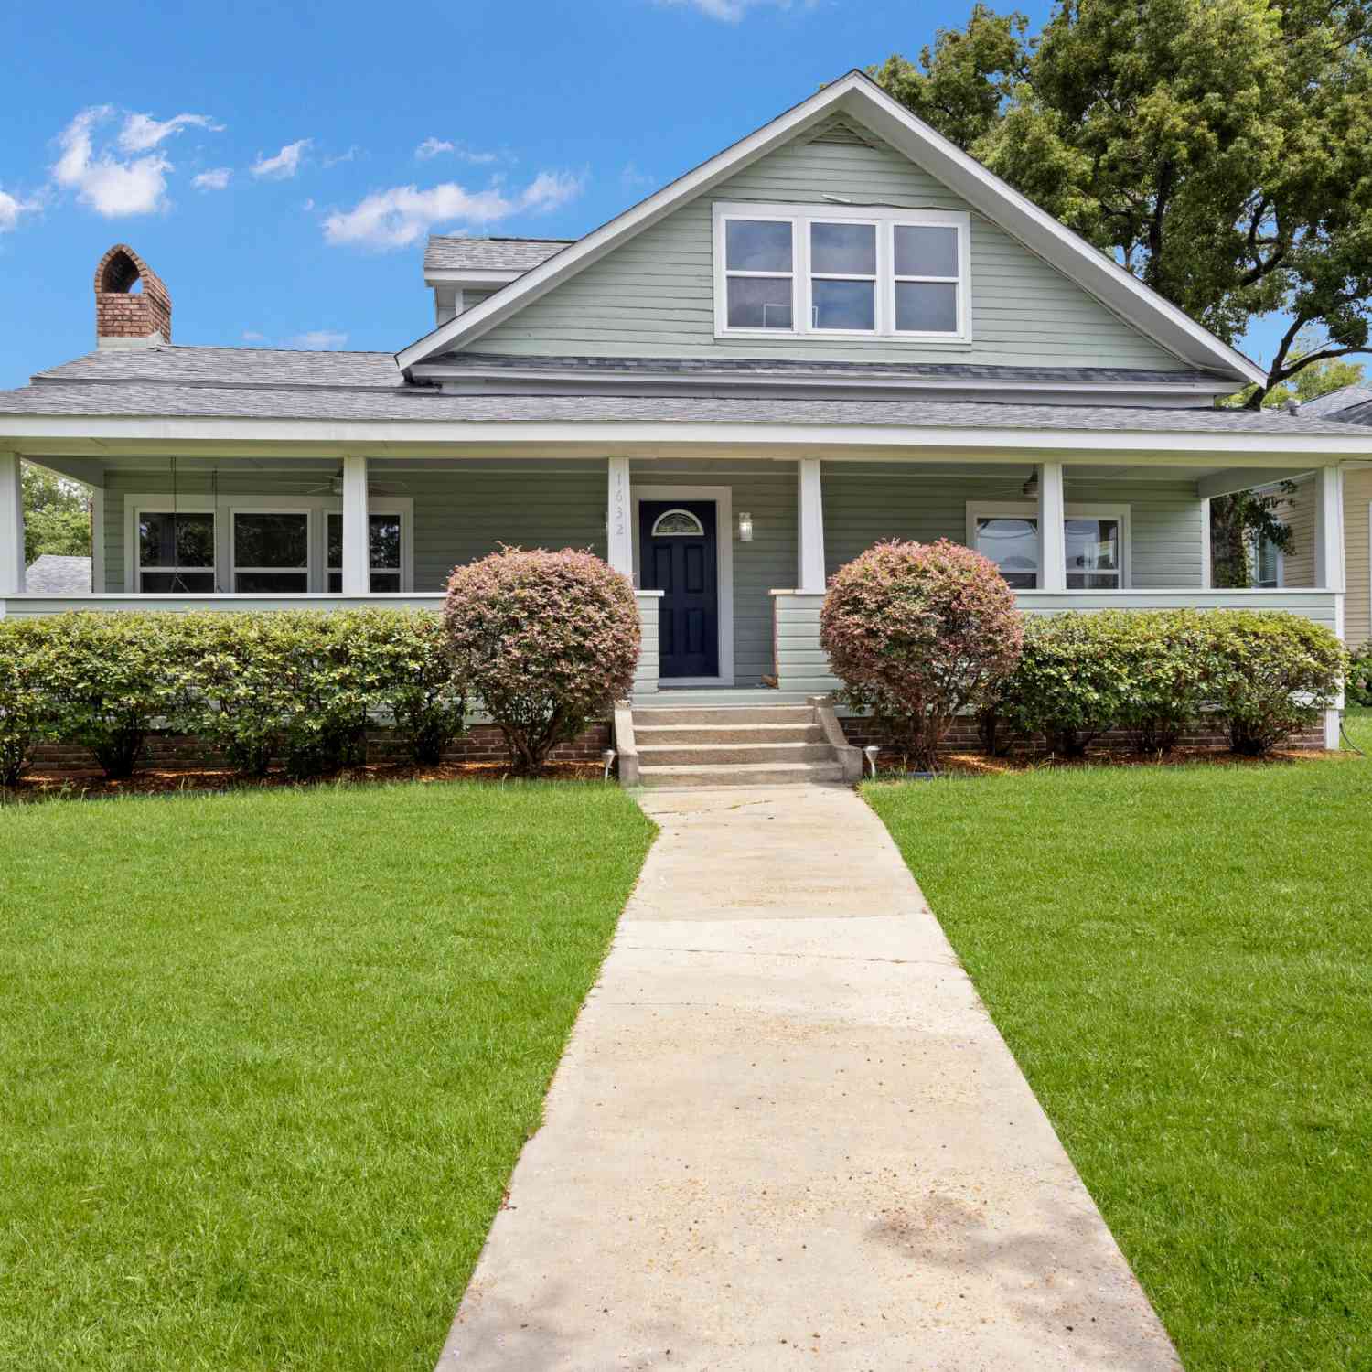
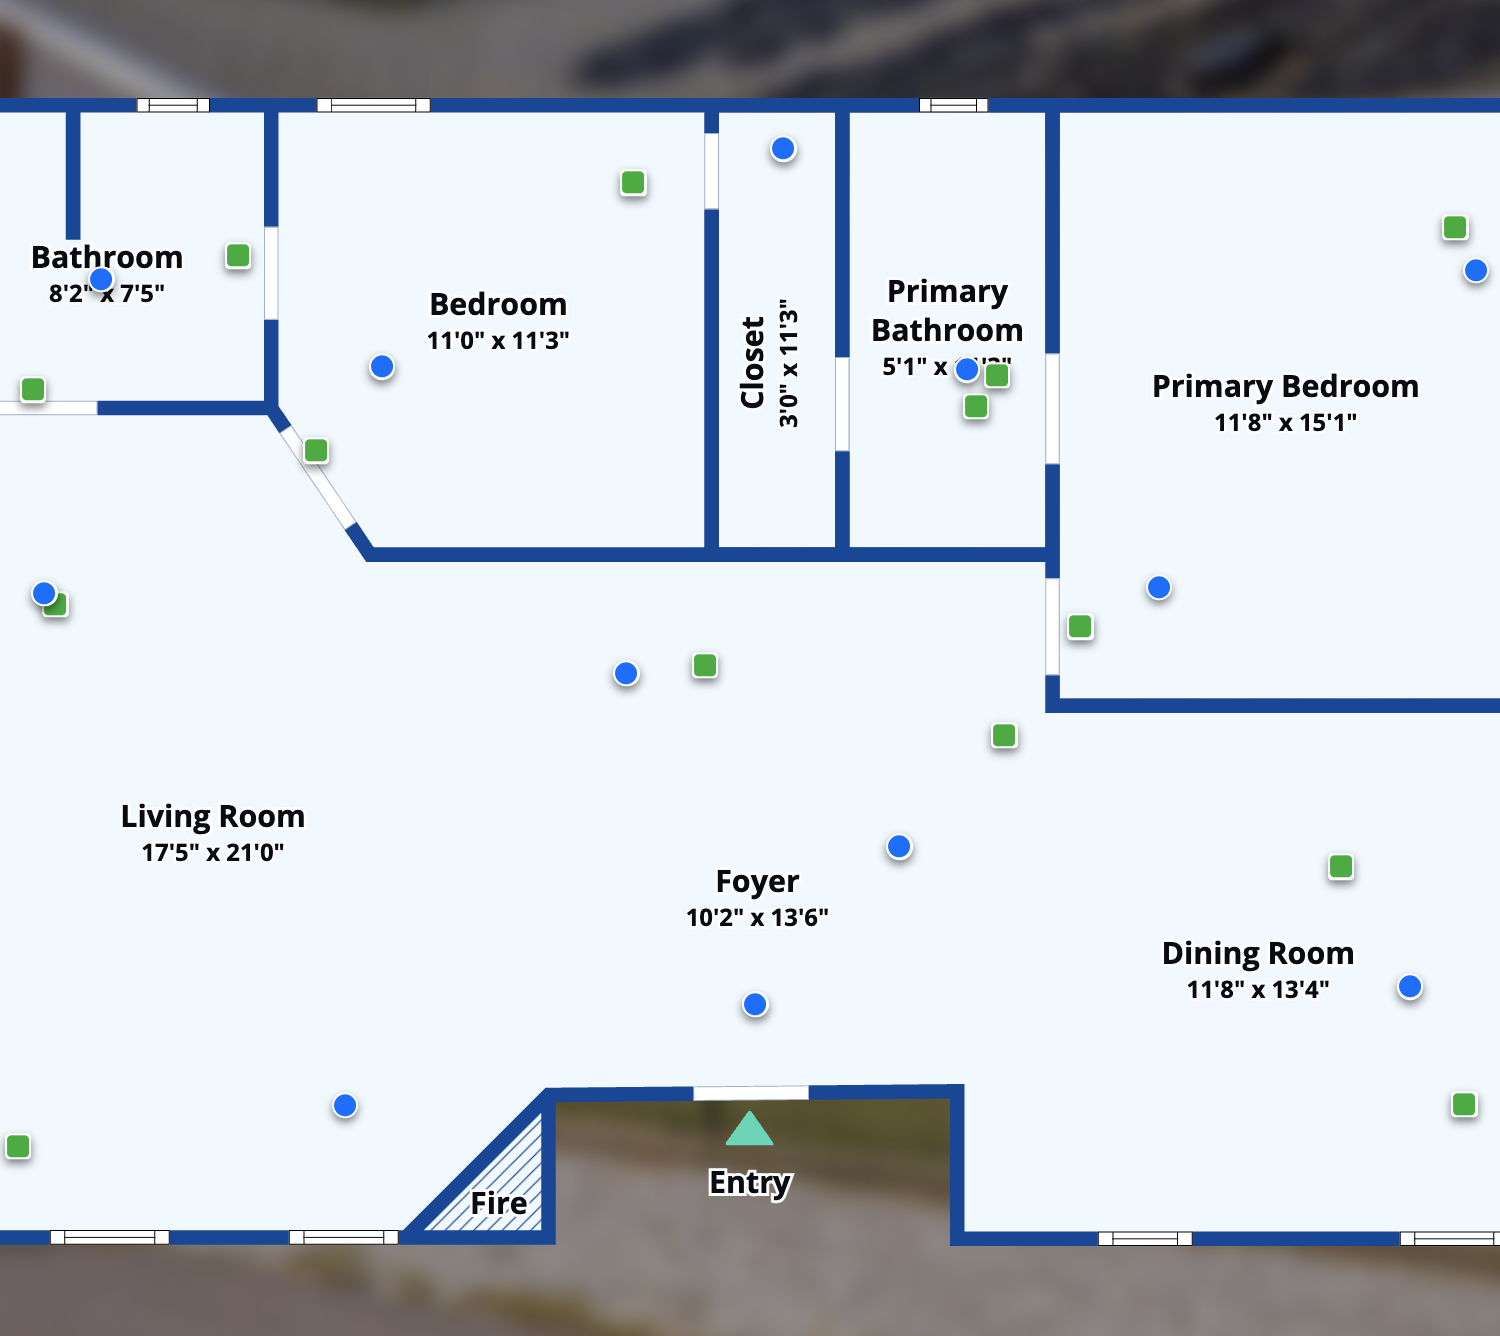
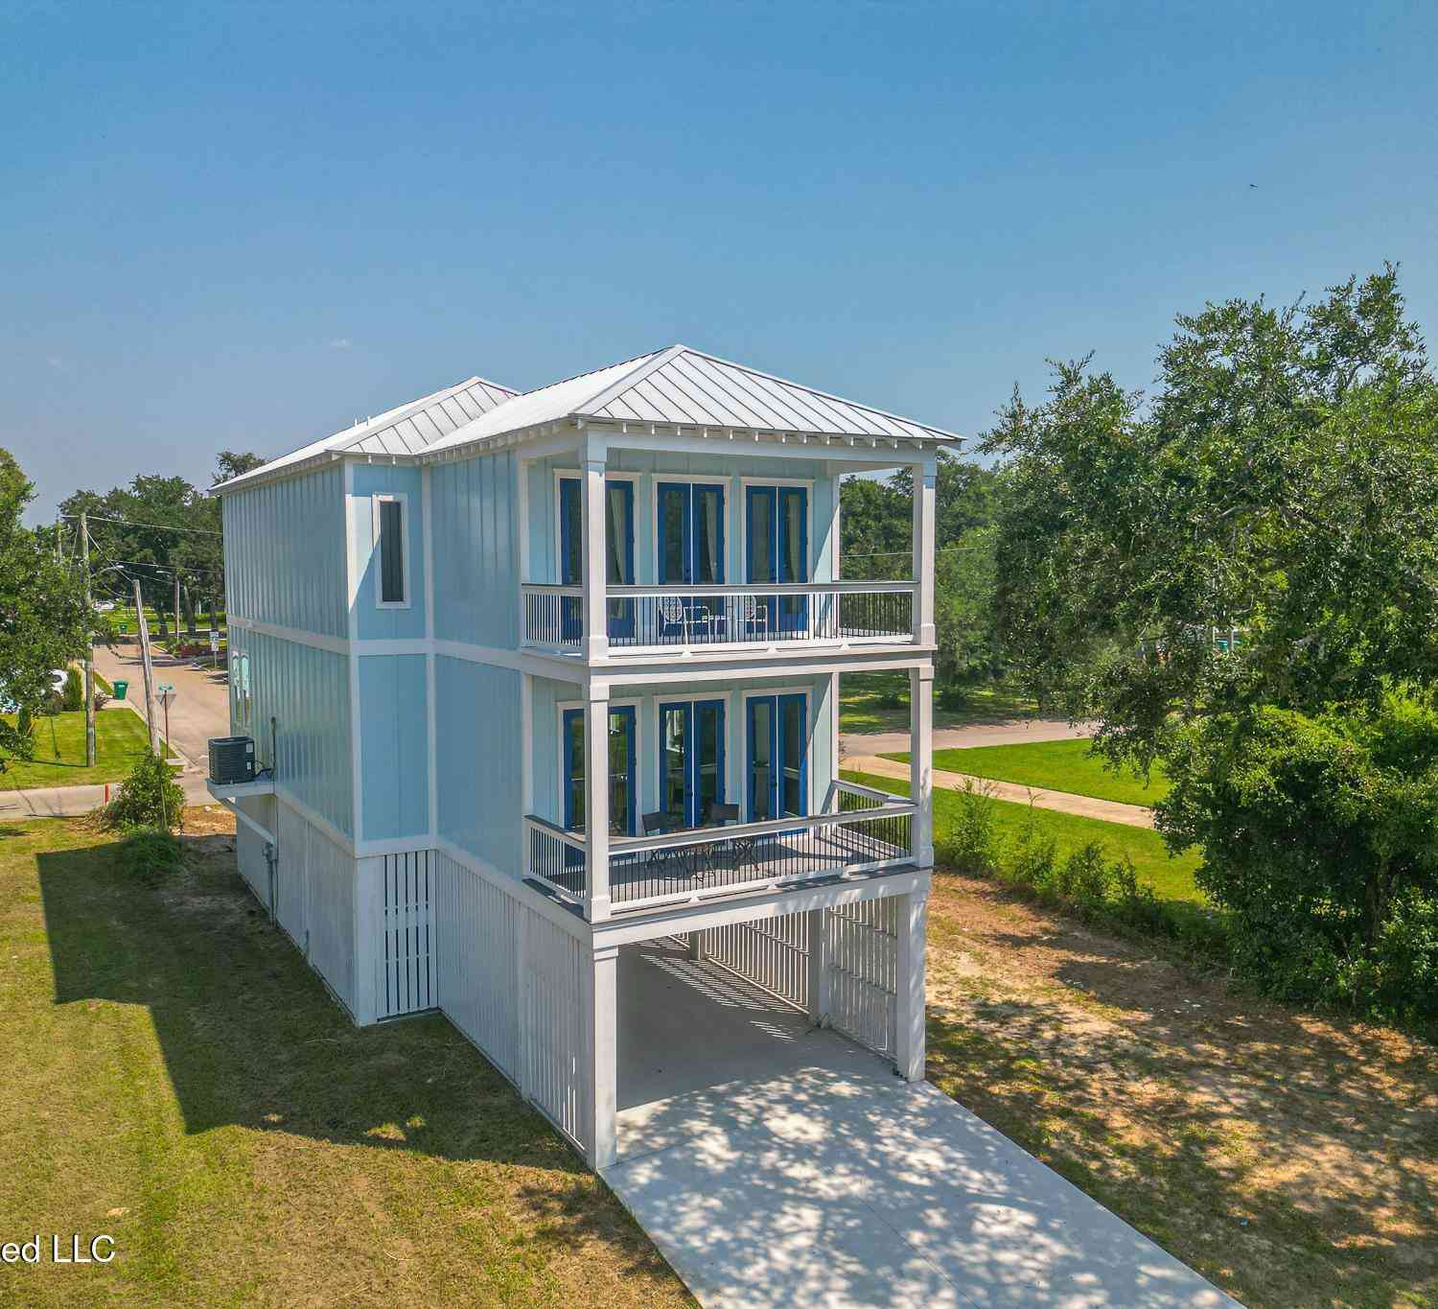
Similar Homes To 18044 Evergreen Drive
Nearby For Sale

Information is deemed to be reliable but not guaranteed. Copyright © 2026 MLS United, LLC.
ByOwner last updated this listing 09/28/2026 @ 23:36
More Cities with for Sale by Owner Homes
- Gulfport Homes For Sale By Owner
- Long Beach Homes For Sale By Owner
- Pass Christian Homes For Sale By Owner
- Biloxi Homes For Sale By Owner
- Saucier Homes For Sale By Owner
- Diamondhead Homes For Sale By Owner
- Bay Saint Louis Homes For Sale By Owner
- Waveland Homes For Sale By Owner
- Kiln Homes For Sale By Owner
- Ocean Springs Homes For Sale By Owner
- Vancleave Homes For Sale By Owner
- Perkinston Homes For Sale By Owner
- Gautier Homes For Sale By Owner
- Pearlington Homes For Sale By Owner
- Wiggins Homes For Sale By Owner
- Moss Point Homes For Sale By Owner
- Pascagoula Homes For Sale By Owner
- Carriere Homes For Sale By Owner
- Picayune Homes For Sale By Owner
- Pearl River Homes For Sale By Owner
Homes around $275,000










Verify Your Email
Please enter the 6-digit verification code
sent to your email address.
Verify Your Phone Number
Please enter the 6-digit verification code
sent to your mobile phone.