

18 Cedarwood Lane
Gulfport, MS 39503

 4
4
Bed
 3
3
Bath
 0.29
0.29Acre(Lot)
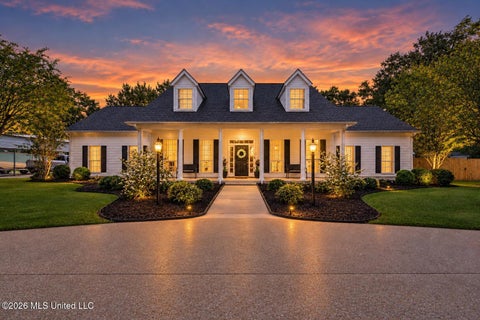
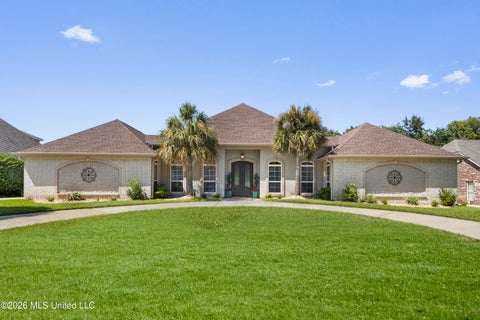
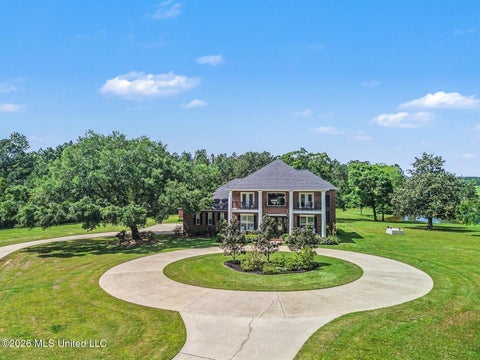
Nestled in the prestigious Bayou Oaks Subdivision - one of Gulfport's most desirable and sought-after neighborhoods - this extraordinary home has been completely renovated from top to bottom with impeccable attention to detail. Offering the perfect blend of elegance, functionality, and modern design, this move-in-ready home is waiting on you! Step through the impressive oversized foyer with open staircase and custom iron railings. This home is filled with natural light and designed for comfortable living as well as entertaining. The beautifully redesigned kitchen opens to the spacious eating area and family room - great for entertaining and family gatherings. Just beyond, the bright sunroom overlooks the sparkling swimming pool and backyard - a peaceful retreat year-round. And open to t

 Property Details
 Map
Map
 Map
Map
What's Nearby
Nearby Areas
 Features
-
Bedroom Information
Total beds: 4Bathroom Information
Total Baths: 3 Full Baths: 3 -
Flooring Information
Vinyl, Other -
Roofing Information
Copper, Shingle -
Interior Features
Master Downstairs, Bar, Ceiling Fan(s), Crown Molding, Double Vanity, Dry Bar, Eat-in Kitchen, Entrance Foyer, Granite Counters, High Ceilings, High Speed Internet, His and Hers Closets, Kitchen Island, Open Floorplan, Pantry, Recessed Lighting, Soaking Tub, Stone Counters, Storage, Walk-In Closet(s), Wired for Data Roof: Copper, Shingle Appliances: Washer, Oven, Built-In Gas Oven, Built-In Refrigerator, Convection Oven, Disposal, Double Oven, Electric Water Heater, ENERGY STAR Qualified Appliances, ENERGY STAR Qualified Dishwasher, ENERGY STAR Qualified Dryer, ENERGY STAR Qualified Refrigerator, ENERGY STAR Qualified Washer, ENERGY STAR Qualified Water Heater, Exhaust Fan, Ice Maker, Microwave, Plumbed For Ice Maker, Range Hood, Self Cleaning Oven, Stainless Steel Appliance(s), Vented Exhaust Fan, Washer/Dryer, Wine Cooler, Wine Refrigerator Laundry Features: Electric Dryer Hookup, Laundry Closet, Laundry Room, Main Level, Washer Hookup Window Features: ENERGY STAR Qualified Windows, Plantation Shutters, Screens, Shutters -
Heating & Cooling
Has Heating: Yes Heating: Central, ENERGY STAR Qualified Equipment, Fireplace(s), Heat Pump, Natural Gas Has Cooling: Yes Cooling: Central Air, Electric, ENERGY STAR Qualified Equipment, Gas, Heat Pump, Ceiling Fan(s)
-
Building Information
Year Built: 1984 Building Area Total: 3908 Construction Materials: Cedar, Fiber Cement, Lap Siding Stories: 2 Patio And Porch Features: Front Porch, Screened, Other Pool Features: Fenced, In Ground, Outdoor Pool, Pool Sweep, Vinyl, Private Private Pool: Yes -
Exterior Features
Exterior Features: Lighting, Private Yard, Rain Gutters, Uncovered Courtyard, Other
-
Lot Information
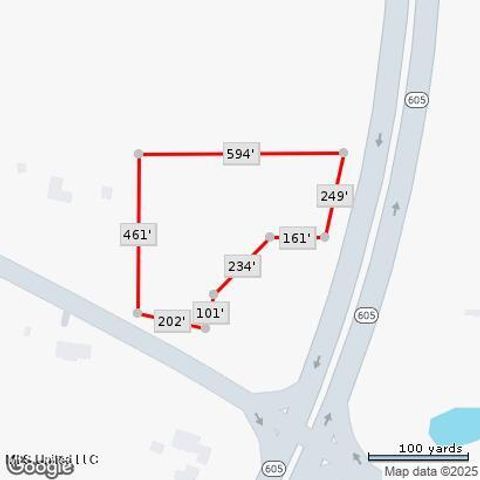
Lot Dimensions: 114 x 112 x 113 x 111 Main Square Feet: 0.29 Acres Lot Size Acres: 0.29 Lot Size Square Feet: 12632.4 Lot Description: Corner Lot, Few Trees, Landscaped, Level, Sprinklers In Front, Sprinklers In RearProperty Information
Subdivision: Bayou Oaks Source Property Type: Residential Property SubType: Single Family Residence Levels: Two Property Age: 42
-
Listing Price Information
Listing Price: $945000 Original Price: $995000 Cash, Conventional, VA Loan
-
Tax Information
Parcel Number: 1010d-02-006.000 Tax Year: 2025 Annual Tax: $3421 Tax Legal Desc: LOT 26 BAYOU OAKS SUBD UNIT 2
-
Parking Information
Attached Carport, Carport, Concrete, Lighted, No Garage, Parking Pad, Storage, Direct AccessHomeowners Association InformationHas Association: Yes Included Fees: Maintenance Grounds, Security Community Features: Airport/Runway, Curbs, Fishing, Pool, Street Lights
-
School Information
Elementary School: Bayou ViewJunior High School: Bayou View JhSenior High School: Gulfport -
Utility Information
Natural Gas Available, Natural Gas Connected, Underground Utilities -
Location Information
Direction: Bayou Oaks S/D off Carl Leggett Road WaterSource: Public Security Features: Smoke Detector(s), 24 Hour Security, Carbon Monoxide Detector(s), Closed Circuit Camera(s), Fire Alarm, Security Lights, Security System Owned
How much is this property worth?
Curious about this home's true market value? Use our free Home Evaluation Tool to instantly get a personalized Comparative Market Analysis (CMA) report. Make smarter, data-driven decisions before you buy.

Nearby Home Value
| Address | Estimate | Bed | Bath | Sq. Ft | Lot Size |
|---|---|---|---|---|---|
| 14478 Majesta Drive, Gulfport, MS, 39503 | $378,900 | 4 | 3 | -- | 0.35 Acre |
| 15292 Hidden Lily Way, Gulfport, MS, 39503 | $269,990 | 3 | 2 | -- | 0.20 Acre |
| 13434 Pond Ridge Way, Gulfport, MS, 39503 | $289,900 | 3 | 2 | -- | 0.28 Acre |
| 14474 Majesta Drive, Gulfport, MS, 39503 | $435,900 | 5 | 3 | -- | 0.35 Acre |
| 14482 Majesta Drive, Gulfport, MS, 39503 | $418,400 | 4 | 4 | -- | 0.36 Acre |
| 12236 Artisan Green Bou.., Gulfport, MS, 39503 | $399,999 | 3 | 2 | -- | 0.15 Acre |
| 15271 Hidden Lily Way, Gulfport, MS, 39503 | $314,180 | 3 | 2 | -- | 0.21 Acre |
| 12233 Artisan Green Bou.., Gulfport, MS, 39503 | $399,999 | 3 | 2 | -- | 0.15 Acre |
| 15257 Hidden Lily Way, Gulfport, MS, 39503 | $359,990 | 4 | 3 | -- | 0.19 Acre |
| 12237 Artisan Green Bou.., Gulfport, MS, 39503 | $439,999 | 3 | 2 | -- | 0.15 Acre |
Similar Homes To 18 Cedarwood Lane
Nearby For Sale
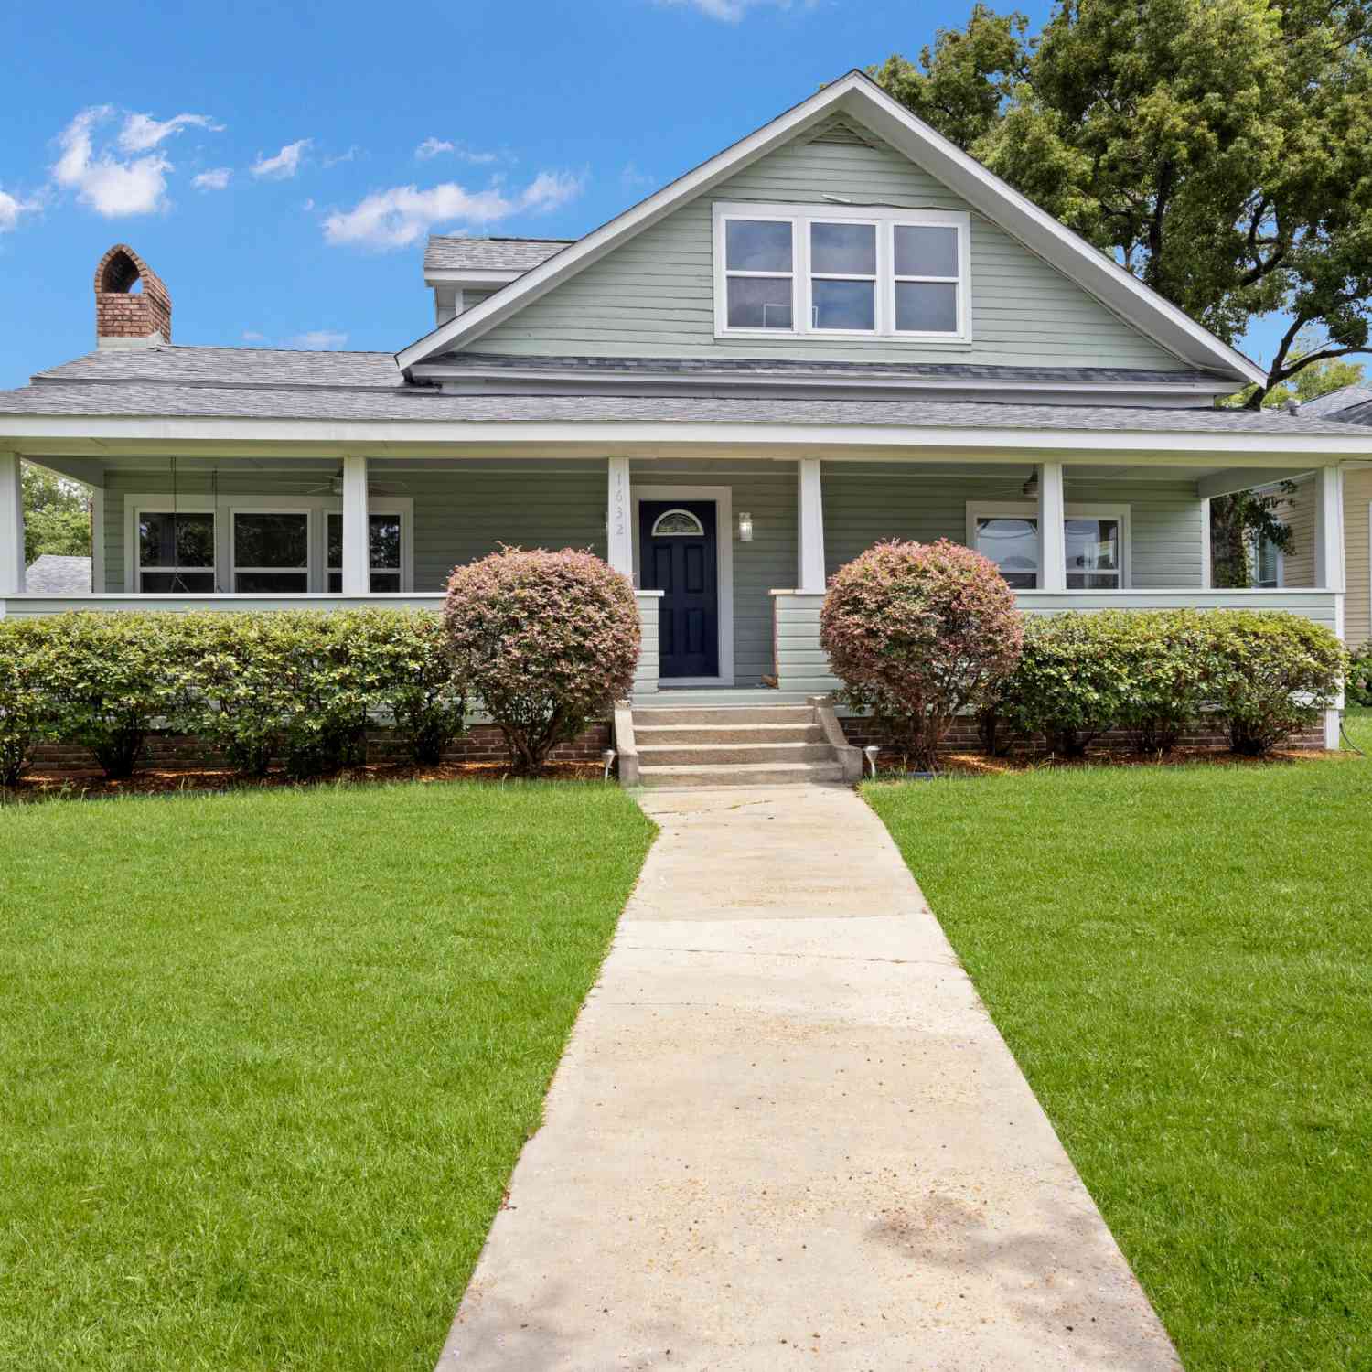

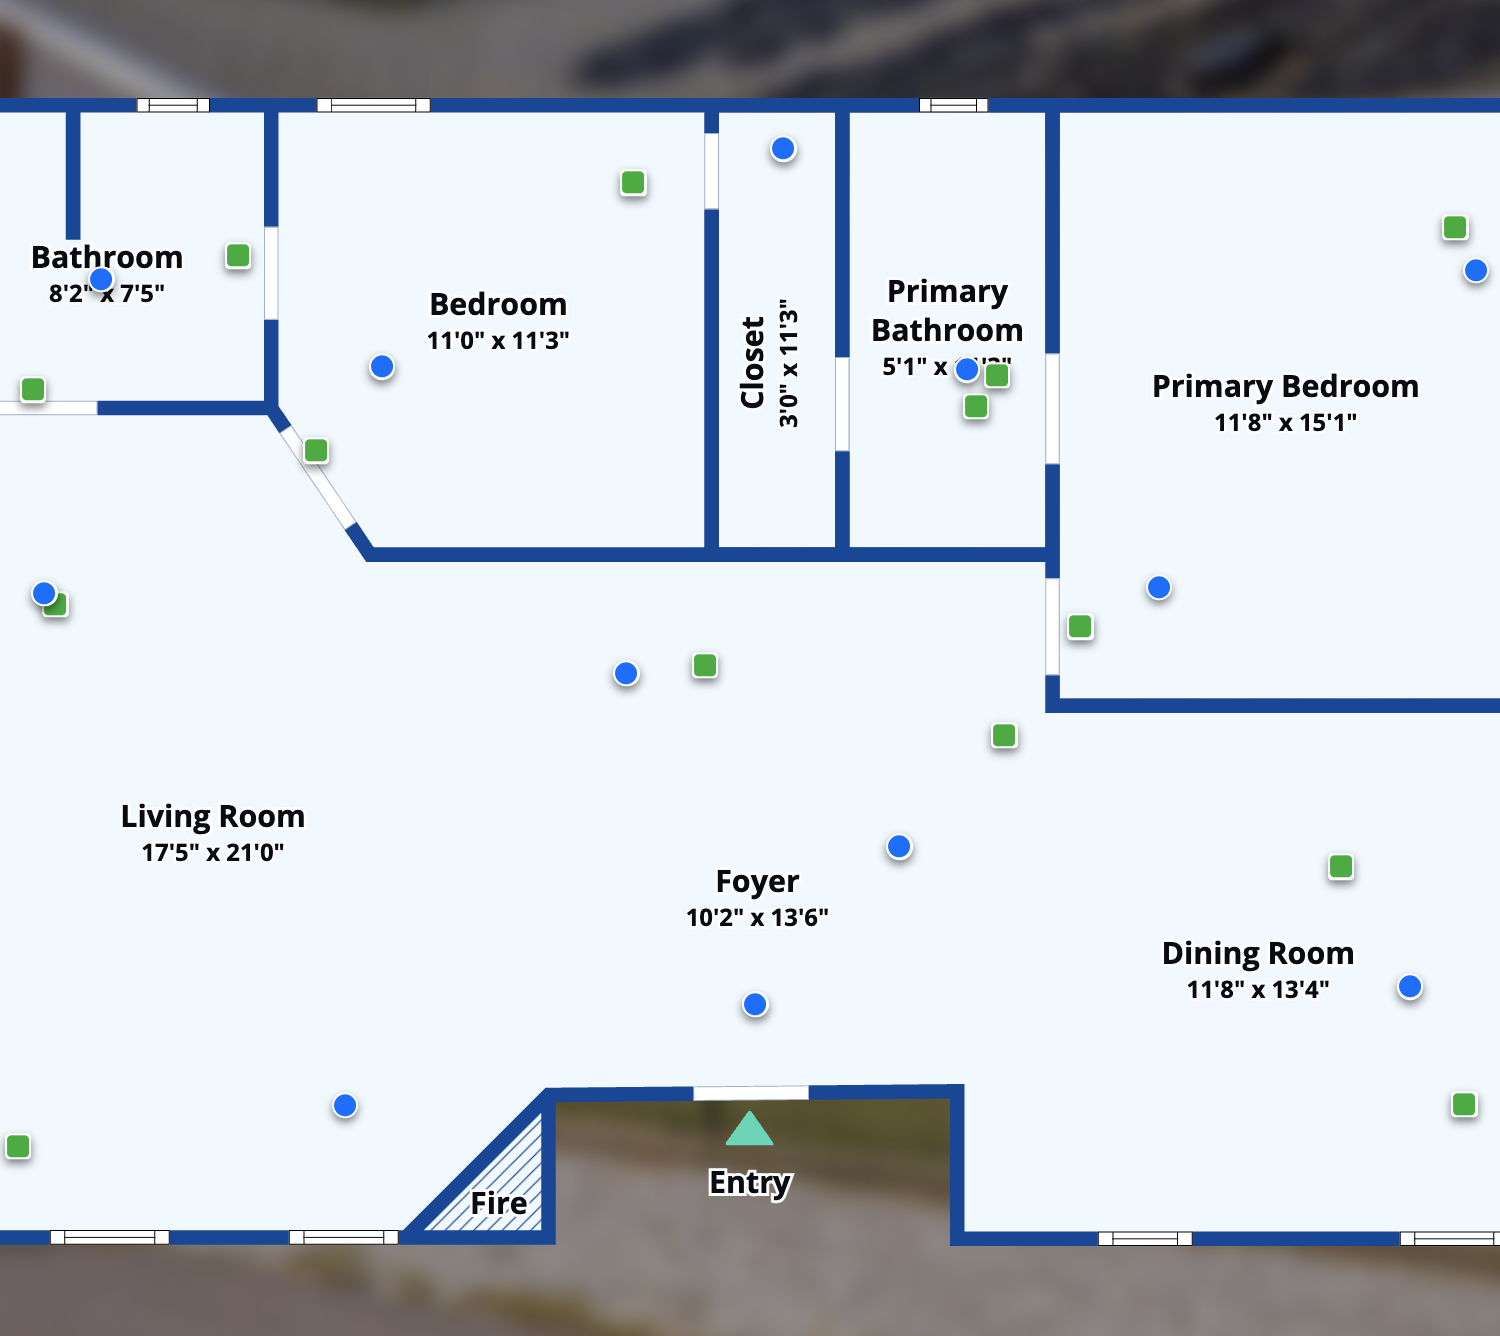
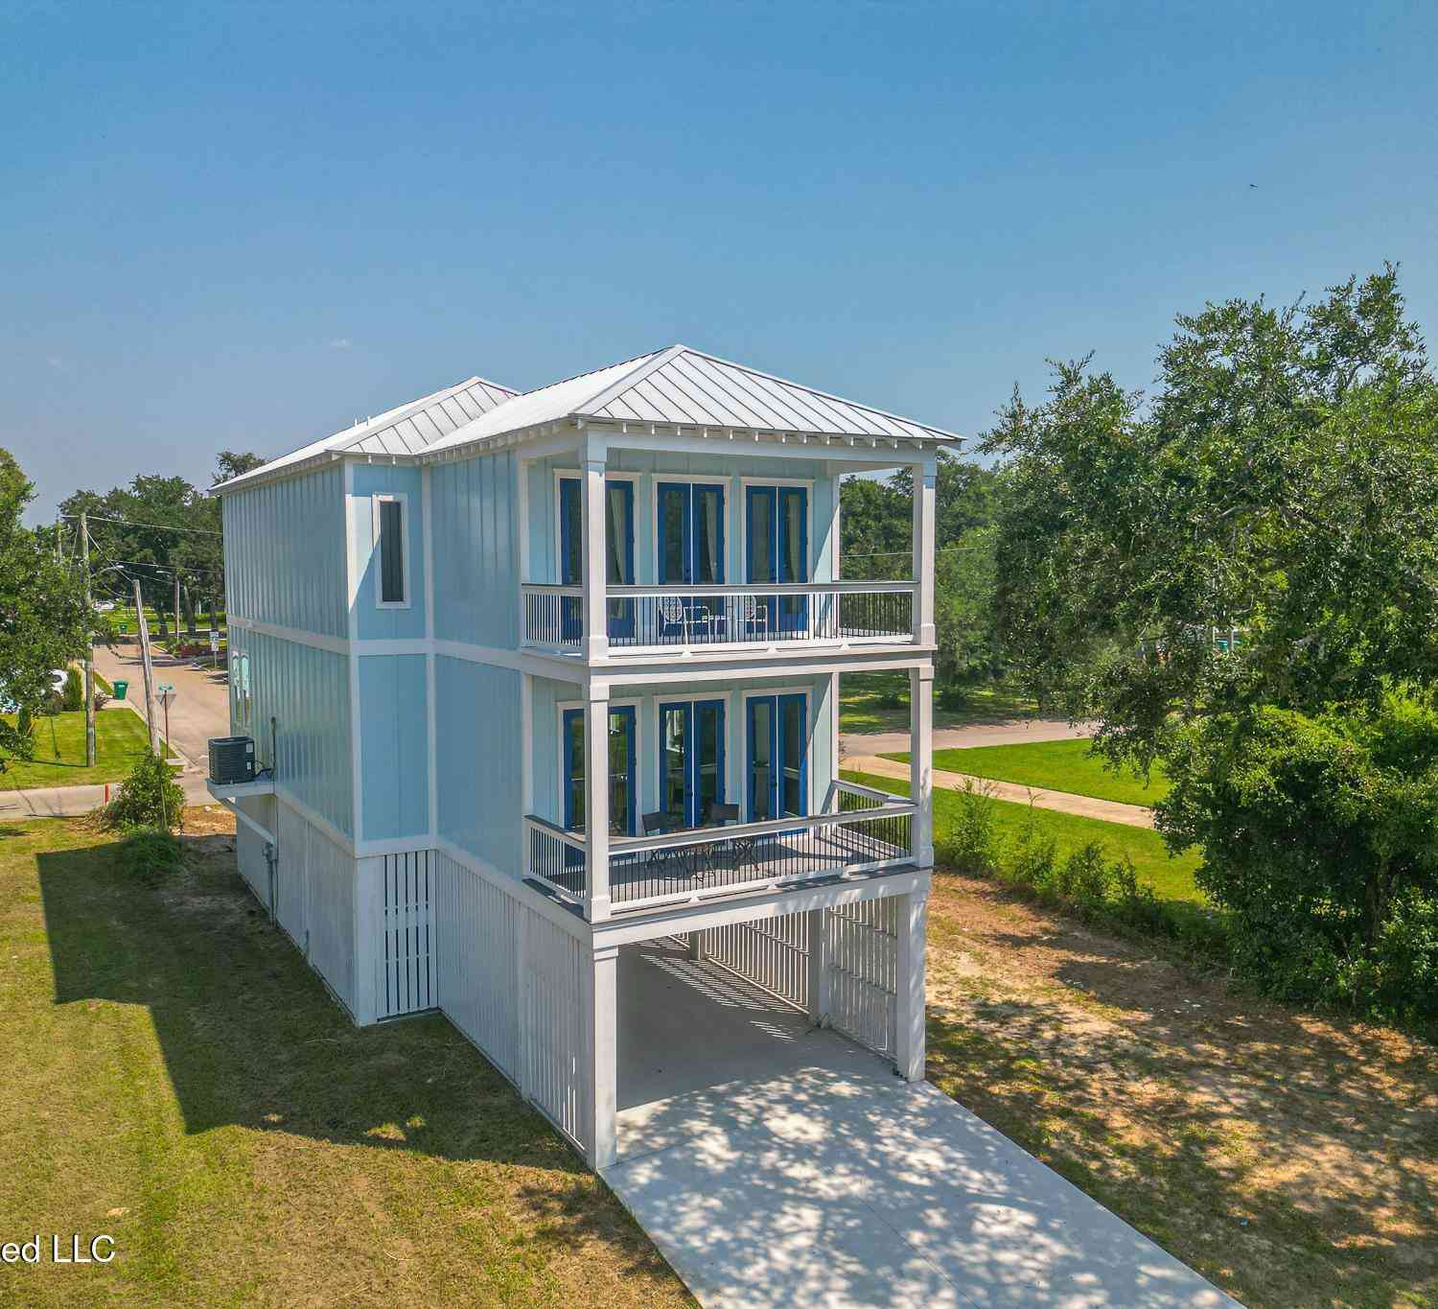
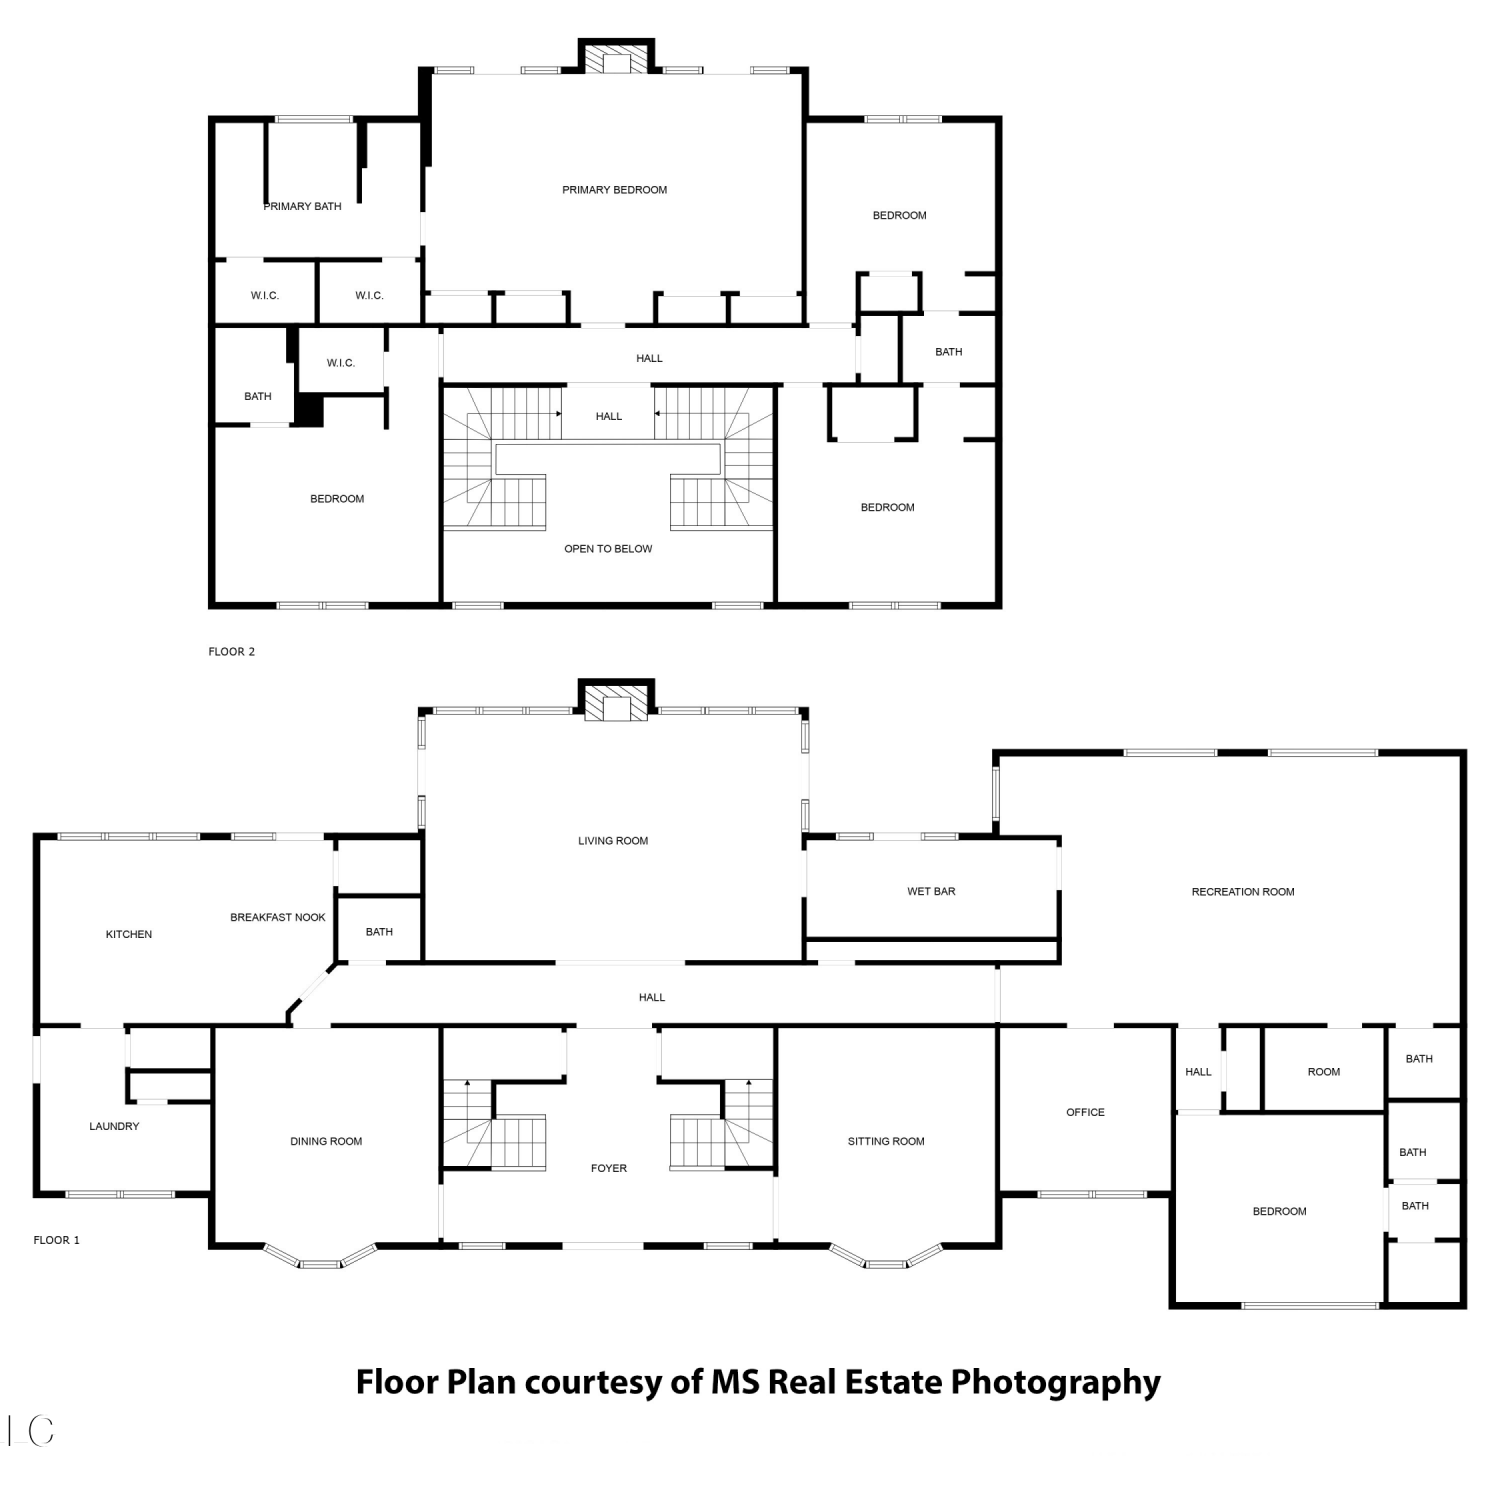
Information is deemed to be reliable but not guaranteed. Copyright © 2026 MLS United, LLC.
ByOwner last updated this listing 09/28/2026 @ 22:44
More Cities with for Sale by Owner Homes
- Gulfport Homes For Sale By Owner
- Long Beach Homes For Sale By Owner
- Pass Christian Homes For Sale By Owner
- Biloxi Homes For Sale By Owner
- Saucier Homes For Sale By Owner
- Diamondhead Homes For Sale By Owner
- Bay Saint Louis Homes For Sale By Owner
- Waveland Homes For Sale By Owner
- Kiln Homes For Sale By Owner
- Ocean Springs Homes For Sale By Owner
- Vancleave Homes For Sale By Owner
- Perkinston Homes For Sale By Owner
- Gautier Homes For Sale By Owner
- Pearlington Homes For Sale By Owner
- Wiggins Homes For Sale By Owner
- Moss Point Homes For Sale By Owner
- Pascagoula Homes For Sale By Owner
- Carriere Homes For Sale By Owner
- Picayune Homes For Sale By Owner
- Pearl River Homes For Sale By Owner
Homes around $945,000







Verify Your Email
Please enter the 6-digit verification code
sent to your email address.
Verify Your Phone Number
Please enter the 6-digit verification code
sent to your mobile phone.