
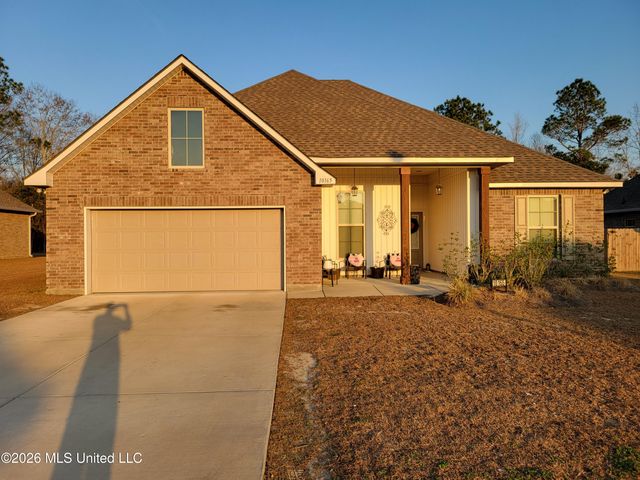
10165 Patrick Drive
Gulfport, MS 39503

 5
5
Bed
 3
3
Bath
 0.25
0.25Acre(Lot)
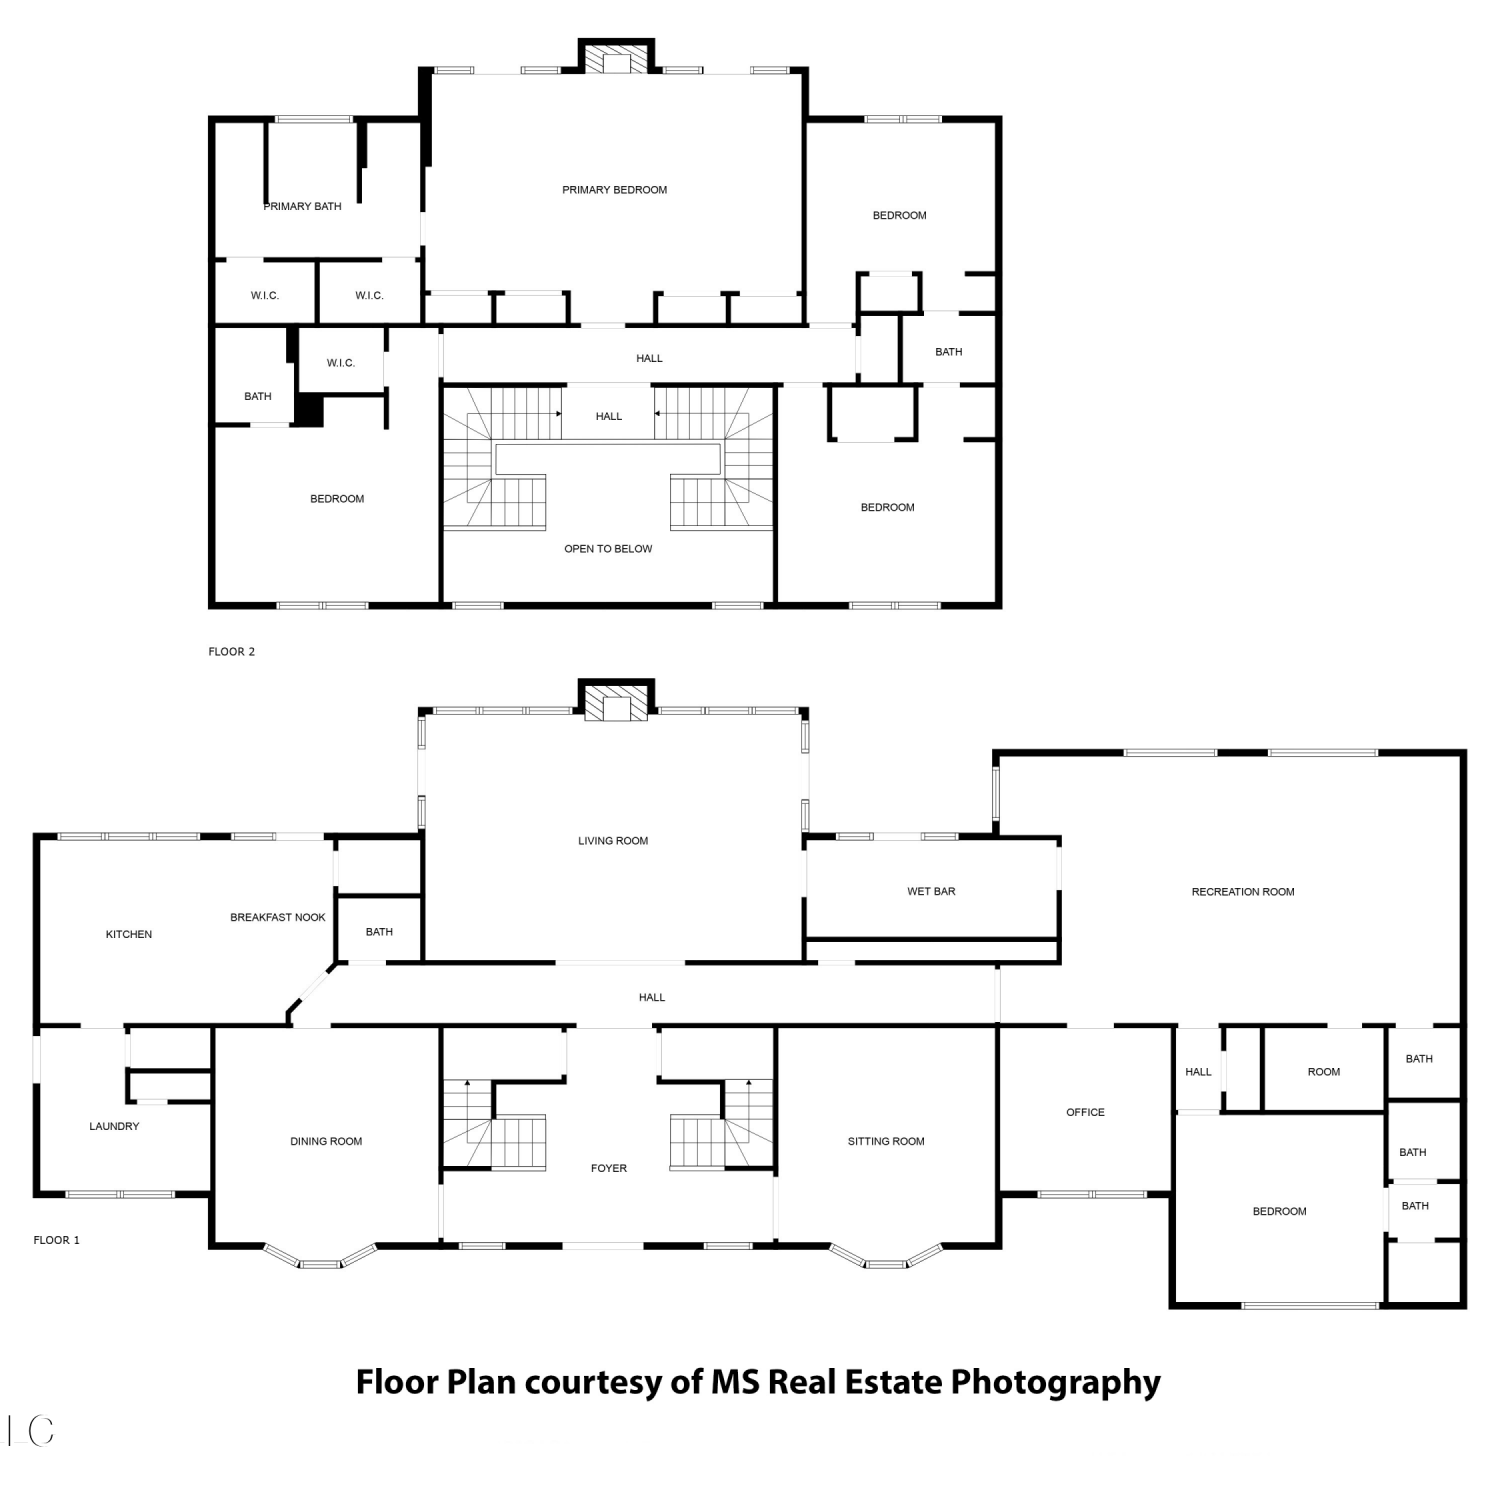
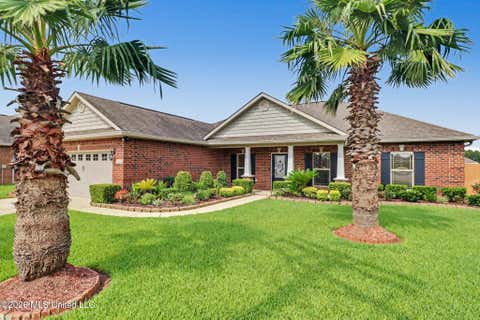
Welcome to this LIKE NEW home located in one of Gulfport's most convenient and desirable areas. This home offers 5 bedrooms, 3 full bathrooms, an open designed floor plan for entertaining with a flex space. This home also offers split bedrooms for privacy with the master bedroom. Check out the additional upgrades with granite counter-tops, gas stove, fireplace, and a tankless water heater! Outside, enjoy a large backyard with a covered porch and plenty of room for entertaining, pets, or future outdoor projects. This property also offers easy access to local schools, shopping, restaurants, and I-10. Move-in ready and full of charm, this Gulfport gem is the perfect place to call home and VA loan assumable.
 Property Details
 Map
Map
 Map
Map
What's Nearby
Nearby Areas
 Features
-
Bedroom Information
Total beds: 5Bathroom Information
Total Baths: 3 Full Baths: 3Room Information
Rooms Total: 13 -
Flooring Information
Vinyl, Carpet -
Roofing Information
Shingle -
Interior Features
Breakfast Bar, Built-in Features, Ceiling Fan(s), Crown Molding, Double Vanity, Entrance Foyer, Granite Counters, High Ceilings, Kitchen Island, Open Floorplan, Pantry, Recessed Lighting, Smart Thermostat, Soaking Tub, Walk-In Closet(s), Other, See Remarks Roof: Shingle Appliances: Dishwasher, Disposal, Microwave, Tankless Water Heater, Other Laundry Features: Electric Dryer Hookup, Inside, Laundry Room Window Features: Low Emissivity Windows, Screens -
Heating & Cooling
Has Heating: Yes Heating: Central, Natural Gas Has Cooling: Yes Cooling: Central Air, Ceiling Fan(s), Electric, Gas
-
Building Information
Year Built: 2024 Building Area Total: 2720 Construction Materials: Brick Veneer Stories: 1 Patio And Porch Features: Front Porch, Rear Porch Private Pool: No Association Fee Frequency: Semi-Annually -
Exterior Features
Exterior Features: Other
-
Lot Information
Lot Dimensions: 78x142 Main Square Feet: 0.25 Acres Lot Size Acres: 0.25 Lot Size Square Feet: 10890 Lot Description: Interior Lot, LevelProperty Information
Subdivision: Landry Trace Source Property Type: Residential Property SubType: Single Family Residence Levels: One Property Age: 2
-
Listing Price Information
Listing Price: $349999 Original Price: $370000 Assumable, Cash, Conventional, FHA, VA Loan
-
Tax Information
Parcel Number: 0709c-02-010.042 Tax Year: 2025 Annual Tax: $4571 Tax Legal Desc: LOT 41 LANDRY TRACE SUBD PH 1 SEC 18-7-11
-
Parking Information
Parking Total: 2 Driveway, Garage Door OpenerGarage Information
Has Garage: Yes Garage Space: 2Homeowners Association InformationHas Association: Yes HOA: $250.00 Community Features: Playground
-
School Information
Elementary School: Harrison CentralJunior High School: West Harrison MiddleSenior High School: West Harrison -
Utility Information
Natural Gas Available, Cable Available, Electricity Connected, Natural Gas Connected, Water Connected -
Location Information
WaterSource: Public Security Features: Carbon Monoxide Detector(s), Security Lights, Security System, Smoke Detector(s)
How much is this property worth?
Curious about this home's true market value? Use our free Home Evaluation Tool to instantly get a personalized Comparative Market Analysis (CMA) report. Make smarter, data-driven decisions before you buy.

Nearby Home Value
| Address | Estimate | Bed | Bath | Sq. Ft | Lot Size |
|---|---|---|---|---|---|
| 14478 Majesta Drive, Gulfport, MS, 39503 | $378,900 | 4 | 3 | -- | 0.35 Acre |
| 15292 Hidden Lily Way, Gulfport, MS, 39503 | $269,990 | 3 | 2 | -- | 0.20 Acre |
| 13427 Grove Cove, Gulfport, MS, 39503 | $265,900 | 3 | 2 | -- | 0.31 Acre |
| 14474 Majesta Drive, Gulfport, MS, 39503 | $435,900 | 5 | 3 | -- | 0.35 Acre |
| 14482 Majesta Drive, Gulfport, MS, 39503 | $418,400 | 4 | 4 | -- | 0.36 Acre |
| 12236 Artisan Green Bou.., Gulfport, MS, 39503 | $399,999 | 3 | 2 | -- | 0.15 Acre |
| 14142 Hartland Drive, Gulfport, MS, 39503 | $310,770 | 4 | 2 | -- | 0.20 Acre |
| 12233 Artisan Green Bou.., Gulfport, MS, 39503 | $399,999 | 3 | 2 | -- | 0.15 Acre |
| 15257 Hidden Lily Way, Gulfport, MS, 39503 | $359,990 | 4 | 3 | -- | 0.19 Acre |
| 12237 Artisan Green Bou.., Gulfport, MS, 39503 | $439,999 | 3 | 2 | -- | 0.15 Acre |
Similar Homes To 10165 Patrick Drive
Nearby For Sale

Information is deemed to be reliable but not guaranteed. Copyright © 2026 MLS United, LLC.
ByOwner last updated this listing 09/29/2026 @ 01:07
More Cities with for Sale by Owner Homes
- Gulfport Homes For Sale By Owner
- Long Beach Homes For Sale By Owner
- Pass Christian Homes For Sale By Owner
- Biloxi Homes For Sale By Owner
- Saucier Homes For Sale By Owner
- Diamondhead Homes For Sale By Owner
- Bay Saint Louis Homes For Sale By Owner
- Waveland Homes For Sale By Owner
- Kiln Homes For Sale By Owner
- Ocean Springs Homes For Sale By Owner
- Vancleave Homes For Sale By Owner
- Perkinston Homes For Sale By Owner
- Gautier Homes For Sale By Owner
- Pearlington Homes For Sale By Owner
- Wiggins Homes For Sale By Owner
- Moss Point Homes For Sale By Owner
- Pascagoula Homes For Sale By Owner
- Carriere Homes For Sale By Owner
- Picayune Homes For Sale By Owner
- Pearl River Homes For Sale By Owner
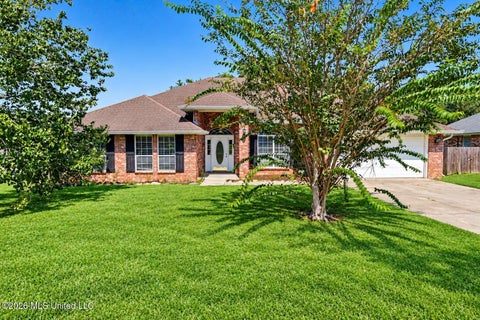
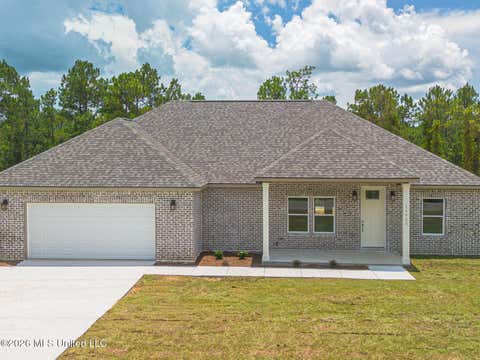
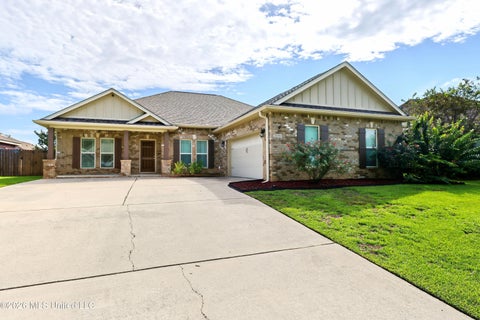
Homes around $349,999







Verify Your Email
Please enter the 6-digit verification code
sent to your email address.
Verify Your Phone Number
Please enter the 6-digit verification code
sent to your mobile phone.