
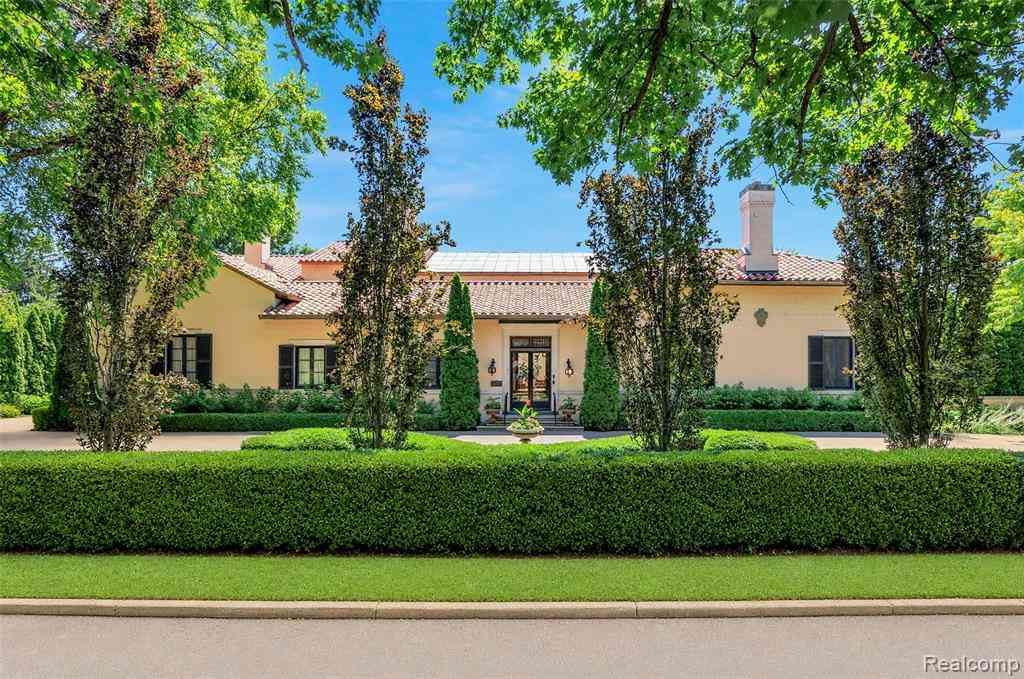
189 Cloverly Road
Grosse Pointe Farms, Michigan 48236

 8
8
Bed
 6.5
6.5
Bath
 10,569
Sqft
 0.80
0.80Acre(Lot)
Built in 1927 during Detroit’s Golden Age, 189 Cloverly reflects an era when architecture was both an expression of ambition and a celebration of artistry and culture, and homes were crafted to inspire, entertain, and endure. Designed by Detroit architects Louis Mildner and Frank Eisen, who trained under Albert Kahn, for Julius Heinrich Haass, this distinguished Spanish Colonial Revival estate comprises 10,569 square feet above grade and stands as an enduring expression of exceptional craftsmanship and timeless design. At the heart of the home, a soaring atrium creates an unforgettable architectural centerpiece, setting the stage for both everyday living and memorable entertaining. Grand gathering spaces invite intimate dinners, holiday celebrations, elegant receptions, and evenings fille

 Property Details
 Map
Map
 Map
Map
What's Nearby
Nearby Areas
 Features
-
Bedroom Information
Total Bedrooms: 8Bathroom Information
Total Baths: 6.5 Full Baths: 6 Half Baths: 3 -
Room Information
Total Rooms: 39 Porches: Patio,Terrace,BreezewayInterior Features
Entrance Foyer,Furnished - Negotiable,Programmable Thermostat Roof: Tile Basement Description: Partially Finished Fireplace: Yes Appliances: Wine Cooler,Built-In Gas Range,Built-In Refrigerator,Convection Oven,Dishwasher,Disposal,Double Oven,Dryer,Microwave,Stainless Steel Appliance(s),Warming Drawer,Washer,Wine Refrigerator -
Heating & Cooling
Cooling: Central Air Heating: Forced Air,Radiant,Zoned Heating Fuel: Natural GasFireplace
Library,Living Room,OtherWater Heater
Natural Gas
-
Building Information
Year Built: 1927 Building Stories: 3 Story Fireplace: Library,Living Room,Other Roof: Tile Foundation/Basement: Crawl,Basement Architecture: Colonial,Historic,Italianate,Regency,Tuscan -
Exterior Features
Tennis Court,Whole House Generator,Lighting,Fenced,Pool - Inground Construction: Block,Stucco -
Utility Features
Sewer: Sewer (Sewer-Sanitary) -
Water
Public (Municipal) Water Heat: Natural Gas
-
Lot Information
Lot Size: 0.80 Lot Dimensions: 200X175 Lot Features: Corner Lot,Near Golf Course,Sprinkler(s) Frontage Feet: 200 Waterfront: Navigable,All Sports Lake,Boat Facilities,Dock Facilities Waterfront Description: Beach Access,Lake Privileges -
Property Information
SQ ft: 10569 Subdivision: Cloverly Road Sub Financing: Cash,Conventional,Trade/Exchange,VA,Warranty Deed
-
Listing Price Information
Original List Price: $2,050,000 -
Listing Information
Possession: Negotiable Legal Description: FMBB1 TO 10 LOTS 1 TO 10 INCL CLOVERLY ROAD SUB PC 122 L44 P75 WCR
-
Tax Information
Annual Tax: $27,610 Parcel Number: 38007040001000 -
Possession
Negotiable -
Legal Information
Legal Description: Section: FMBB1 TO 10 LOTS 1 TO 10 INCL CLOVERLY ROAD SUB PC 122 L44 P75 WCR
-
Virtual Tour
Parking Information
Has Garage: Yes Garage Size: 3.5 Car Garage: 33x20 Garage Description: Side Entrance,Electricity,Door Opener,Heated,Workshop,Detached,Circular Drive,Driveway,Garage Faces Front,Oversized -
Multi-Unit Information
Road Frontage: Paved,Pub. Sidewalk
-
School Information
School District: Grosse Pointe -
Fire Place Information
Fire Place: Yes Fire Place Location: Library,Living Room,Other Fire Place Type: Natural -
Utility Information
Water: Public (Municipal) Sewer: Sewer (Sewer-Sanitary)
How much is this property worth?
Curious about this home's true market value? Use our free Home Evaluation Tool to instantly get a personalized Comparative Market Analysis (CMA) report. Make smarter, data-driven decisions before you buy.

Nearby Home Value
| Address | Estimate | Bed | Bath | Sq. Ft | Lot Size |
|---|---|---|---|---|---|
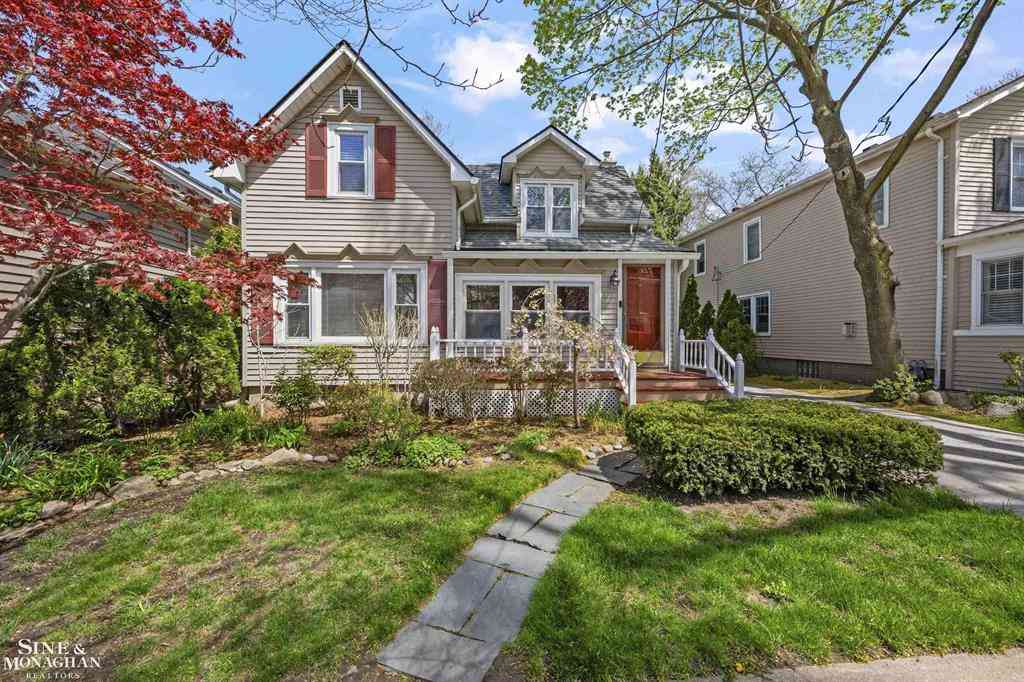
| 488 Bournemouth Road , Grosse Pointe Farms, MI, 48236 | $419,900 | 3 | 1.5 | 1,802 | 0.13 Acre |
| 41 Beacon Hill Road , Grosse Pointe Farms, MI, 48236 | $615,000 | 4 | 3.5 | 3,168 | 0.20 Acre |
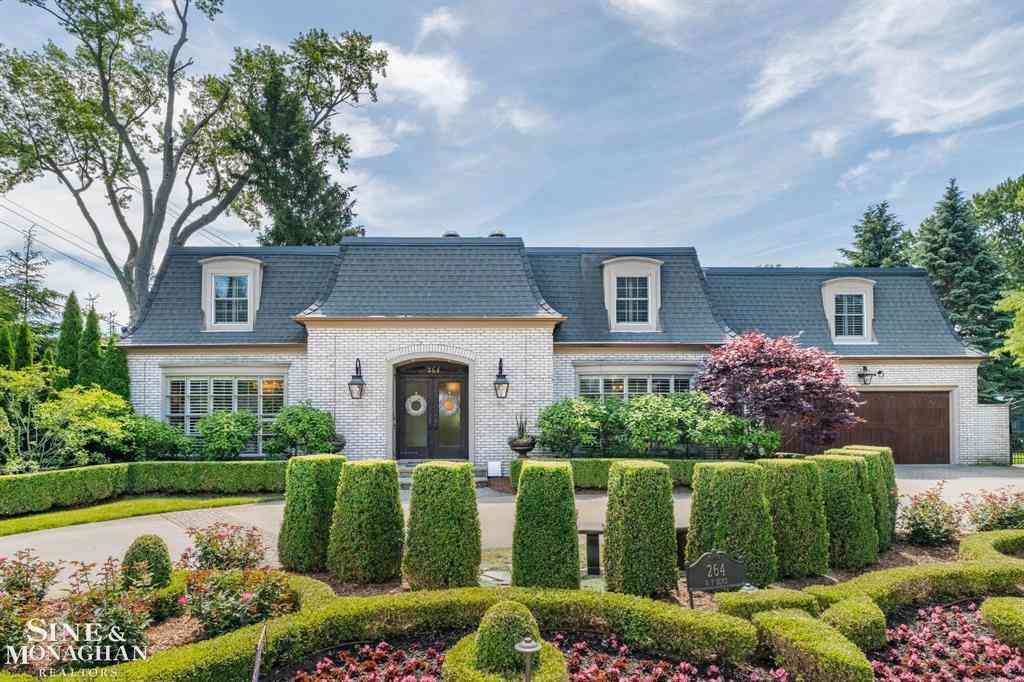
| 264 Grosse Pointe Boule.., Grosse Pointe Farms, MI, 48236 | $1,720,000 | 5 | 5.5 | 6,000 | 0.28 Acre |
| 105 Lake Shore Road , Grosse Pointe Farms, MI, 48236 | $2,650,000 | 8 | 5.5 | 8,419 | 0.96 Acre |
| 89 Lake Shore Road , Grosse Pointe Farms, MI, 48236 | $1,995,000 | 5 | 5.5 | 6,346 | 0.62 Acre |
| 190 Lakeview Avenue , Grosse Pointe Farms, MI, 48236 | $625,000 | 4 | 3 | 2,400 | 0.16 Acre |
| 168 Kerby Road , Grosse Pointe Farms, MI, 48236 | $399,900 | 4 | 2 | 1,968 | 0.18 Acre |
| 159 Cloverly Road , Grosse Pointe Farms, MI, 48236 | $1,350,000 | 3 | 3.5 | 3,902 | 0.40 Acre |
| 124 Merriweather Road , Grosse Pointe Farms, MI, 48236 | $1,000,000 | 6 | 4.5 | 3,876 | 0.47 Acre |
| 306 Ridge Road , Grosse Pointe Farms, MI, 48236 | $375,000 | 3 | 2 | 1,432 | 0.12 Acre |
Similar Homes To 189 Cloverly Road
Nearby For Sale


Disclosure: The accuracy of all information, regardless of source, is not guaranteed or warranted. All information should be independently verified. Any use of search facilities of data on the site, other than by a consumer looking to purchase real estate, is prohibited. IDX provided courtesy of Realcomp II Ltd., via ByOwner.com and REALCOMP, Copyright 2026 Realcomp II Ltd. Shareholders. REALTOR (R) licensed in the state of Michigan. The listing broker’s offer of compensation is made only to participants of the MLS where the listing is filed and to participants of any data share partner MLS.
ByOwner last updated this listing 09/18/2026 @ 00:00
More Cities with for Sale by Owner Homes
- Grosse Pointe Farms Homes For Sale By Owner
- Grosse Pointe Park Homes For Sale By Owner
- Grosse Pointe Homes For Sale By Owner
- Harper Woods Homes For Sale By Owner
- Grosse Pointe Woods Homes For Sale By Owner
- Grosse Pointe Shores Homes For Sale By Owner
- Saint Clair Shores Homes For Sale By Owner
- Eastpointe Homes For Sale By Owner
- Hamtramck Homes For Sale By Owner
- Roseville Homes For Sale By Owner
- River Rouge Homes For Sale By Owner
- Detroit Homes For Sale By Owner
- Center Line Homes For Sale By Owner
- Warren Homes For Sale By Owner
- Highland Park Homes For Sale By Owner
- Fraser Homes For Sale By Owner
- Hazel Park Homes For Sale By Owner
- Clinton Township Homes For Sale By Owner
- Ferndale Homes For Sale By Owner
- Madison Heights Homes For Sale By Owner
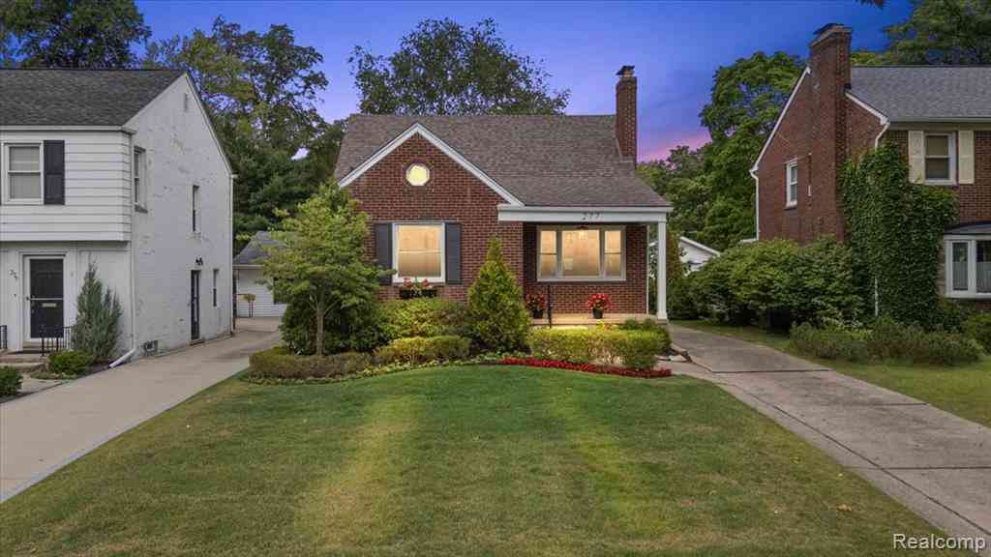
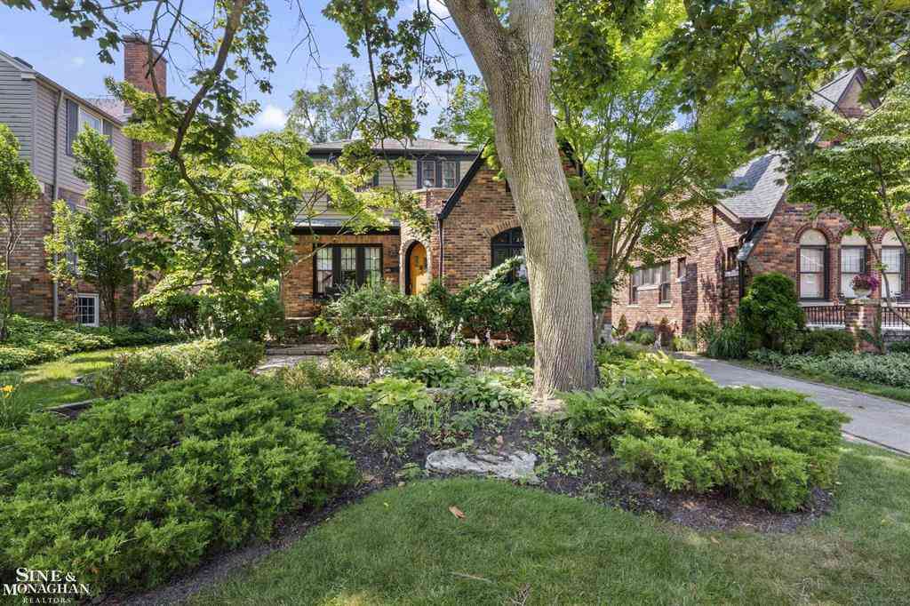
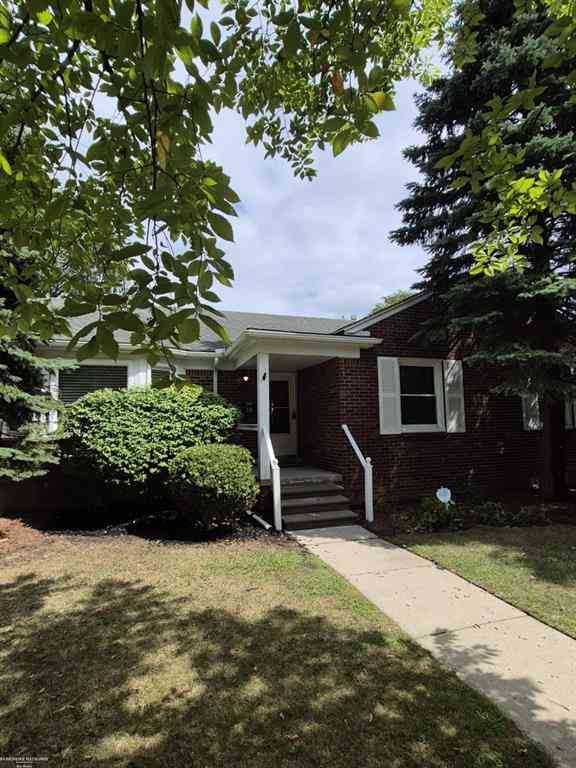
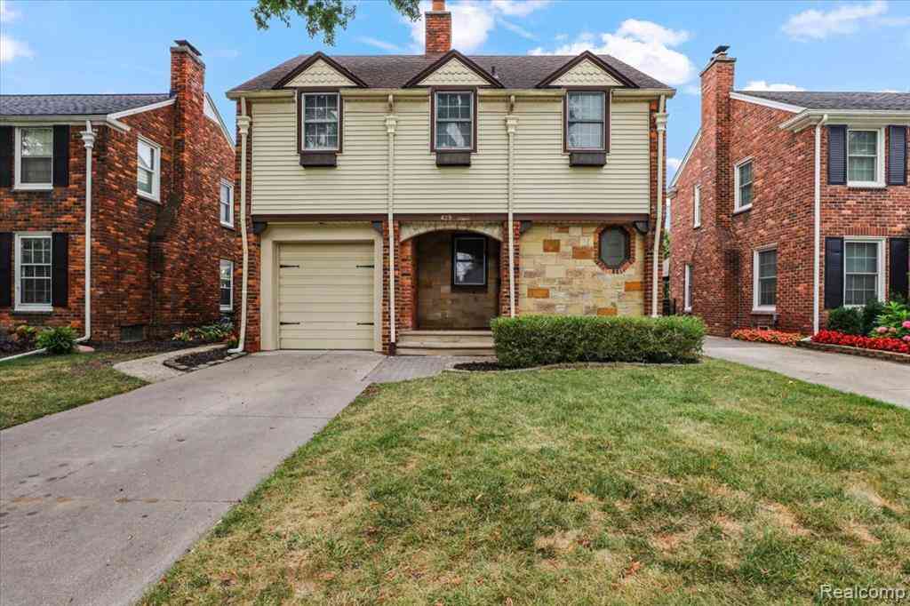
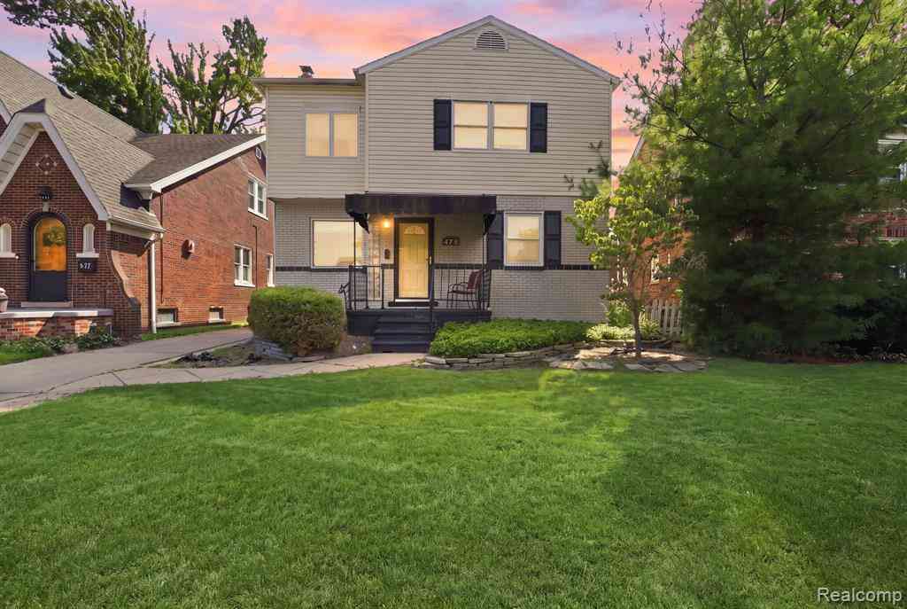
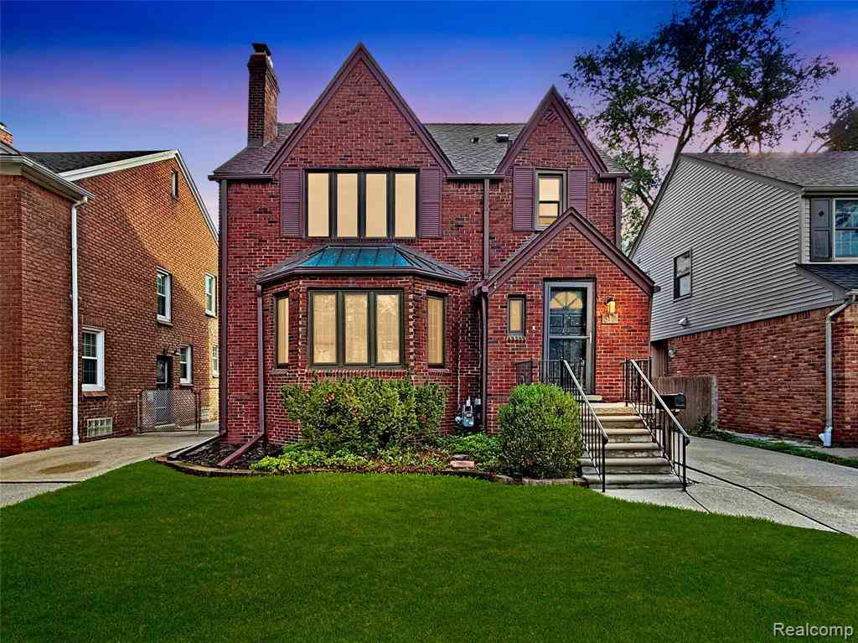
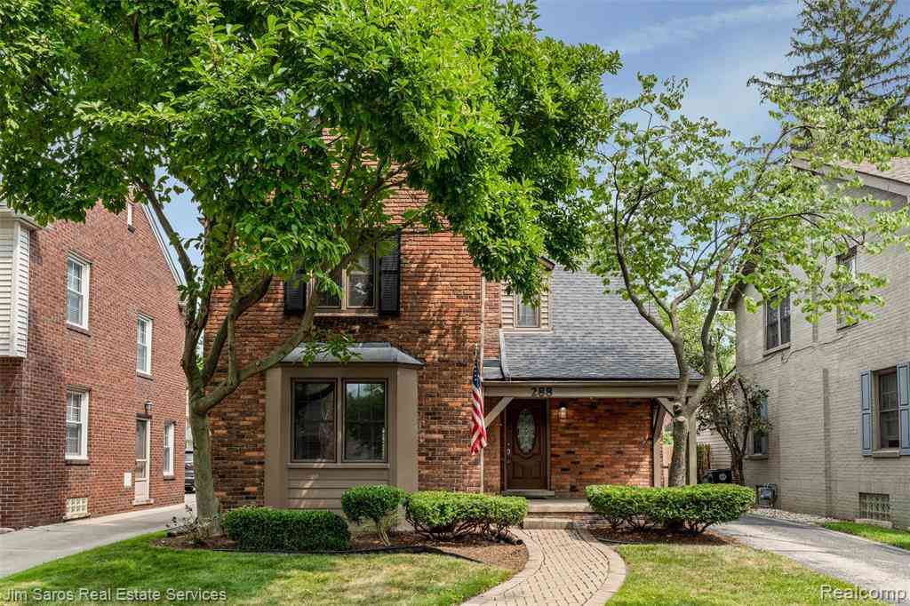
Homes around $2,050,000






Verify Your Email
Please enter the 6-digit verification code
sent to your email address.
Verify Your Phone Number
Please enter the 6-digit verification code
sent to your mobile phone.