
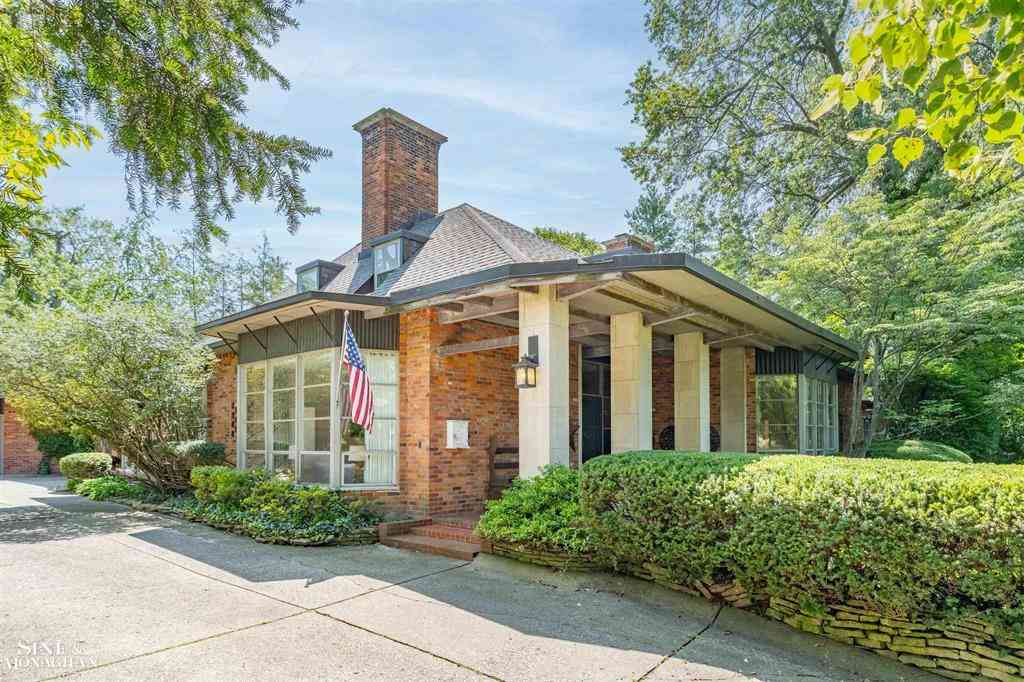
280 Vincennes Place
Grosse Pointe Farms, Michigan 48236

 6
6
Bed
 5.5
5.5
Bath
 5,120
5,120Sqft
 0.61
0.61Acre(Lot)
Some homes simply have a story to tell, and 280 Vincennes Place is one of them. Designed by celebrated architect Wallace Frost, with extraordinary gardens by internationally renowned landscape architect Thomas Dolliver Church, this historically significant Grosse Pointe Farms home is a rare meeting of architecture, landscape and gracious living. Frost's contemporary vision is unmistakable in the soaring ceilings, curved walls, architectural niches and expansive windows that make Church's gardens part of the interior experience. The impressive paneled living room, with its handsome fireplace, flows beautifully into the dining room, creating a memorable setting for elegant holiday dinners, lively gatherings and everything in between. A separate den with its own fireplace offers a comfortable

 Property Details
 Map
Map
 Map
Map
What's Nearby
Nearby Areas
 Features
-
Bedroom Information
Total Bedrooms: 6Bathroom Information
Total Baths: 5.5 Full Baths: 5 Half Baths: 1 -
Room Information
Total Rooms: 19 Porches: Patio,PorchInterior Features
Other,Jetted Tub,Wet Bar Basement Description: Partially Finished Fireplace: Yes -
Heating & Cooling
Heating: Steam Heating Fuel: Natural GasFireplace
Living Room,Primary BedroomWater Heater
Natural Gas
-
Building Information
Year Built: 1954 Building Stories: 2 Story Fireplace: Living Room,Primary Bedroom Foundation/Basement: Basement Architecture: Colonial,Contemporary -
Exterior Features
Construction: Brick -
Utility Features
Sewer: Sewer (Sewer-Sanitary) -
Water
Public (Municipal) Water Heat: Natural Gas
-
Lot Information
Lot Size: 0.61 Lot Dimensions: 175x152 Frontage Feet: 175 -
Property Information
SQ ft: 5120 Subdivision: Joy Realty Co Hamilton Park Sub 1 Financing: Cash,Conventional
-
Listing Price Information
Original List Price: $1,750,000 -
Listing Information
Possession: Negotiable Legal Description: FMY270 LOT 270 JOY REALTY COS HAMILTON PARK SUB NO. 1 PC 122,404 L61 P88 WCR
-
Tax Information
Annual Tax: $29,738 Parcel Number: 38007010270000 -
Possession
Negotiable -
Legal Information
Legal Description: Section: FMY270 LOT 270 JOY REALTY COS HAMILTON PARK SUB NO. 1 PC 122,404 L61 P88 WCR
-
Virtual Tour
Parking Information
Has Garage: Yes Garage Size: 3 Car Garage Description: Detached -
Multi-Unit Information
Road Frontage: Paved
-
School Information
School District: Grosse Pointe -
Fire Place Information
Fire Place: Yes Fire Place Location: Living Room,Primary Bedroom -
Utility Information
Water: Public (Municipal) Sewer: Sewer (Sewer-Sanitary)
How much is this property worth?
Curious about this home's true market value? Use our free Home Evaluation Tool to instantly get a personalized Comparative Market Analysis (CMA) report. Make smarter, data-driven decisions before you buy.

Nearby Home Value
| Address | Estimate | Bed | Bath | Sq. Ft | Lot Size |
|---|---|---|---|---|---|
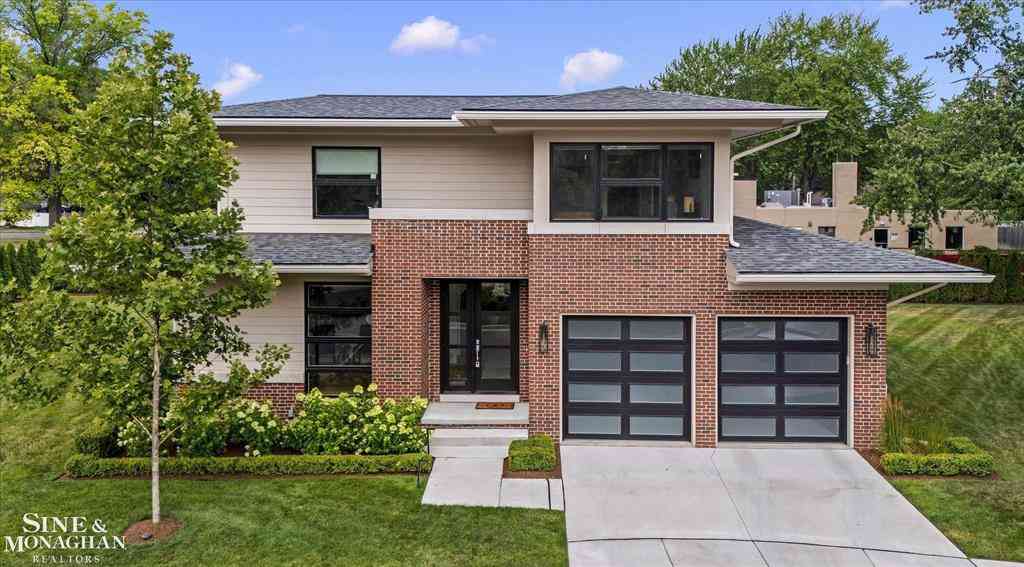
| 169 Mckinley Avenue , Grosse Pointe Farms, MI, 48236 | $573,000 | 3 | 3.5 | 1,869 | 1,869 SqFt |
| 41 Beacon Hill Road , Grosse Pointe Farms, MI, 48236 | $700,000 | 4 | 3.5 | 3,168 | 3,168 SqFt |
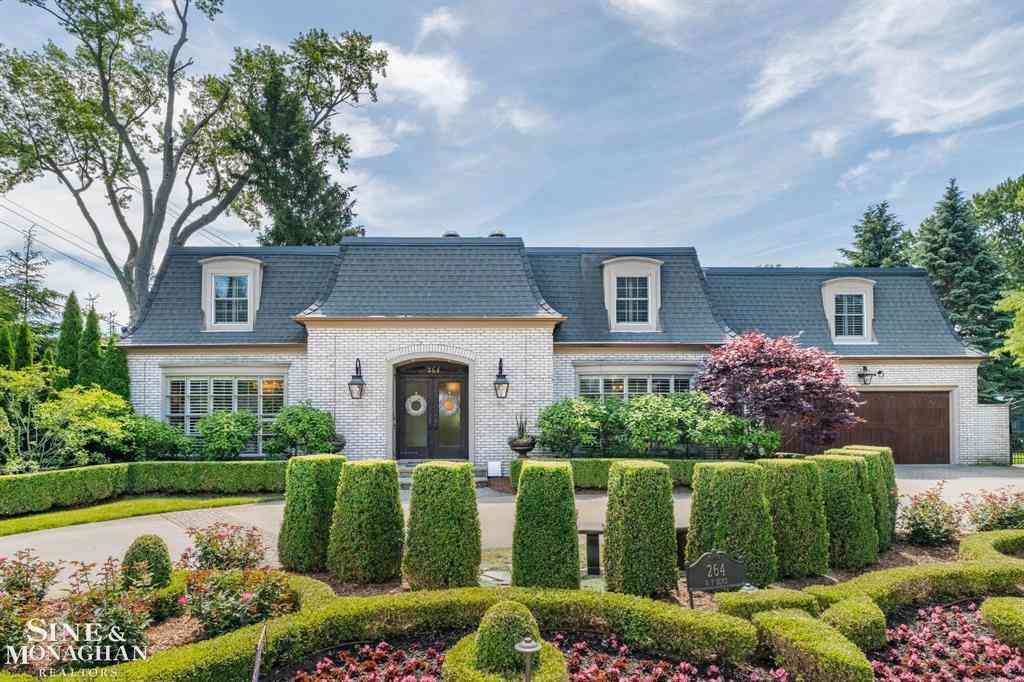
| 264 Grosse Pointe Boule.., Grosse Pointe Farms, MI, 48236 | $1,720,000 | 5 | 5.5 | 6,000 | 6,000 SqFt |
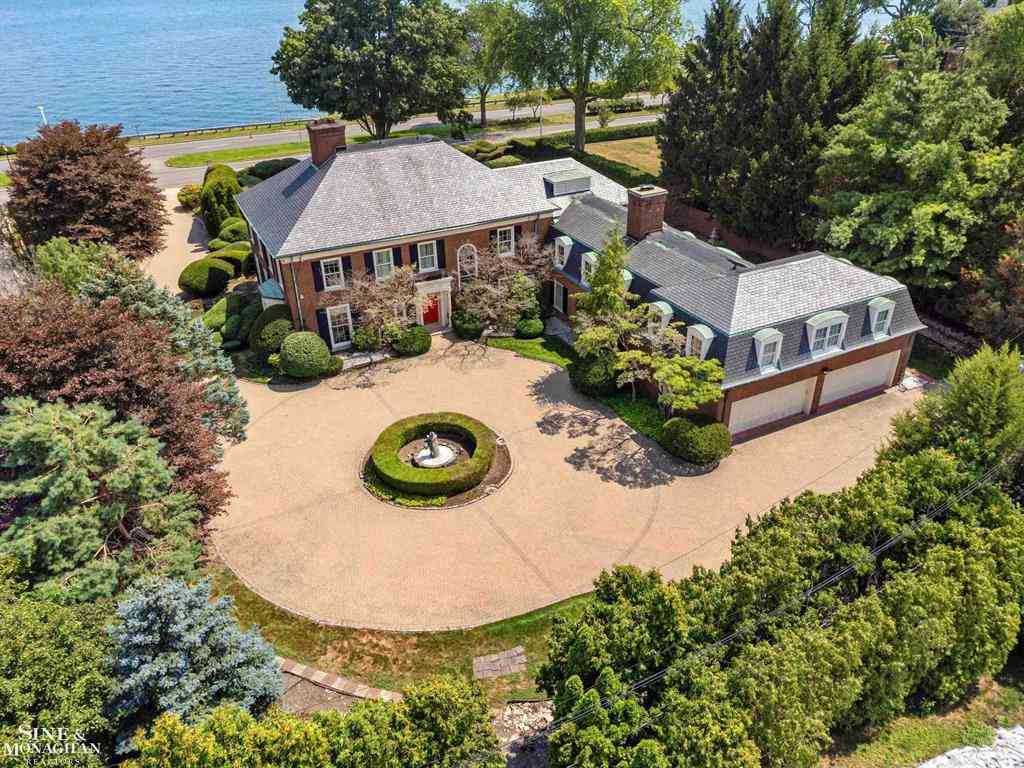
| 105 Lake Shore Road , Grosse Pointe Farms, MI, 48236 | $2,650,000 | 8 | 5.5 | 8,419 | 8,419 SqFt |
| 89 Lake Shore Road , Grosse Pointe Farms, MI, 48236 | $1,995,000 | 5 | 5.5 | 6,346 | 6,346 SqFt |
| 190 Lakeview Avenue , Grosse Pointe Farms, MI, 48236 | $625,000 | 4 | 3 | 2,400 | 2,400 SqFt |
| 194 Moross Road , Grosse Pointe Farms, MI, 48236 | $319,000 | 4 | 1.5 | 2,764 | 2,764 SqFt |
| 168 Kerby Road , Grosse Pointe Farms, MI, 48236 | $399,900 | 4 | 2 | 1,968 | 1,968 SqFt |
| 306 Ridge Road , Grosse Pointe Farms, MI, 48236 | $375,000 | 3 | 2 | 1,432 | 1,432 SqFt |
| 189 Cloverly Road , Grosse Pointe Farms, MI, 48236 | $2,050,000 | 8 | 6.5 | 10,569 | 10,569 SqFt |
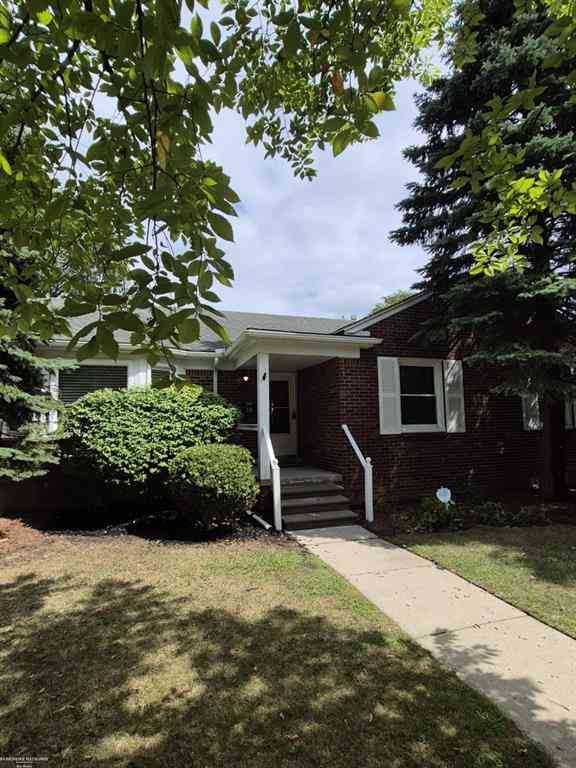
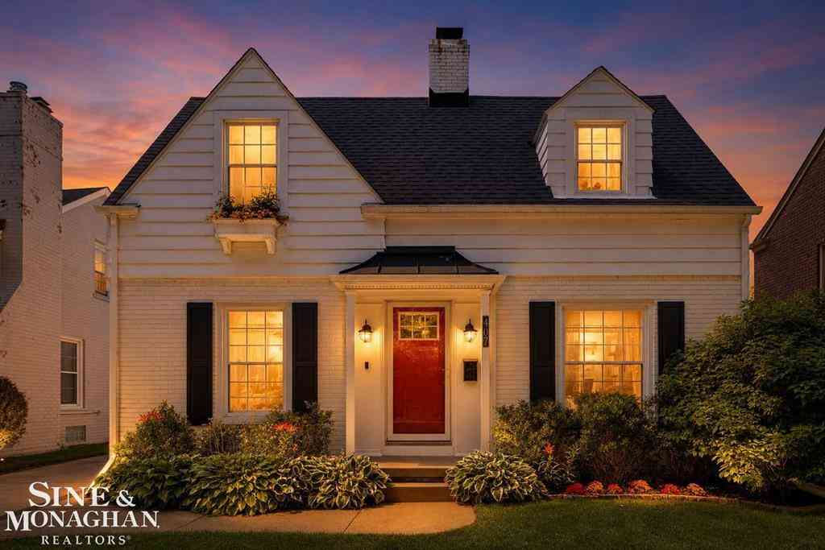
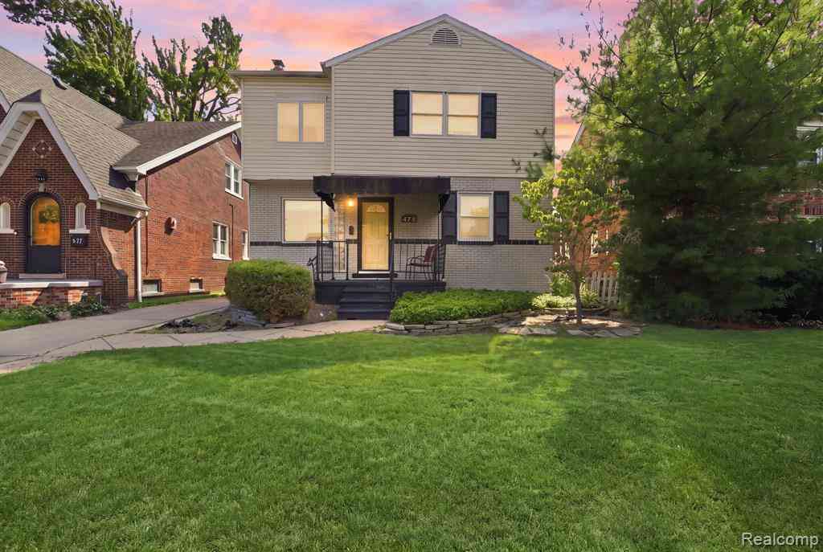
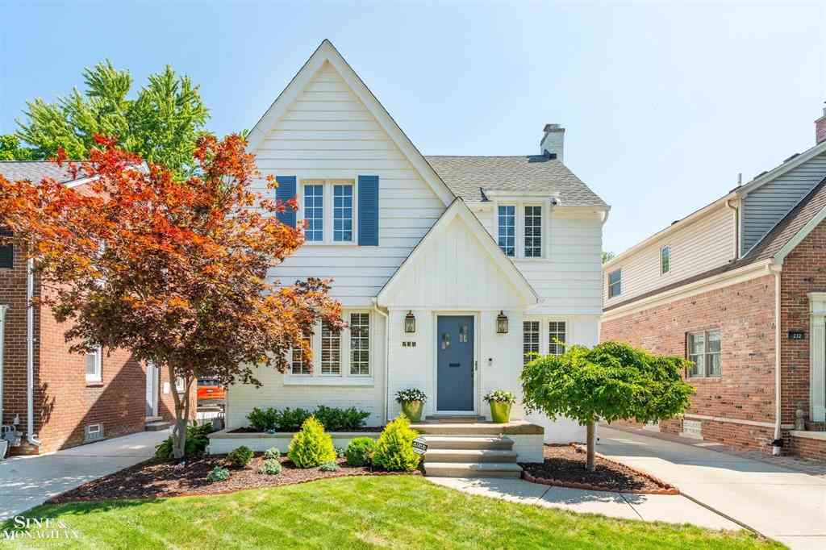
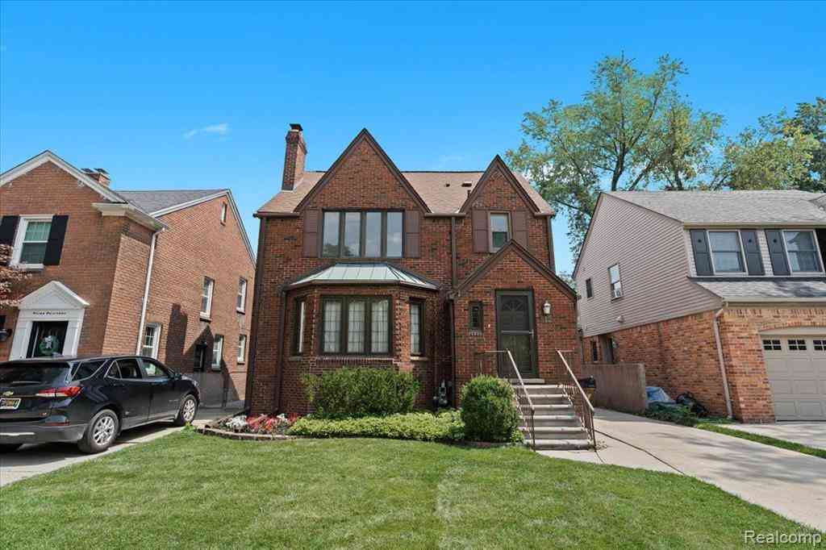
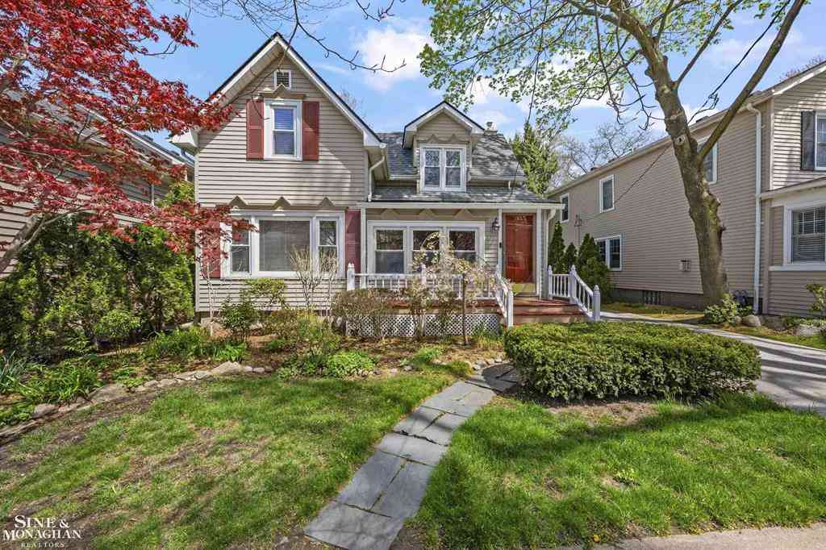
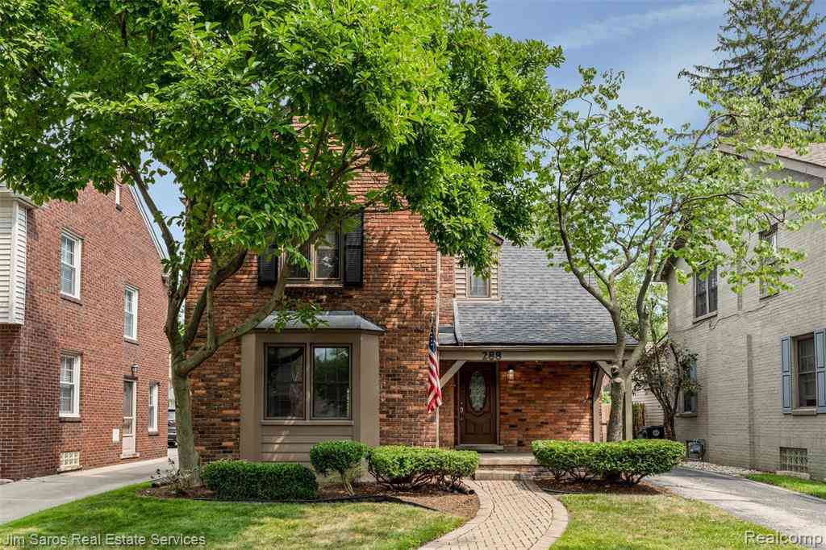
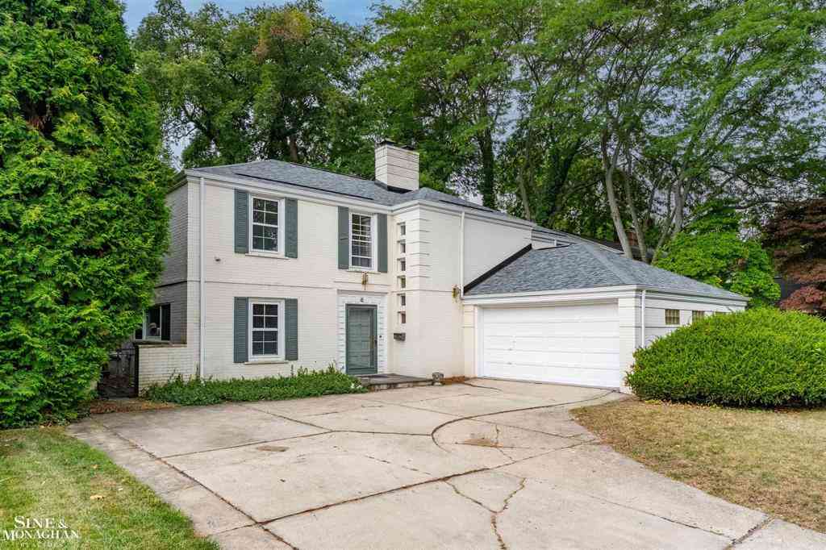
Similar Homes To 280 Vincennes Place
Nearby For Sale



Disclosure: The accuracy of all information, regardless of source, is not guaranteed or warranted. All information should be independently verified. Any use of search facilities of data on the site, other than by a consumer looking to purchase real estate, is prohibited. IDX provided courtesy of Realcomp II Ltd., via ByOwner.com and REALCOMP, Copyright 2026 Realcomp II Ltd. Shareholders. REALTOR (R) licensed in the state of Michigan. The listing broker’s offer of compensation is made only to participants of the MLS where the listing is filed and to participants of any data share partner MLS.
ByOwner last updated this listing 08/26/2026 @ 23:26
More Cities with for Sale by Owner Homes
- Grosse Pointe Farms Homes For Sale By Owner
- Grosse Pointe Park Homes For Sale By Owner
- Grosse Pointe Homes For Sale By Owner
- Harper Woods Homes For Sale By Owner
- Grosse Pointe Woods Homes For Sale By Owner
- Grosse Pointe Shores Homes For Sale By Owner
- Saint Clair Shores Homes For Sale By Owner
- Eastpointe Homes For Sale By Owner
- Hamtramck Homes For Sale By Owner
- Roseville Homes For Sale By Owner
- River Rouge Homes For Sale By Owner
- Detroit Homes For Sale By Owner
- Center Line Homes For Sale By Owner
- Warren Homes For Sale By Owner
- Highland Park Homes For Sale By Owner
- Fraser Homes For Sale By Owner
- Hazel Park Homes For Sale By Owner
- Clinton Township Homes For Sale By Owner
- Ferndale Homes For Sale By Owner
- Madison Heights Homes For Sale By Owner
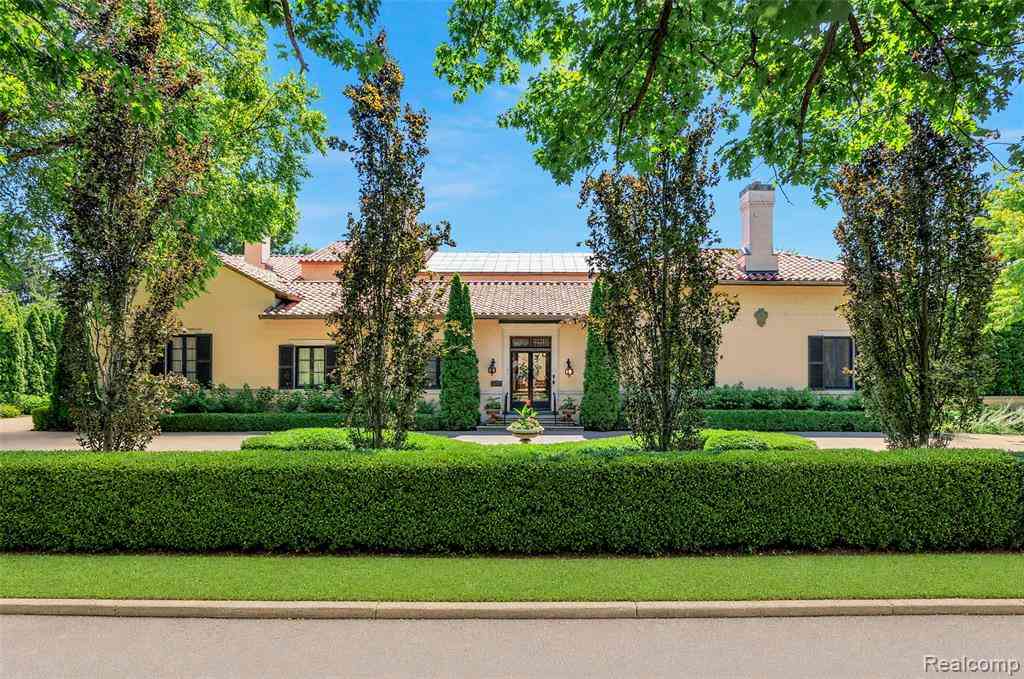
Homes around $1,750,000





Verify Your Email
Please enter the 6-digit verification code
sent to your email address.
Verify Your Phone Number
Please enter the 6-digit verification code
sent to your mobile phone.