

15610 Arnold Road
Gregory, MI 48137

 5
5
Bed
 1
1
Bath
 1,796
1,796Sqft
 10.94
10.94Acres(Lot)
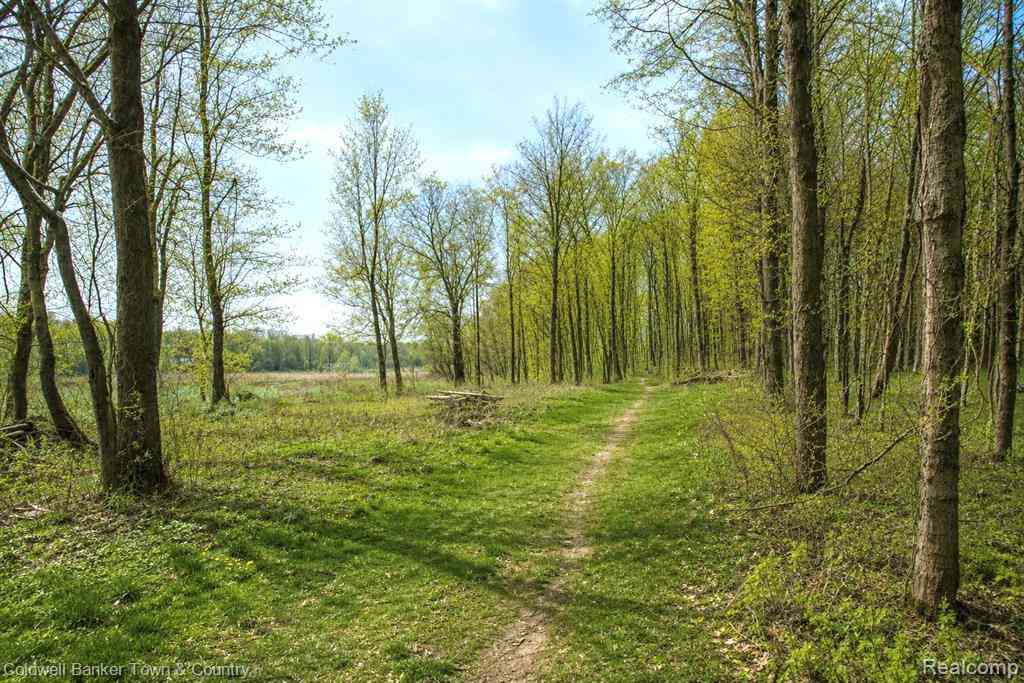
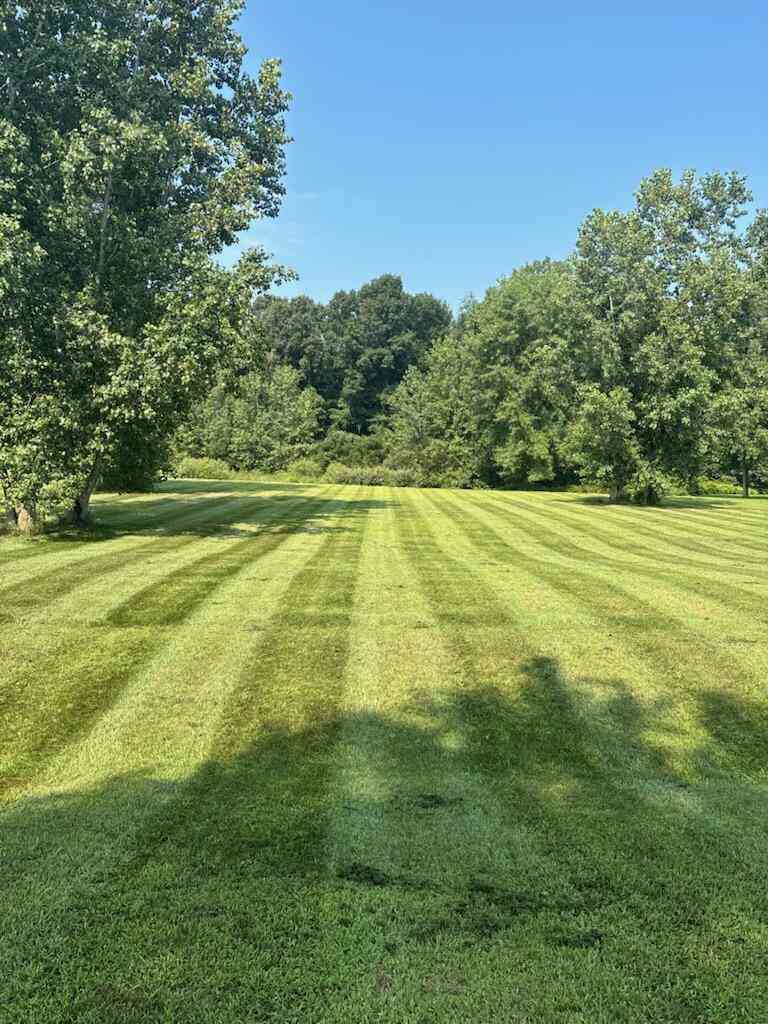
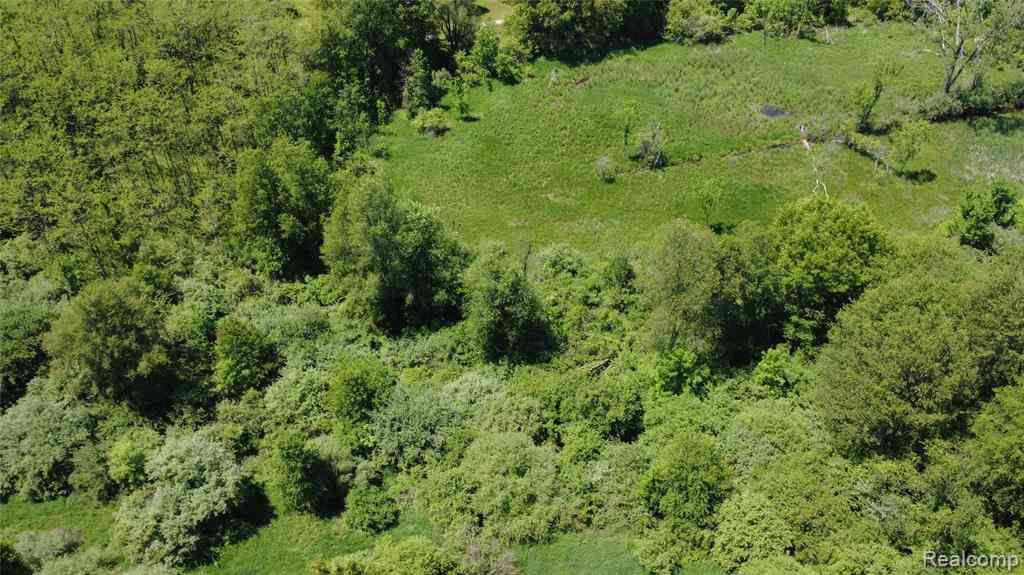
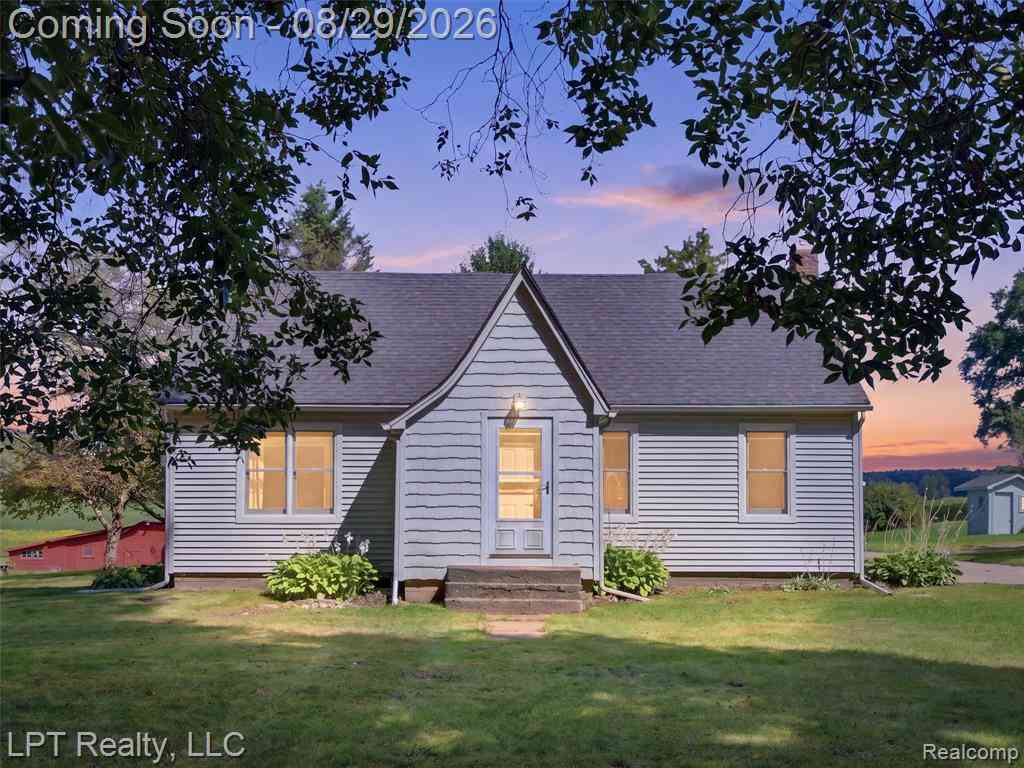
Welcome home to this century old 5 bedroom farmhouse on 11 acres of beautiful gardens and farmland. Located near the Mike Levine Lakelands Trail State Park, on two sides of Arnold Road, you can enjoy one side of the property with 5 acres and two large barns with incredible wood floors and beams, that are perfect for horses, equipment, and storage galore. The Livermore Drain stream runs through the property, and there are acres ready for exploration and planting crops. There is a shallow well on the barn side. Walk across the road onto your charming, covered porch and step into the living room and be greeted by the beautiful woodwork and a brick hearth for the fireplace. More wood frames the entrance to the spacious dining room. Continue into the kitchen which is attached to an eat-in are

 Property Details
 Map
Map
 Map
Map
What's Nearby
Nearby Areas
 Features
-
Bedroom Information
Total Bedrooms: 5Bathroom Information
Total Baths: 1 Half Baths: 1Water/Sewer
Sewer: Septic TankRoom Information
Other Rooms: 11 -
Flooring Information
Carpet, Laminate, Tile, Vinyl -
Roofing Information
Asphalt -
Interior Features
Broadband Roof: Asphalt Appliances: Cooktop, Dishwasher, Disposal, Dryer, Refrigerator, Washer, Water Softener Owned Laundry Features: Electric Dryer Hookup, Laundry Room, Main Level, Sink -
Heating & Cooling
Heating: Forced Air Cooling: Central Air WaterSource: Well -
Fireplace
Fireplace: Yes Number of Fireplaces: 1 Fireplace Features: 1
-
Building Information
Year Built: 1900 Construction Materials: Brick, Stone, Vinyl Siding Basement: Crawl Space, Michigan Basement Roof: Asphalt -
Exterior Features
Porch: Covered, Porch(es) -
Road Types
Unimproved -
Laundry Features
Electric Dryer Hookup, Laundry Room, Main Level, SinkPatio And Porch
Covered, Porch(es)
-
Lot Information
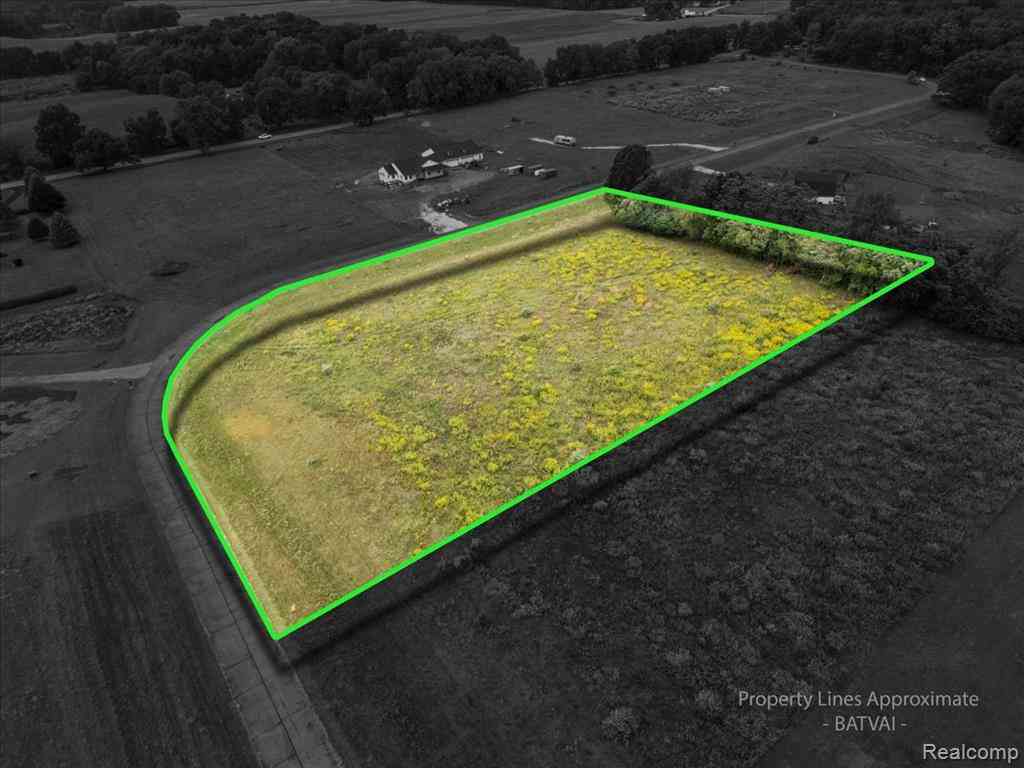
Lot Dimensions: 589 X 434 and 413 X5 21 Lot Description: Tillable, Wooded, Wetland Area Lot Size Area: 10.94 Acres Lot Square Feet: 476,546 Waterfront: Stream/Creek Stories: 2 Main Square Feet: 1796Property Information
Property Type: Residential Sub Type: Farm Style: Farmhouse SQ ft (Living Area): 1,796 Construction Materials: Brick, Stone, Vinyl Siding Property Age: 126
-
Listing Price Information
Listing Id: 26034704 ist Price: $399,000 List Price Tot SqFt: $222 Listing Terms Cash, Conventional -
Listing Information
Possession: Negotiable
-
Tax Information
Parcel Number: 13-23-100-017 and Annual Tax: $3,424 Tax Year: 2025 Taxes: SEC 23, T1N,R3E PART OF NW 1/4; COMM AT THE W 1/4 COR OF SEC 23; TH ALNG CNTR LN OF M-36 & E-W 1/4 LN OF SAID SEC S 89*27'06''E 1291.69 FT; TH ALNG THE CNTR LN OF ARNOLD RD N0*55'19''W 495.88 FT TO POB, N 89*27'06''W 599.58 FT, N 0*52'21''W 431.42 FT, TH S 89*29'03''E 599.19 FT; TH ALNG CNTRLN OF ARNOLD RD S 0*55'19''E 431.8 FT TO POB, ALSO, PART OF NW 1/4 OF SEC 23 DESC AS COM AT W 1/4 CORN OF SE
-
Homeowners Association Information
Association YN: Yes Included Amenities: Pets Allowed, Trail(s)
-
School Information
Senior High School District: Stockbridge -
Utility Information
Electricity Available, High-Speed Internet, Extra Well -
Location Information
Direction: M36 to Arnold Rd.
How much is this property worth?
Curious about this home's true market value? Use our free Home Evaluation Tool to instantly get a personalized Comparative Market Analysis (CMA) report. Make smarter, data-driven decisions before you buy.

Nearby Home Value
| Address | Estimate | Bed | Bath | Sq. Ft | Lot Size |
|---|---|---|---|---|---|
| 14625 Edgewater Drive , Gregory, MI, 48137 | $2,950,000 | 4 | 3.5 | 3,000 | 1.81 Acres |
| 13195 Rainbow Drive, Gregory, MI, 48137 | $359,900 | 3 | 3 | 2,589 | 0.70 Acre |
| 14620 Edgewater Drive , Gregory, MI, 48137 | $950,000 | 1 | 1 | 300 | 0.31 Acre |
| 14625 A Edgewater Drive , Gregory, MI, 48137 | $1,590,000 | 3 | 3 | 3,000 | 0.90 Acre |
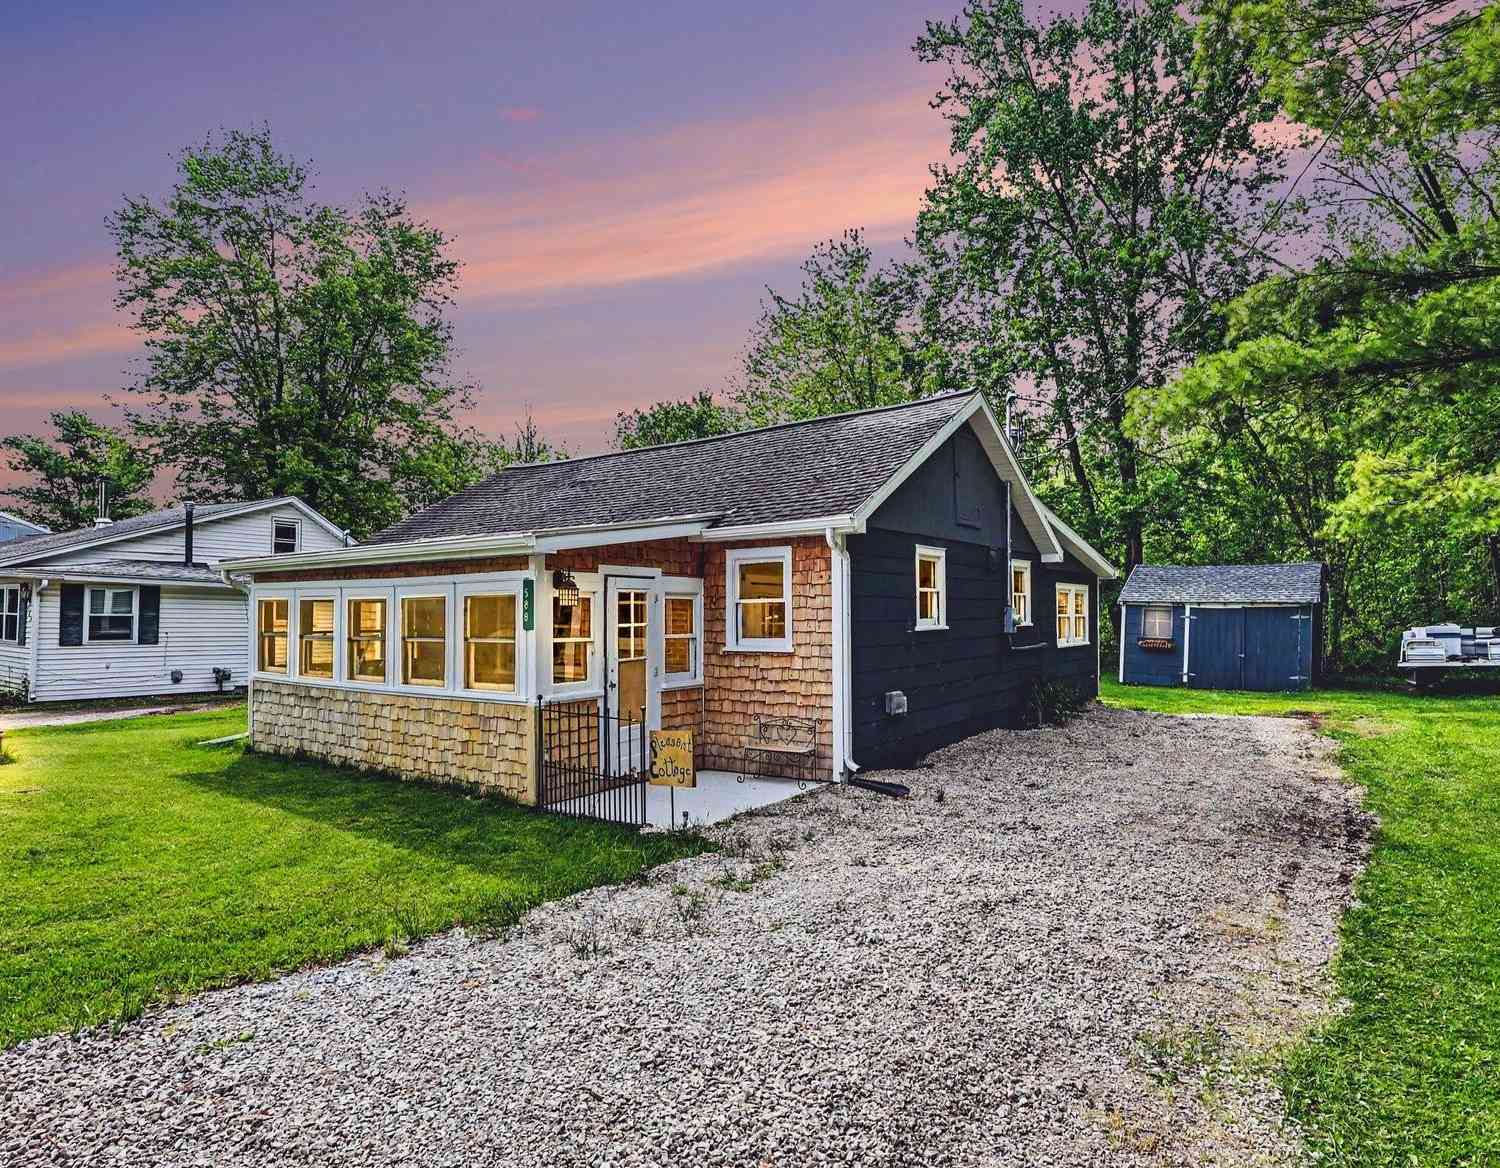
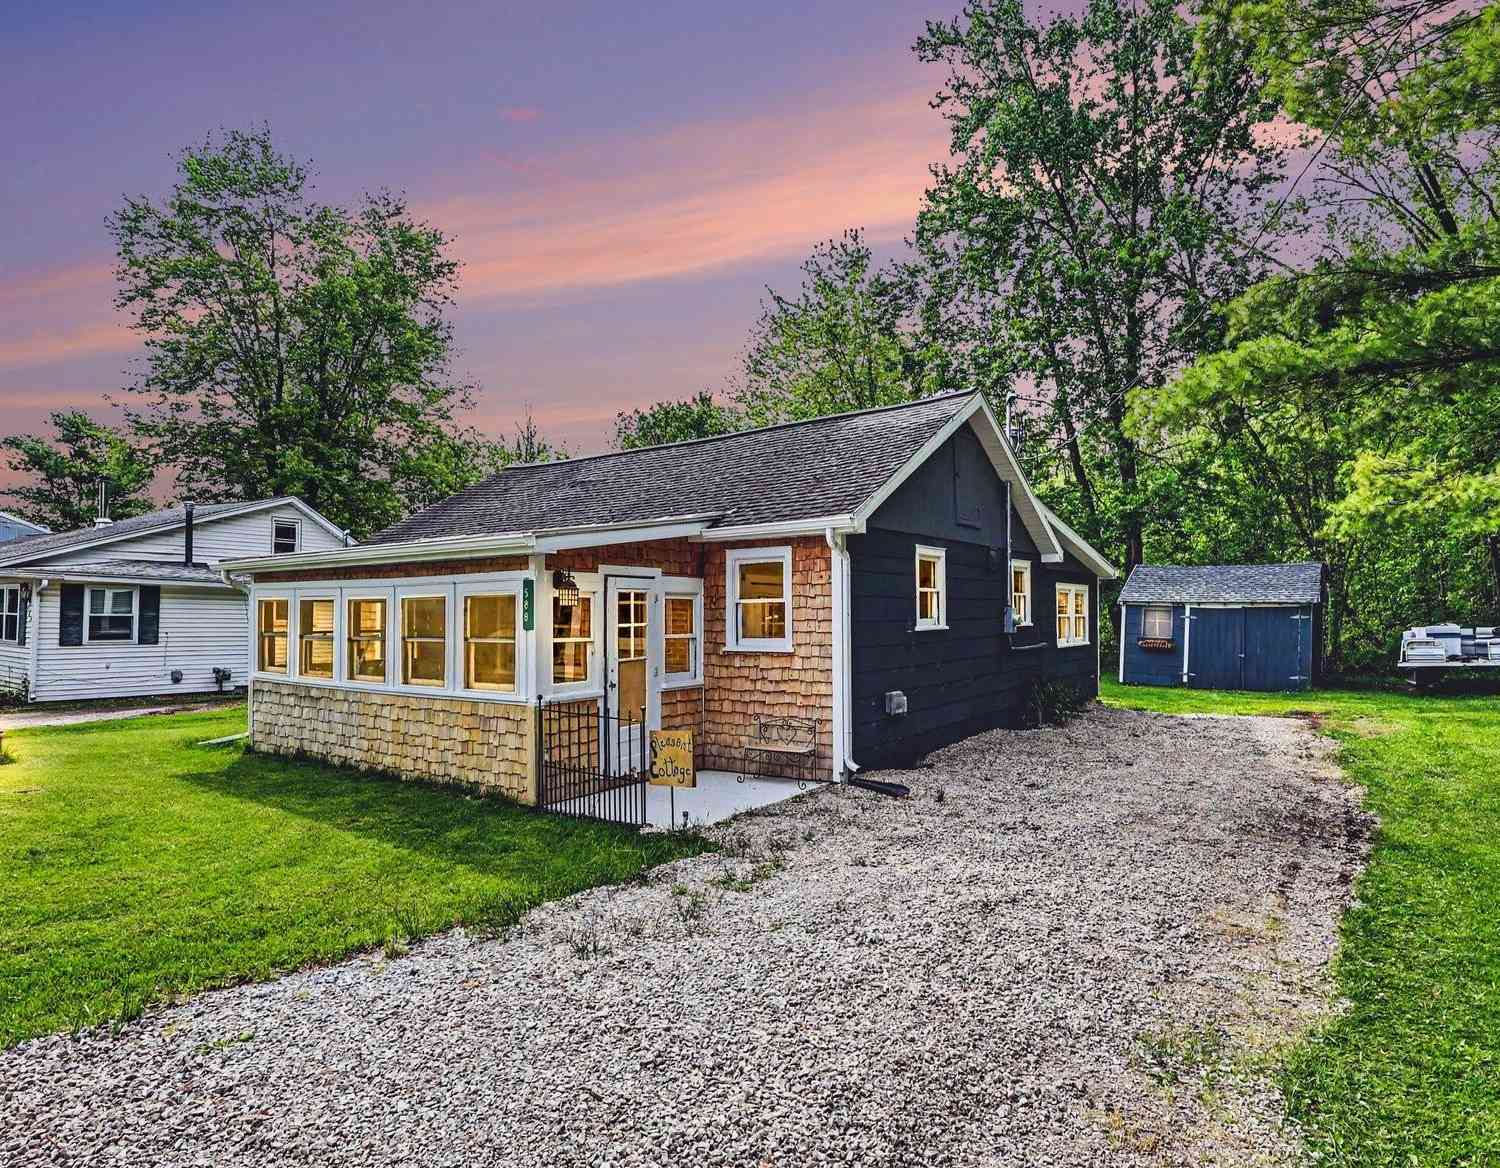
| 588 Pleasant Drive, Gregory, MI, 48137 | $229,500 | 2 | 1 | 804 | 0.12 Acre |
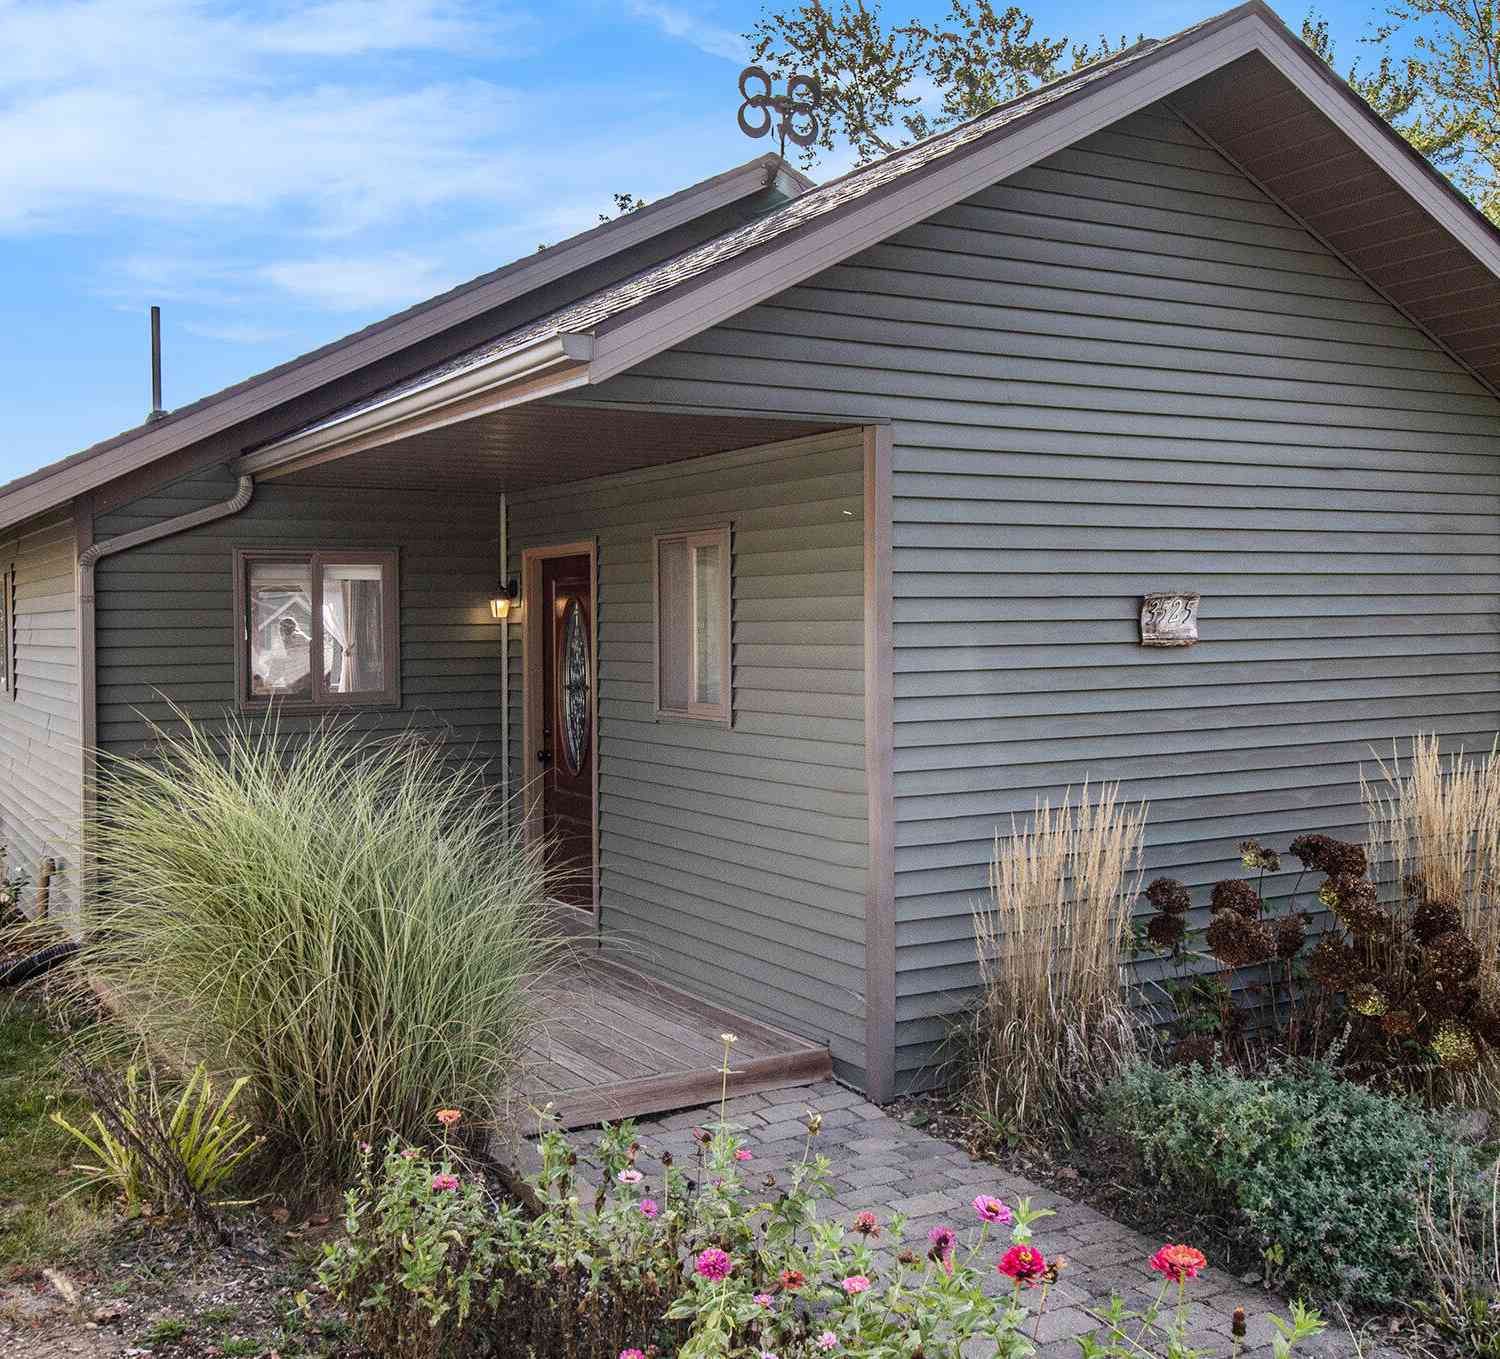
| 3525 Coon Road, Gregory, MI, 48137 | $250,000 | 2 | 1 | 897 | 0.15 Acre |
| 20962 Wasson Road , Gregory, MI, 48137 | $630,000 | 4 | 3.5 | 2,933 | 5.19 Acres |
| 5616 Joslin Lake Drive , Gregory, MI, 48137 | $499,900 | 3 | 2.5 | 1,536 | 0.13 Acre |
| 154 Bullis Road , Gregory, MI, 48137 | $200,000 | 3 | 1 | 1,400 | 0.50 Acre |
| 403 Main Street , Gregory, MI, 48137 | $299,900 | 2 | 2 | 1,036 | 0.97 Acre |
Similar Homes To 15610 Arnold Road
Nearby For Sale
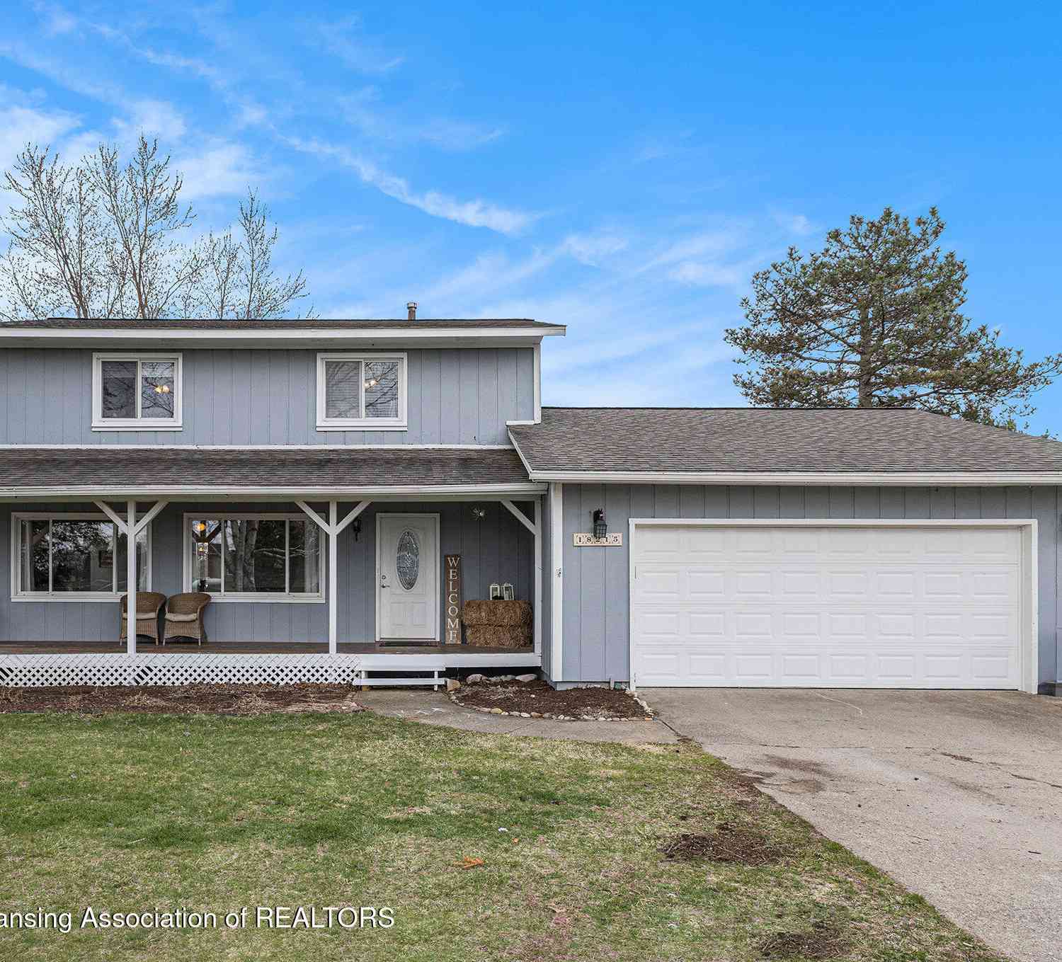
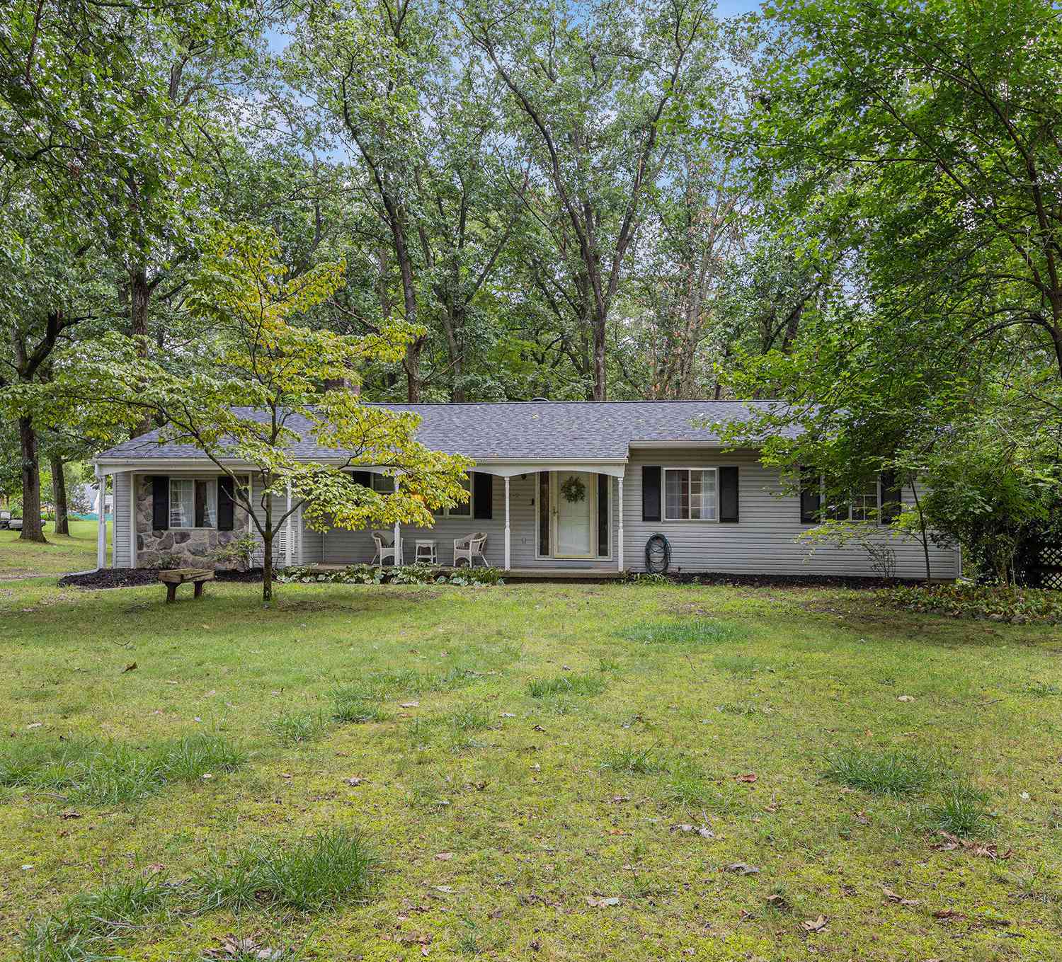
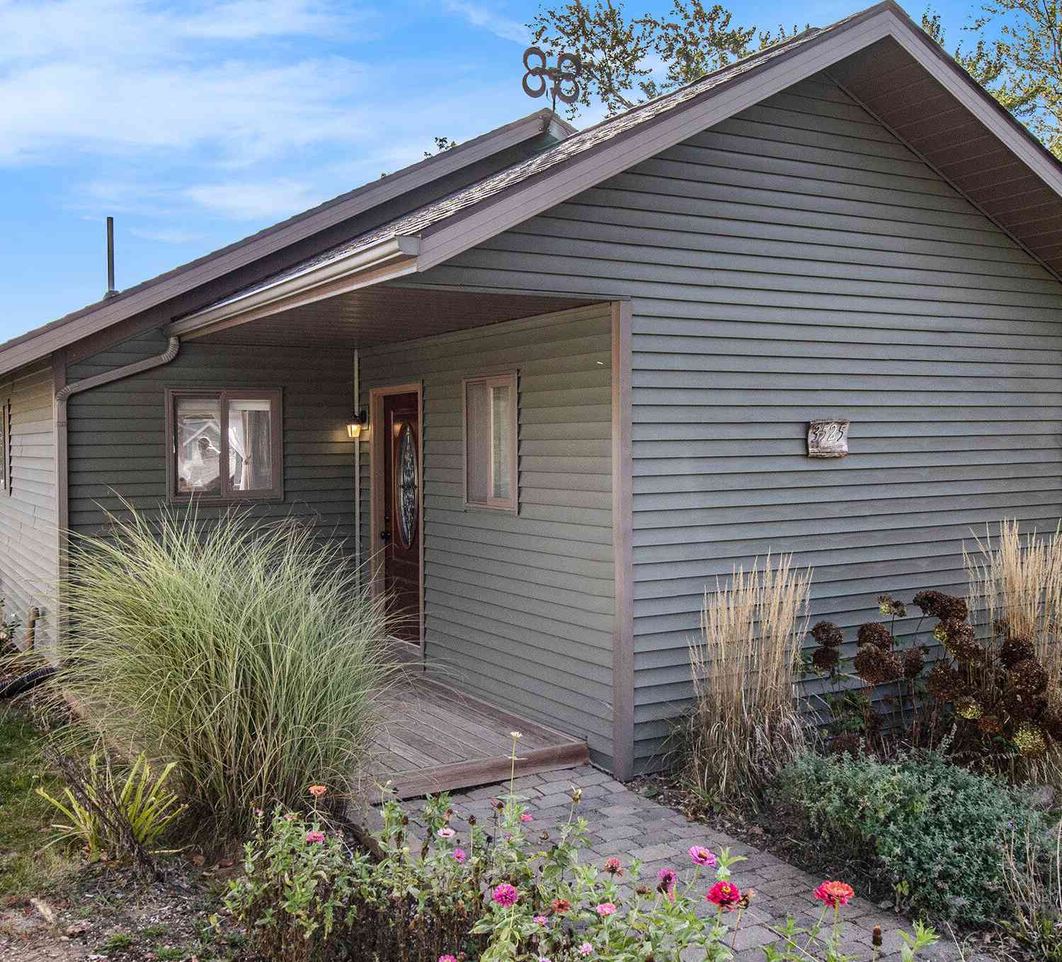
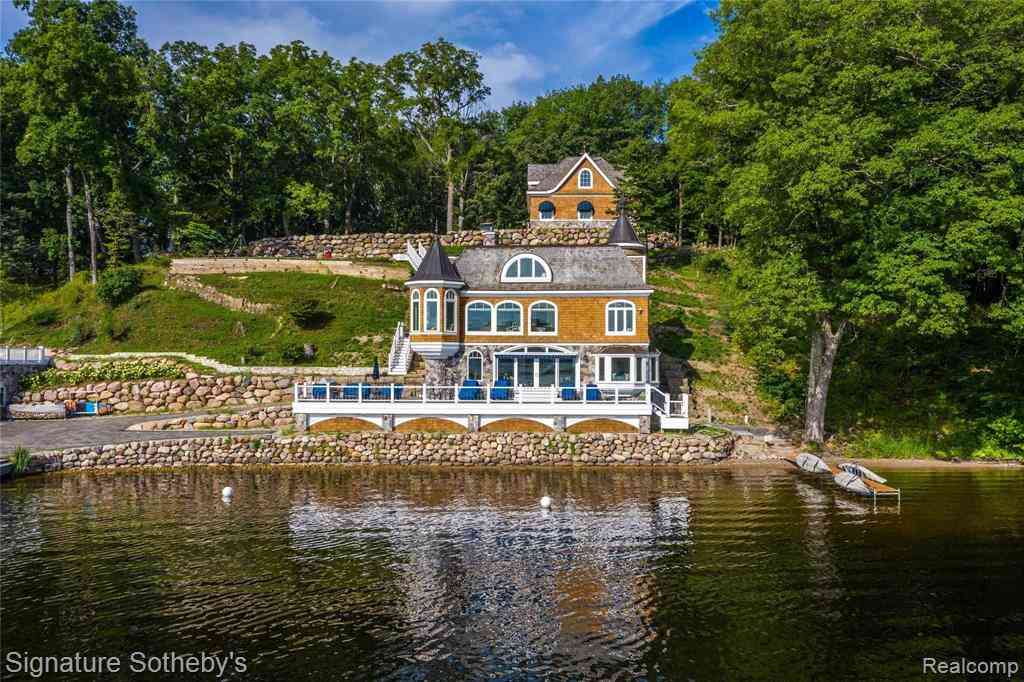
ByOwner last updated this listing 09/04/2026 @ 02:20
More Cities with for Sale by Owner Homes
- Gregory Homes For Sale By Owner
- Pinckney Homes For Sale By Owner
- Stockbridge Homes For Sale By Owner
- Chelsea Homes For Sale By Owner
- Munith Homes For Sale By Owner
- Dexter Homes For Sale By Owner
- Dansville Homes For Sale By Owner
- Howell Homes For Sale By Owner
- Hamburg Homes For Sale By Owner
- Fowlerville Homes For Sale By Owner
- Webberville Homes For Sale By Owner
- Grass Lake Homes For Sale By Owner
- Brighton Homes For Sale By Owner
- Pleasant Lake Homes For Sale By Owner
- Whitmore Lake Homes For Sale By Owner
- Leslie Homes For Sale By Owner
- Williamston Homes For Sale By Owner
- Mason Homes For Sale By Owner
- South Lyon Homes For Sale By Owner
- Rives Junction Homes For Sale By Owner
Homes around $399,000



Verify Your Email
Please enter the 6-digit verification code
sent to your email address.
Verify Your Phone Number
Please enter the 6-digit verification code
sent to your mobile phone.