
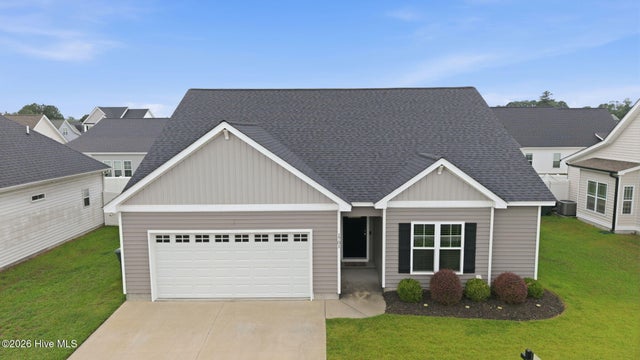
1701 Penncross Drive
Greenville, NC 27834

 3
3
Bed
 2
2
Bath
 1,654
1,654Sqft
 0.14
0.14Acre(Lot)
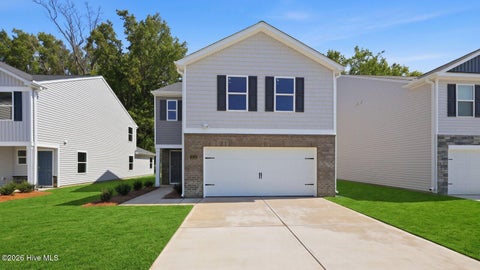
Move in with confidence! Listed under tax value, with the seller offering the buyer's choice of a home warranty (up to $500) with an acceptable offer, and a pre-list general home inspection has already been completed with repairs being made--giving buyers added peace of mind from day one. Welcome to 1701 Penncross Drive! Built in 2021 by First Colony Construction, this beautifully maintained, one-owner home offers the perfect blend of modern style and everyday comfort. The open-concept floor plan creates a seamless flow between the living, dining, and kitchen areas, making it ideal for both entertaining and daily living. The spacious kitchen features granite countertops, stainless steel appliances (all of which convey), abundant cabinetry, and durable luxury vinyl plank flooring. The pr

 Property Details
 Map
Map
 Map
Map
What's Nearby
Nearby Areas
 Features
-
Bedroom Information
Total beds: 3Bathroom Information
Total Baths: 2 Full Baths: 2Room Information
Rooms Total: 6 -
Roofing Information
Shingle -
Interior Features
Master Downstairs, Walk-In Closet(s), Entrance Foyer, Kitchen Island, Ceiling Fan(s) Roof: Shingle Appliances: Refrigerator, Dishwasher, Electric Range, Microwave, Electric Water Heater Laundry Features: Washer Hookup, Laundry Room Window Features: Window Coverings -
Heating & Cooling
Has Heating: Yes Heating: Electric, Heat Pump Has Cooling: Yes Cooling: Central Air
-
Building Information
Year Built: 2021 Building Area Total: 1654 Construction Materials: Vinyl Siding, Frame Patio And Porch Features: Rear Porch Private Pool: No View: See Remarks Association Fee Frequency: Annually
-
Lot Information
Lot Dimensions: 63.44 x 95.93 x 63.47 x 94.06 Main Square Feet: 0.14 Acres Lot Size Acres: 0.14 Lot Size Square Feet: 6098Property Information
Subdivision: Meadow Woods Source Property Type: Residential Property SubType: Single Family Residence Levels: One Property Age: 5
-
Listing Price Information
Listing Price: $288999 Original Price: $304999 Cash, Conventional, FHA, VA Loan
-
Tax Information
Parcel Number: 085177 Tax Year: 2025 Annual Tax: $2949.71
-
Parking Information
Parking Total: 2 Attached, GarageGarage Information
Has Garage: Yes Has Attached Garage: Yes Garage Space: 2Homeowners Association InformationHas Association: Yes HOA: $136.00 Community Features: Sidewalks
-
School Information
Elementary School: Ridgewood Elementary SchoolJunior High School: A. G. CoxSenior High School: South Central High School -
Utility Information
Sewer Connected, Water Connected -
Location Information
Direction: From Frog Level Road, turn into Meadow Woods subdivision. Follow Penncross Drive through the neighborhood to 1701 Penncross Drive. Home will be on the left. WaterSource: Public
How much is this property worth?
Curious about this home's true market value? Use our free Home Evaluation Tool to instantly get a personalized Comparative Market Analysis (CMA) report. Make smarter, data-driven decisions before you buy.

Nearby Home Value
| Address | Estimate | Bed | Bath | Sq. Ft | Lot Size |
|---|---|---|---|---|---|
| 124 Sweet Clover Way, Greenville, NC, 27834 | $307,990 | 3 | 2 | 1,553 | 0.21 Acre |
| 118 Sweet Clover Way, Greenville, NC, 27834 | $360,985 | 3 | 2 | 1,696 | 0.21 Acre |
| 115 Sweet Clover Way, Greenville, NC, 27834 | $297,465 | 2 | 2 | 1,153 | 0.21 Acre |
| 133 Harmonica Lane, Greenville, NC, 27834 | $430,940 | 4 | 3 | 3,010 | -- |
| 128 Harmonica Lane, Greenville, NC, 27834 | $359,990 | 4 | 3 | 2,718 | 0.21 Acre |
| 116 Sweet Clover Way, Greenville, NC, 27834 | $317,965 | 3 | 2 | 1,338 | 0.21 Acre |
| 127 Harmonica Lane, Greenville, NC, 27834 | $339,990 | 4 | 3 | 2,423 | 0.21 Acre |
| 1929 Kimball Drive, Greenville, NC, 27834 | $389,900 | 3 | 3 | 1,999 | 0.57 Acre |
| 3604 Market Garden Driv.., Greenville, NC, 27834 | $319,990 | 3 | 2 | 1,868 | 0.21 Acre |
| 122 Sweet Clover Way, Greenville, NC, 27834 | $274,990 | 2 | 2 | 1,153 | 0.21 Acre |
Similar Homes To 1701 Penncross Drive
Nearby For Sale
The data relating to real estate on this website comes in part from the Internet Data Exchange program of Hive MLS. All information is deemed reliable but not guaranteed and should be independently verified. All properties are subject to prior sale, change, or withdrawal. Neither listing broker(s) nor ByOwner shall be responsible for any typographical errors, misinformation, or misprints, and shall be held totally harmless from any damages arising from reliance upon these data. Copyright ©2026 Hive MLS LLC. All Rights Reserved.
ByOwner last updated this listing 09/27/2026 @ 04:57
More Cities with for Sale by Owner Homes
- Greenville Homes For Sale By Owner
- Winterville Homes For Sale By Owner
- Grimesland Homes For Sale By Owner
- Ayden Homes For Sale By Owner
- Stokes Homes For Sale By Owner
- Farmville Homes For Sale By Owner
- Bethel Homes For Sale By Owner
- Hookerton Homes For Sale By Owner
- Grifton Homes For Sale By Owner
- Fountain Homes For Sale By Owner
- Chocowinity Homes For Sale By Owner
- Robersonville Homes For Sale By Owner
- Macclesfield Homes For Sale By Owner
- Williamston Homes For Sale By Owner
- Washington Homes For Sale By Owner
- Snow Hill Homes For Sale By Owner
- Pinetops Homes For Sale By Owner
- Dover Homes For Sale By Owner
- Tarboro Homes For Sale By Owner
- Vanceboro Homes For Sale By Owner
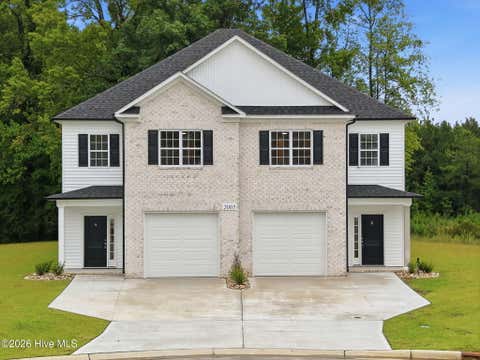
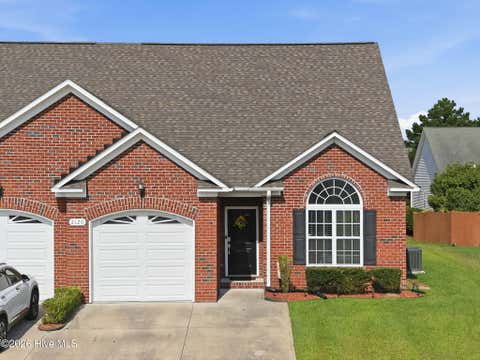
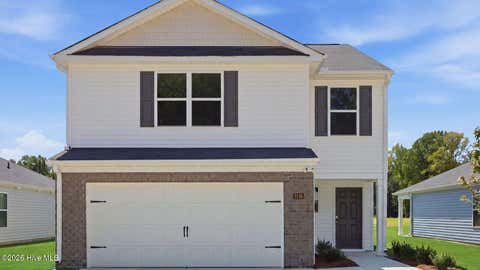
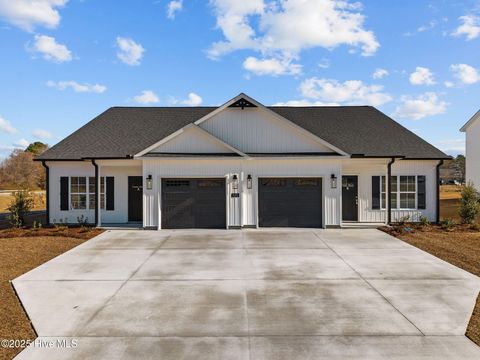
Homes around $288,999








Verify Your Email
Please enter the 6-digit verification code
sent to your email address.
Verify Your Phone Number
Please enter the 6-digit verification code
sent to your mobile phone.