
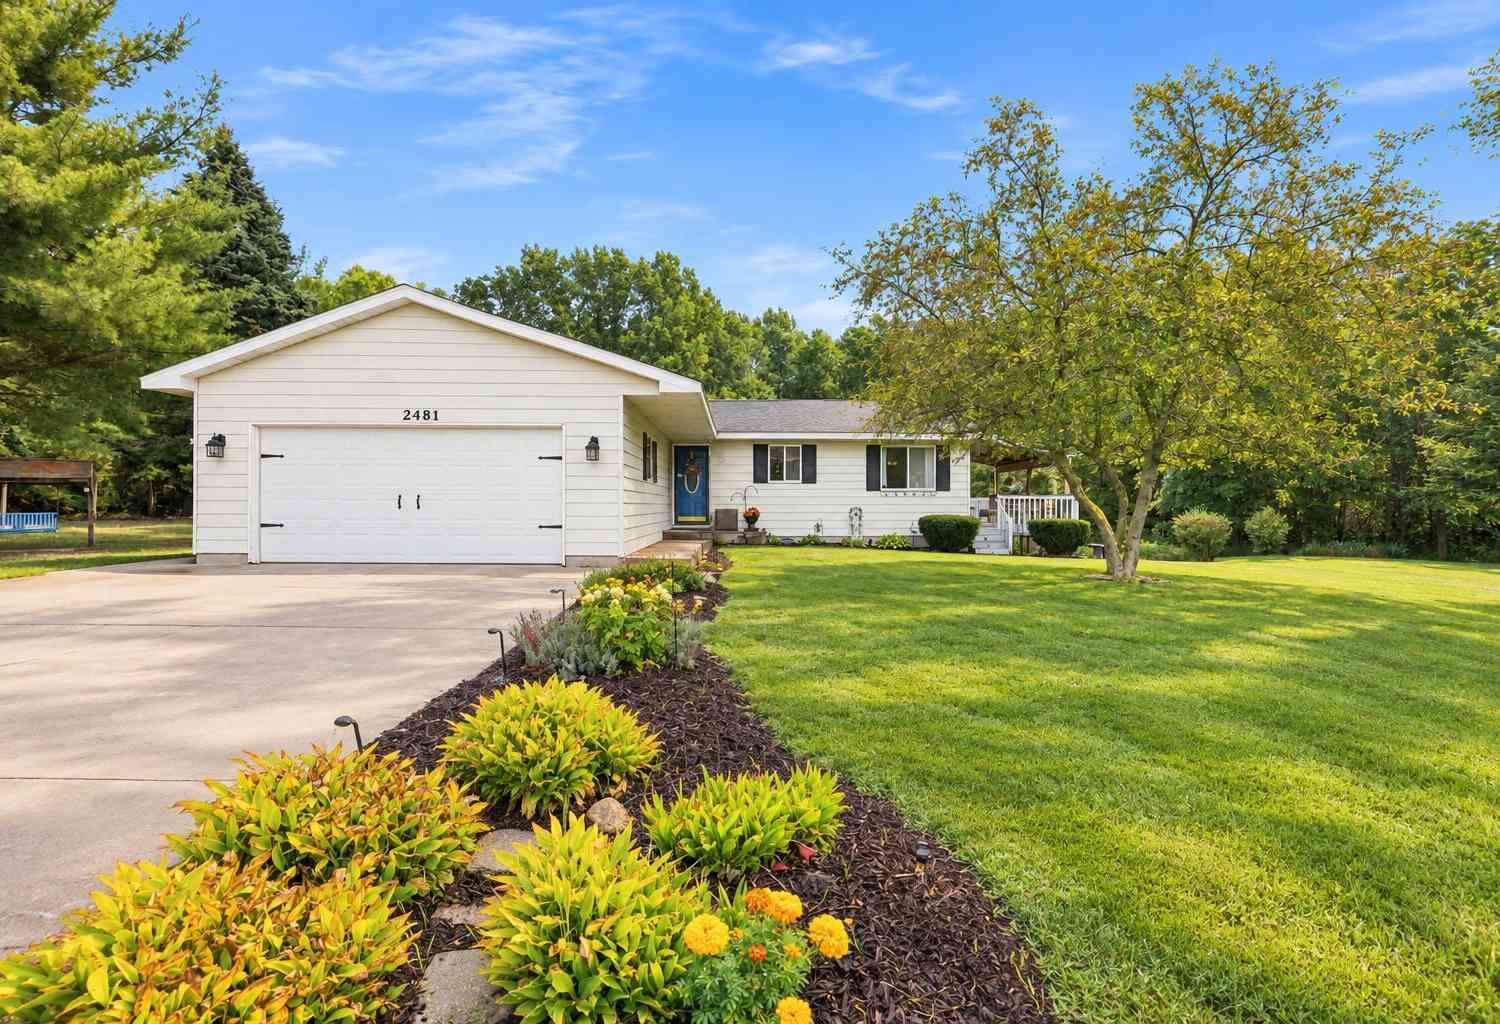
2481 S Greenville Road
Greenville, MI 48838

 3
3
Bed
 3
3
Bath
 1,802
1,802Sqft
 3.22
3.22Acres(Lot)
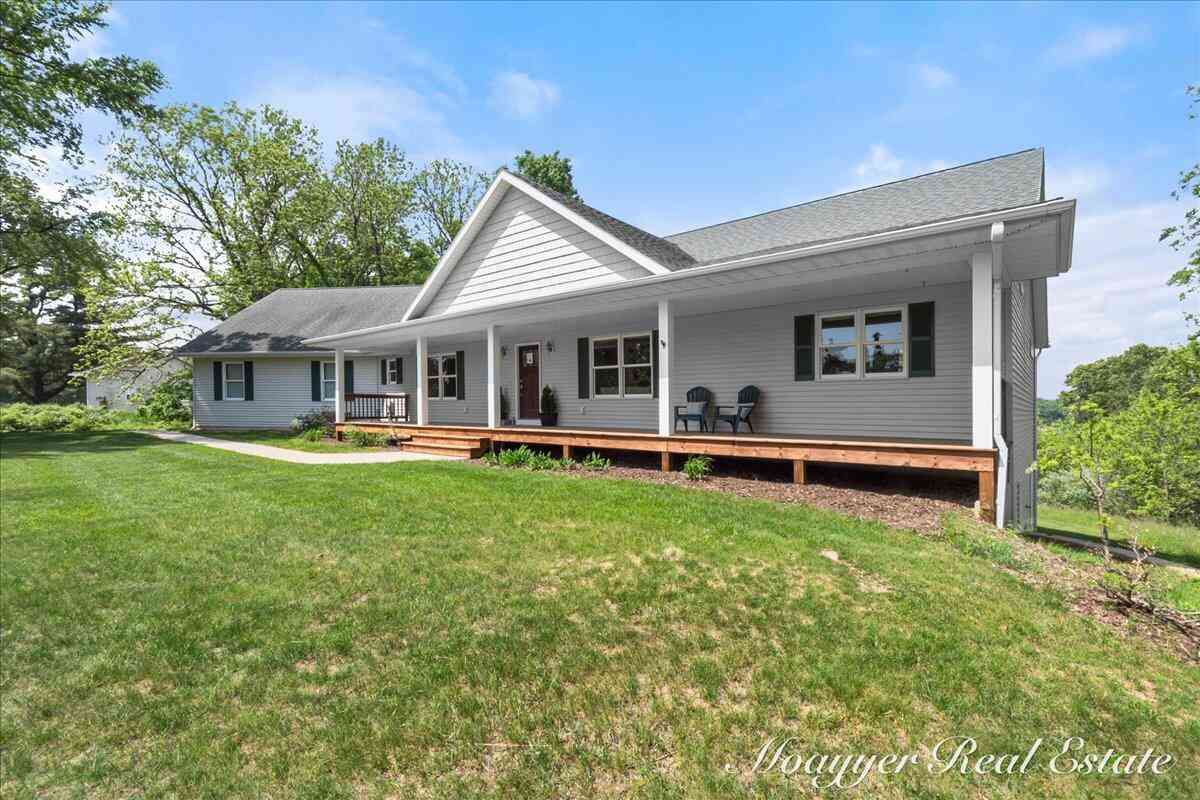
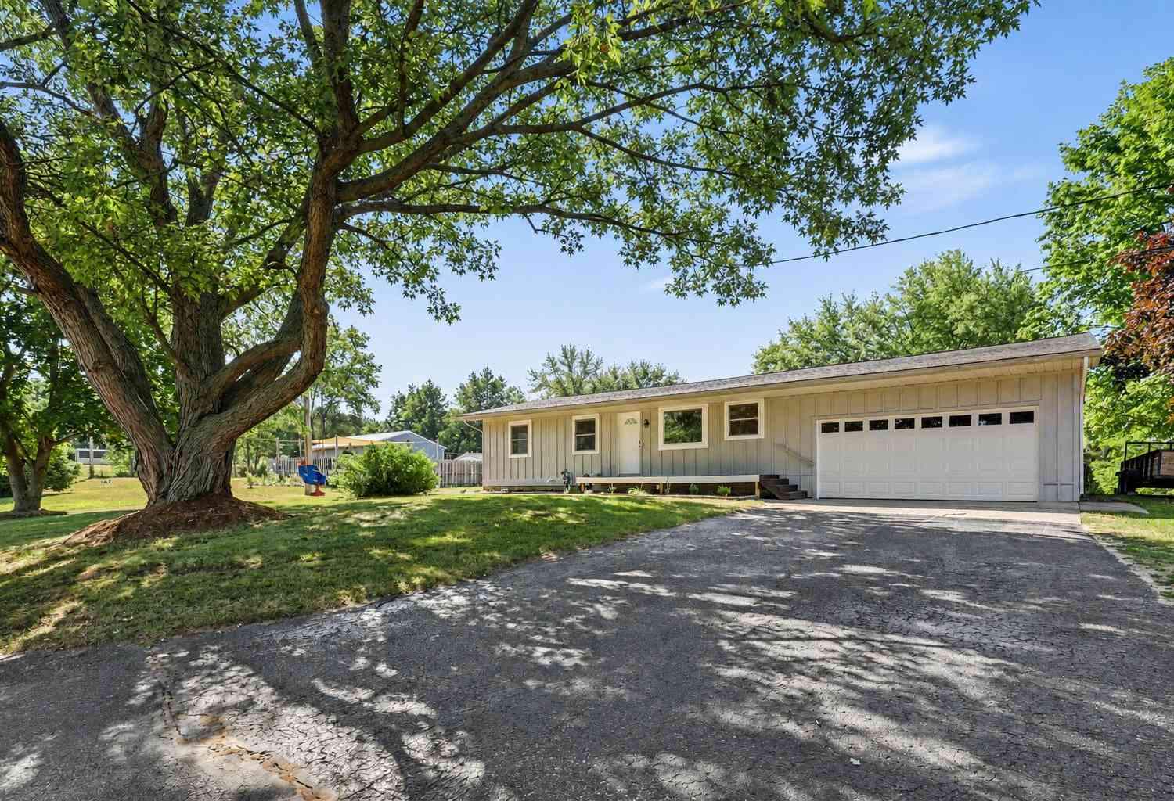
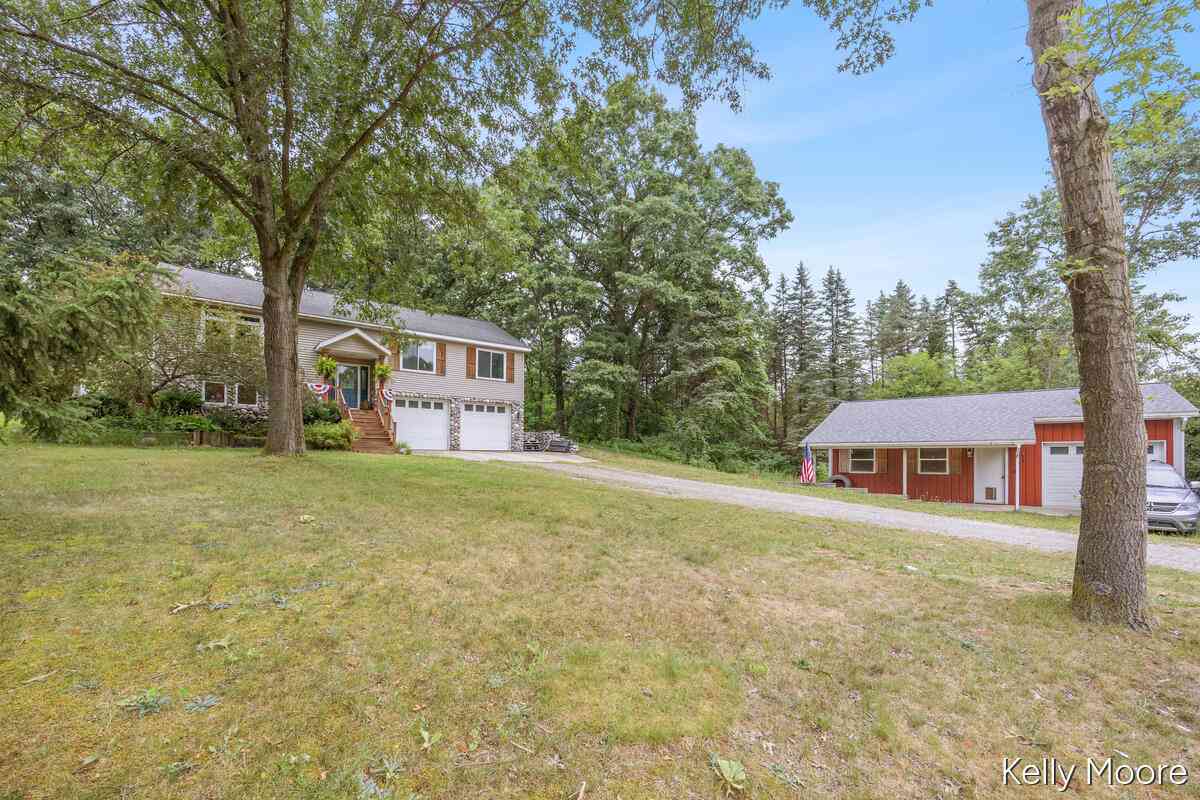
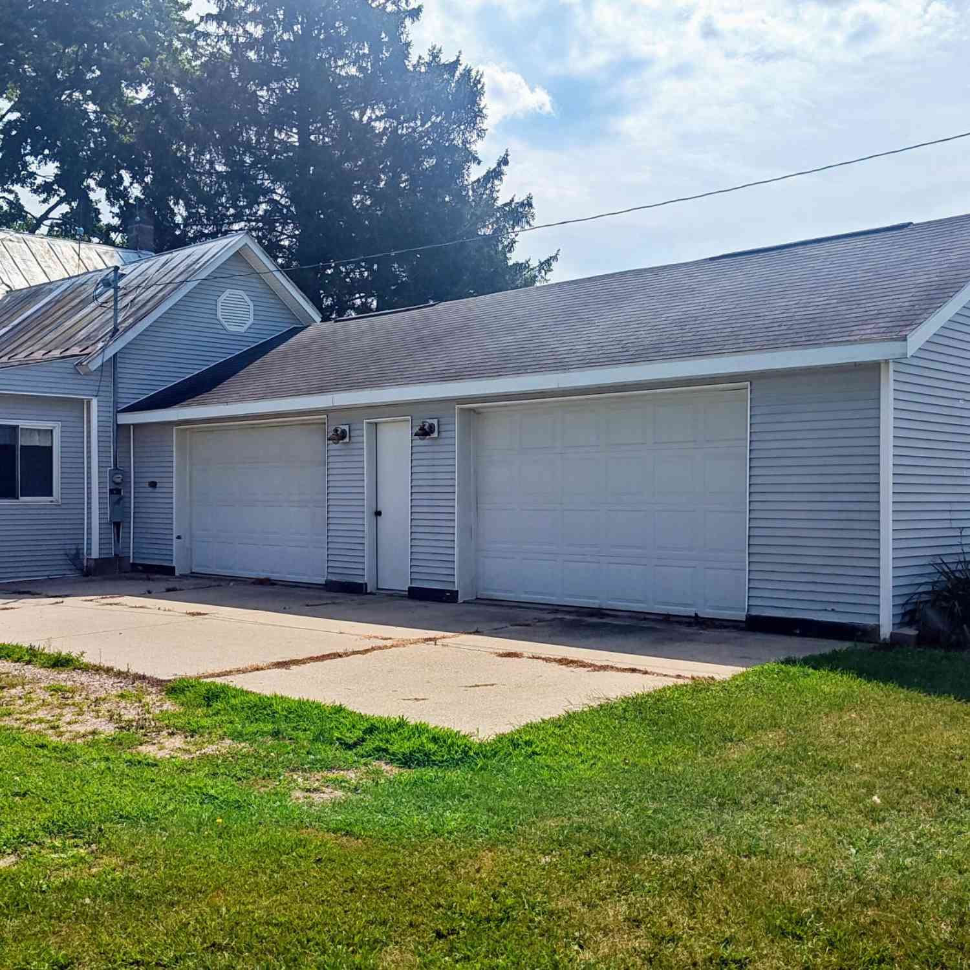
Recently updated ranch on 3 acres in Greenville featuring a walkout lower level, 3 bedrooms and 1.5 baths on the main floor, and convenient main-level laundry. The kitchen has been recently updated, with new carpet throughout and a new AC installed in 2026. The lower level offers 2 nonconforming bedrooms, a full bath with W/D hookups, and a full second kitchen plumbed for a sink—providing excellent flexibility for additional living space, guests, hobbies, or storage. Outside, enjoy a garden shed and an additional pole barn 30x40 with a 2-stall garage and hydraulic car lift. A unique property offering space, versatility, and room to enjoy! Seller reserves Ring Doorbell.
 Property Details
 Map
Map
 Map
Map
What's Nearby
Nearby Areas
 Features
-
Bedroom Information
Total Bedrooms: 3Bathroom Information
Total Baths: 3 Full Baths: 2 Half Baths: 1Water/Sewer
Sewer: Septic TankRoom Information
Other Rooms: 6 -
Flooring Information
Carpet, Laminate -
Roofing Information
Shingle -
Interior Features
Garage Door Opener, Eat-in Kitchen, Pantry Roof: Shingle Appliances: Cooktop, Dishwasher, Disposal, Dryer, Freezer, Microwave, Oven, Range, Refrigerator, Washer, Water Softener Owned Laundry Features: Gas Dryer Hookup, Laundry Room, Lower Level, Main Level, Washer Hookup -
Heating & Cooling
Heating: Forced Air Cooling: Central Air WaterSource: Well -
Fireplace
Number of Fireplaces: 0 Fireplace Features: 0
-
Building Information
Year Built: 1978 Construction Materials: Vinyl Siding Basement: Walk-Out Access Roof: Shingle -
Exterior Features
Porch: Deck -
Road Types
Paved -
Laundry Features
Gas Dryer Hookup, Laundry Room, Lower Level, Main Level, Washer HookupPatio And Porch
Deck
-
Lot Information
Lot Dimensions: varies Lot Size Area: 3.22 Acres Lot Square Feet: 140,263 Stories: 1 Main Square Feet: 1802Property Information
Property Type: Residential Sub Type: Single Family Residence Style: Ranch SQ ft (Living Area): 1,802 Construction Materials: Vinyl Siding Property Age: 48
-
Listing Price Information
Listing Id: 26049234 ist Price: $385,000 List Price Tot SqFt: $214 Listing Terms Cash, FHA, VA Loan, MSHDA, Conventional -
Listing Information
Possession: Close Plus 30 Days, Negotiable
-
Tax Information
Parcel Number: 014-016-009-40 Annual Tax: $2,085 Tax Year: 2026 Taxes: 589-1171PART OF NE 1/4 LYING ELY OF HWY M-91 DES AS BEG AT E 1/4 COR OF SEC 16; TH N 89 DEG 42'W 252.77 FT TO POB; TH CONT N 89 DEG 42' W 272.09 FT TO C/L OF HWY M-91; N 10 DEG 25'W 361.31 FT; N 79 DEG 35'E 400 FT; S 10 DEG 25'E 246.97 FT; SWLY TO P OF BEG EX S 10 FT THEREOF SEC 16 T10N R8W.
-
Parking Information
# of Garage Spaces: 4 Has Garage: Yes Attached Garage: Yes Detached, Attached
-
School Information
Senior High School District: Greenville -
Utility Information
Phone Connected, Natural Gas Connected
How much is this property worth?
Curious about this home's true market value? Use our free Home Evaluation Tool to instantly get a personalized Comparative Market Analysis (CMA) report. Make smarter, data-driven decisions before you buy.

Nearby Home Value
| Address | Estimate | Bed | Bath | Sq. Ft | Lot Size |
|---|---|---|---|---|---|
| 1404 Cedarwood Drive, Greenville, MI, 48838 | $349,900 | 4 | 3 | 2,062 | 0.14 Acre |
| 1412 Cedarwood Drive, Greenville, MI, 48838 | $329,900 | 4 | 2 | 2,072 | 0.20 Acre |
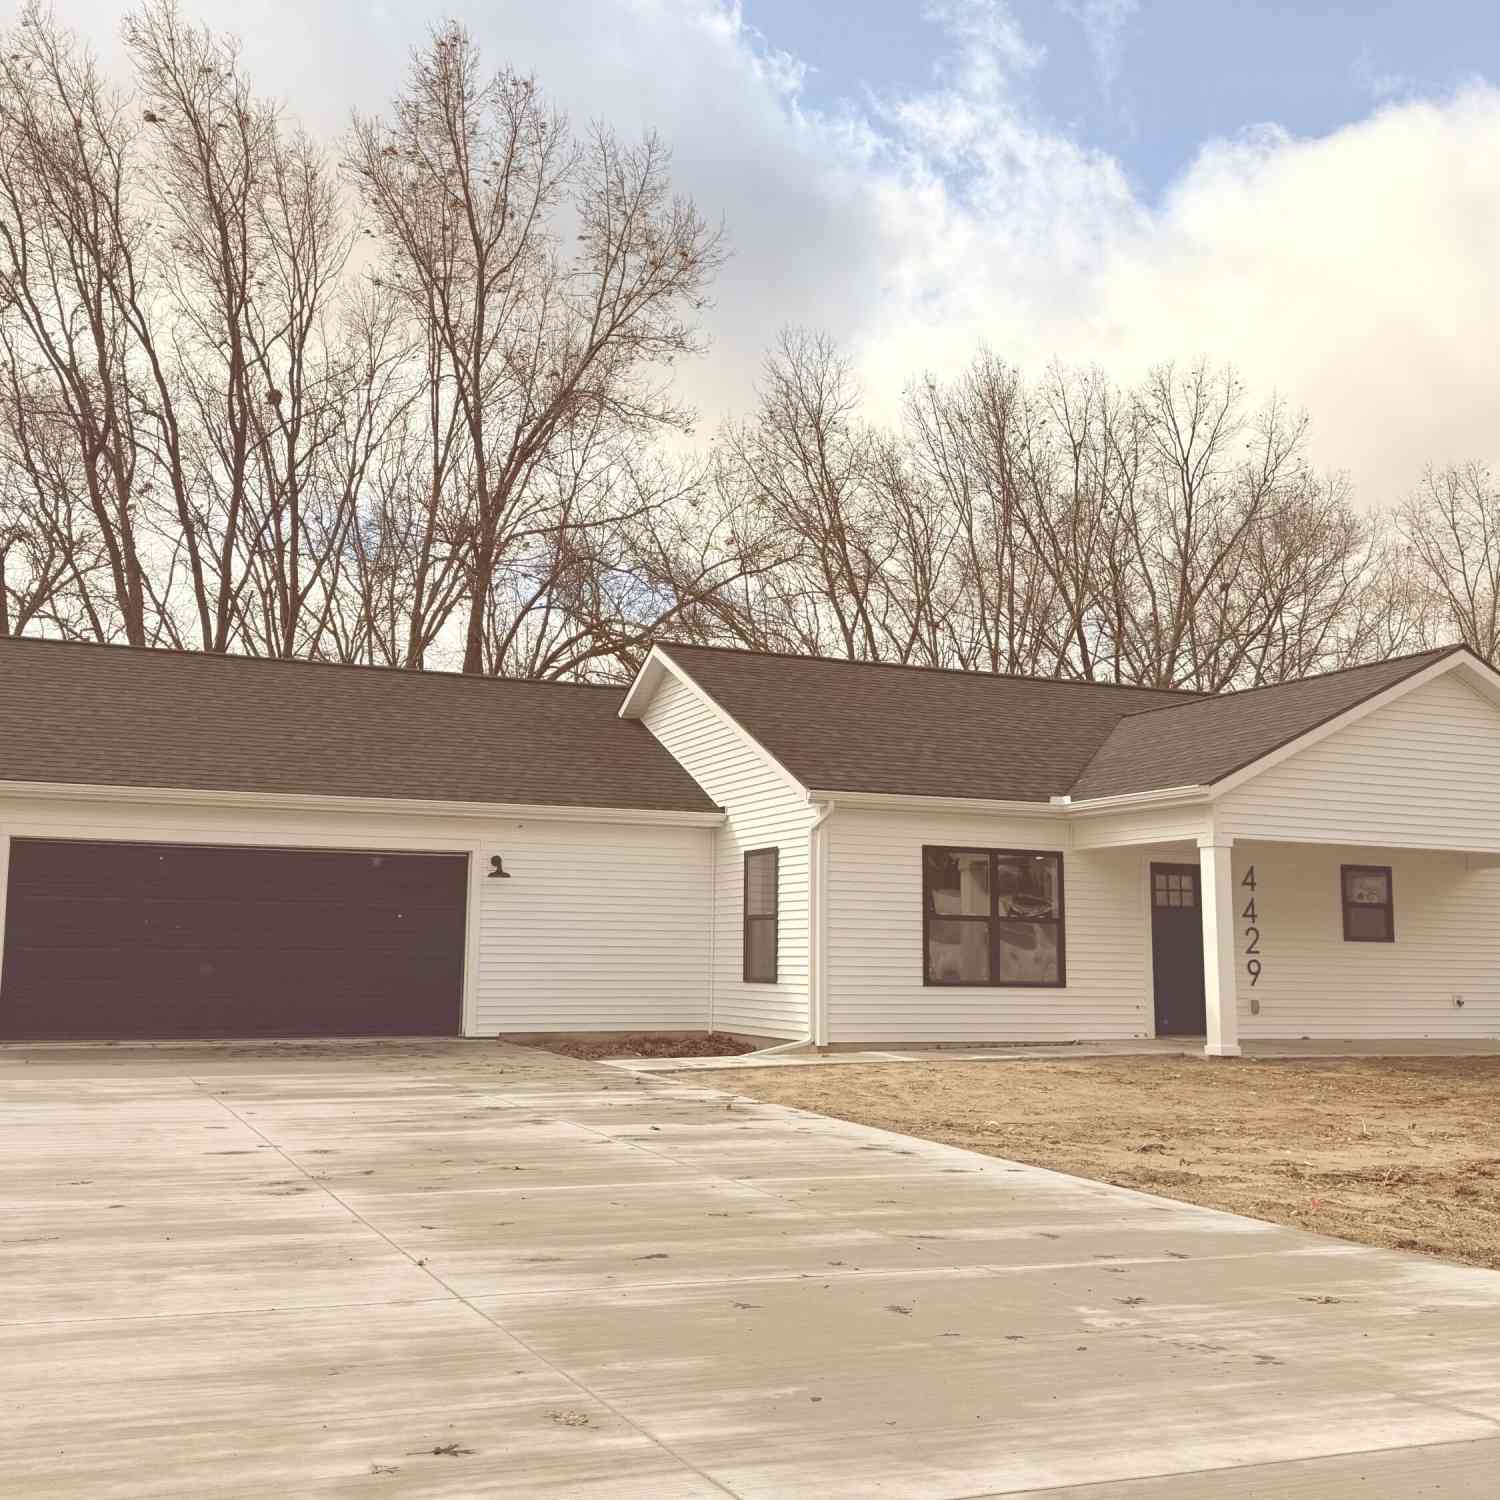
| 4429 Meadow Brook Lane, Greenville, MI, 48838 | $349,999 | 2 | 2 | 1,240 | 0.43 Acre |
| 4394 S Lake Road, Greenville, MI, 48838 | $359,900 | 5 | 2 | 2,359 | 1 Acre |
| 11856 Berridge Road, Greenville, MI, 48838 | $379,900 | 3 | 2 | 1,902 | 0.99 Acre |
| 7011 W Bricker, Greenville, MI, 48838 | $325,000 | 3 | 2 | 1,946 | 1.99 Acres |
| 1266 S Lake Road, Greenville, MI, 48838 | $389,000 | 4 | 1 | 1,609 | 5 Acres |
| 7531 County Farm Road, Greenville, MI, 48838 | $230,000 | 3 | 1 | 1,000 | 0.86 Acre |
| 7573 County Farm Road, Greenville, MI, 48838 | $119,000 | -- | -- | 360 | 2.70 Acres |
| 1110 Cedarwood Drive, Greenville, MI, 48838 | $349,900 | 4 | 3 | 1,882 | 0.49 Acre |
Similar Homes To 2481 S Greenville Road
Nearby For Sale
ByOwner last updated this listing 09/18/2026 @ 03:08
More Cities with for Sale by Owner Homes
- Greenville Homes For Sale By Owner
- Gowen Homes For Sale By Owner
- Sidney Homes For Sale By Owner
- Belding Homes For Sale By Owner
- Orleans Homes For Sale By Owner
- Sheridan Homes For Sale By Owner
- Trufant Homes For Sale By Owner
- Stanton Homes For Sale By Owner
- Fenwick Homes For Sale By Owner
- Coral Homes For Sale By Owner
- Sand Lake Homes For Sale By Owner
- Rockford Homes For Sale By Owner
- Cedar Springs Homes For Sale By Owner
- Pierson Homes For Sale By Owner
- Six Lakes Homes For Sale By Owner
- Lakeview Homes For Sale By Owner
- Ionia Homes For Sale By Owner
- Lowell Homes For Sale By Owner
- Crystal Homes For Sale By Owner
- Edmore Homes For Sale By Owner
Homes around $385,000







Verify Your Email
Please enter the 6-digit verification code
sent to your email address.
Verify Your Phone Number
Please enter the 6-digit verification code
sent to your mobile phone.