

2411 Chestnut Street
Granger, IA 50109

 2
2
Bed
 2
2
Bath
 1,218
1,218Sqft
 0.20
0.20Acre(Lot)
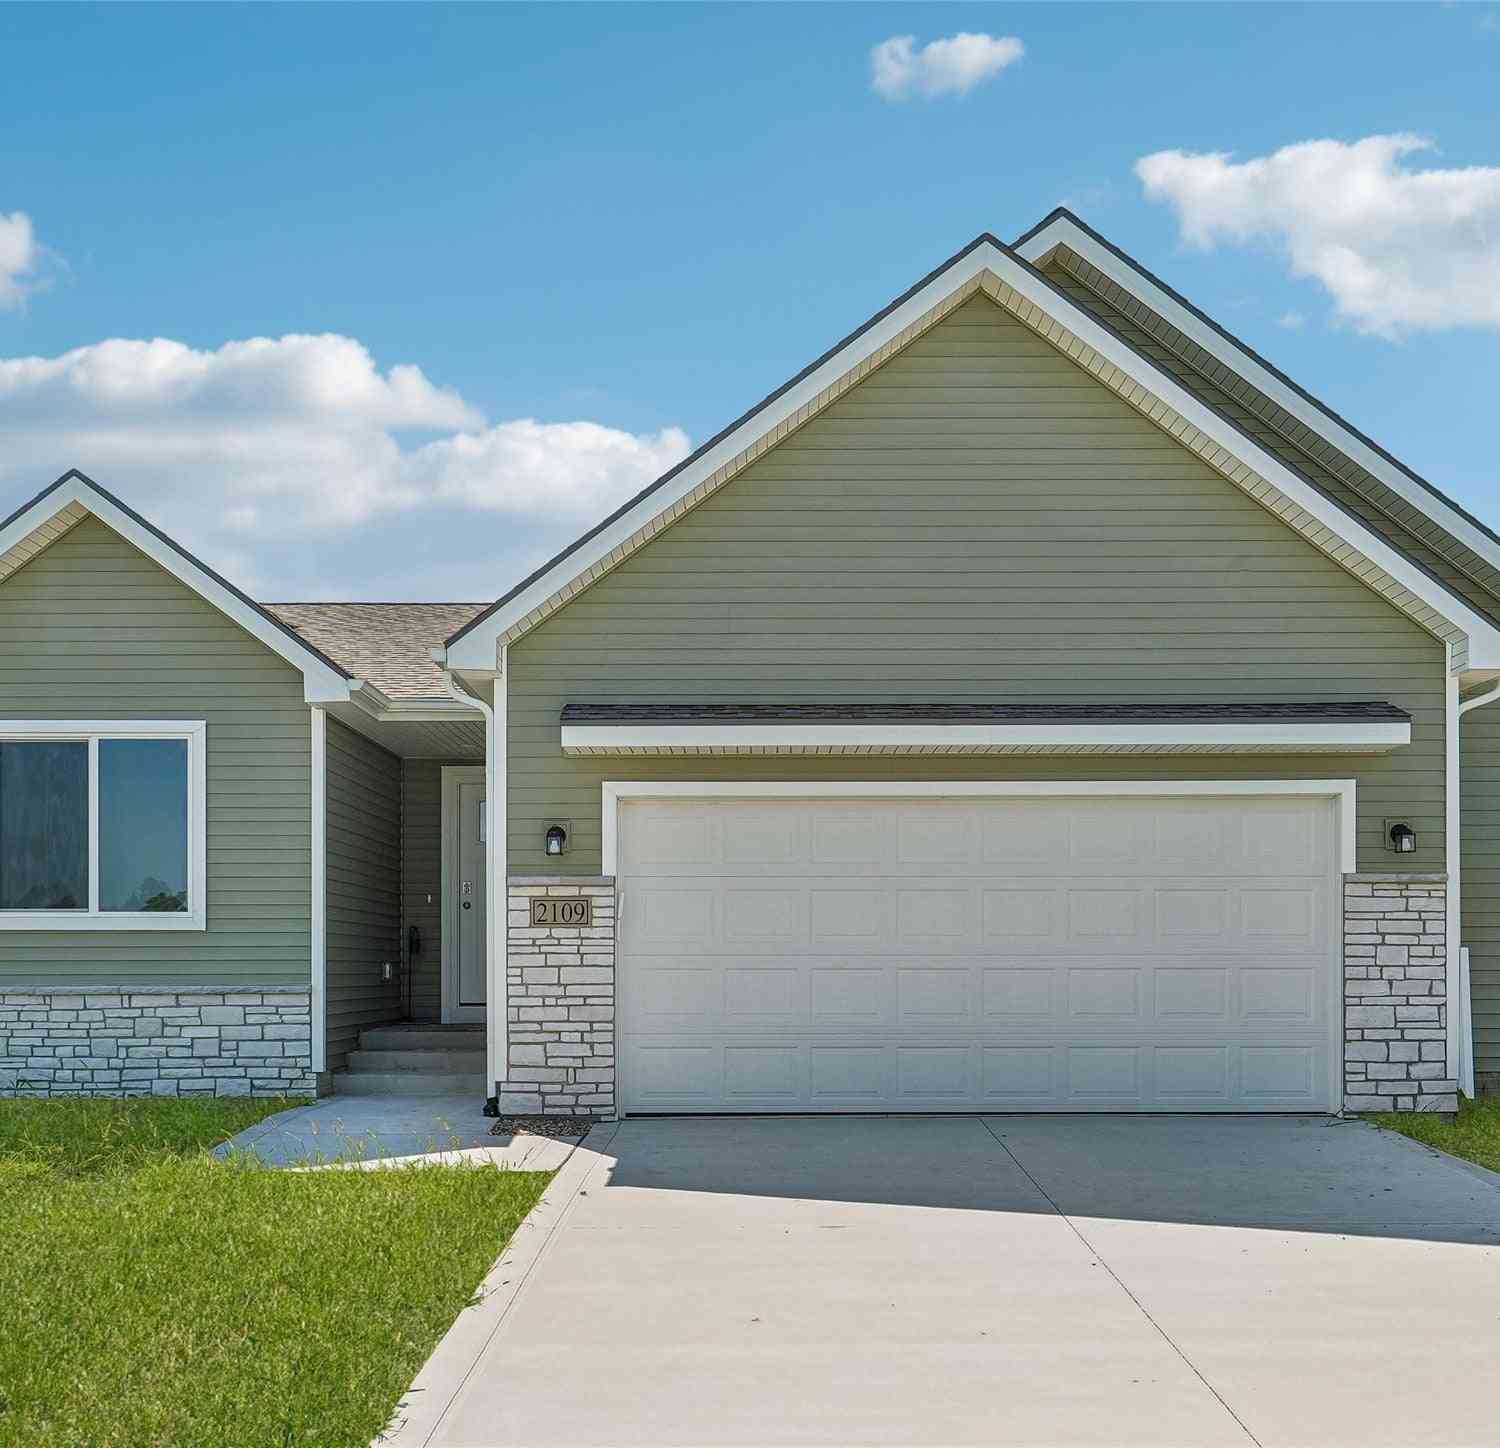
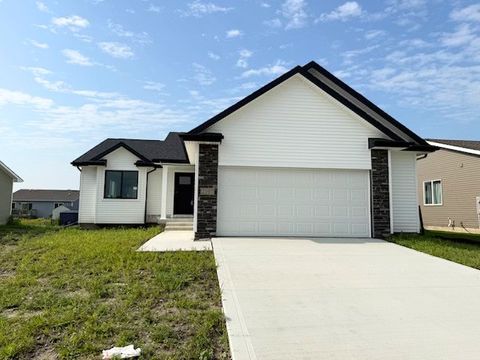
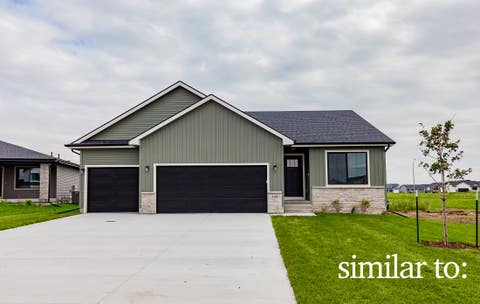
Elevate your living experience with the Eisenhower C plan by Greenland Homes. From the moment you step into the open-concept main floor, the sleek modern aesthetic and stone fireplace create the perfect atmosphere for relaxation. The eat-in kitchen, complete with a pantry and island, makes this space perfect for entertaining. With a clever layout that maximizes privacy by separating the primary and secondary bedrooms or office space, you'll find the perfect balance of connection and personal space. Located in the Woodward Granger school district and featuring a spacious 3-car garage, this ranch offers the ideal blend of style and function. For future expansion, the basement is stubbed for a bath, ideal for adding extra living space. Don't forget to ask about financing promotions with t

 Property Details
 Map
Map
 Map
Map
 Features
-
Bedroom Information
Total beds: 2Bathroom Information
Total Baths: 2 Full Baths: 1Room Information
Has Basement: Yes Basement: Unfinished -
Flooring Information
Carpet -
Roofing Information
Asphalt, Shingle -
Interior Features
Eat-in Kitchen Roof: Asphalt, Shingle Appliances: Cooktop, Dishwasher, Microwave Laundry Features: Main Level -
Heating & Cooling
Has Heating: Yes Heating: Natural Gas, Forced Air Has Cooling: Yes Cooling: Central Air
-
Building Information
Year Built: 2026 Building Area Total: 1218 Construction Materials: Stone, Vinyl Siding Stories: 1 Patio And Porch Features: Deck Private Pool: No Association Fee Frequency: Annually
-
Lot Information
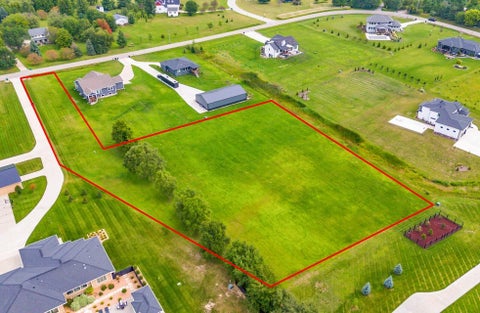
Main Square Feet: 0.2 Acres Lot Size Acres: 0.2 Lot Size Square Feet: 8712 Lot Description: Rectangular Lot
-
Listing Price Information
Listing Price: $340000 Cash, Conventional, FHA, USDA Loan, VA Loan
-
Tax Information
Parcel Number: 0801308005 Annual Tax: $4 Tax Legal Desc: IRONWOOD ESTATES PLAT 4 LOT 14
-
Parking Information
Attached, GarageGarage Information
Has Garage: Yes Has Attached Garage: Yes Garage Space: 3Homeowners Association InformationHas Association: Yes
-
Location Information
Direction: Hwy 141 to Kennedy St go east to Cedar St, go north to Mulberry St, go west to Chestnut St. WaterSource: Public Security Features: Smoke Detector(s)
How much is this property worth?
Curious about this home's true market value? Use our free Home Evaluation Tool to instantly get a personalized Comparative Market Analysis (CMA) report. Make smarter, data-driven decisions before you buy.

Nearby Home Value
| Address | Estimate | Bed | Bath | Sq. Ft | Lot Size |
|---|---|---|---|---|---|
| 1501 Maple Street, Granger, IA, 50109 | $372,500 | 3 | 3 | 1,213 | 0.27 Acre |
| 1505 Maple Street, Granger, IA, 50109 | $369,900 | 3 | 2 | 1,390 | 0.21 Acre |
| 2411 Spruce Street, Granger, IA, 50109 | $374,900 | 3 | 2 | 1,410 | 0.20 Acre |
| 2416 Spruce Street, Granger, IA, 50109 | $334,900 | 3 | 2 | 1,358 | 0.20 Acre |
| 2414 Spruce Street, Granger, IA, 50109 | $359,900 | 3 | 2 | 1,390 | 0.20 Acre |
| 9975 NW 121st Street, Granger, IA, 50109 | $798,900 | 6 | 4 | 2,520 | 2.35 Acres |
| 11193 NW 123rd Street, Granger, IA, 50109 | $690,000 | 4 | 3 | 1,930 | 0.56 Acre |
| 10956 NW 111th Avenue, Granger, IA, 50109 | $824,999 | 5 | 5 | 2,678 | 1.04 Acres |
| 12370 NW 111th Avenue, Granger, IA, 50109 | $625,000 | 4 | 4 | 2,236 | 0.46 Acre |
| 1823 Crabapple Lane, Granger, IA, 50109 | $464,900 | 4 | 3 | 1,470 | 0.25 Acre |
Similar Homes To 2411 Chestnut Street
Nearby For Sale
The data relating to real estate for sale on this website comes in part from the Internet Data Exchange of the Des Moines Area Association of REALTORS®. IDX information is provided exclusively for consumers' personal, non-commercial use and may not be used for any purpose other than to identify prospective properties consumers may be interested in purchasing. Information deemed reliable but not guaranteed. Copyright © 2026 Des Moines Area Association of REALTORS®. All Rights Reserved.
ByOwner last updated this listing 09/07/2026 @ 09:34
More Cities with for Sale by Owner Homes
- Granger Homes For Sale By Owner
- Polk City Homes For Sale By Owner
- Grimes Homes For Sale By Owner
- Johnston Homes For Sale By Owner
- Madrid Homes For Sale By Owner
- Ankeny Homes For Sale By Owner
- Alleman Homes For Sale By Owner
- Slater Homes For Sale By Owner
- Woodward Homes For Sale By Owner
- Clive Homes For Sale By Owner
- Dallas Center Homes For Sale By Owner
- Waukee Homes For Sale By Owner
- West Des Moines Homes For Sale By Owner
- Huxley Homes For Sale By Owner
- Minburn Homes For Sale By Owner
- Des Moines Homes For Sale By Owner
- Urbandale Homes For Sale By Owner
- Elkhart Homes For Sale By Owner
- Cambridge Homes For Sale By Owner
- Adel Homes For Sale By Owner
Homes around $340,000










Verify Your Email
Please enter the 6-digit verification code
sent to your email address.
Verify Your Phone Number
Please enter the 6-digit verification code
sent to your mobile phone.