
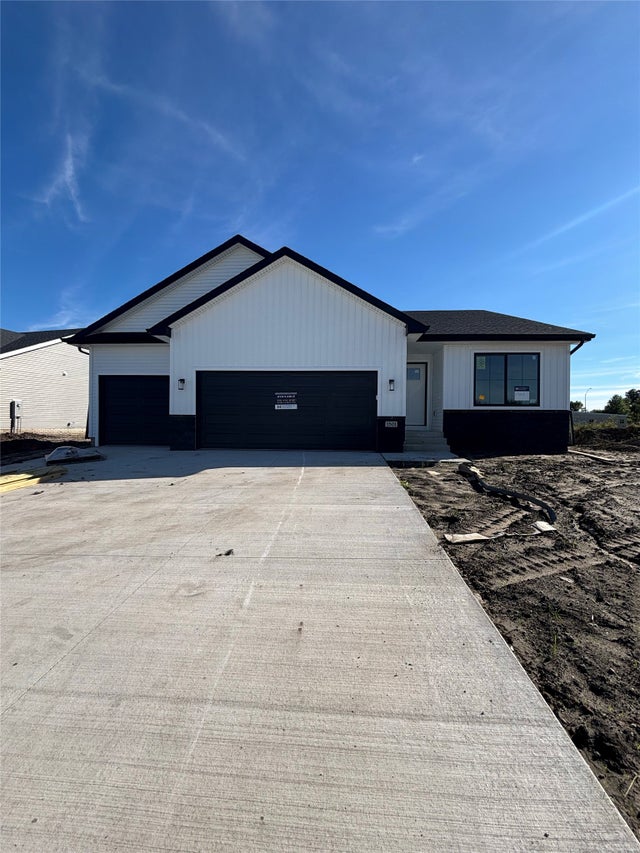
1501 Maple Street
Granger, IA 50109

 3
3
Bed
 3
3
Bath
 1,213
1,213Sqft
 0.27
0.27Acre(Lot)
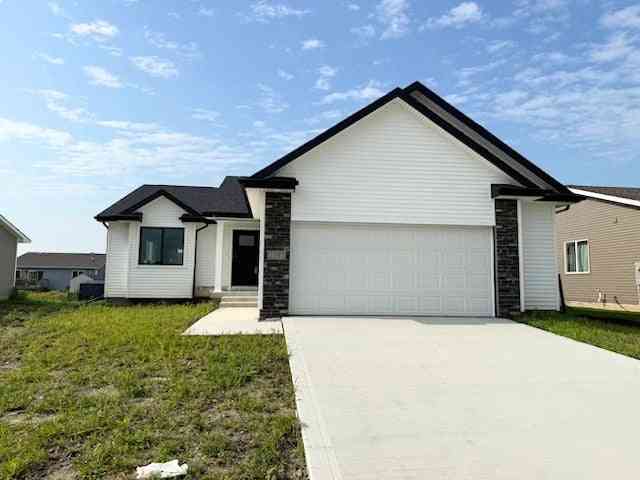
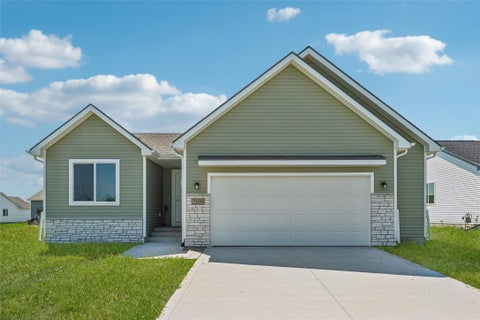
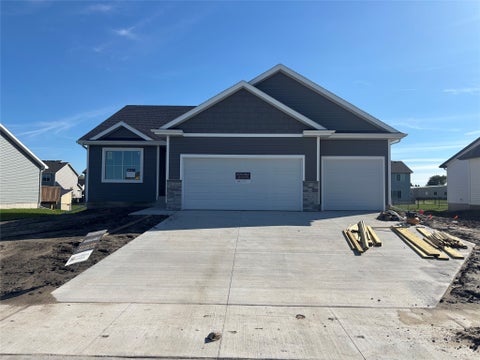
Welcome to the Carson Plan in Ironwood Estates! This neighborhood features many home plans including the Carson ranch. Open main level with vaulted ceiling, fireplace and kitchen with island and corner pantry. Primary suite has a private bathroom and walk-in closet. The finished lower level offers a large family room, a third bedroom and ¾ bath. Our exceptional quality homes come with passive radon system that includes testing and if above the EPA 4.0 pCi/L builder installs a fan and retests. Ask about $1,750 in closing costs with our Preferred Lenders. Offer subject to change.
 Property Details
 Map
Map
 Map
Map
What's Nearby
Nearby Areas
 Features
-
Bedroom Information
Total beds: 3Bathroom Information
Total Baths: 3 Full Baths: 1Room Information
Has Basement: Yes Basement: Finished -
Flooring Information
Carpet -
Roofing Information
Asphalt, Shingle -
Interior Features
Roof: Asphalt, Shingle Appliances: Cooktop, Dishwasher, Microwave Laundry Features: Main Level -
Heating & Cooling
Has Heating: Yes Heating: Natural Gas, Forced Air Has Cooling: Yes Cooling: Central Air
-
Building Information
Year Built: 2026 Building Area Total: 1213 Construction Materials: Stone, Vinyl Siding Stories: 1 Patio And Porch Features: Deck Private Pool: No
-
Lot Information
Main Square Feet: 0.27 Acres Lot Size Acres: 0.27 Lot Size Square Feet: 11761
-
Listing Price Information
Listing Price: $372500 Cash, Conventional, FHA, VA Loan
-
Tax Information
Parcel Number: 0801311001 Tax Legal Desc: IRONWOOD ESTATES PLAT 4 LOT 43
-
Parking Information
Attached, GarageGarage Information
Has Garage: Yes Has Attached Garage: Yes Garage Space: 3
-
Location Information
Direction: From Grimes take HWY 141 north to Granger, turn right on Kennedy St off 141 then right on Cedar, turn left on Maple. WaterSource: Public
How much is this property worth?
Curious about this home's true market value? Use our free Home Evaluation Tool to instantly get a personalized Comparative Market Analysis (CMA) report. Make smarter, data-driven decisions before you buy.

Nearby Home Value
| Address | Estimate | Bed | Bath | Sq. Ft | Lot Size |
|---|---|---|---|---|---|
| 9975 NW 121st Street, Granger, IA, 50109 | $760,000 | 6 | 4 | 2,520 | 2.35 Acres |
| 11193 NW 123rd Street, Granger, IA, 50109 | $670,000 | 4 | 3 | 1,930 | 0.56 Acre |
| 10956 NW 111th Avenue, Granger, IA, 50109 | $824,999 | 5 | 5 | 2,678 | 1.04 Acres |
| 12370 NW 111th Avenue, Granger, IA, 50109 | $599,000 | 4 | 4 | 2,236 | 0.46 Acre |
| 1823 Crabapple Lane, Granger, IA, 50109 | $464,900 | 4 | 3 | 1,470 | 0.25 Acre |
| 1500 Red Cedar Lane, Granger, IA, 50109 | $410,000 | 4 | 3 | 1,465 | 0.56 Acre |
| 1714 Crabapple Lane, Granger, IA, 50109 | $369,900 | 4 | 3 | 1,224 | 0.26 Acre |
| 2505 Park Ridge Drive, Granger, IA, 50109 | $365,000 | 4 | 4 | 1,593 | 0.25 Acre |
| 18567 Y Avenue, Granger, IA, 50109 | $865,000 | 3 | 3 | 2,490 | 10.04 Acres |
| 2319 Park Avenue, Granger, IA, 50109 | $314,900 | 3 | 2 | 1,262 | 0.45 Acre |
Similar Homes To 1501 Maple Street
Nearby For Sale
The data relating to real estate for sale on this website comes in part from the Internet Data Exchange of the Des Moines Area Association of REALTORS®. IDX information is provided exclusively for consumers' personal, non-commercial use and may not be used for any purpose other than to identify prospective properties consumers may be interested in purchasing. Information deemed reliable but not guaranteed. Copyright © 2026 Des Moines Area Association of REALTORS®. All Rights Reserved.
ByOwner last updated this listing 10/01/2026 @ 05:55
More Cities with for Sale by Owner Homes
- Granger Homes For Sale By Owner
- Polk City Homes For Sale By Owner
- Grimes Homes For Sale By Owner
- Johnston Homes For Sale By Owner
- Madrid Homes For Sale By Owner
- Ankeny Homes For Sale By Owner
- Alleman Homes For Sale By Owner
- Slater Homes For Sale By Owner
- Woodward Homes For Sale By Owner
- Clive Homes For Sale By Owner
- Dallas Center Homes For Sale By Owner
- Waukee Homes For Sale By Owner
- West Des Moines Homes For Sale By Owner
- Huxley Homes For Sale By Owner
- Des Moines Homes For Sale By Owner
- Urbandale Homes For Sale By Owner
- Elkhart Homes For Sale By Owner
- Cambridge Homes For Sale By Owner
- Adel Homes For Sale By Owner
- Booneville Homes For Sale By Owner
Homes around $372,500








Verify Your Email
Please enter the 6-digit verification code
sent to your email address.
Verify Your Phone Number
Please enter the 6-digit verification code
sent to your mobile phone.