
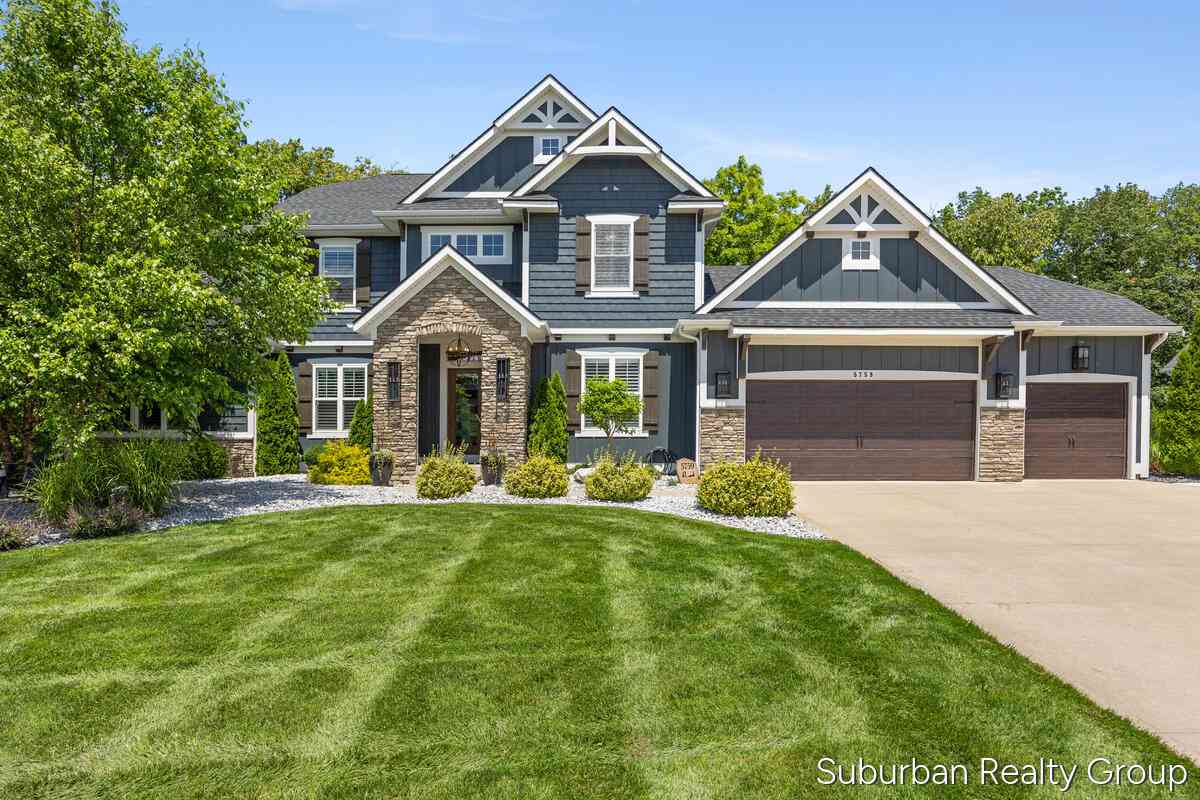
5759 Stonebridge Drive
Grandville, MI 49418

 5
5
Bed
 4
4
Bath
 4,868
4,868Sqft
 0.49
0.49Acre(Lot)
Welcome to one of Summerset South's most exceptional homes, perfectly positioned with convenient golf cart access to Sunnybrook Country Club. Offering over-the-top amenities, incredible entertaining spaces, and wooded views, this one-of-a-kind residence combines luxury, functionality, and an unbeatable location. From the moment you step inside, you'll be captivated by soaring ceilings, abundant natural light, and an open-concept floor plan designed for both everyday living and unforgettable entertaining. The heart of the home is the chef's kitchen, seamlessly connected to the dining area and spacious living room. An organized walk-in pantry and thoughtfully designed mudroom make daily life effortless. The main floor also features a private office, an expansive primary suite with a spa-insp

 Property Details
 Map
Map
 Map
Map
What's Nearby
Nearby Areas
 Features
-
Bedroom Information
Total Bedrooms: 5 Window Feature: Screens, Insulated WindowsBathroom Information
Total Baths: 4 Full Baths: 3 Half Baths: 1Water/Sewer
Sewer: PublicRoom Information
Other Rooms: 13 -
Flooring Information
Carpet, Ceramic Tile, Wood -
Roofing Information
Composition -
Interior Features
Garage Door Opener, Hot Tub Spa, Wet Bar, Center Island, Eat-in Kitchen, Pantry Roof: Composition Appliances: Bar Fridge, Dishwasher, Disposal, Dryer, Range, Refrigerator, Washer Laundry Features: Laundry Room, Main Level, Sink -
Heating & Cooling
Heating: Forced Air Cooling: Central Air WaterSource: Public -
Fireplace
Fireplace: Yes Number of Fireplaces: 2 Fireplace Features: 2
-
Building Information
Year Built: 2018 Construction Materials: Stone, Vinyl Siding, Other Basement: Walk-Out Access Roof: Composition -
Exterior Features
Porch: Patio, Porch(es) -
Road Types
Paved -
Laundry Features
Laundry Room, Main Level, SinkPatio And Porch
Patio, Porch(es)
-
Lot Information
Lot Dimensions: 121x179x122x193 Lot Description: Sidewalk, Wooded, Ravine Lot Size Area: 0.49 Acres Lot Square Feet: 21,519 Stories: 2 Main Square Feet: 4868Property Information
Property Type: Residential Sub Type: Single Family Residence Style: Traditional SQ ft (Living Area): 4,868 Subdivision: Summerset South Source Neighborhood: Summerset South Construction Materials: Stone, Vinyl Siding, Other Property Age: 8
-
Listing Price Information
Listing Id: 26034784 ist Price: $1,180,000 List Price Tot SqFt: $242 Listing Terms Cash, VA Loan, Conventional -
Listing Information
Possession: See Remarks
-
Tax Information
Parcel Number: 70-14-25-376-003 Annual Tax: $13,797 Tax Year: 2026 Taxes: LOT 3. SUMMERSET SOUTH NO. 1
-
Parking Information
# of Garage Spaces: 4 Has Garage: Yes Attached Garage: Yes Garage Faces Front, AttachedHomeowners Association Information
Association YN: Yes Included Fees: Other HOA: $425.00 Annually Association Fee Frequency: Annually
-
School Information
Senior High School District: Jenison -
Utility Information
Natural Gas Connected -
Location Information
Direction: 8th Avenue just north of M6 to Stonebridge Drive, east to home
How much is this property worth?
Curious about this home's true market value? Use our free Home Evaluation Tool to instantly get a personalized Comparative Market Analysis (CMA) report. Make smarter, data-driven decisions before you buy.

Nearby Home Value
| Address | Estimate | Bed | Bath | Sq. Ft | Lot Size |
|---|---|---|---|---|---|
| 3525 Yellowstone Drive .., Grandville, MI, 49418 | $399,900 | 5 | 3 | 1,416 | 1,416 SqFt |
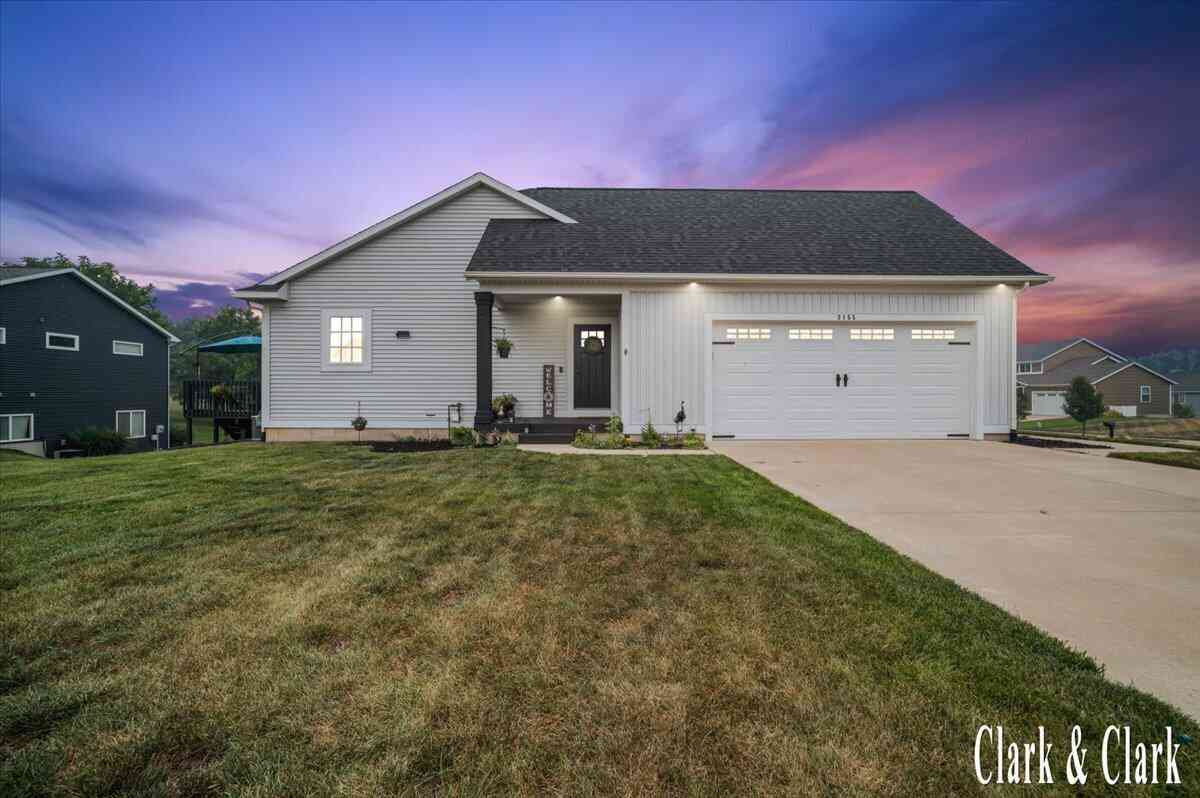
| 3155 Sandy Drive, Grandville, MI, 49418 | $490,000 | 4 | 3 | 2,867 | 2,867 SqFt |
| 3053 Homewood Street, Grandville, MI, 49418 | $262,000 | 3 | 2 | 1,787 | 1,787 SqFt |
| 3051 Gable Street, Grandville, MI, 49418 | $389,000 | 4 | 2 | 1,673 | 1,673 SqFt |
| 3110 Homewood Street, Grandville, MI, 49418 | $250,000 | 2 | 1 | 1,070 | 1,070 SqFt |
| 3108 Gable Street, Grandville, MI, 49418 | $274,900 | 3 | 1 | 1,248 | 1,248 SqFt |
| 4071 Ivanrest Avenue, Grandville, MI, 49418 | $340,000 | 4 | 2 | 2,504 | 2,504 SqFt |
| 3255 Prairie Street, Grandville, MI, 49418 | $374,900 | 4 | 2 | 2,001 | 2,001 SqFt |
| 3233 Wayburn Avenue, Grandville, MI, 49418 | $285,000 | 2 | 2 | 1,326 | 1,326 SqFt |
| 3477 Algonac Drive, Grandville, MI, 49418 | $359,900 | 4 | 2 | 2,136 | 2,136 SqFt |
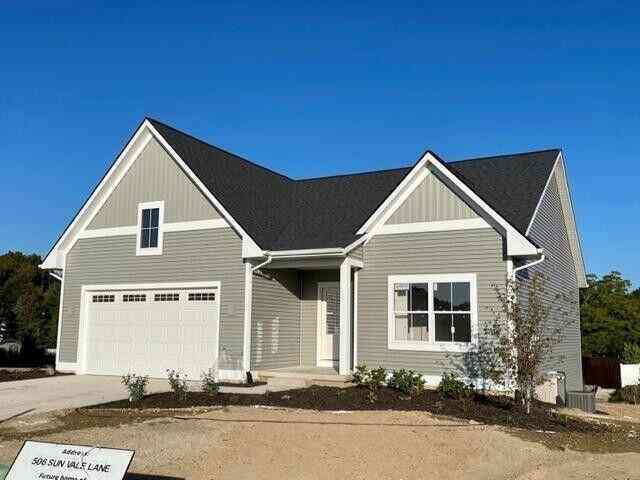
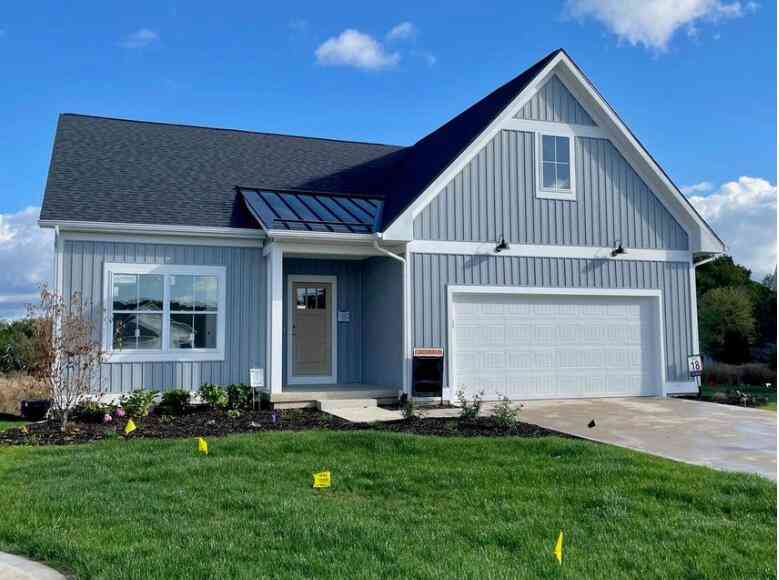
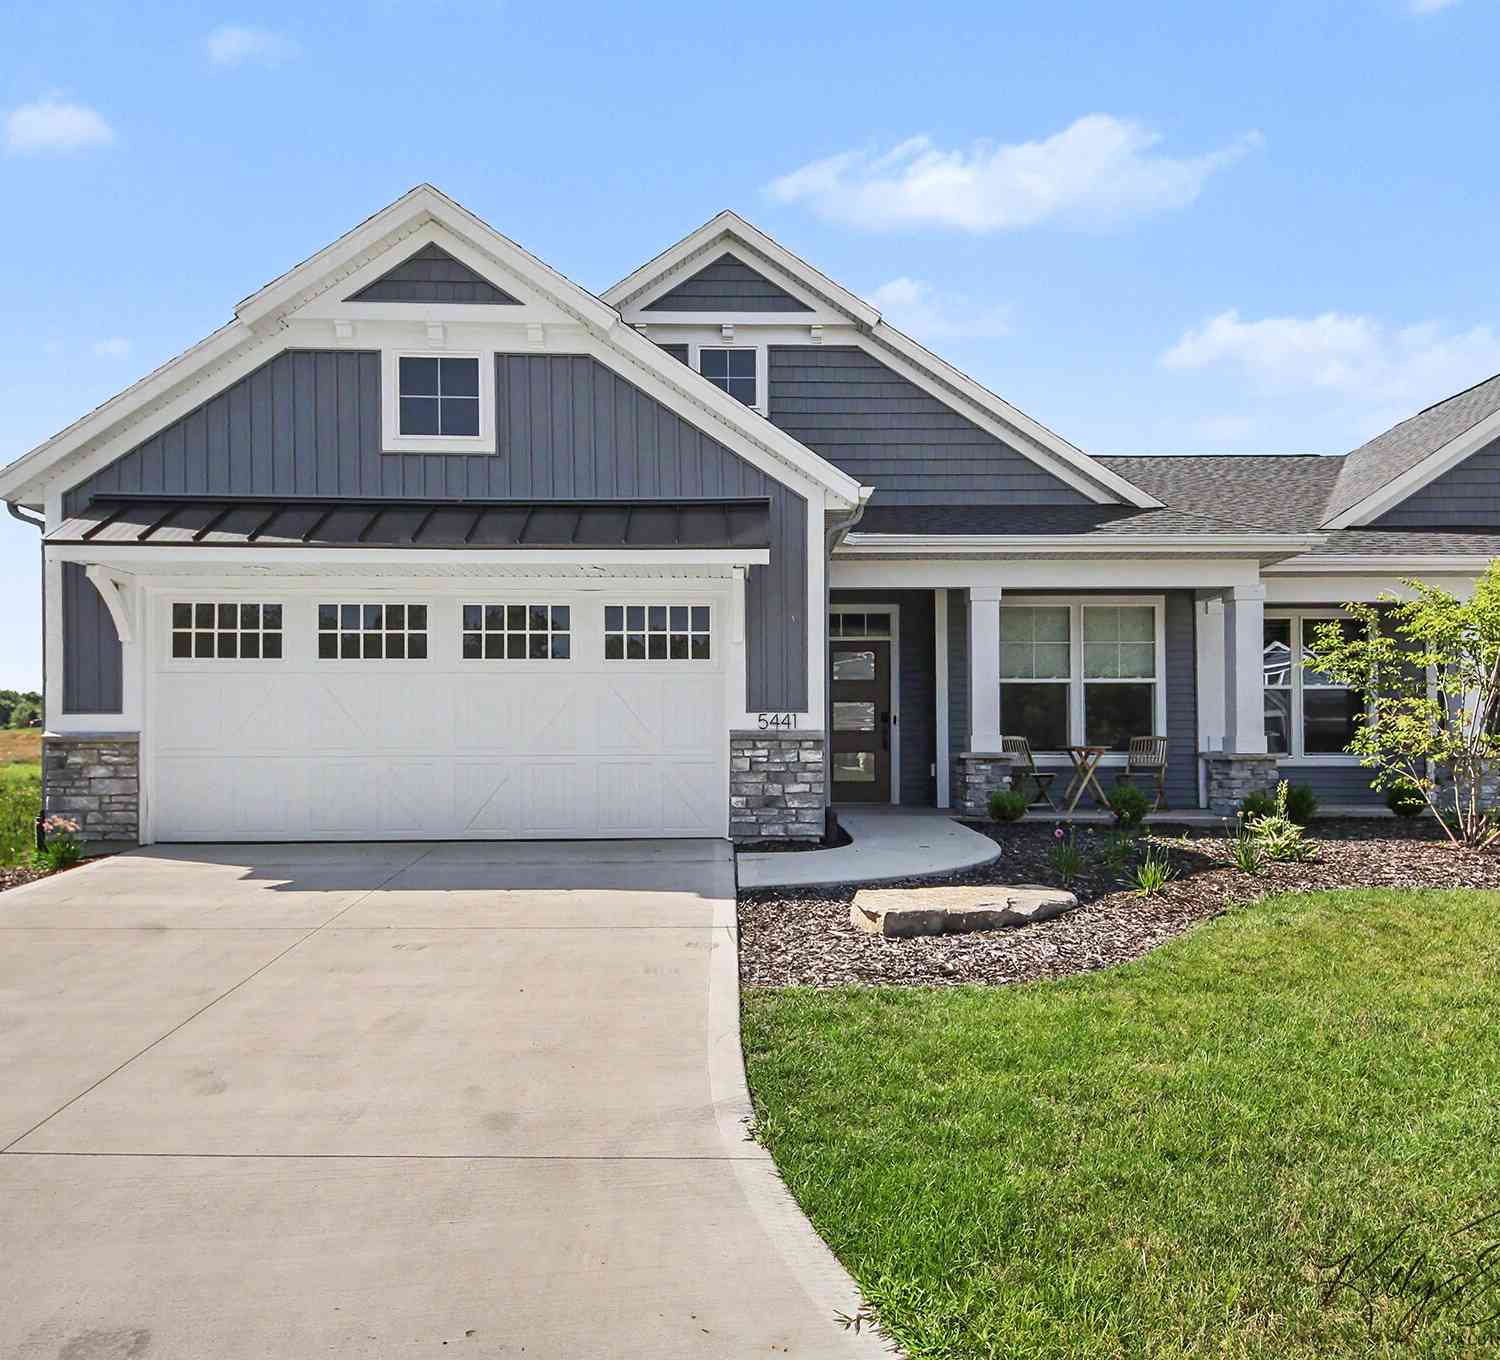
Similar Homes To 5759 Stonebridge Drive
Nearby For Sale
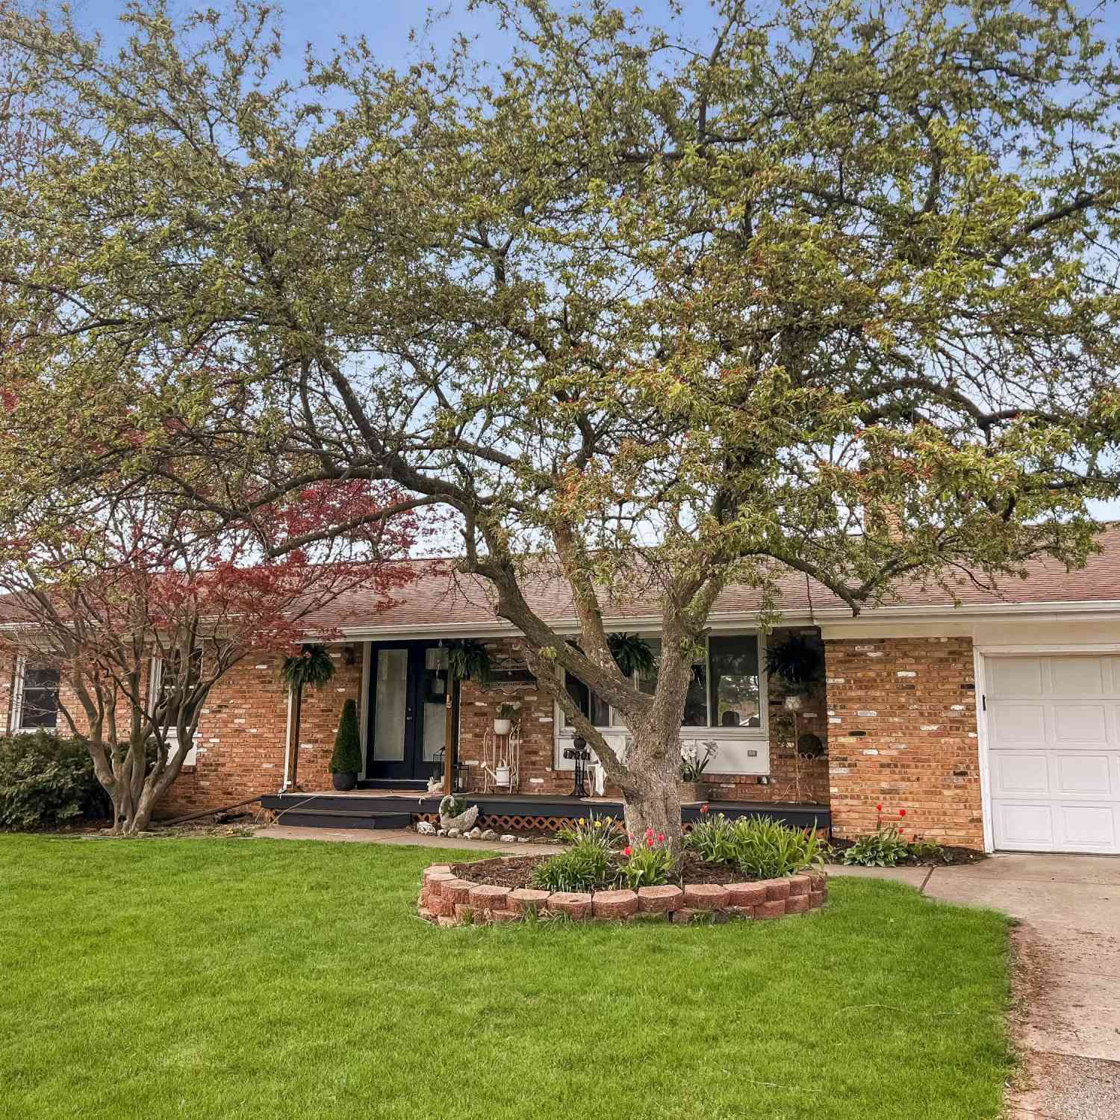
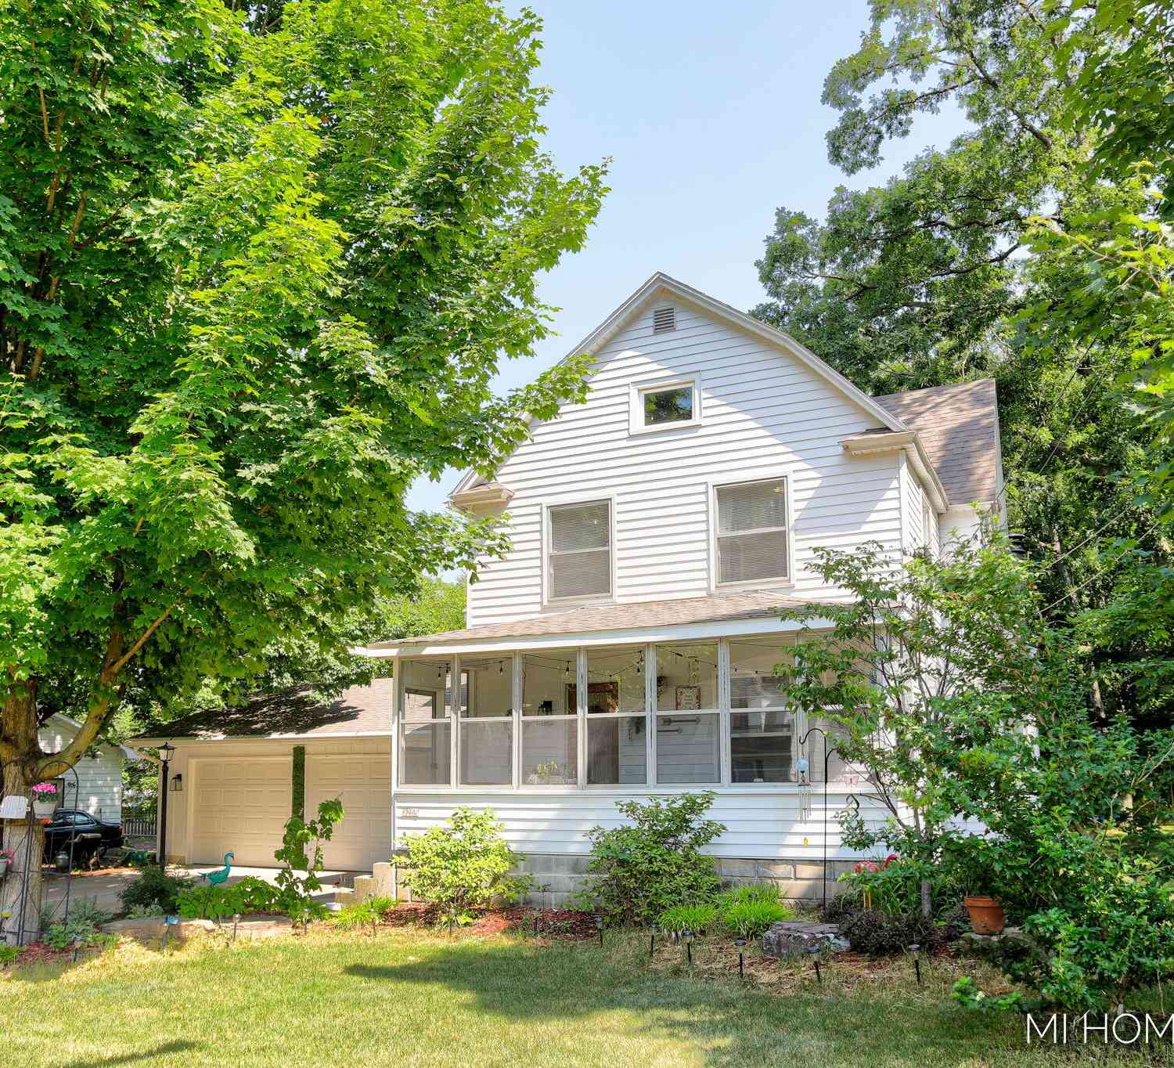
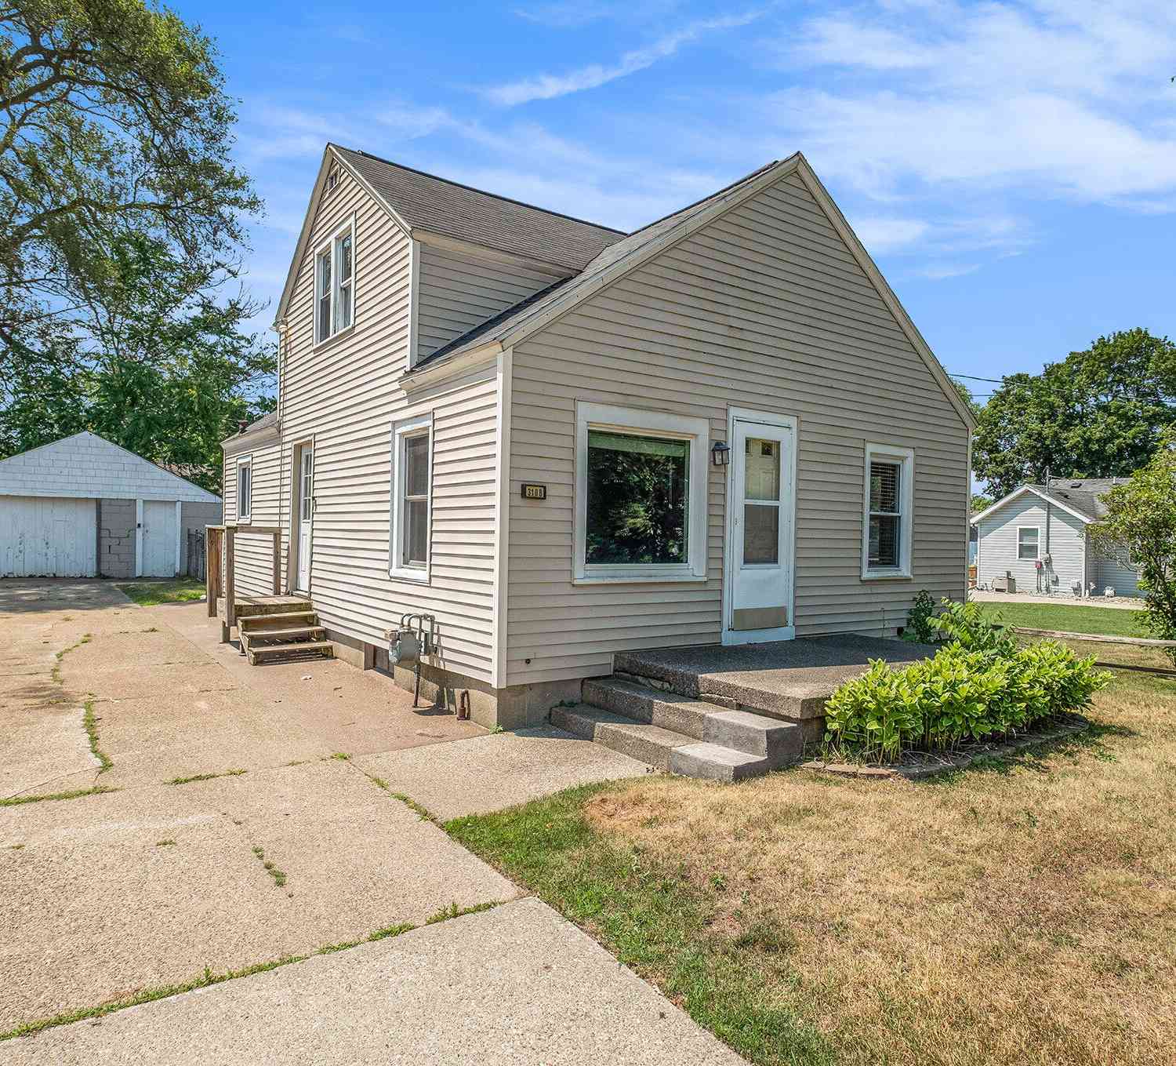
ByOwner last updated this listing 08/02/2026 @ 05:38
More Cities with for Sale by Owner Homes
- Grandville Homes For Sale By Owner
- Wyoming Homes For Sale By Owner
- Jenison Homes For Sale By Owner
- Hudsonville Homes For Sale By Owner
- Kentwood Homes For Sale By Owner
- Byron Center Homes For Sale By Owner
- Marne Homes For Sale By Owner
- Grand Rapids Homes For Sale By Owner
- Allendale Homes For Sale By Owner
- Zeeland Homes For Sale By Owner
- East Grand Rapids Homes For Sale By Owner
- Comstock Park Homes For Sale By Owner
- Dorr Homes For Sale By Owner
- Caledonia Homes For Sale By Owner
- Coopersville Homes For Sale By Owner
- Ada Homes For Sale By Owner
- Belmont Homes For Sale By Owner
- Wayland Homes For Sale By Owner
- Conklin Homes For Sale By Owner
- Alto Homes For Sale By Owner
Homes around $1,180,000



Verify Your Email
Please enter the 6-digit verification code
sent to your email address.