
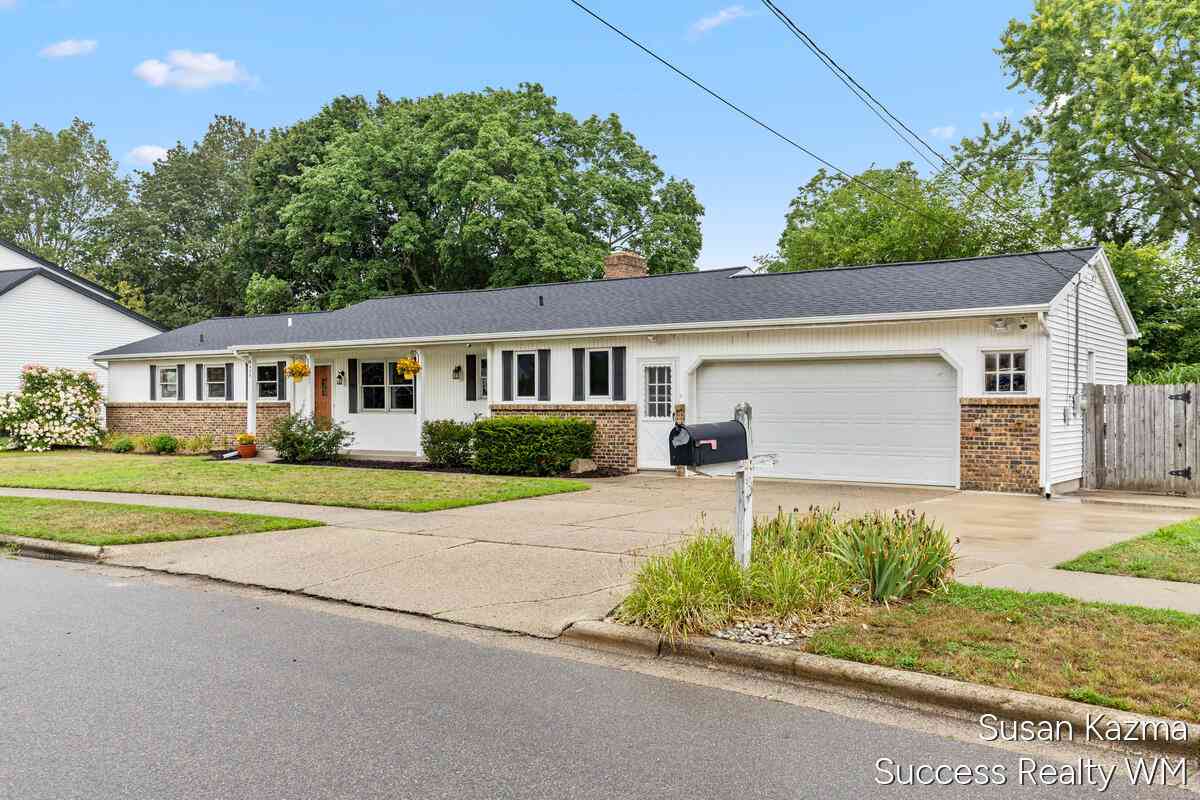
4425 Lucas Drive
Grandville, MI 49418

 4
4
Bed
 3
3
Bath
 2,300
2,300Sqft
 0.20
0.20Acre(Lot)
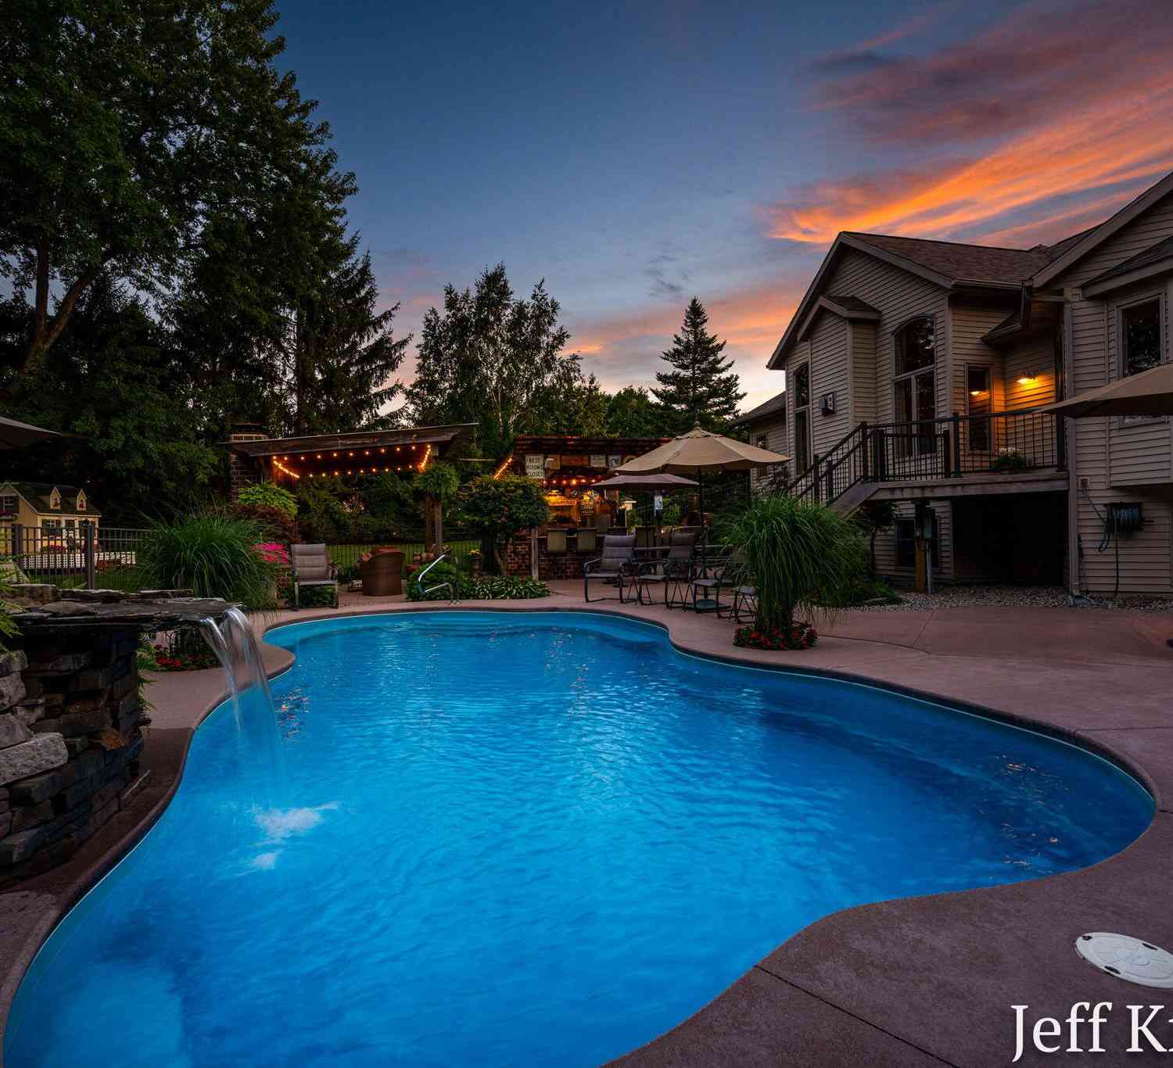
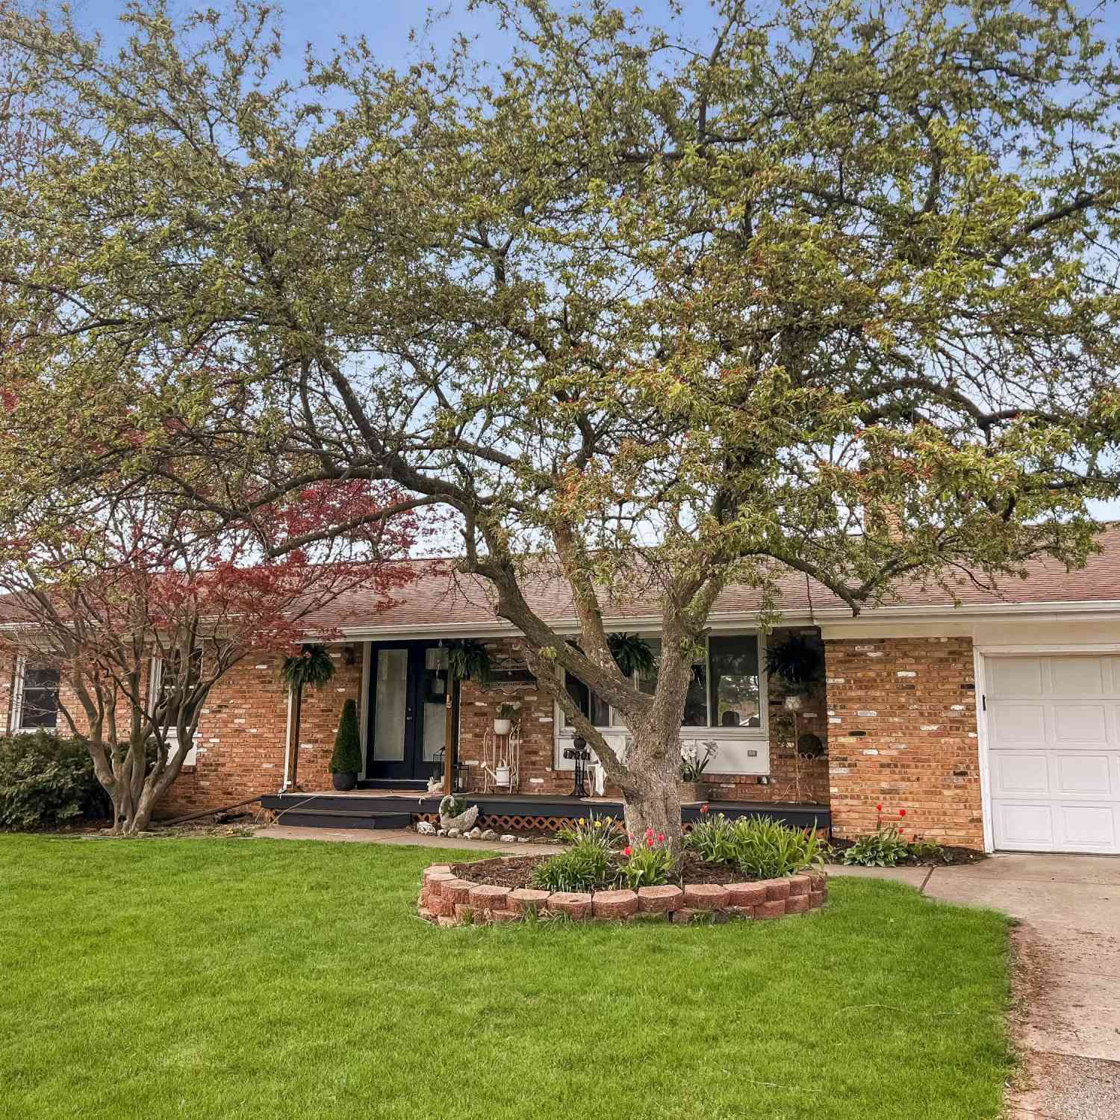
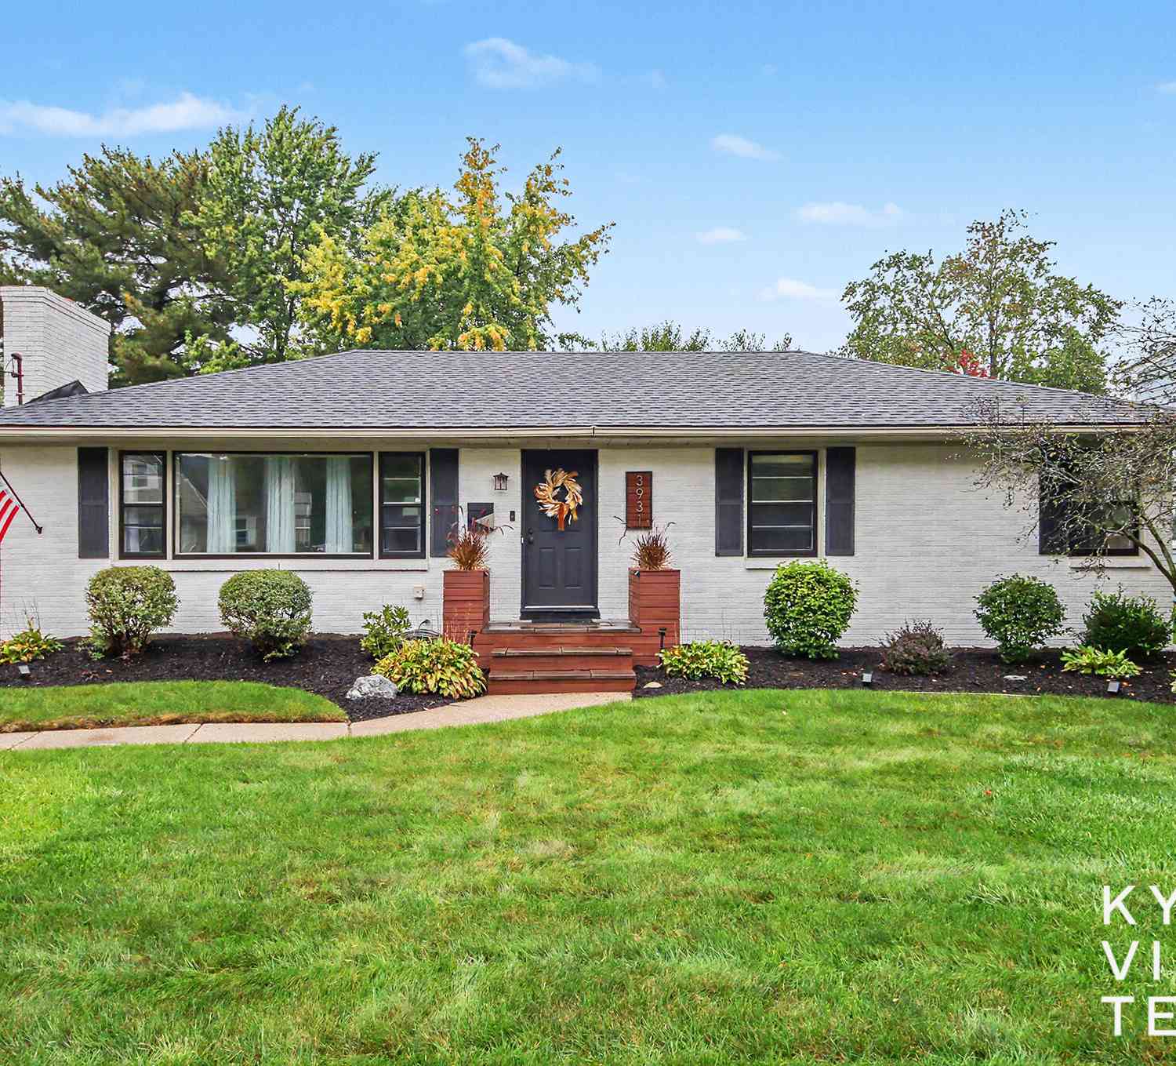
Welcome to this beautifully updated 4-bedroom home with fantastic curb appeal! The open floor plan features 1,584 sq ft of main-floor living space. The entire main level is freshly painted in bright, neutral tones, centering around a cozy fireplace. The fully painted lower level expands your living space with a large rec room and a private fourth bedroom. Step outside to your personal backyard oasis—a fully fenced yard built for summer entertaining with an in-ground cement swimming pool. A small storage shed provides convenient space for all your gear. Rest easy knowing this home is mechanically up to date and includes a home warranty. Schedule your showing today! Home Warranty included.
 Property Details
 Map
Map
 Map
Map
What's Nearby
Nearby Areas
 Features
-
Bedroom Information
Total Bedrooms: 4 Window Feature: ScreensBathroom Information
Total Baths: 3 Full Baths: 2 Half Baths: 1Water/Sewer
Sewer: PublicRoom Information
Other Rooms: 8 -
Flooring Information
Vinyl -
Roofing Information
Asphalt -
Interior Features
Ceiling Fan(s), Garage Door Opener, Eat-in Kitchen Roof: Asphalt Appliances: Dishwasher, Range, Refrigerator Laundry Features: Gas Dryer Hookup, Laundry Room, Main Level, Washer Hookup -
Heating & Cooling
Heating: Forced Air Cooling: Central Air WaterSource: Public -
Fireplace
Fireplace: Yes Number of Fireplaces: 2 Fireplace Features: 2
-
Building Information
Year Built: 1966 Construction Materials: Brick, Vinyl Siding Security System: Smoke Detector(s) Basement: Full Roof: Asphalt -
Exterior Features
Porch: Patio -
Pool Information
In Ground -
Road Types
Paved -
Fencing
Fenced Back, Chain Link, Privacy -
Pool Features
In GroundLaundry Features
Gas Dryer Hookup, Laundry Room, Main Level, Washer HookupPatio And Porch
PatioFencing
Fenced Back, Chain Link, Privacy
-
Lot Information
Lot Dimensions: 99 x 77 Lot Description: Level, Sidewalk Lot Size Area: 0.2 Acres Lot Square Feet: 8,494 Stories: 1 Main Square Feet: 2300Property Information
Property Type: Residential Sub Type: Single Family Residence Style: Ranch SQ ft (Living Area): 2,300 Construction Materials: Brick, Vinyl Siding Property Age: 60
-
Listing Price Information
Listing Id: 26041028 ist Price: $384,900 List Price Tot SqFt: $167 Listing Terms Cash, FHA, VA Loan, MSHDA, Conventional -
Listing Information
Possession: Close Plus 6 to 29 Days
-
Tax Information
Parcel Number: 41-17-19-327-008 Annual Tax: $3,900 Tax Year: 2026 Taxes: LOT 1 * LUCAS PLAT
-
Parking Information
# of Garage Spaces: 2 Has Garage: Yes Attached Garage: Yes Garage Faces Front, Garage Door Opener, Attached
-
School Information
Senior High School District: Grandville -
Utility Information
Natural Gas Connected -
Location Information
Direction: West off Canal onto Lucas
How much is this property worth?
Curious about this home's true market value? Use our free Home Evaluation Tool to instantly get a personalized Comparative Market Analysis (CMA) report. Make smarter, data-driven decisions before you buy.

Nearby Home Value
| Address | Estimate | Bed | Bath | Sq. Ft | Lot Size |
|---|---|---|---|---|---|
| 2831 Lee Street, Grandville, MI, 49418 | $350,000 | 4 | 2 | 1,692 | 0.28 Acre |
| 3037 Bluewater Lane, Grandville, MI, 49418 | $539,900 | 3 | 4 | 2,890 | 0.33 Acre |
| 3053 Homewood Street, Grandville, MI, 49418 | $262,000 | 3 | 2 | 1,787 | 0.10 Acre |
| 3976 Honeywood Court, Grandville, MI, 49418 | $465,000 | 3 | 3 | 3,200 | 0.49 Acre |
| 3131 Willow Creek Drive, Grandville, MI, 49418 | $360,000 | 3 | 2 | 1,710 | 0.25 Acre |
| 3962 Ivanrest Avenue, Grandville, MI, 49418 | $349,000 | 4 | 2 | 1,729 | 0.27 Acre |
| 3860 Ivanrest Avenue, Grandville, MI, 49418 | $339,000 | 3 | 1 | 1,409 | 0.70 Acre |
| 3108 Gable Street, Grandville, MI, 49418 | $274,900 | 3 | 1 | 1,248 | 0.22 Acre |
| 4071 Ivanrest Avenue, Grandville, MI, 49418 | $325,000 | 4 | 2 | 2,504 | 0.49 Acre |
| 3255 Prairie Street, Grandville, MI, 49418 | $374,900 | 4 | 2 | 2,001 | 0.92 Acre |
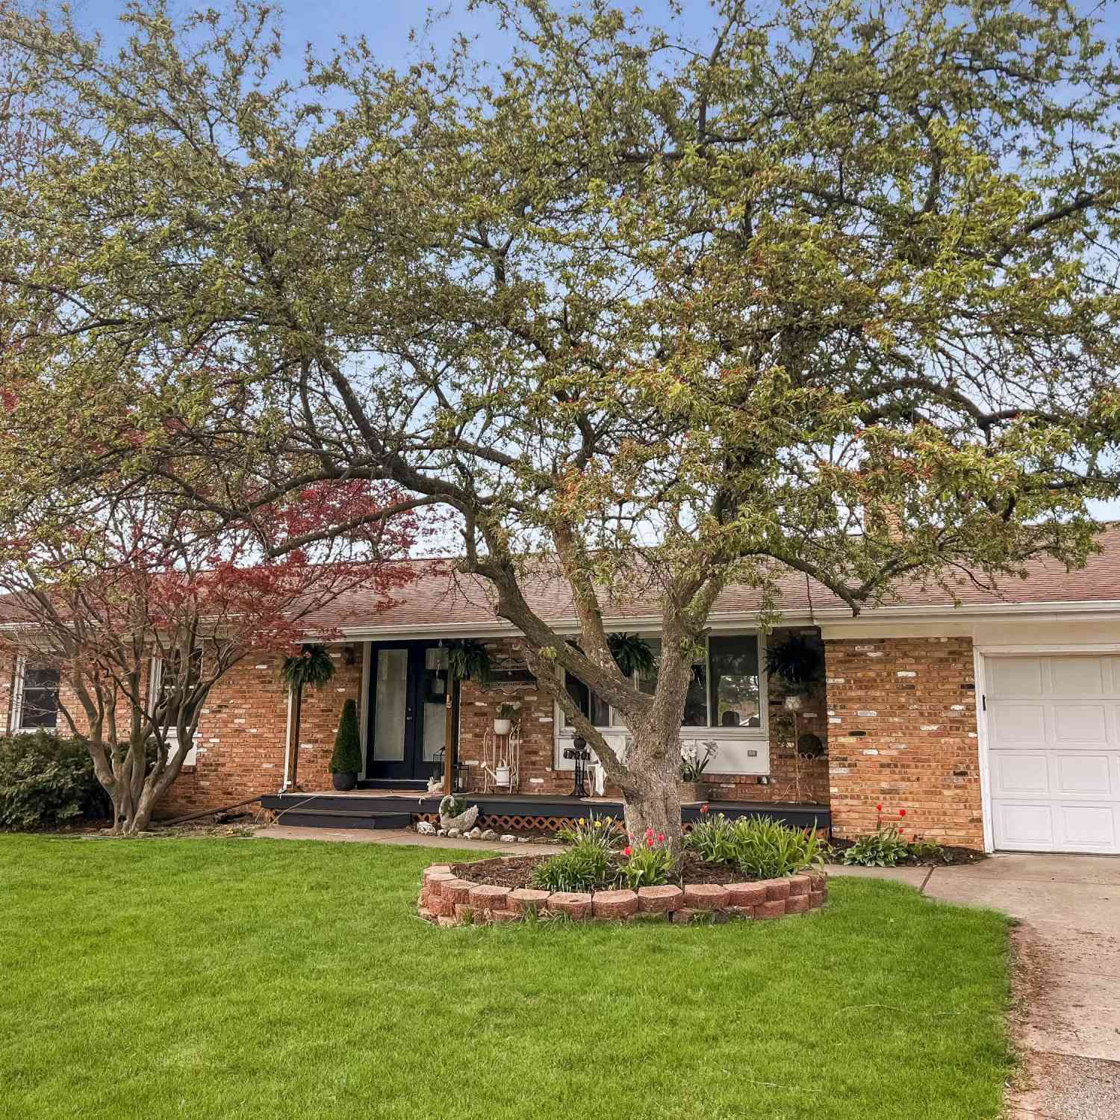
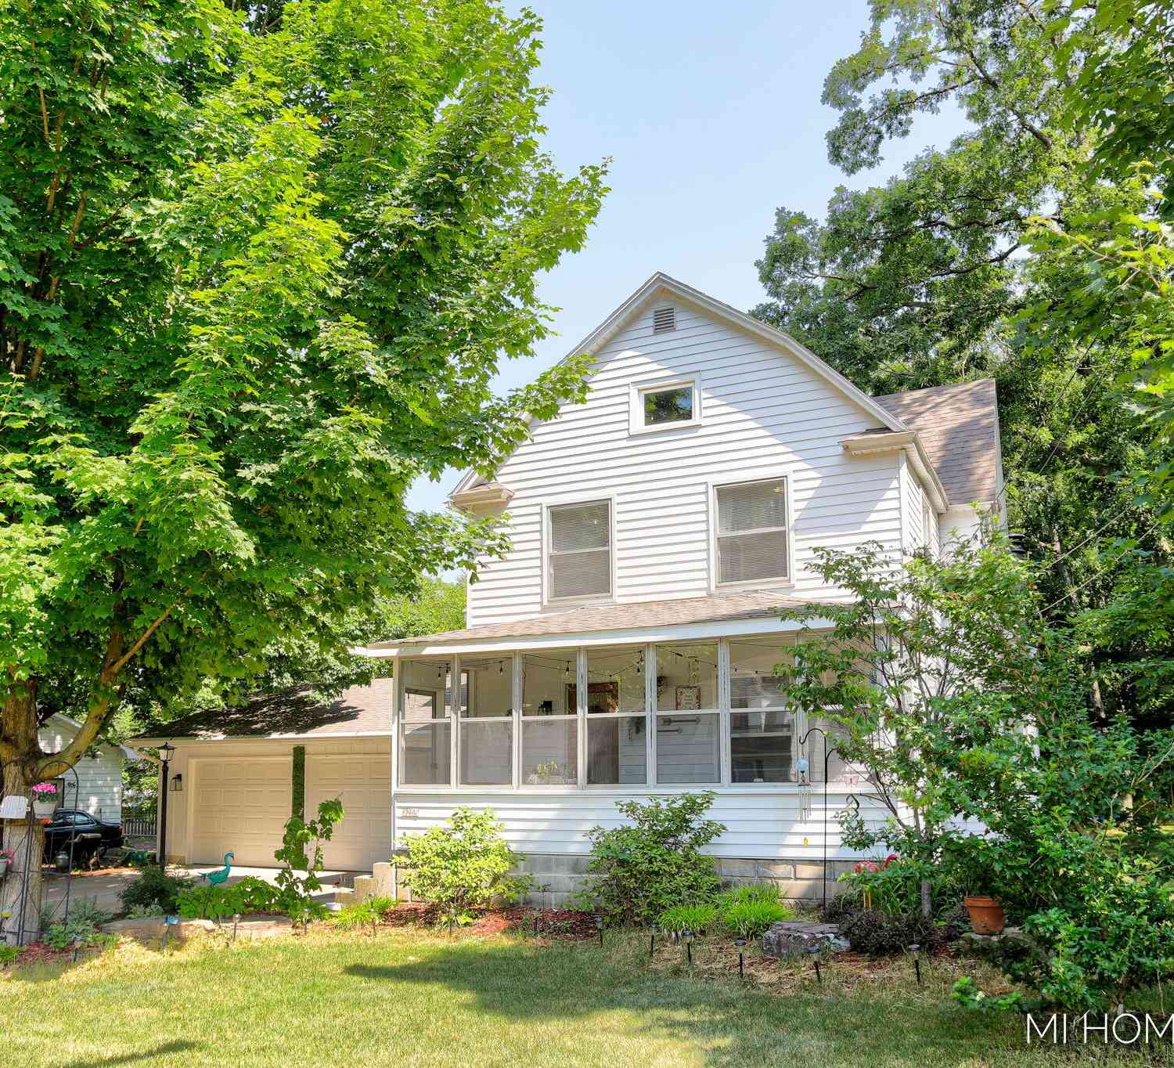
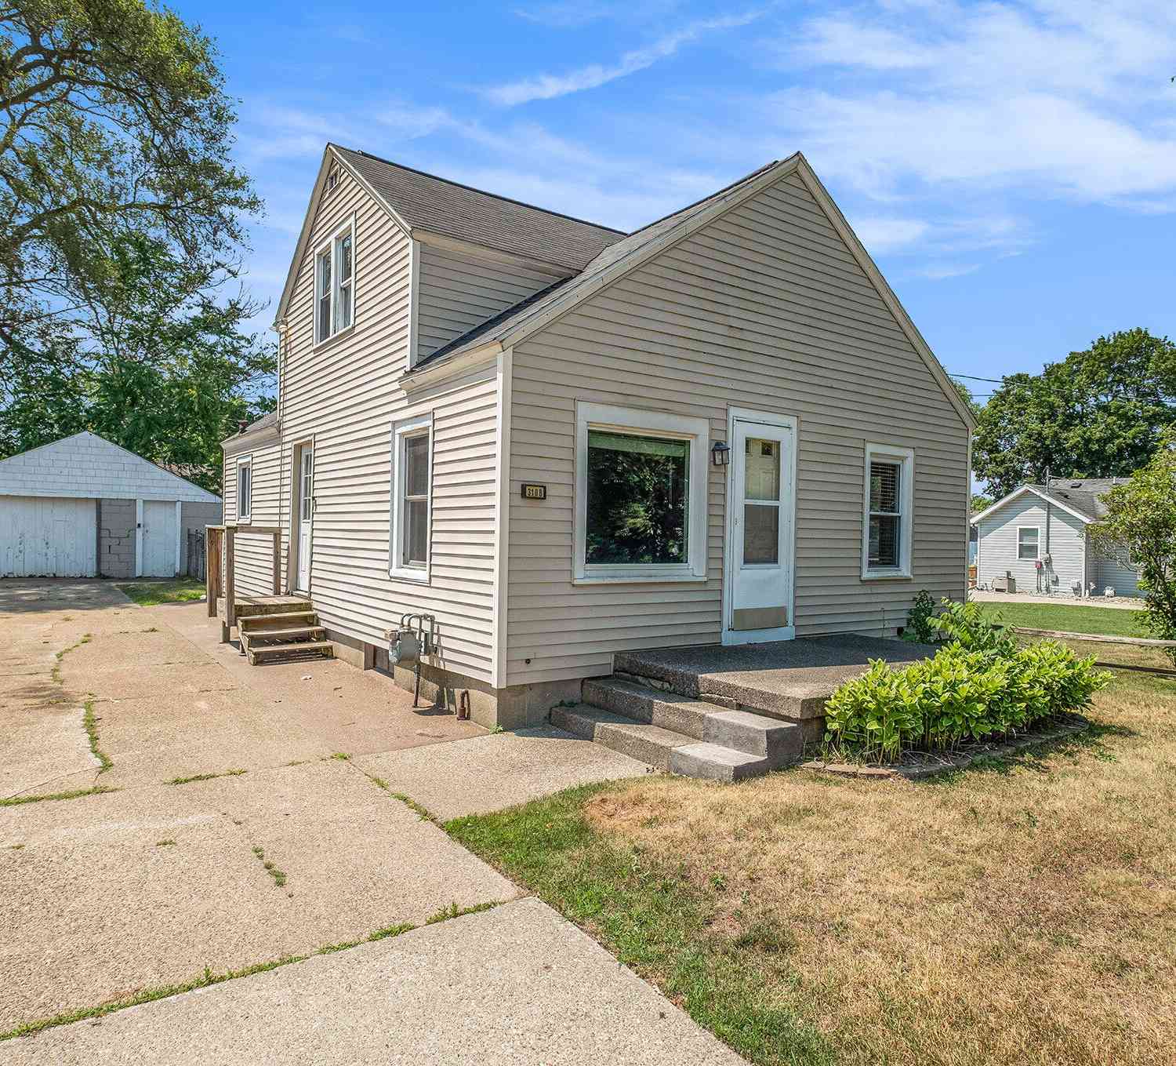
Similar Homes To 4425 Lucas Drive
Nearby For Sale
ByOwner last updated this listing 10/04/2026 @ 20:27
More Cities with for Sale by Owner Homes
- Grandville Homes For Sale By Owner
- Wyoming Homes For Sale By Owner
- Jenison Homes For Sale By Owner
- Hudsonville Homes For Sale By Owner
- Kentwood Homes For Sale By Owner
- Byron Center Homes For Sale By Owner
- Marne Homes For Sale By Owner
- Grand Rapids Homes For Sale By Owner
- Allendale Homes For Sale By Owner
- Zeeland Homes For Sale By Owner
- East Grand Rapids Homes For Sale By Owner
- Comstock Park Homes For Sale By Owner
- Dorr Homes For Sale By Owner
- Caledonia Homes For Sale By Owner
- Coopersville Homes For Sale By Owner
- Ada Homes For Sale By Owner
- Belmont Homes For Sale By Owner
- Wayland Homes For Sale By Owner
- Conklin Homes For Sale By Owner
- Alto Homes For Sale By Owner
Homes around $384,900





Verify Your Email
Please enter the 6-digit verification code
sent to your email address.
Verify Your Phone Number
Please enter the 6-digit verification code
sent to your mobile phone.