
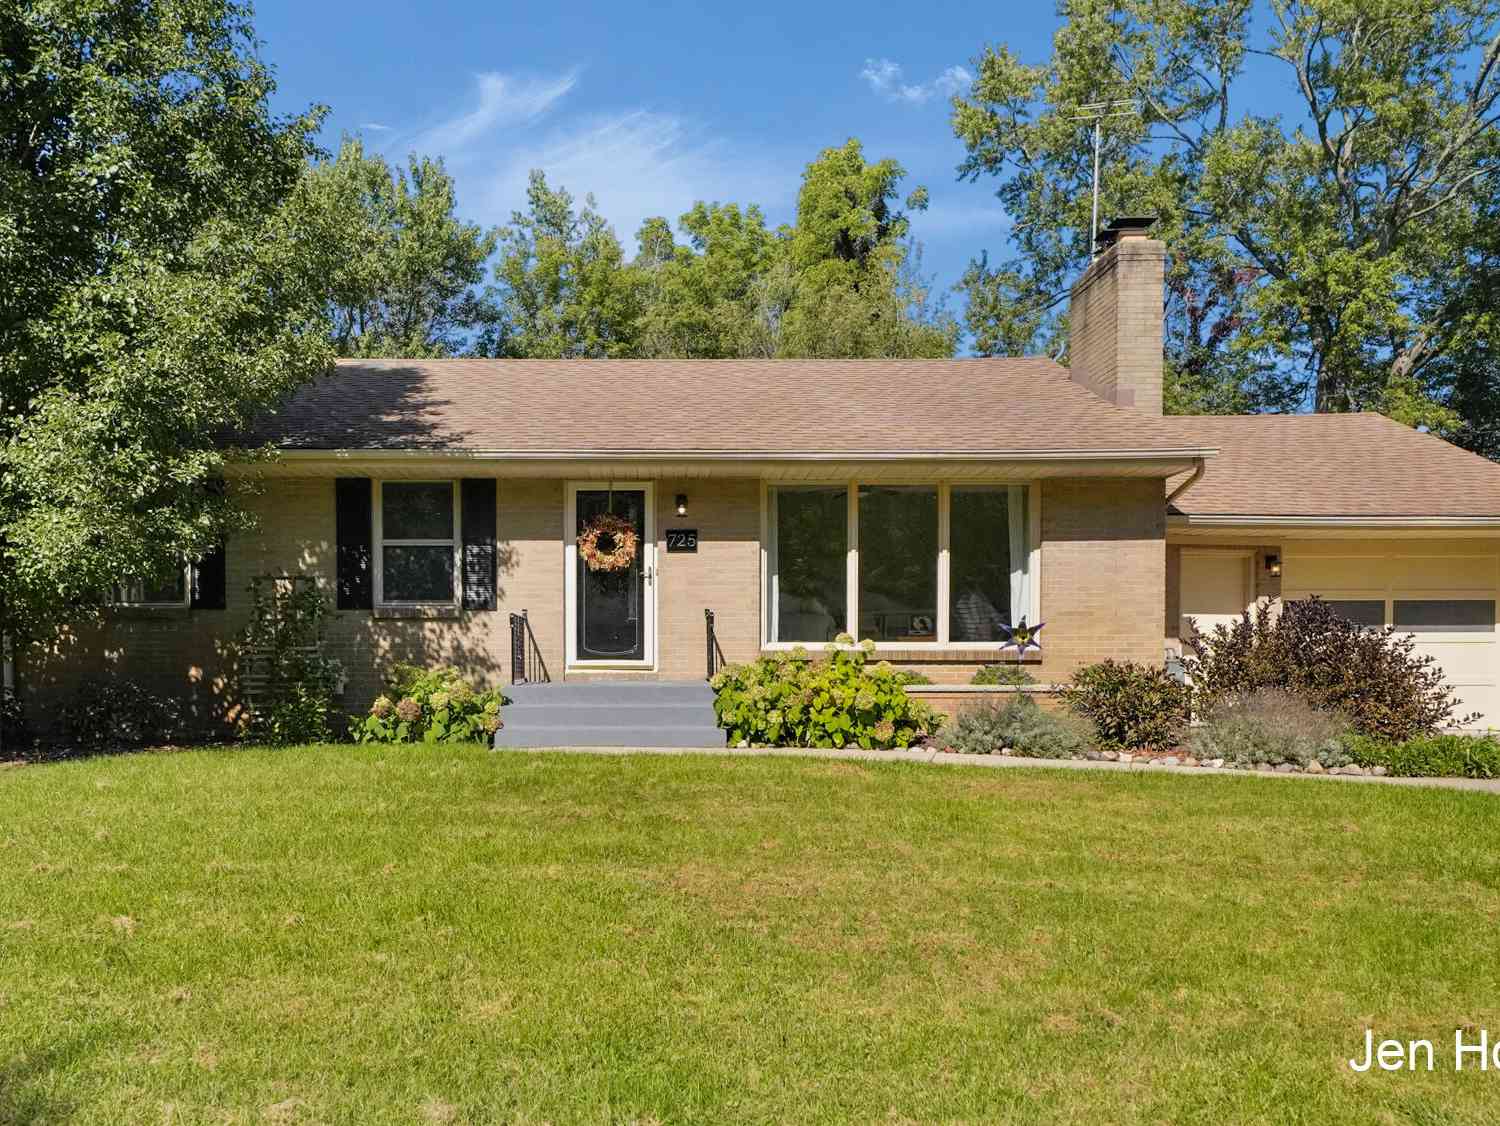
725 Parkway Drive
Grand Rapids, MI 49525

 3
3
Bed
 2
2
Bath
 1,107
1,107Sqft
 0.19
0.19Acre(Lot)
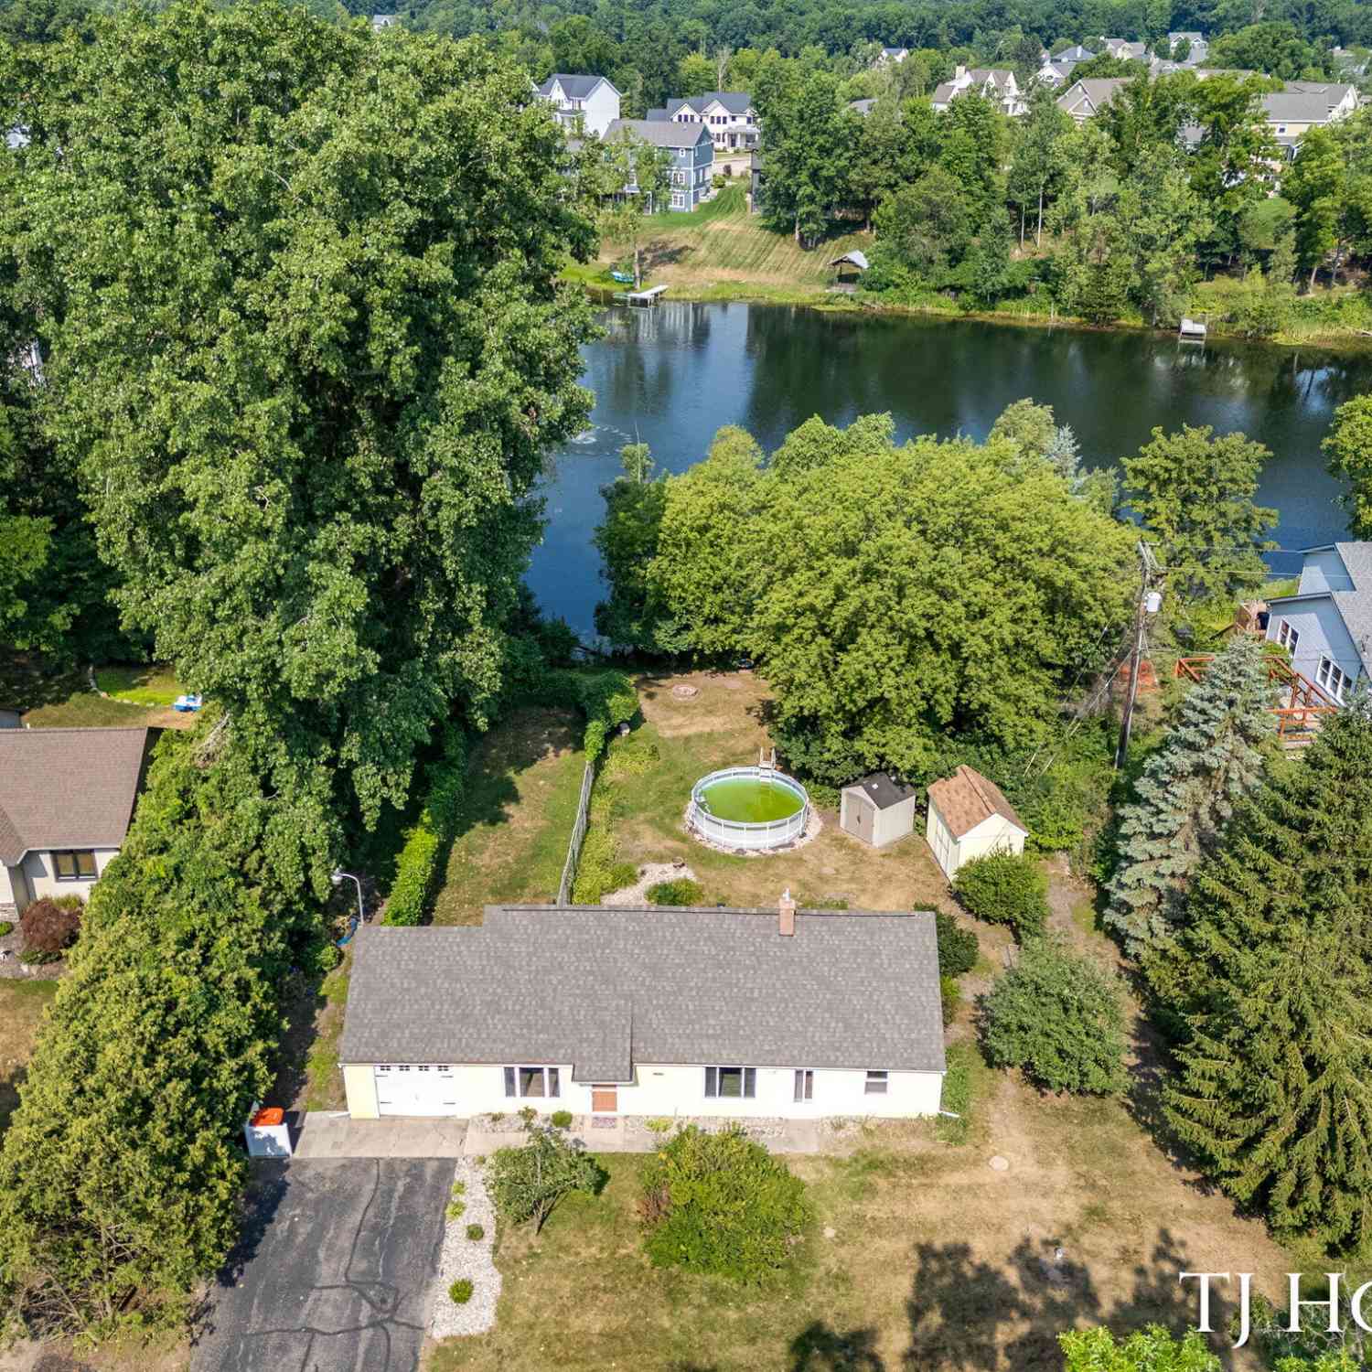
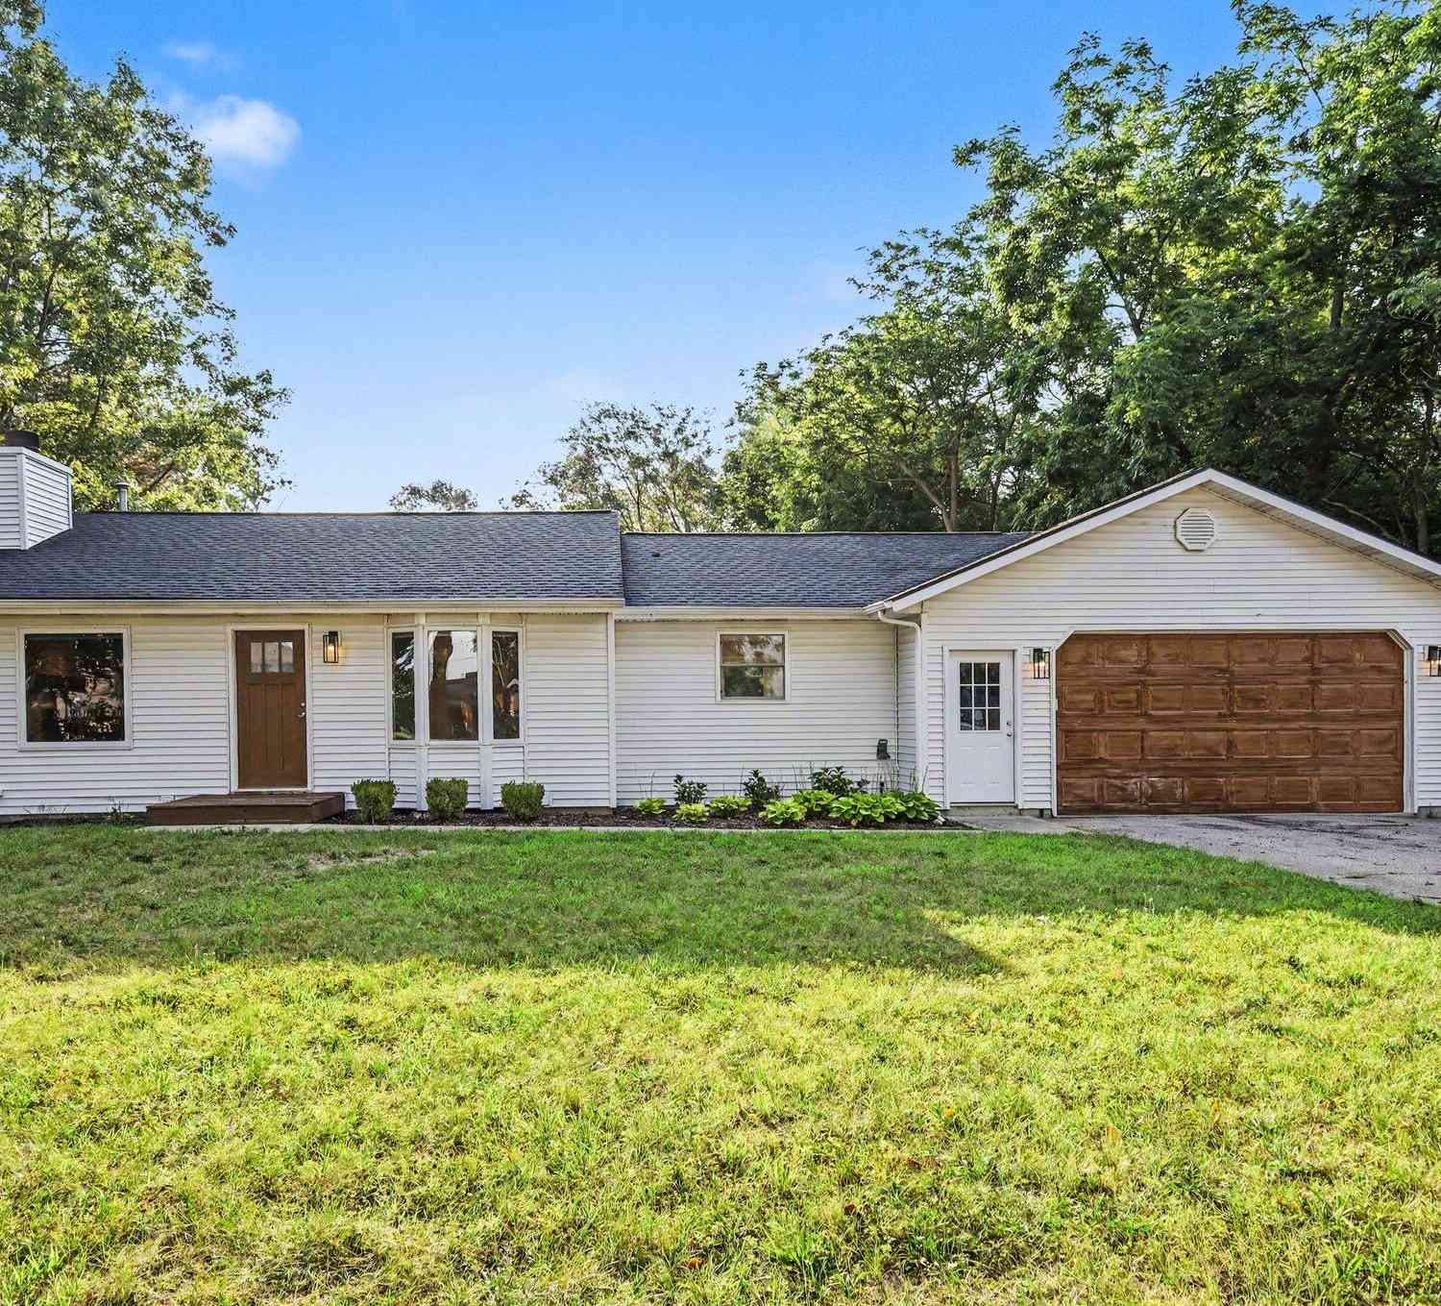
Welcome to 725 Parkway Drive NE, a well kept three-bedroom, one-and-a-quarter-bath brick ranch on a quiet Creston neighborhood street. Step inside to warm hardwood floors in the bedrooms, a gas fireplace that anchors the living room, and a bathroom with a classic white shower with glass block for ample natural lighting without compromising privacy. The kitchen is ready for everyday cooking, with a newer refrigerator, stovetop, wall oven and dishwasher. Ceiling fans, an eat-in kitchen, and a practical single-level layout make the house easy to live in from the first night. The peace of mind is in the solid bones of this classic brick ranch. Newer ductwork runs throughout. Replacement double hung windows with screens, a newer sliding door, and updated PVC plumbing in place of the old galvan

 Property Details
 Map
Map
 Map
Map
What's Nearby
Nearby Areas
 Features
-
Bedroom Information
Total Bedrooms: 3 Window Feature: Replacement, Window TreatmentsBathroom Information
Total Baths: 2 Full Baths: 1 Half Baths: 1Water/Sewer
Sewer: PublicRoom Information
Other Rooms: 6 -
Flooring Information
Carpet, Tile, Wood -
Roofing Information
Composition, Shingle -
Interior Features
Ceiling Fan(s), Broadband, Garage Door Opener, Eat-in Kitchen Roof: Composition, Shingle Appliances: Cooktop, Dishwasher, Dryer, Oven, Range, Refrigerator, Washer Laundry Features: In Basement -
Heating & Cooling
Heating: Forced Air Cooling: Central Air WaterSource: Public -
Fireplace
Fireplace: Yes Number of Fireplaces: 1 Fireplace Features: 1
-
Building Information
Year Built: 1955 Construction Materials: Brick Security System: Smoke Detector(s) Basement: Daylight, Full Roof: Composition, Shingle -
Exterior Features
OtherPorch: Covered, Deck, Patio, Porch(es) -
Road Types
Paved -
Fencing
Fenced Back, Privacy -
Laundry Features
In BasementPatio And Porch
Covered, Deck, Patio, Porch(es)Fencing
Fenced Back, Privacy
-
Lot Information
Lot Dimensions: 70 x 118 Lot Description: Level Lot Size Area: 0.19 Acres Lot Square Feet: 8,276 Stories: 1 Main Square Feet: 1107Property Information
Property Type: Residential Sub Type: Single Family Residence Style: Ranch SQ ft (Living Area): 1,107 Construction Materials: Brick Property Age: 71
-
Listing Price Information
Listing Id: 26052333 ist Price: $339,900 List Price Tot SqFt: $307 Listing Terms Cash, FHA, VA Loan, Conventional -
Listing Information
Possession: Close Plus 30 Days
-
Tax Information
Parcel Number: 41-14-06-227-009 Annual Tax: $2,284 Tax Year: 2026 Taxes: LOT 6* DAVIES SUB
-
Virtual Tour
Parking Information
# of Garage Spaces: 1 Has Garage: Yes Attached Garage: Yes Garage Faces Front, Garage Door Opener, Attached
-
School Information
Senior High School District: Grand Rapids -
Utility Information
Phone Available, Natural Gas Available, Electricity Available, Cable Available, Phone Connected, Natural Gas Connected, Cable Connected, High-Speed Internet -
Location Information
Direction: COIT NORTH TO PARKWAY. LOCATED SOUTH OF 4 MILE
How much is this property worth?
Curious about this home's true market value? Use our free Home Evaluation Tool to instantly get a personalized Comparative Market Analysis (CMA) report. Make smarter, data-driven decisions before you buy.

Nearby Home Value
| Address | Estimate | Bed | Bath | Sq. Ft | Lot Size |
|---|---|---|---|---|---|
| 4704 Knapp Bluff Drive, Grand Rapids, MI, 49525 | $1,050,000 | 2 | 2 | 2,884 | 0.30 Acre |
| 2477 Blackberry Lane, Grand Rapids, MI, 49525 | $1,100,000 | 5 | 5 | 3,883 | 0.40 Acre |
| 4380 Michigan Street, Grand Rapids, MI, 49525 | $1,399,900 | 5 | 4 | 5,708 | 3.01 Acres |
| 4260 Bradford Street, Grand Rapids, MI, 49525 | $1,425,000 | 4 | 4 | 2,804 | 1.48 Acres |
| 4350 S Oak Pointe Court, Grand Rapids, MI, 49525 | $1,279,000 | 4 | 5 | 4,844 | 0.93 Acre |
| 4282 Knapp Valley Court, Grand Rapids, MI, 49525 | $629,900 | 4 | 3 | 2,334 | 1.42 Acres |
| 4139 Old Hawk Court, Grand Rapids, MI, 49525 | $999,999 | 5 | 4 | 3,657 | 0.48 Acre |
| 4291 4 Mile Road, Grand Rapids, MI, 49525 | $475,000 | 4 | 2 | 2,232 | 3.89 Acres |
| 1579 Winterwood Drive, Grand Rapids, MI, 49525 | $1,895,000 | 5 | 6 | 7,868 | 0.94 Acre |
| 4260 S Oak Pointe Court, Grand Rapids, MI, 49525 | $1,100,000 | 5 | 6 | 5,214 | 0.74 Acre |
Similar Homes To 725 Parkway Drive
Nearby For Sale





ByOwner last updated this listing 10/04/2026 @ 14:06
More Cities with for Sale by Owner Homes
- Grand Rapids Homes For Sale By Owner
- Comstock Park Homes For Sale By Owner
- Belmont Homes For Sale By Owner
- East Grand Rapids Homes For Sale By Owner
- Wyoming Homes For Sale By Owner
- Ada Homes For Sale By Owner
- Rockford Homes For Sale By Owner
- Kentwood Homes For Sale By Owner
- Grandville Homes For Sale By Owner
- Marne Homes For Sale By Owner
- Sparta Homes For Sale By Owner
- Jenison Homes For Sale By Owner
- Lowell Homes For Sale By Owner
- Conklin Homes For Sale By Owner
- Byron Center Homes For Sale By Owner
- Cedar Springs Homes For Sale By Owner
- Allendale Homes For Sale By Owner
- Hudsonville Homes For Sale By Owner
- Caledonia Homes For Sale By Owner
- Coopersville Homes For Sale By Owner
Homes around $339,900




Verify Your Email
Please enter the 6-digit verification code
sent to your email address.
Verify Your Phone Number
Please enter the 6-digit verification code
sent to your mobile phone.