
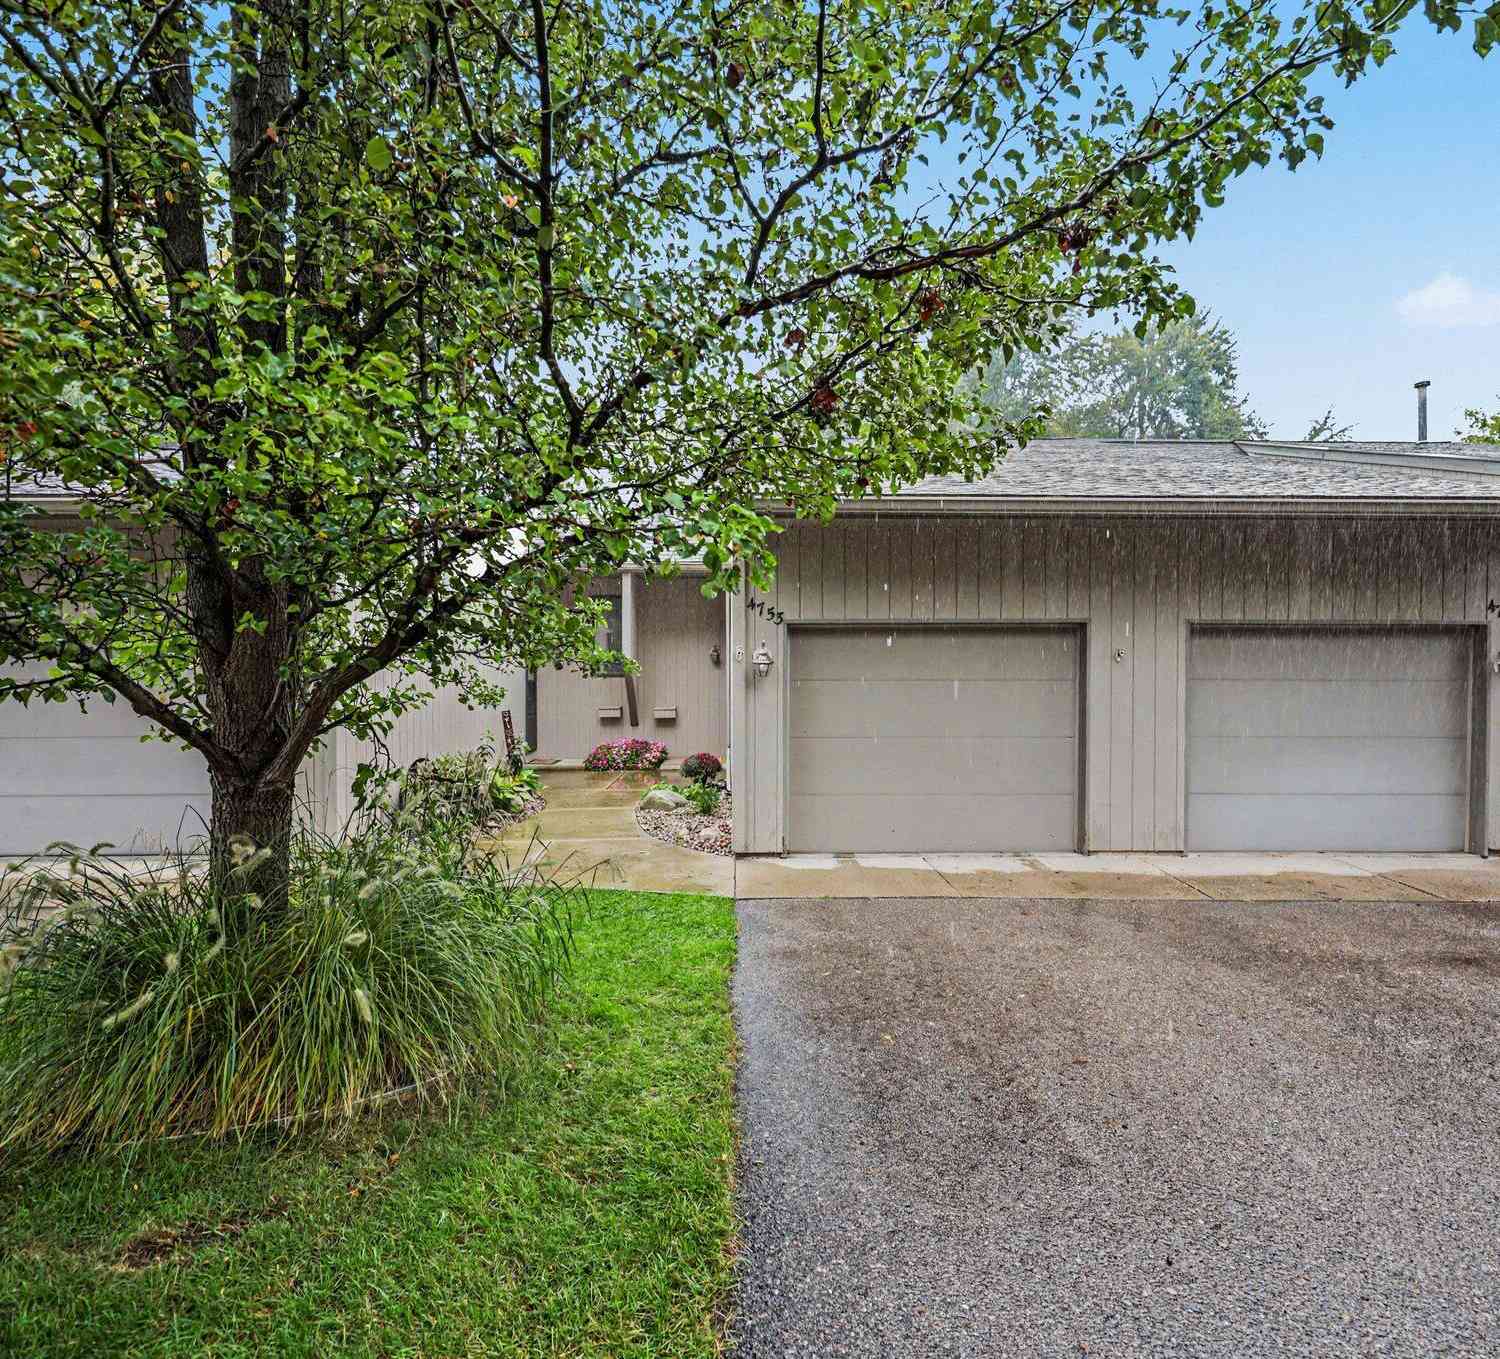
4753 Rockvalley Drive
Grand Rapids, MI 49525

 2
2
Bed
 2
2
Bath
 1,188
1,188Sqft
 13.36
13.36Acres(Lot)
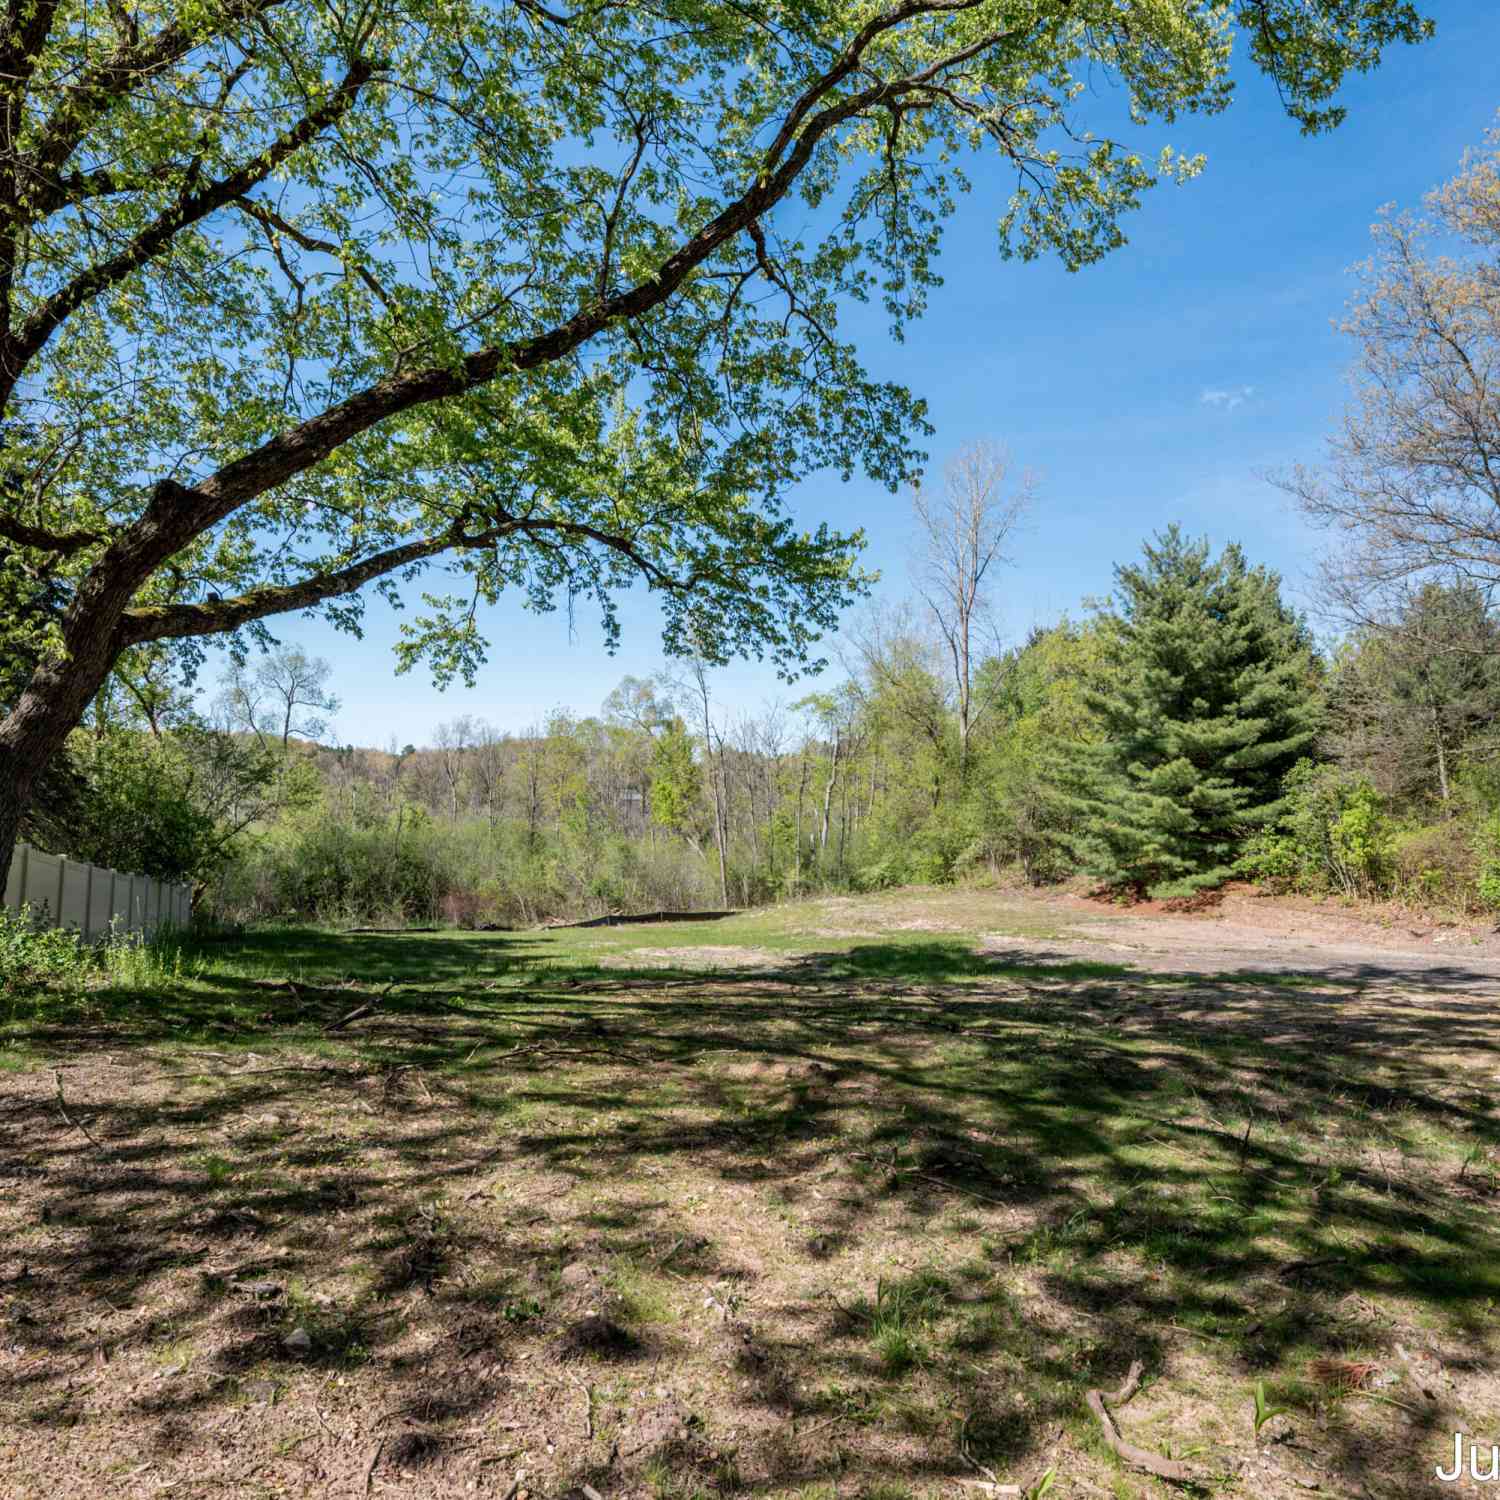
This is a must see Northview condo with close to 1,200 sq. ft. of newly finished livingspace. It feels like a brand new condo. Great floor plan with a full bedroom, full bathroom and livingroom/familyroom on each floor! The main floor has vaulted ceilings, and a fantastic 3 season room overlooking the wooded rear yard. Beautiful kitchen with new leathered granite countertops, all new appliances and a dream pantry with coffee station and extra cabinetry. Luxury vinyl plank flooring and new carpet throughout the condo. The lower level has glass doors to covered patio area, bedroom with walk in closet and full bathroom. A dry bar with granite counters, a laundry closet with utility sink and newer washer & dryer. Lots of storage space under the stairs. A private entrance with an attach

 Property Details
 Map
Map
 Map
Map
What's Nearby
Nearby Areas
 Features
-
Bedroom Information
Total Bedrooms: 2 Window Feature: ScreensBathroom Information
Total Baths: 2 Full Baths: 2Water/Sewer
Sewer: PublicRoom Information
Other Rooms: 4 -
Flooring Information
Carpet, Ceramic Tile, Tile, Vinyl, Wood -
Roofing Information
Asphalt, Shingle -
Interior Features
Ceiling Fan(s), Broadband, Garage Door Opener, Pantry Roof: Asphalt, Shingle Appliances: Dishwasher, Disposal, Dryer, Freezer, Microwave, Range, Refrigerator, Washer Laundry Features: In Unit, Laundry Closet, Lower Level, Sink -
Heating & Cooling
Heating: Forced Air Cooling: Central Air WaterSource: Public -
Fireplace
Number of Fireplaces: 0 Fireplace Features: 0
-
Building Information
Year Built: 1987 Construction Materials: Wood Siding Security System: Smoke Detector(s) Basement: Walk-Out Access Roof: Asphalt, Shingle -
Exterior Features
OtherPorch: 3 Season Room, Covered, Deck, Enclosed, Patio -
Road Types
PavedPrivate Road -
Laundry Features
In Unit, Laundry Closet, Lower Level, SinkPatio And Porch
3 Season Room, Covered, Deck, Enclosed, Patio
-
Lot Information
Lot Description: Wooded Lot Size Area: 13.36 Acres Lot Square Feet: 582,068 Stories: 1 Main Square Feet: 1188Property Information
Property Type: Residential Sub Type: Condominium Style: Ranch, Traditional SQ ft (Living Area): 1,188 Subdivision: Rockhill Condominiums Source Neighborhood: Rockhill Condominiums Construction Materials: Wood Siding Property Age: 39
-
Listing Price Information
Listing Id: 26052417 ist Price: $285,000 List Price Tot SqFt: $240 Listing Terms Cash, FHA, VA Loan, MSHDA, Conventional -
Listing Information
Possession: Close Of Escrow
-
Tax Information
Parcel Number: 41-10-27-327-155 Annual Tax: $1,723 Tax Year: 2026 Taxes: UNIT NO.63 * ROCKHILL CONDOMINIUMS KENT COUNTY CONDOMINIUM SUBDIVISION PLAN NO.119 LIBER 2446 PAGE 897 AS AMENDED BY REPLAT NO.1 OF KENT COUNTY CONDOMINIUM SUBDIVISION PLAN NO.119 LIBER 2462 PAGE 721 & AS AMENDED BY AMENDMENT NO.2 OF KENT COUNTY COND OMINIUM SUBDIVISION PLAN NO.119 LIBER 2474 PAGE 661 & AS AMENDED BY REPLAT NO.2 OF KENT COUNTY CONDOMINIUM SUBDIVISION PLAN NO.119 LIBER 2510 PAGE 10
-
Parking Information
# of Garage Spaces: 2 Has Garage: Yes Attached Garage: Yes Garage Faces Front, Garage Door Opener, AttachedHomeowners Association Information
Association YN: Yes Included Fees: Water, Trash, Snow Removal, Sewer, Lawn/Yard Care HOA: $445.00 Monthly Association Fee Frequency: Monthly
-
School Information
Senior High School District: Northview -
Utility Information
Phone Available, Cable Available, Natural Gas Connected -
Location Information
Direction: Plainfield Ave to Rockvalley Drive
How much is this property worth?
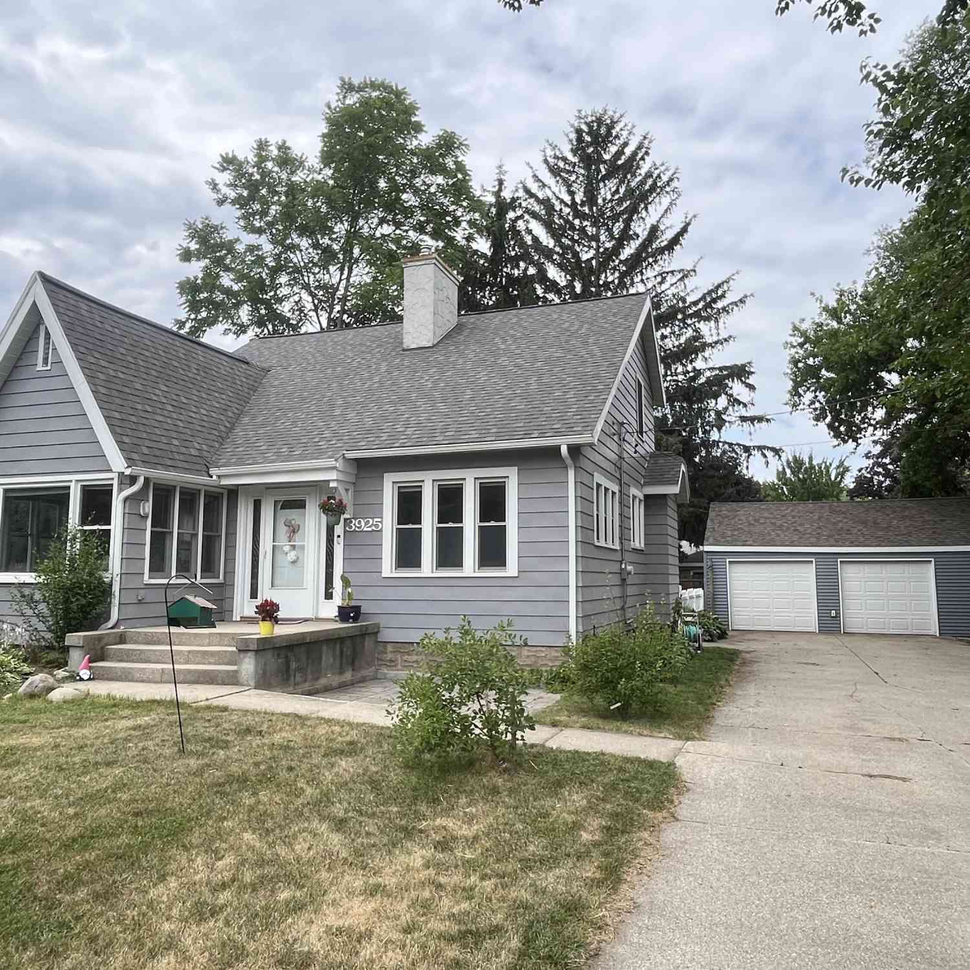
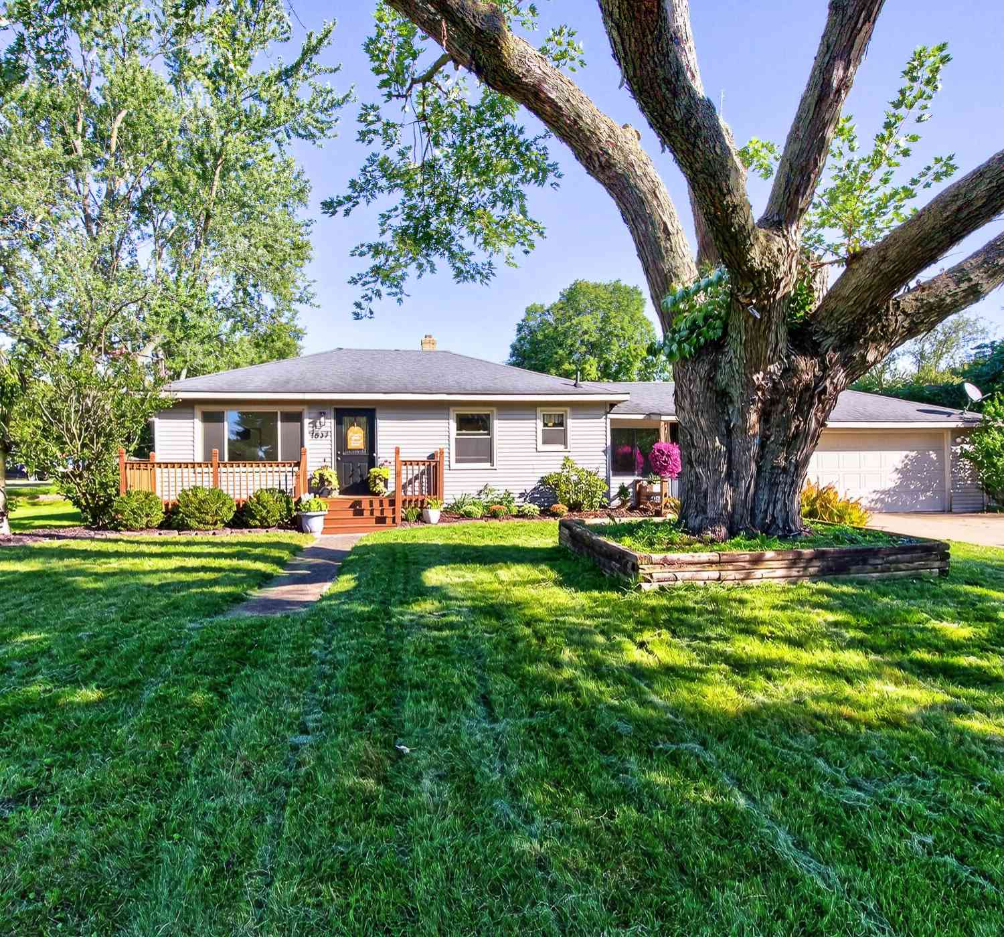
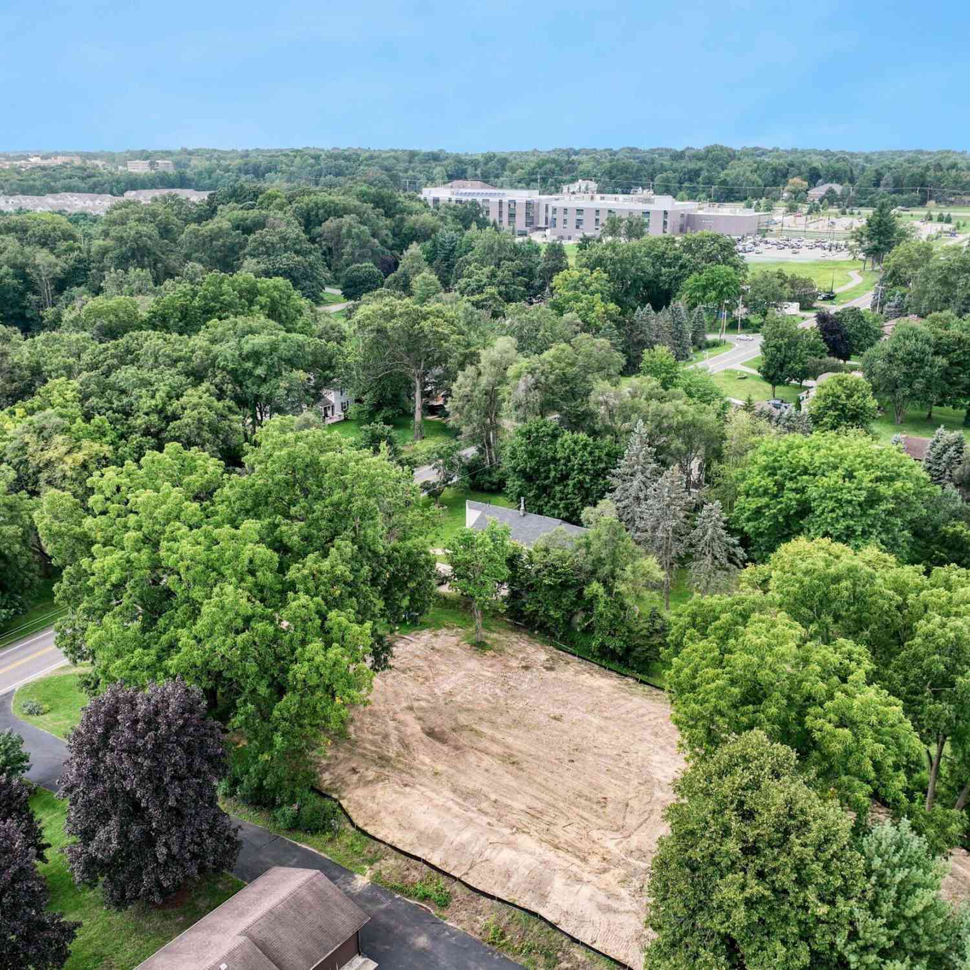
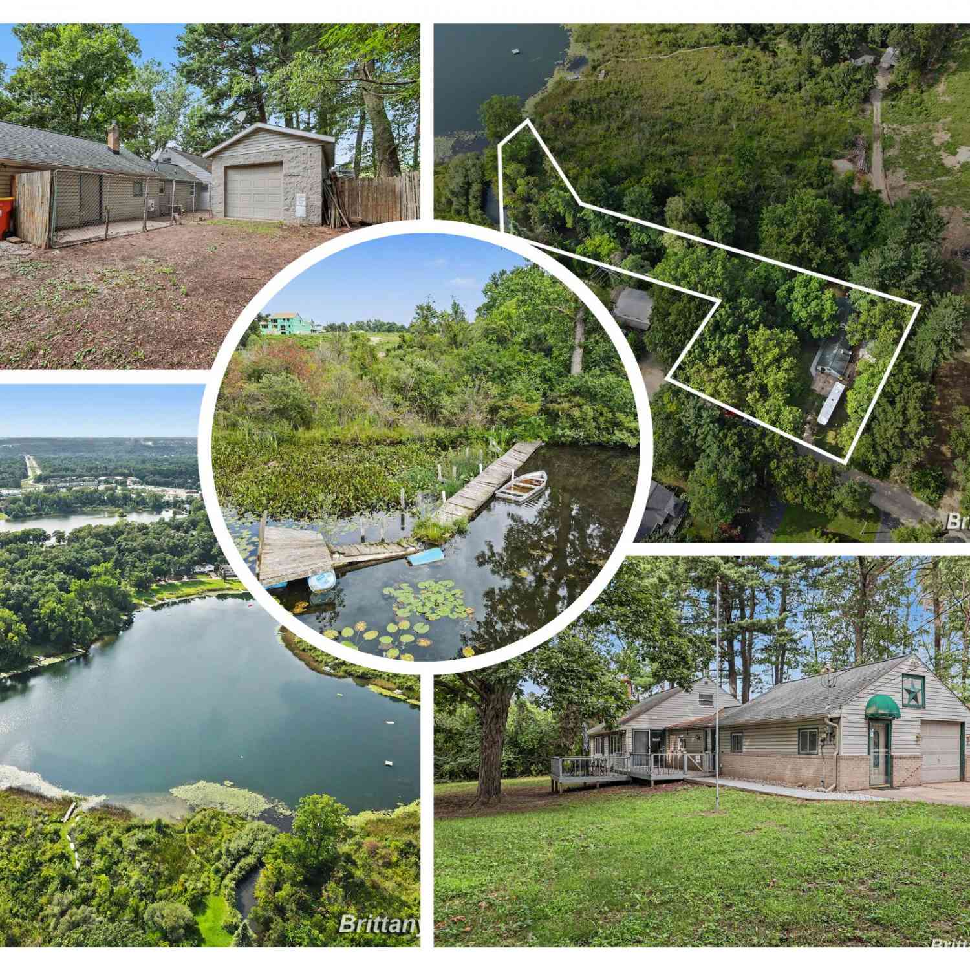
Curious about this home's true market value? Use our free Home Evaluation Tool to instantly get a personalized Comparative Market Analysis (CMA) report. Make smarter, data-driven decisions before you buy.

Nearby Home Value
| Address | Estimate | Bed | Bath | Sq. Ft | Lot Size |
|---|---|---|---|---|---|
| 2291 Knapp Bluff Court, Grand Rapids, MI, 49525 | $1,136,600 | 2 | 3 | 3,210 | 0.33 Acre |
| 4708 Knapp Bluff Drive, Grand Rapids, MI, 49525 | $839,500 | 2 | 2 | 2,092 | 0.28 Acre |
| 4177 E Gables Court, Grand Rapids, MI, 49525 | $874,900 | 3 | 3 | 2,736 | -- |
| 4492 Oak Arbor Drive, Grand Rapids, MI, 49525 | $764,900 | 3 | 3 | 2,662 | -- |
| 1323 Suncrest Drive #68, Grand Rapids, MI, 49525 | $335,000 | 3 | 2 | 1,928 | -- |
| 3410 Devonwood Hills #E, Grand Rapids, MI, 49525 | $169,900 | 2 | 2 | 833 | 18.94 Acres |
| 3400 Devonwood Hills #E, Grand Rapids, MI, 49525 | $185,000 | 2 | 2 | 822 | -- |
| 3344 Devonwood Hills, Grand Rapids, MI, 49525 | $169,000 | 2 | 2 | 822 | -- |
| 3184 Windcrest Drive #14, Grand Rapids, MI, 49525 | $252,000 | 2 | 2 | 1,106 | -- |
| 2967 Knapp Street, Grand Rapids, MI, 49525 | $1,800,000 | 3 | 2 | 1,232 | 12.12 Acres |
Similar Condos To 4753 Rockvalley Drive
Nearby For Sale





ByOwner last updated this listing 10/02/2026 @ 02:12
More Cities with for Sale by Owner Homes
- Grand Rapids Homes For Sale By Owner
- Comstock Park Homes For Sale By Owner
- Belmont Homes For Sale By Owner
- East Grand Rapids Homes For Sale By Owner
- Wyoming Homes For Sale By Owner
- Ada Homes For Sale By Owner
- Rockford Homes For Sale By Owner
- Kentwood Homes For Sale By Owner
- Grandville Homes For Sale By Owner
- Marne Homes For Sale By Owner
- Sparta Homes For Sale By Owner
- Jenison Homes For Sale By Owner
- Lowell Homes For Sale By Owner
- Conklin Homes For Sale By Owner
- Byron Center Homes For Sale By Owner
- Cedar Springs Homes For Sale By Owner
- Allendale Homes For Sale By Owner
- Hudsonville Homes For Sale By Owner
- Caledonia Homes For Sale By Owner
- Coopersville Homes For Sale By Owner
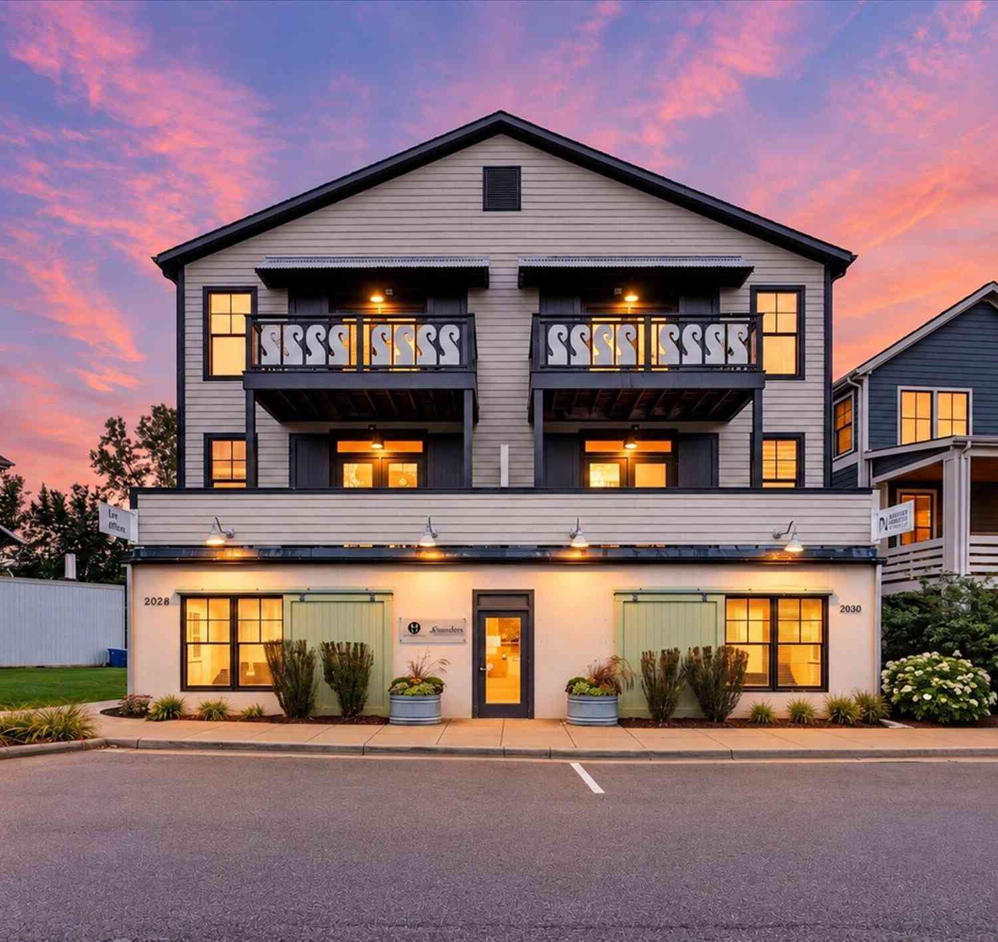
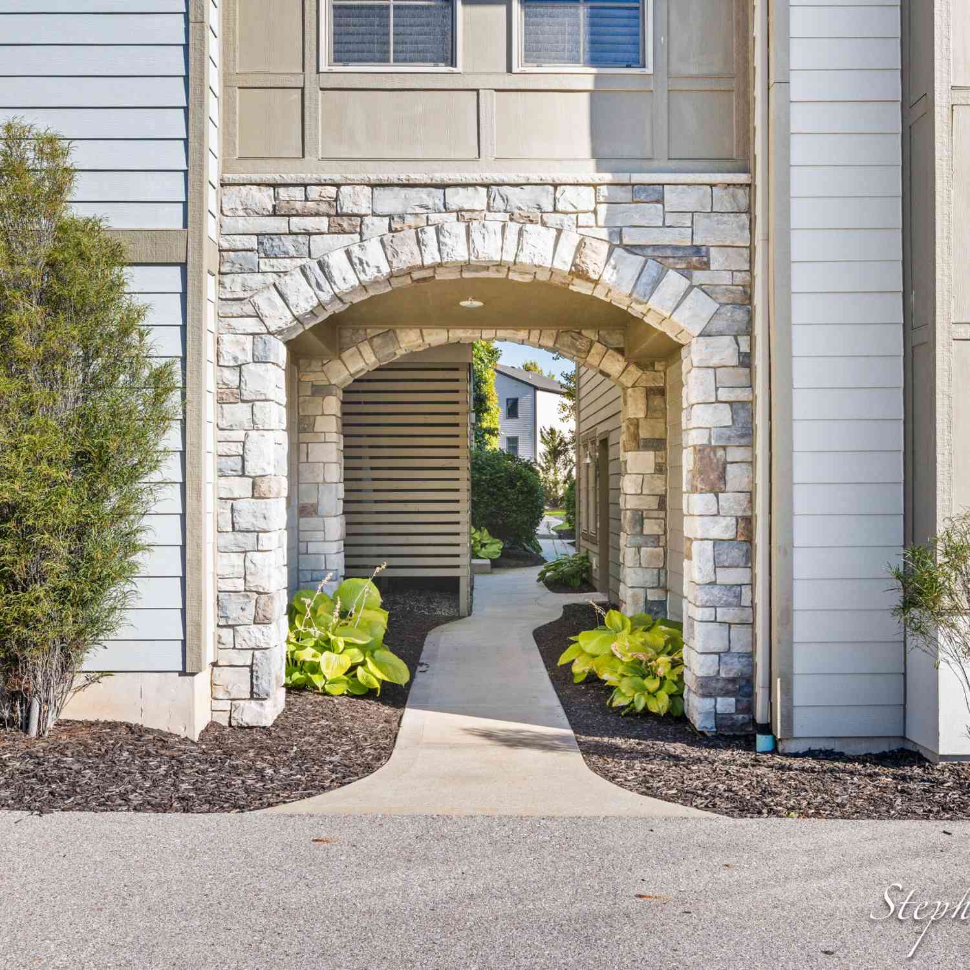
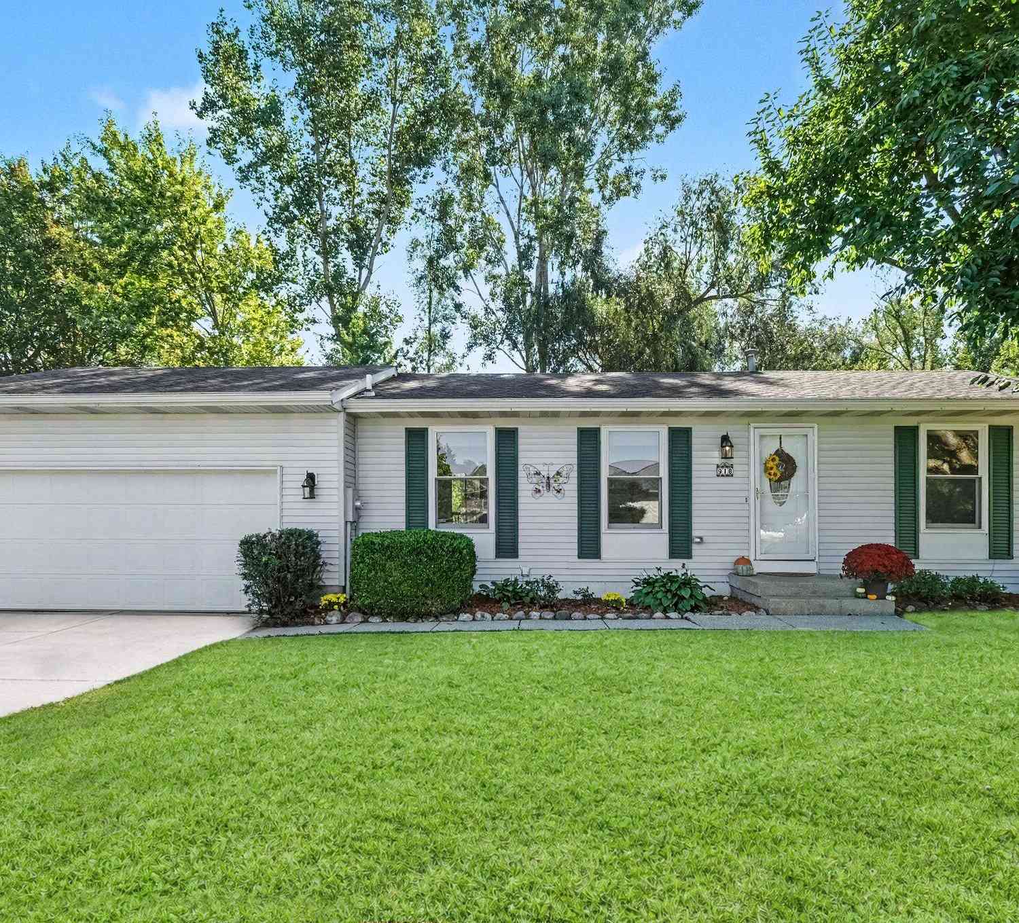
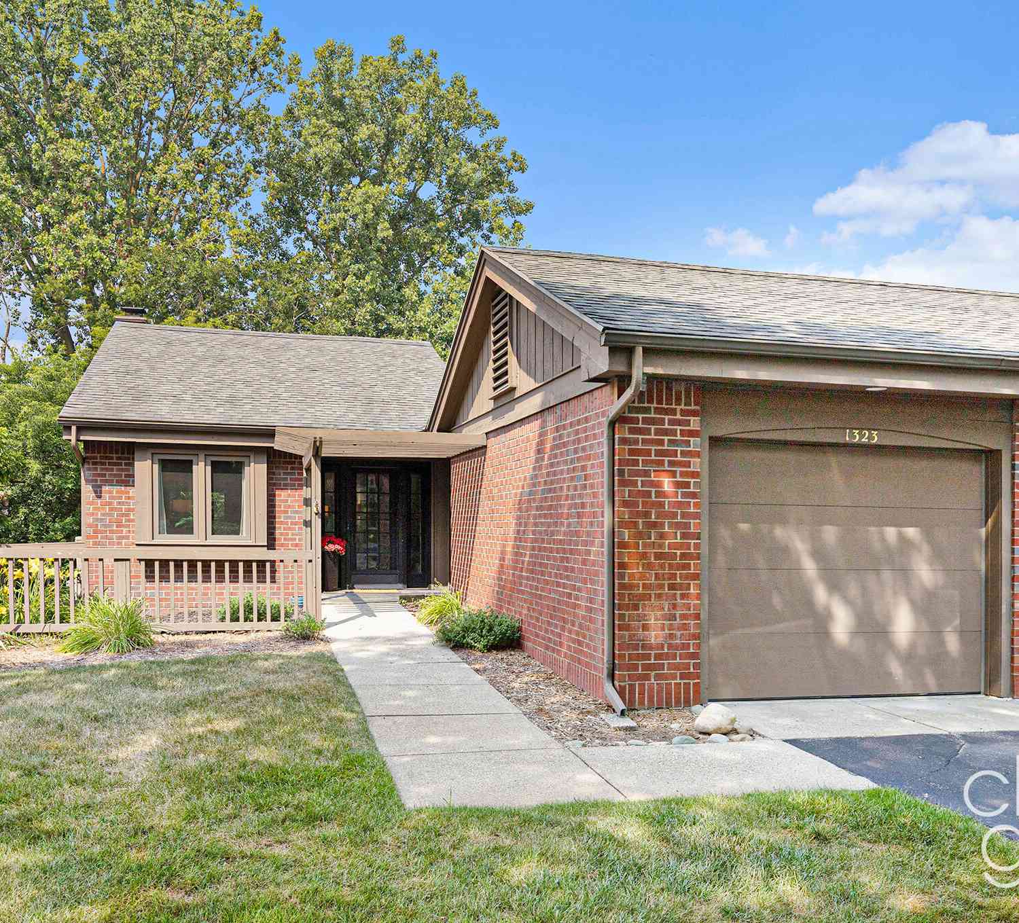
Homes around $285,000





Verify Your Email
Please enter the 6-digit verification code
sent to your email address.
Verify Your Phone Number
Please enter the 6-digit verification code
sent to your mobile phone.