

720 Croswell Avenue
Grand Rapids, MI 49506

 4
4
Bed
 5
5
Bath
 4,364
4,364Sqft
 0.17
0.17Acre(Lot)
720 Croswell exemplifies a harmonious blend of timeless architecture, craftsmanship, and thoughtful design—creating a distinctive residence that combines timeless character with contemporary sophistication. Designed by the renowned architect Wayne Visbeen, with interiors by Donna Cohen and custom construction by Segard Builder, this four-bedroom, four-and-a-half-bath home features an exceptional level of detail throughout. Offering 4,364 finished square feet @ $1,142$/sq ft. Additional 1,902 sq ft encompassing the garage, lower-level garage, elevator, electrical and utility areas, screened porch w/phantom screens, front porch, two balconies, & elevators comprising 6,622 total sq ft. The interior highlights West Michigan craftsmanship through custom raised wall paneling, cabinetry, bookcas

 Property Details
 Map
Map
 Map
Map
What's Nearby
Nearby Areas
 Features
-
Bedroom Information
Total Bedrooms: 4 Window Feature: Low-Emissivity Windows, Insulated Windows, Window TreatmentsBathroom Information
Total Baths: 5 Full Baths: 4 Half Baths: 1Water/Sewer
Sewer: PublicRoom Information
Other Rooms: 16 -
Flooring Information
Other, Stone, Wood -
Roofing Information
Slate -
Interior Features
Elevator, Garage Door Opener, Wet Bar, Center Island, Eat-in Kitchen, Pantry Roof: Slate Appliances: Bar Fridge, Dishwasher, Dryer, Microwave, Oven, Range, Refrigerator, Washer Laundry Features: Laundry Room, Main Level, Sink -
Heating & Cooling
Heating: Forced Air, Radiant Cooling: Central Air WaterSource: Public -
Fireplace
Fireplace: Yes Number of Fireplaces: 1 Fireplace Features: 1
-
Building Information
Year Built: 2023 Construction Materials: Brick, HardiPlank Type Basement: Daylight, Full Roof: Slate -
Exterior Features
Balcony, Scrn PorchPorch: Covered, Deck, Patio, Porch(es), Screened -
Road Types
Paved -
Accessibility Features
Low Threshold ShowerLaundry Features
Laundry Room, Main Level, SinkPatio And Porch
Covered, Deck, Patio, Porch(es), Screened
-
Lot Information
Lot Dimensions: 51.57x132x57.5x132 Lot Description: Level, Sidewalk Lot Size Area: 0.17 Acres Lot Square Feet: 7,275 Stories: 3 Main Square Feet: 4364Property Information
Property Type: Residential Sub Type: Single Family Residence Style: Traditional SQ ft (Living Area): 4,364 Construction Materials: Brick, HardiPlank Type Property Age: 3
-
Listing Price Information
Listing Id: 26049958 ist Price: $4,984,000 List Price Tot SqFt: $1,142 Listing Terms Cash, Conventional -
Listing Information
Possession: See Remarks
-
Tax Information
Parcel Number: 41-14-33-253-015 Annual Tax: $36,621 Tax Year: 2025 Taxes: LOT 26 * PAULS SUB
-
Parking Information
# of Garage Spaces: 2 Has Garage: Yes Garage Faces Front, Garage Door Opener, Detached, Carport
-
School Information
Junior High School: East Grand Rapids Middle SchoolSenior High School: East Grand Rapids High SchoolSenior High School District: East Grand Rapids -
Utility Information
Phone Available, Electricity Available, Natural Gas Connected, Cable Connected, High-Speed Internet -
Location Information
Direction: Breton to Wealthy West, to Croswell South. Or Breton to Lake Dr West, to Croswell North.
How much is this property worth?
Curious about this home's true market value? Use our free Home Evaluation Tool to instantly get a personalized Comparative Market Analysis (CMA) report. Make smarter, data-driven decisions before you buy.

Nearby Home Value
| Address | Estimate | Bed | Bath | Sq. Ft | Lot Size |
|---|---|---|---|---|---|
| 132 Morningside Drive, Grand Rapids, MI, 49506 | $660,000 | 3 | 3 | 2,700 | 0.69 Acre |
| 3102 Manhattan Lane, Grand Rapids, MI, 49506 | $2,750,000 | 5 | 4 | 5,096 | 0.94 Acre |
| 1865 Ridgemoor Drive, Grand Rapids, MI, 49506 | $435,000 | 3 | 3 | 2,044 | 0.25 Acre |
| 1530 Edgewood Avenue, Grand Rapids, MI, 49506 | $795,000 | 5 | 4 | 3,708 | 0.31 Acre |
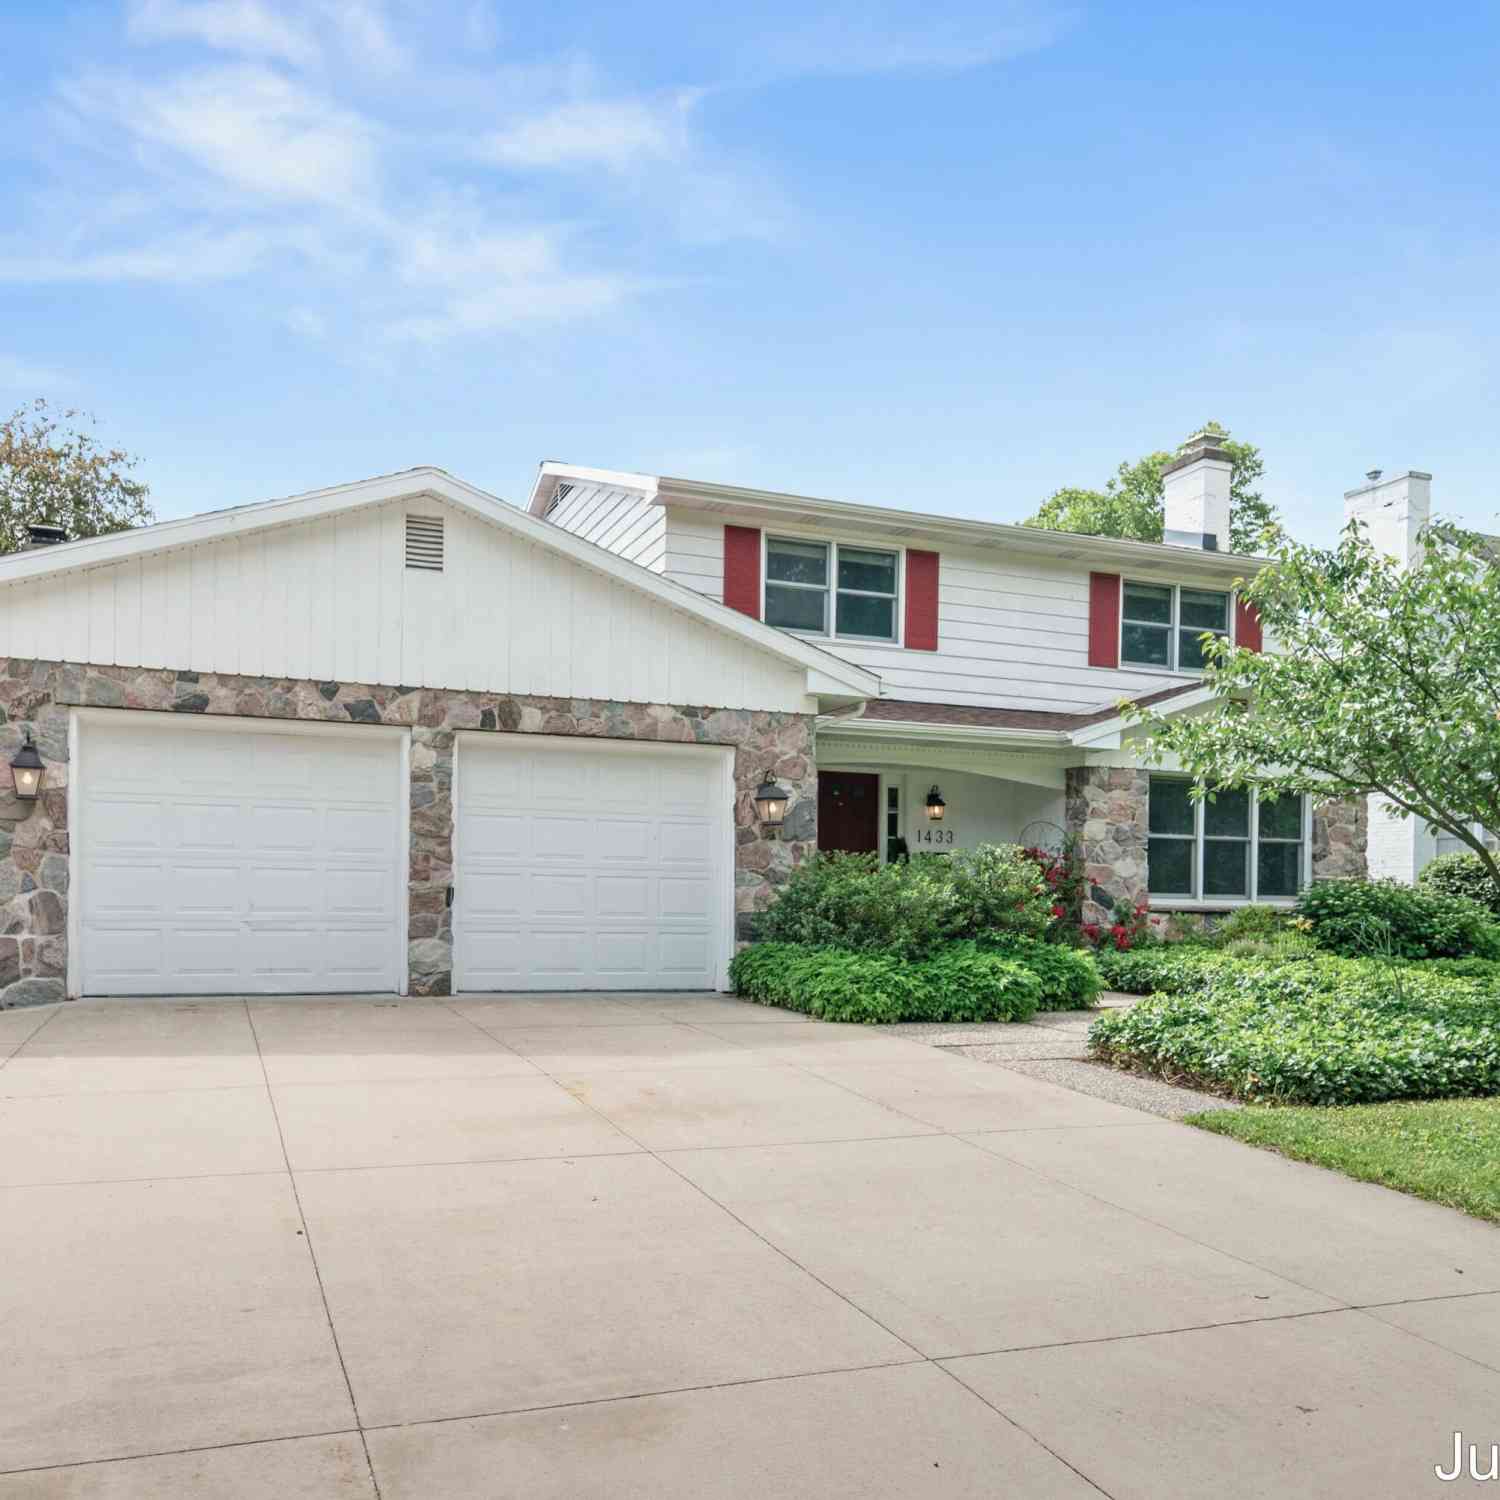
| 1433 Sherwood Avenue, Grand Rapids, MI, 49506 | $850,000 | 4 | 3 | 2,910 | 0.24 Acre |
| 2342 Elliott Street, Grand Rapids, MI, 49506 | $469,000 | 5 | 3 | 2,128 | 0.24 Acre |
| 2329 Elinor Lane #5A, Grand Rapids, MI, 49506 | $1,075,000 | 3 | 3 | 2,116 | 0.32 Acre |
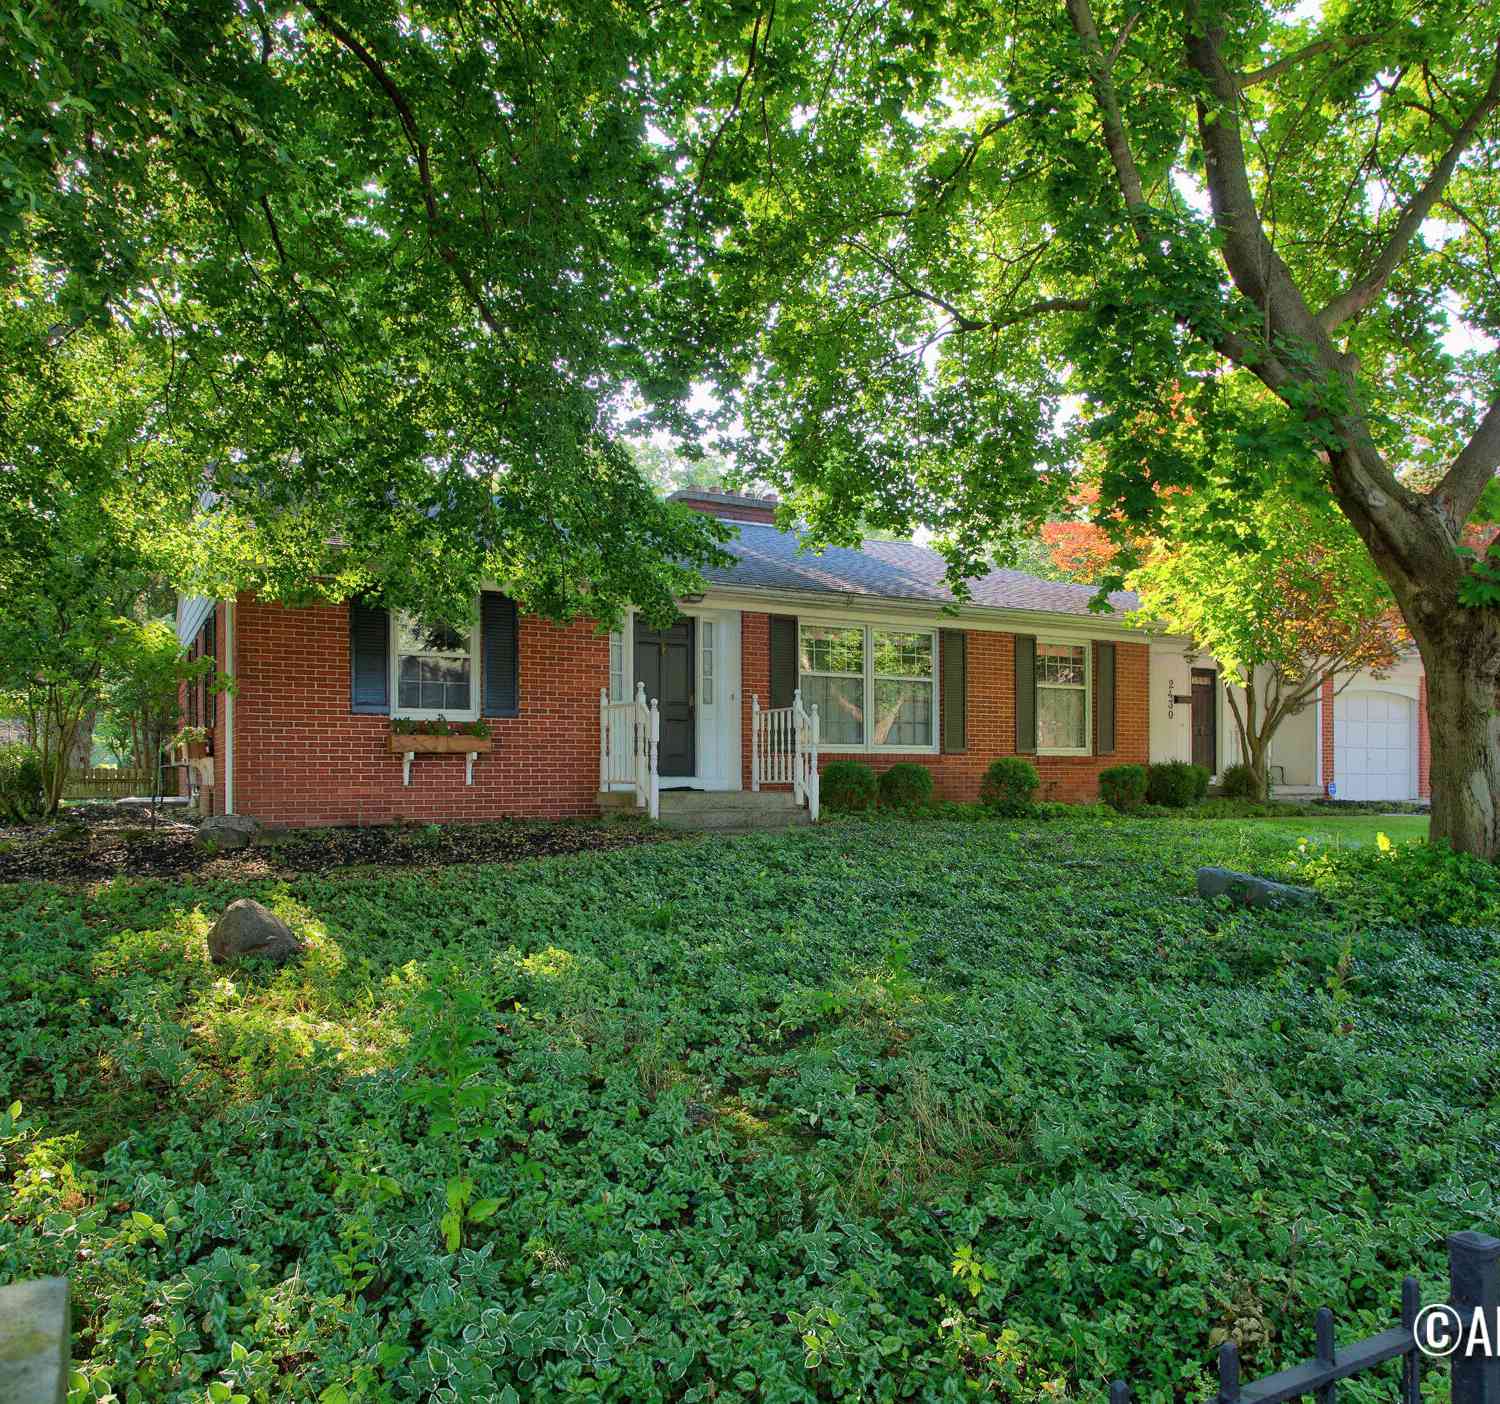
| 2430 Annchester Drive, Grand Rapids, MI, 49506 | $550,000 | 4 | 2 | 2,341 | 0.37 Acre |
| 2145 Griggs Street, Grand Rapids, MI, 49506 | $374,900 | 4 | 2 | 2,260 | 0.17 Acre |
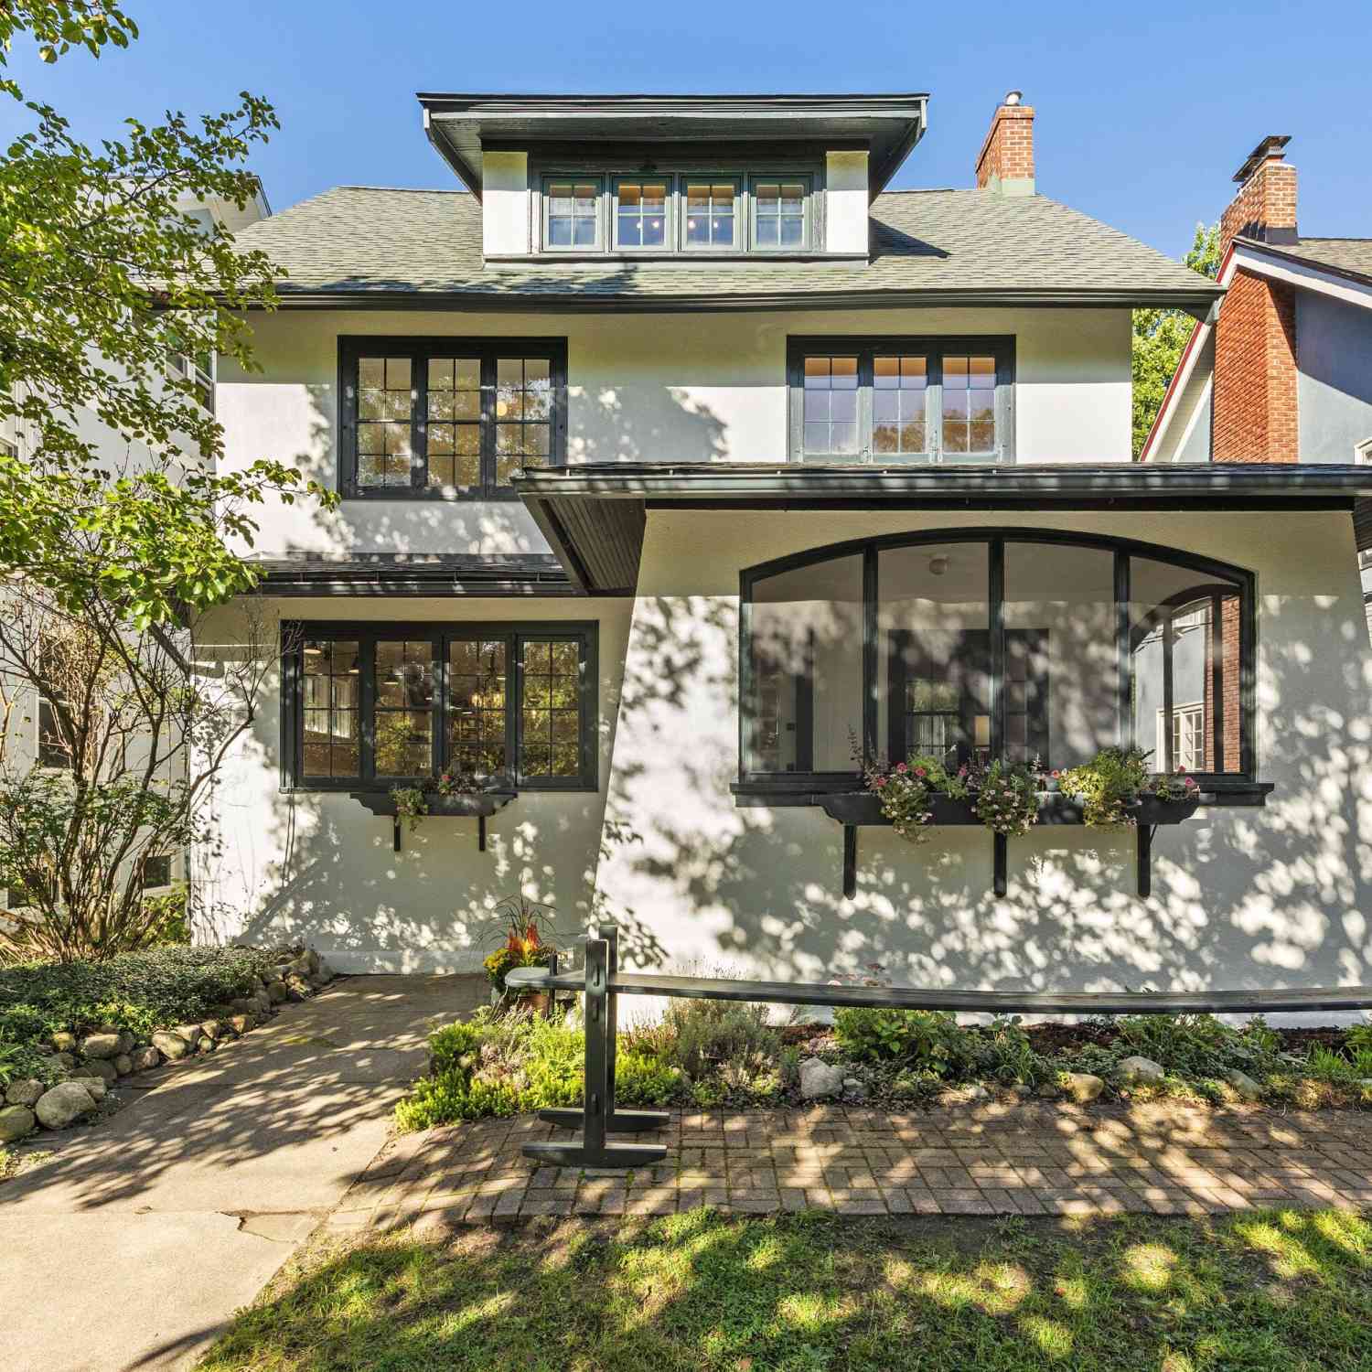
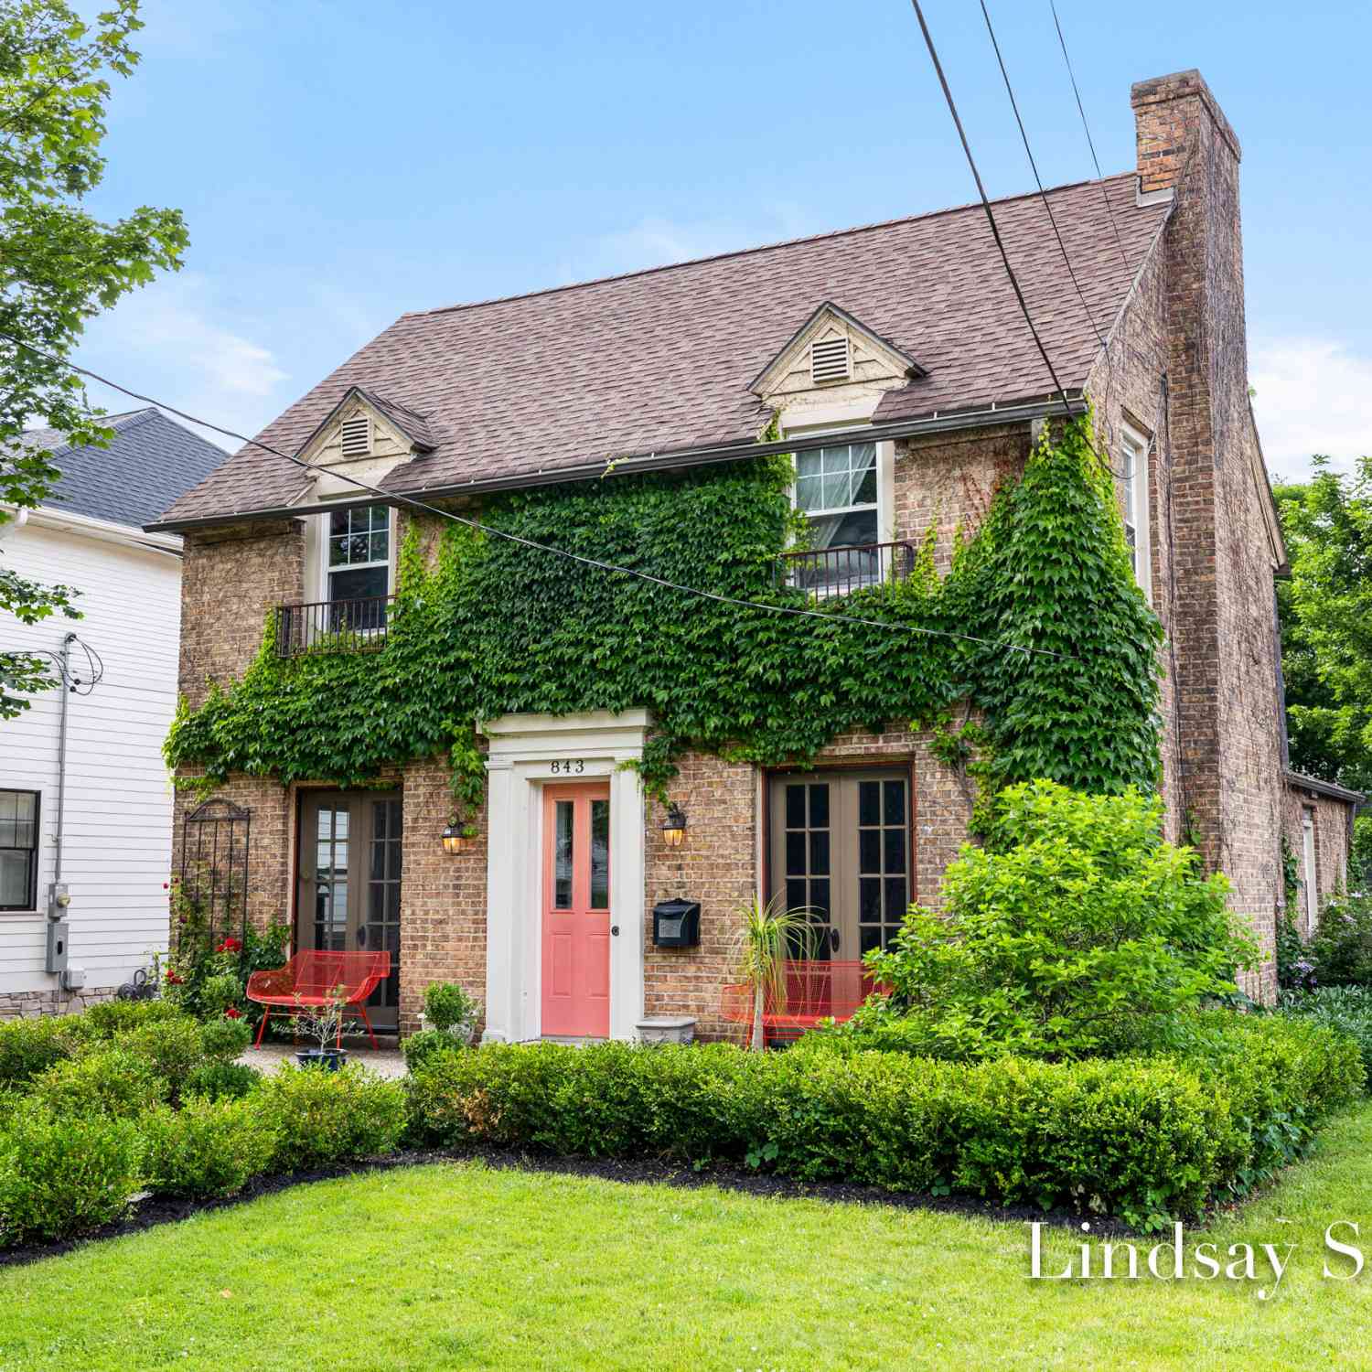
| 843 Orchard Avenue, East Grand Rapids, MI, 49506 | $584,900 | 4 | 2 | 2,270 | 0.14 Acre |
Similar Homes To 720 Croswell Avenue
Nearby For Sale





ByOwner last updated this listing 09/19/2026 @ 09:51
More Cities with for Sale by Owner Homes
- Grand Rapids Homes For Sale By Owner
- Comstock Park Homes For Sale By Owner
- Belmont Homes For Sale By Owner
- East Grand Rapids Homes For Sale By Owner
- Wyoming Homes For Sale By Owner
- Ada Homes For Sale By Owner
- Rockford Homes For Sale By Owner
- Kentwood Homes For Sale By Owner
- Grandville Homes For Sale By Owner
- Marne Homes For Sale By Owner
- Sparta Homes For Sale By Owner
- Jenison Homes For Sale By Owner
- Lowell Homes For Sale By Owner
- Conklin Homes For Sale By Owner
- Byron Center Homes For Sale By Owner
- Cedar Springs Homes For Sale By Owner
- Allendale Homes For Sale By Owner
- Hudsonville Homes For Sale By Owner
- Caledonia Homes For Sale By Owner
- Coopersville Homes For Sale By Owner
Homes around $4,984,000





Verify Your Email
Please enter the 6-digit verification code
sent to your email address.
Verify Your Phone Number
Please enter the 6-digit verification code
sent to your mobile phone.