
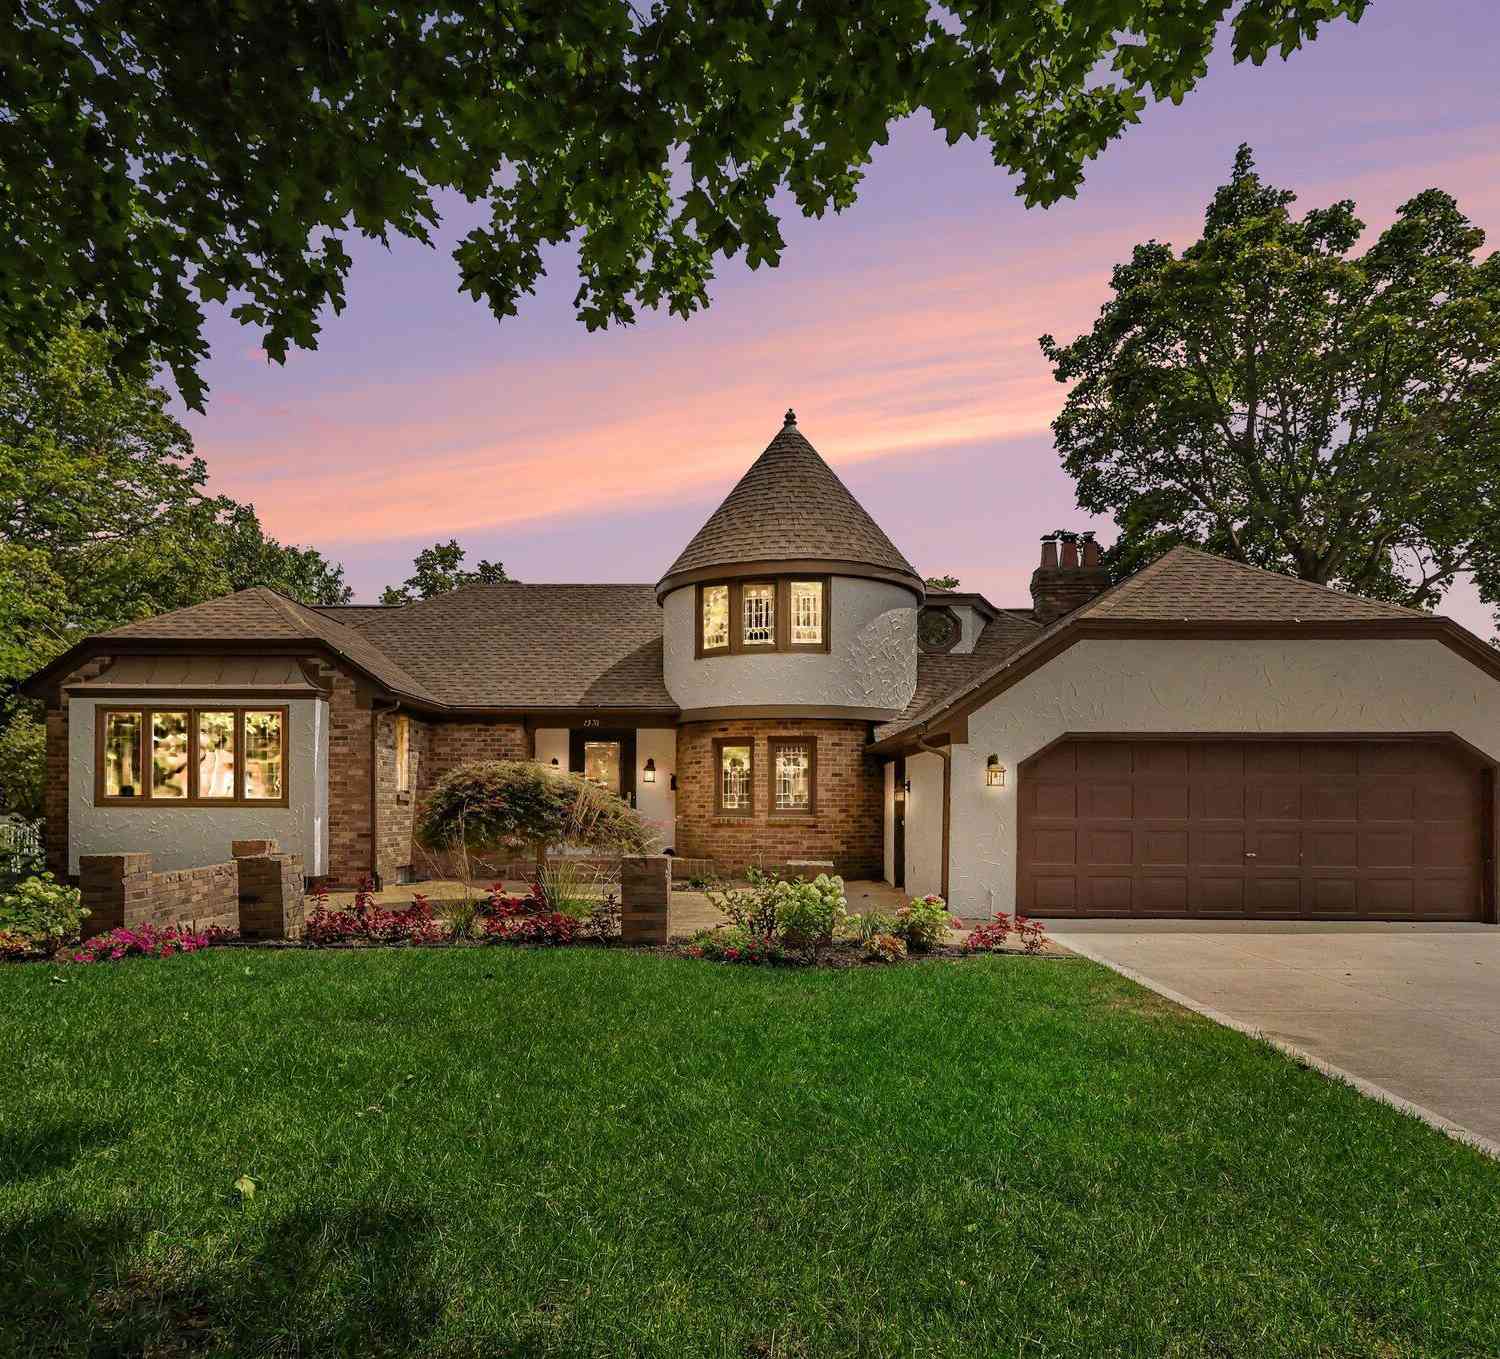
1530 Edgewood Avenue
Grand Rapids, MI 49506

 5
5
Bed
 4
4
Bath
 3,708
3,708Sqft
 0.31
0.31Acre(Lot)
Rare Architectural Masterpiece in East Grand Rapids. Discover a 1971 custom-built sanctuary tucked away on a serene, tree-lined street within the award-winning East Grand Rapids School District. A classic brick walkway leads you into a breathtaking foyer, where a dramatic winding staircase and vaulted ceilings--crafted from rich mahogany veneered panels--set a sophisticated tone. The main floor is designed for effortless flow, featuring formal and informal living spaces, a private primary suite, and a tranquil three-season porch. Throughout the home, find artisan details: custom woodwork, vibrant stained glass, original ceramic tile, and gleaming hardwoods. With two bedrooms upstairs and an expansive lower level boasting a game room, wet bar, and two additional bedrooms, this home offers u

 Property Details
 Map
Map
 Map
Map
What's Nearby
Nearby Areas
 Features
-
Bedroom Information
Total Bedrooms: 5Bathroom Information
Total Baths: 4 Full Baths: 3 Half Baths: 1Water/Sewer
Sewer: PublicRoom Information
Other Rooms: 12 -
Flooring Information
Carpet, Other, Tile, Wood -
Roofing Information
Composition, Shingle -
Interior Features
Ceiling Fan(s), Wet Bar, Center Island, Pantry Roof: Composition, Shingle Appliances: Dishwasher, Disposal, Dryer, Microwave, Oven, Range, Refrigerator, Washer Laundry Features: Laundry Room, Main Level -
Heating & Cooling
Heating: Ductless, Baseboard, Forced Air, Heat Pump, Hot Water, Radiant Cooling: Central Air, Ductless WaterSource: Public -
Fireplace
Fireplace: Yes Number of Fireplaces: 2 Fireplace Features: 2
-
Building Information
Year Built: 1971 Construction Materials: Aluminum Siding, Brick, Stucco Basement: Walk-Out Access Roof: Composition, Shingle -
Exterior Features
Porch: 3 Season Room, Covered, Deck, Enclosed, Patio, Porch(es) -
Road Types
Paved -
Fencing
Fenced Back -
Laundry Features
Laundry Room, Main LevelPatio And Porch
3 Season Room, Covered, Deck, Enclosed, Patio, Porch(es)Fencing
Fenced Back
-
Lot Information
Lot Dimensions: 90 feet wide by 150 feet deep Lot Description: Sidewalk Lot Size Area: 0.31 Acres Lot Square Feet: 13,329 Stories: 2 Main Square Feet: 3708Property Information
Property Type: Residential Sub Type: Single Family Residence Style: Traditional, Tudor SQ ft (Living Area): 3,708 Construction Materials: Aluminum Siding, Brick, Stucco Property Age: 55
-
Listing Price Information
Listing Id: 26043558 ist Price: $795,000 List Price Tot SqFt: $214 Listing Terms Cash, VA Loan, Conventional -
Listing Information
Possession: Close Of Escrow
-
Tax Information
Parcel Number: 41-18-03-260-004 Annual Tax: $17,798 Tax Year: 2025 Taxes: LOTS 167 & 168 EX N 42 FT OF LOT 168 * RAVENSWOOD PLAT
-
Virtual Tour
Parking Information
# of Garage Spaces: 2 Has Garage: Yes Attached Garage: Yes Attached
-
School Information
Elementary School: Breton Downs SchoolElementary School District:Junior High School: East Grand Rapids Middle SchoolSenior High School: East Grand Rapids High SchoolSenior High School District: East Grand Rapids -
Utility Information
Phone Available, Natural Gas Available, Electricity Available, Cable Available, Natural Gas Connected -
Location Information
Direction: From Gaslight Village, head South on Lakeside Dr SE. Turn Right (West) onto Hall St SE, then turn Left (South) onto Edgewood Ave SE. The home is on the East side of the street.
How much is this property worth?
Curious about this home's true market value? Use our free Home Evaluation Tool to instantly get a personalized Comparative Market Analysis (CMA) report. Make smarter, data-driven decisions before you buy.

Nearby Home Value
| Address | Estimate | Bed | Bath | Sq. Ft | Lot Size |
|---|---|---|---|---|---|
| 132 Morningside Drive, Grand Rapids, MI, 49506 | $650,000 | 3 | 3 | 2,700 | 0.69 Acre |
| 3131 Midland Drive, East Grand Rapids, MI, 49506 | $975,000 | 4 | 4 | 3,128 | 0.44 Acre |
| 3102 Manhattan Lane, Grand Rapids, MI, 49506 | $2,750,000 | 5 | 4 | 5,096 | 0.94 Acre |
| 1805 Edgewood Avenue, Grand Rapids, MI, 49506 | $599,900 | 4 | 3 | 2,661 | 0.23 Acre |
| 1433 Sherwood Avenue, Grand Rapids, MI, 49506 | $840,000 | 4 | 3 | 2,910 | 0.24 Acre |
| 1910 Covington Drive, Grand Rapids, MI, 49506 | $399,900 | 4 | 2 | 2,228 | 0.22 Acre |
| 2342 Elliott Street, Grand Rapids, MI, 49506 | $469,000 | 5 | 3 | 2,128 | 0.24 Acre |
| 2329 Elinor Lane #5A, Grand Rapids, MI, 49506 | $1,075,000 | 3 | 3 | 2,116 | 0.32 Acre |
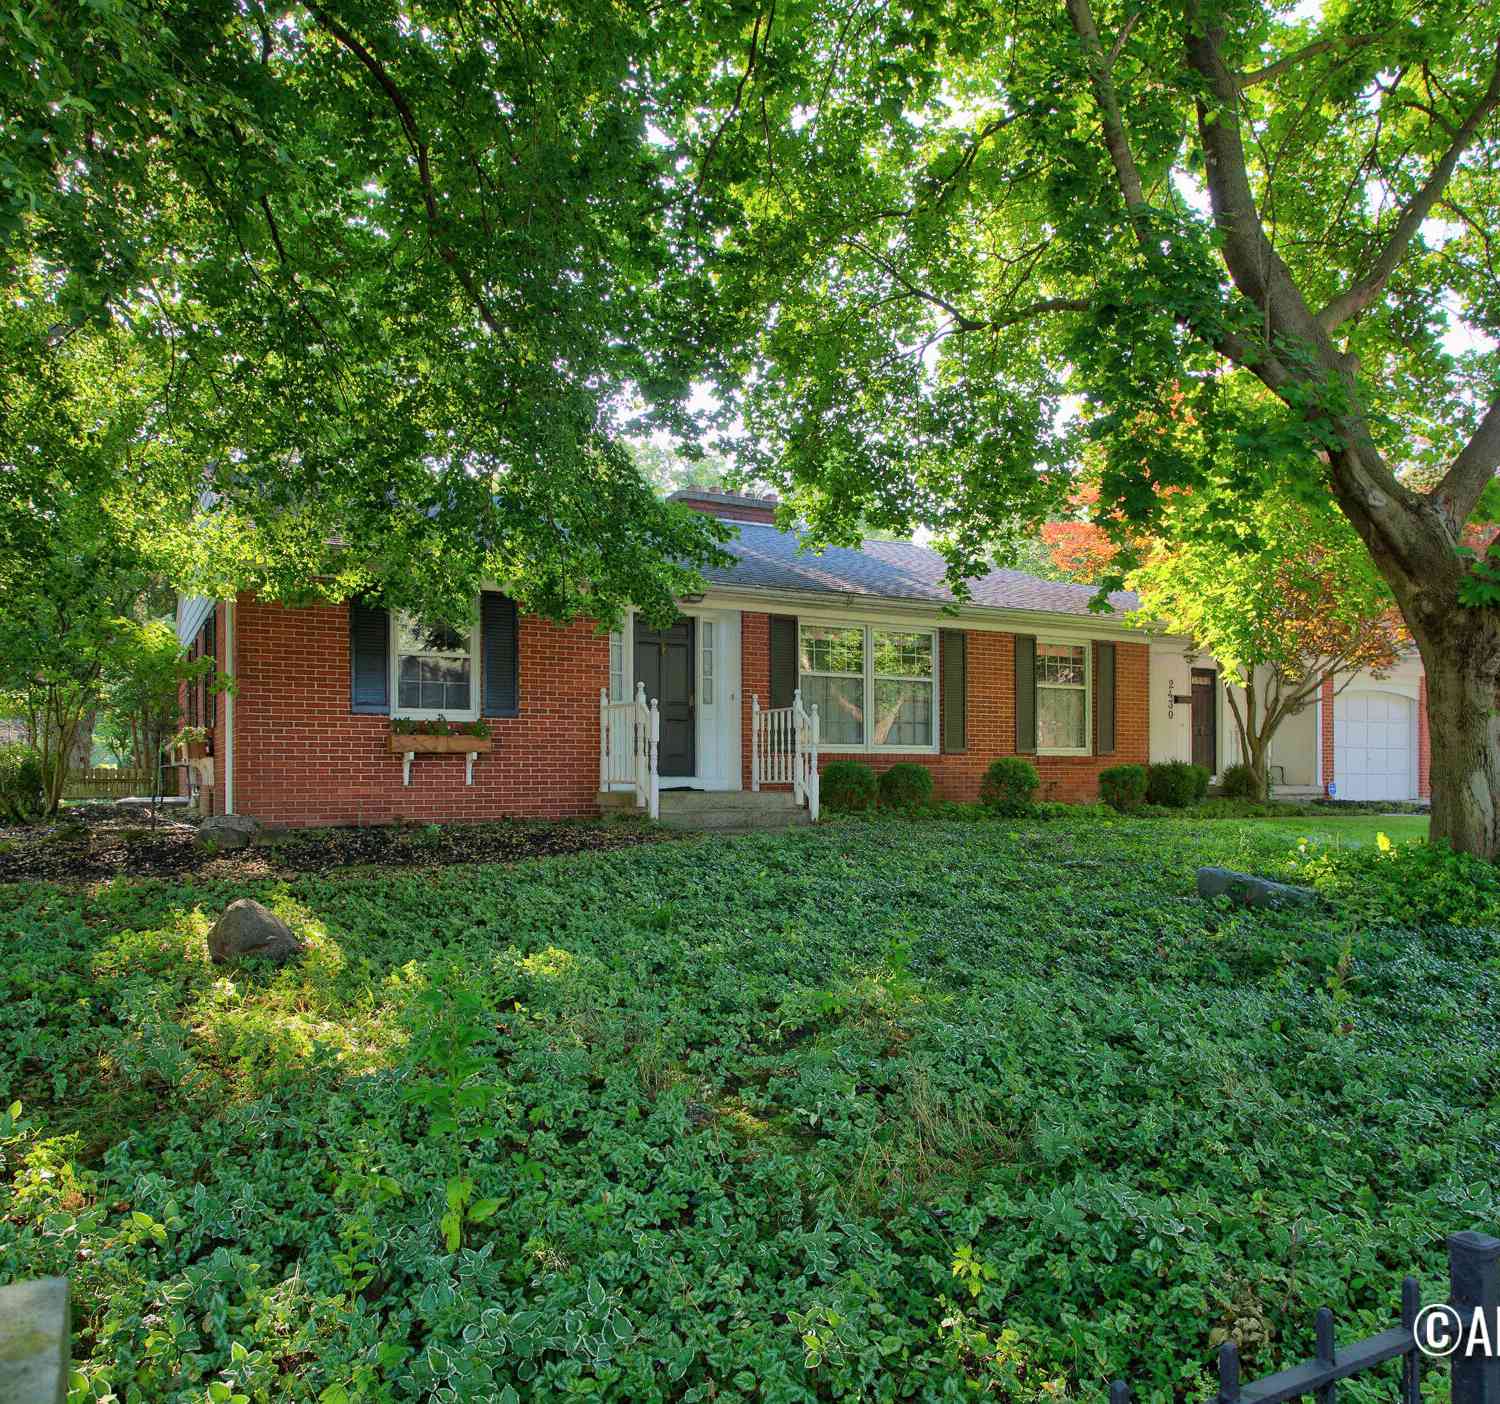
| 2430 Annchester Drive, Grand Rapids, MI, 49506 | $550,000 | 4 | 2 | 2,341 | 0.37 Acre |
| 2145 Griggs Street, Grand Rapids, MI, 49506 | $374,900 | 4 | 2 | 2,260 | 0.17 Acre |
Similar Homes To 1530 Edgewood Avenue
Nearby For Sale





ByOwner last updated this listing 10/04/2026 @ 21:37
More Cities with for Sale by Owner Homes
- Grand Rapids Homes For Sale By Owner
- Comstock Park Homes For Sale By Owner
- Belmont Homes For Sale By Owner
- East Grand Rapids Homes For Sale By Owner
- Wyoming Homes For Sale By Owner
- Ada Homes For Sale By Owner
- Rockford Homes For Sale By Owner
- Kentwood Homes For Sale By Owner
- Grandville Homes For Sale By Owner
- Marne Homes For Sale By Owner
- Sparta Homes For Sale By Owner
- Jenison Homes For Sale By Owner
- Lowell Homes For Sale By Owner
- Conklin Homes For Sale By Owner
- Byron Center Homes For Sale By Owner
- Cedar Springs Homes For Sale By Owner
- Allendale Homes For Sale By Owner
- Hudsonville Homes For Sale By Owner
- Caledonia Homes For Sale By Owner
- Coopersville Homes For Sale By Owner
Homes around $795,000





Verify Your Email
Please enter the 6-digit verification code
sent to your email address.
Verify Your Phone Number
Please enter the 6-digit verification code
sent to your mobile phone.