

7177 Aqua Fria Court
Grand Rapids, MI 49546

 6
6
Bed
 5
5
Bath
 7,239
7,239Sqft
 1.72
1.72Acres(Lot)
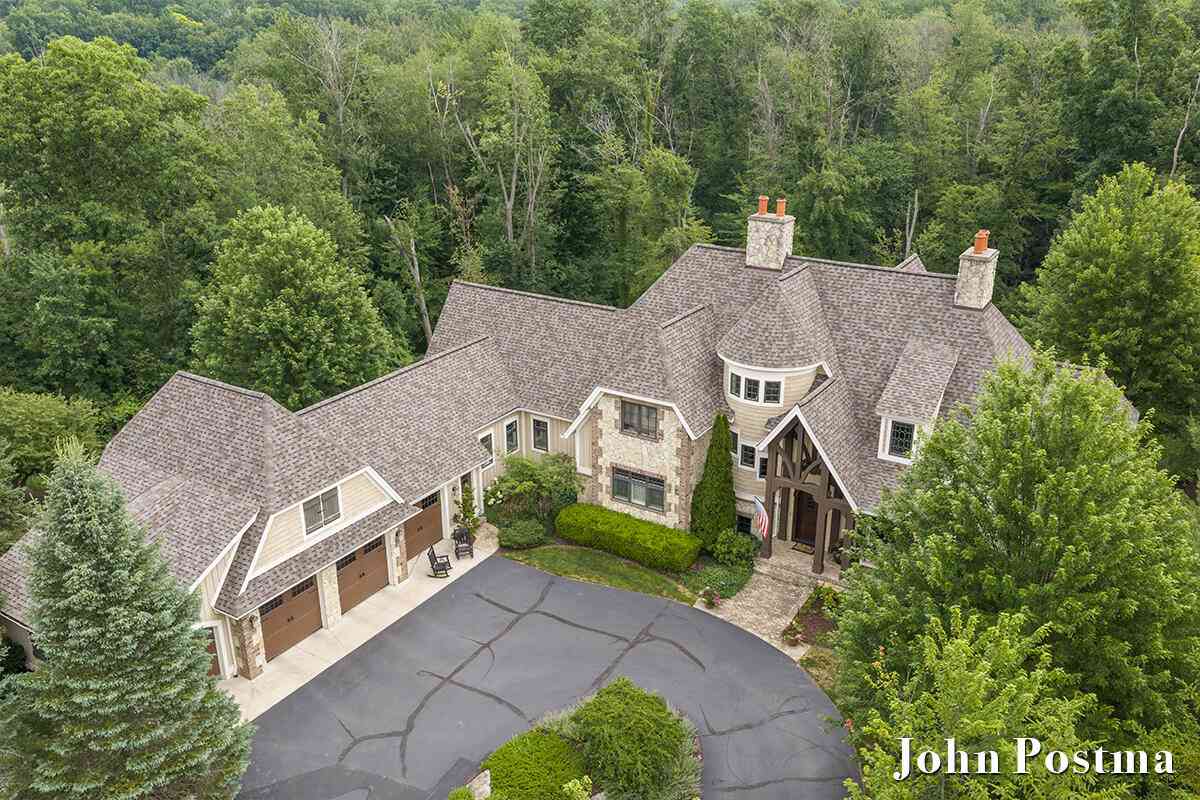
Stunning riverfront home with private boat launch on the Thornapple River! Located at the end of a cul-de-sac in the highly sought after Forest Hills School District, this property has everything for indoor & outdoor living. Inside the home you will find 7,000 square feet of updated and well maintained living space featuring a newly renovated kitchen with custom walnut cabinetry, built-in Miele coffee maker, Wolf & Subzero appliances, and gorgeous marble countertops. The main floor also features a game room, formal living room & dining rooms, and family room all with new LVP flooring, paint, and windows. Head upstairs to the primary suite with fireplace, sitting area, custom built in closets and dual vanities. There are 2 additional bedrooms (or an office) and full bathroom upstairs. Downs

 Property Details
 Map
Map
 Map
Map
What's Nearby
Nearby Areas
 Features
-
Bedroom Information
Total Bedrooms: 6 Window Feature: Low-Emissivity Windows, Screens, Replacement, Window TreatmentsBathroom Information
Total Baths: 5 Full Baths: 5Water/Sewer
Water BodyName: Thornapple River Sewer: Septic TankRoom Information
Other Rooms: 12 -
Flooring Information
Carpet, Tile, Vinyl, Wood -
Roofing Information
Composition, Shingle -
Interior Features
Ceiling Fan(s), Garage Door Opener, Hot Tub Spa, Wet Bar, Center Island, Eat-in Kitchen, Pantry Roof: Composition, Shingle Appliances: Bar Fridge, Built-In Electric Oven, Dishwasher, Disposal, Dryer, Microwave, Range, Refrigerator, Washer Laundry Features: Laundry Room, Main Level, Sink -
Heating & Cooling
Heating: Forced Air Cooling: Central Air Water front: Yes WaterSource: Public, Well -
Fireplace
Fireplace: Yes Number of Fireplaces: 4 Fireplace Features: 4
-
Building Information
Year Built: 1985 Construction Materials: Stone, Wood Siding, Other Basement: Full, Slab, Walk-Out Access Roof: Composition, Shingle -
Exterior Features
Porch: Deck, Patio -
Road Types
Paved -
Fencing
Invisible Fence -
Laundry Features
Laundry Room, Main Level, SinkPatio And Porch
Deck, PatioFencing
Invisible Fence
-
Lot Information
Lot Dimensions: 220 x 250 Lot Description: Wooded, Cul-De-Sac Lot Size Area: 1.72 Acres Lot Square Feet: 74,923 Waterfront: River Stories: 2 Main Square Feet: 7239Property Information
Property Type: Residential Sub Type: Single Family Residence Style: Contemporary SQ ft (Living Area): 7,239 Construction Materials: Stone, Wood Siding, Other Property Age: 41
-
Listing Price Information
Listing Id: 26042659 ist Price: $2,599,900 List Price Tot SqFt: $359 Listing Terms Cash, Conventional -
Listing Information
Possession: Close Plus 3 to 5 Days
-
Tax Information
Parcel Number: 41-19-21-228-013 Annual Tax: $29,503 Tax Year: 2025 Taxes: LOT 12 * CAMPO DEL RIO
-
Parking Information
# of Garage Spaces: 3 Has Garage: Yes Attached Garage: Yes Attached
-
School Information
Elementary School: Pine Ridge Elementary SchoolElementary School District:Junior High School: Central Middle SchoolSenior High School: Forest Hills Central High SchoolSenior High School District: Forest Hills -
Location Information
Direction: Thornapple River Dr. to Burger. Continue onto Goodwood. East on Aqua Fria Ct.
How much is this property worth?
Curious about this home's true market value? Use our free Home Evaluation Tool to instantly get a personalized Comparative Market Analysis (CMA) report. Make smarter, data-driven decisions before you buy.

Nearby Home Value
| Address | Estimate | Bed | Bath | Sq. Ft | Lot Size |
|---|---|---|---|---|---|
| 7710 Cascade Pines Drive, Grand Rapids, MI, 49546 | $899,900 | 4 | 3 | 4,325 | 4,325 SqFt |
| 2700 Shadowbrook Drive, Grand Rapids, MI, 49546 | $589,900 | 4 | 4 | 3,052 | 3,052 SqFt |
| 2335 Cascade Springs Dr.., Grand Rapids, MI, 49546 | $1,275,000 | 3 | 4 | 4,132 | 4,132 SqFt |
| 7314 Thornapple Park Dr.., Grand Rapids, MI, 49546 | $1,325,000 | 4 | 3 | 3,202 | 3,202 SqFt |
| 2940 Hayward Drive, Grand Rapids, MI, 49546 | $499,999 | 3 | 3 | 3,196 | 3,196 SqFt |
| 7284 Grachen Drive, Grand Rapids, MI, 49546 | $550,000 | 3 | 3 | 2,110 | 2,110 SqFt |
| 2757 Cascade Springs Dr.., Grand Rapids, MI, 49546 | $450,000 | 3 | 1 | 1,245 | 1,245 SqFt |
| 7044 Cascade Road, Grand Rapids, MI, 49546 | $669,900 | 4 | 3 | 2,680 | 2,680 SqFt |
| 1538 Hillsboro Avenue, Grand Rapids, MI, 49546 | $874,900 | 4 | 4 | 3,852 | 3,852 SqFt |
| 6811 Burger Drive, Grand Rapids, MI, 49546 | $650,000 | 3 | 2 | 1,441 | 1,441 SqFt |
Similar Homes To 7177 Aqua Fria Court
Nearby For Sale





ByOwner last updated this listing 08/17/2026 @ 12:33
More Cities with for Sale by Owner Homes
- Grand Rapids Homes For Sale By Owner
- Comstock Park Homes For Sale By Owner
- Belmont Homes For Sale By Owner
- East Grand Rapids Homes For Sale By Owner
- Wyoming Homes For Sale By Owner
- Ada Homes For Sale By Owner
- Rockford Homes For Sale By Owner
- Kentwood Homes For Sale By Owner
- Grandville Homes For Sale By Owner
- Marne Homes For Sale By Owner
- Sparta Homes For Sale By Owner
- Jenison Homes For Sale By Owner
- Lowell Homes For Sale By Owner
- Conklin Homes For Sale By Owner
- Byron Center Homes For Sale By Owner
- Cedar Springs Homes For Sale By Owner
- Allendale Homes For Sale By Owner
- Hudsonville Homes For Sale By Owner
- Caledonia Homes For Sale By Owner
- Coopersville Homes For Sale By Owner
Homes around $2,599,900



Verify Your Email
Please enter the 6-digit verification code
sent to your email address.