
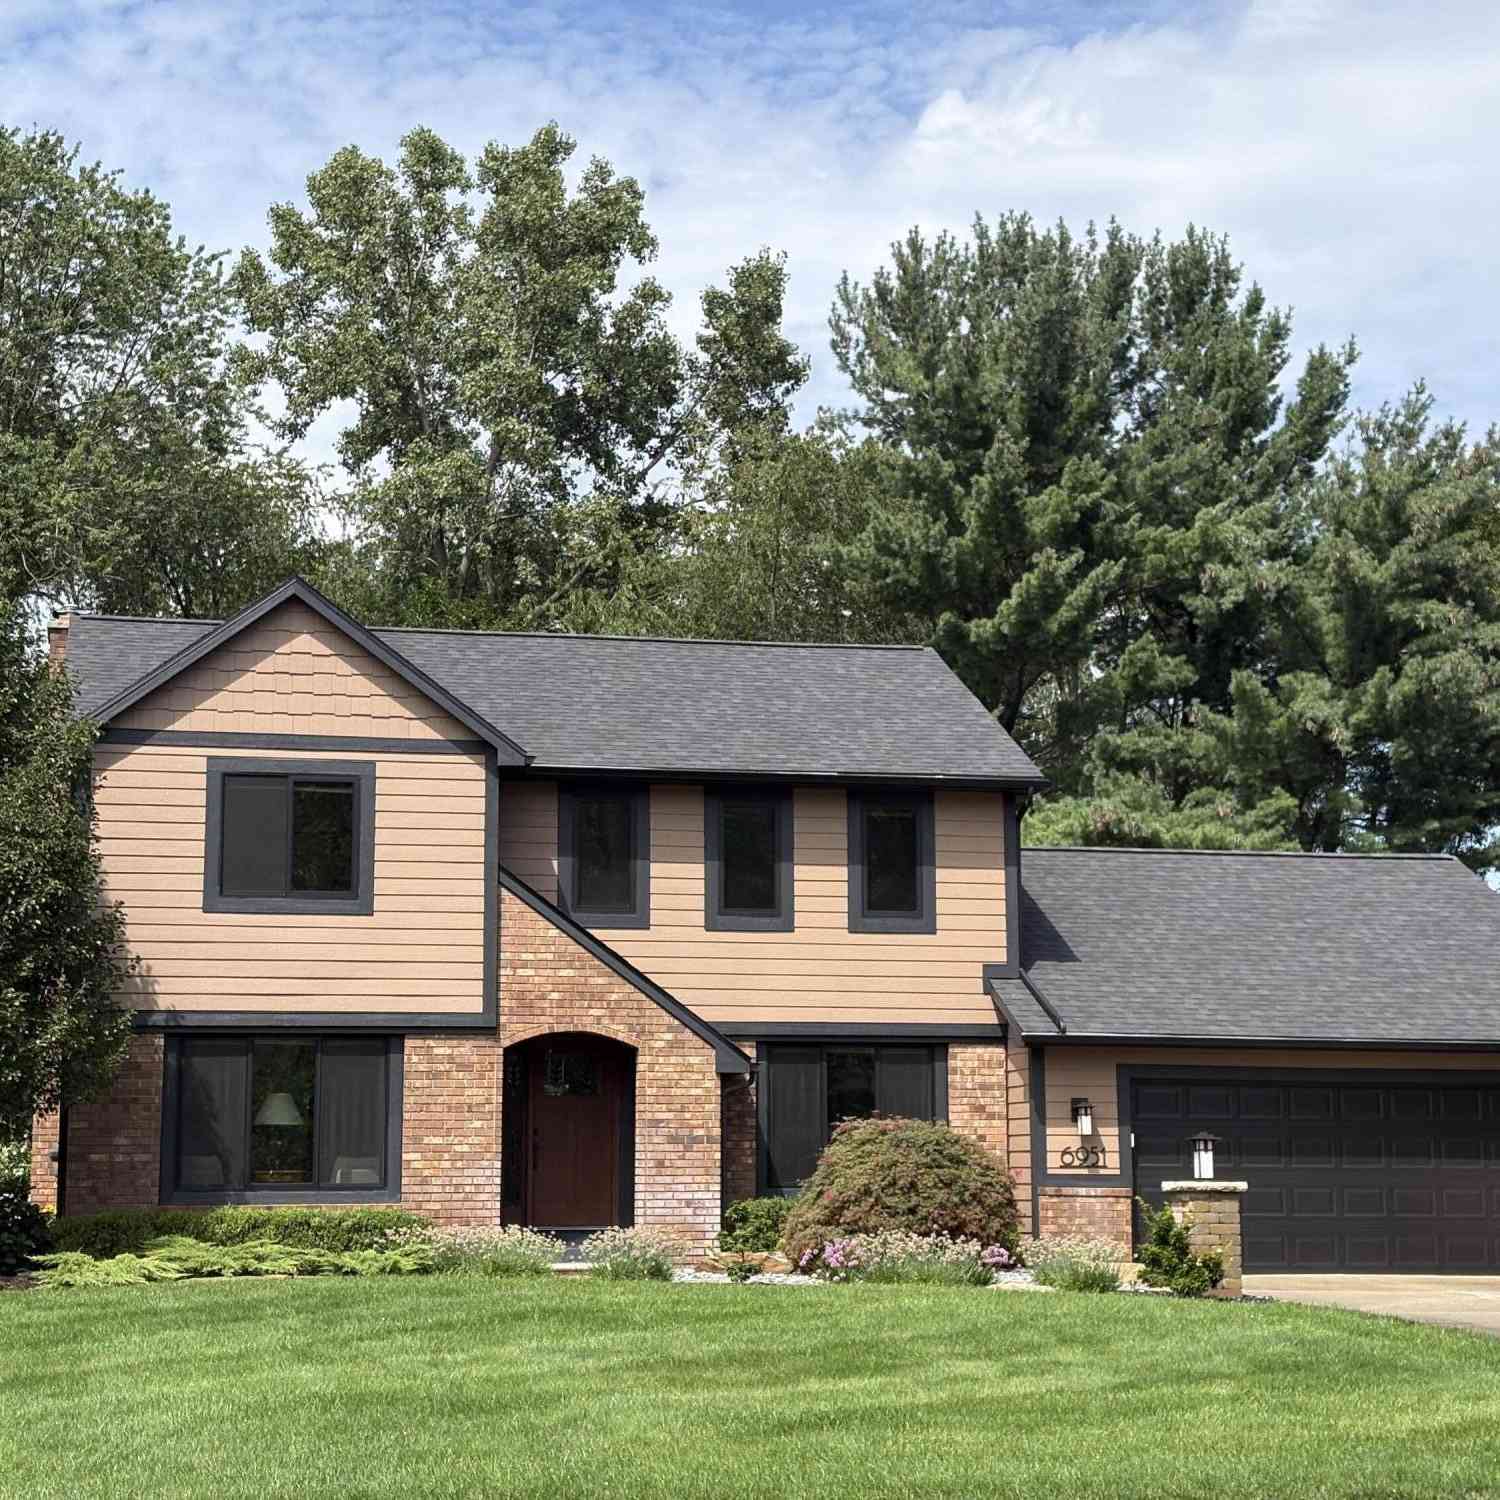
6951 Tripoli Street
Grand Rapids, MI 49546

 4
4
Bed
 3
3
Bath
 3,162
3,162Sqft
 0.42
0.42Acre(Lot)

Experience the privilege of calling this significantly-updated, meticulously-maintained residence home. Ideally situated on a beautifully landscaped site in a sought-after Cascade community, this exceptional home offers spacious, sophisticated living with an effortless blend of elegance, comfort & timeless appeal. Extensive, high-end updates have been thoughtfully completed throughout both the interior & exterior, reflecting a substantial investment in premium craftsmanship & modern convenience. Updated with granite countertops, tiled backsplash, flooring, new lighting & a complete suite of new appliances, the kitchen & laundry room offer both style & functionality. Opening a structural wall transformed the family room into a more spacious, connected gathering area, while the fireplace was


 Property Details
 Map
Map
 Map
Map
What's Nearby
Nearby Areas
 Features
-
Bedroom Information
Total Bedrooms: 4 Window Feature: Screens, Replacement, Insulated Windows, Bay/Bow, Window TreatmentsBathroom Information
Total Baths: 3 Full Baths: 3Water/Sewer
Sewer: Septic TankRoom Information
Other Rooms: 9 -
Flooring Information
Carpet, Ceramic Tile -
Roofing Information
Composition -
Interior Features
Ceiling Fan(s), Broadband, Garage Door Opener, Eat-in Kitchen Roof: Composition Appliances: Dishwasher, Disposal, Dryer, Microwave, Oven, Range, Refrigerator, Washer Laundry Features: Laundry Room, Main Level -
Heating & Cooling
Heating: Forced Air Cooling: Attic Fan, Central Air WaterSource: Public -
Fireplace
Fireplace: Yes Number of Fireplaces: 1 Fireplace Features: 1
-
Building Information
Year Built: 1986 Construction Materials: Brick, Vinyl Siding Basement: Full Roof: Composition -
Exterior Features
Porch: Patio, Porch(es) -
Road Types
Paved -
Fencing
Fenced Back -
Laundry Features
Laundry Room, Main LevelPatio And Porch
Patio, Porch(es)Fencing
Fenced Back
-
Lot Information
Lot Dimensions: 120 x 155 Lot Description: Level Lot Size Area: 0.42 Acres Lot Square Feet: 18,295 Stories: 2 Main Square Feet: 3162Property Information
Property Type: Residential Sub Type: Single Family Residence Style: Traditional SQ ft (Living Area): 3,162 Construction Materials: Brick, Vinyl Siding Property Age: 40
-
Listing Price Information
Listing Id: 26043684 ist Price: $625,000 List Price Tot SqFt: $198 Listing Terms Cash, FHA, VA Loan, Conventional -
Listing Information
Possession: Close Plus 6 to 29 Days, See Remarks
-
Tax Information
Parcel Number: 41-19-16-451-018 Annual Tax: $4,256 Tax Year: 2026 Taxes: LOT 55 * CIMARRON MEADOW NO.2
-
Virtual Tour
Parking Information
# of Garage Spaces: 2 Has Garage: Yes Attached Garage: Yes Garage Faces Front, Attached
-
School Information
Senior High School: Forest Hills Central High SchoolSenior High School District: Forest Hills -
Utility Information
Phone Available, Natural Gas Available, Electricity Available, Cable Available, Natural Gas Connected, High-Speed Internet -
Location Information
Direction: From Thornapple River Dr SE: East onto Burger Dr SE then curve south on Burger. West onto Tripoli St SE. Home on north side of street.
How much is this property worth?
Curious about this home's true market value? Use our free Home Evaluation Tool to instantly get a personalized Comparative Market Analysis (CMA) report. Make smarter, data-driven decisions before you buy.

Nearby Home Value
| Address | Estimate | Bed | Bath | Sq. Ft | Lot Size |
|---|---|---|---|---|---|
| 7710 Cascade Pines Drive, Grand Rapids, MI, 49546 | $899,900 | 4 | 3 | 4,325 | 4,325 SqFt |
| 2700 Shadowbrook Drive, Grand Rapids, MI, 49546 | $569,900 | 4 | 4 | 3,052 | 3,052 SqFt |
| 2335 Cascade Springs Dr.., Grand Rapids, MI, 49546 | $1,275,000 | 3 | 4 | 4,132 | 4,132 SqFt |
| 7314 Thornapple Park Dr.., Grand Rapids, MI, 49546 | $1,325,000 | 4 | 3 | 3,202 | 3,202 SqFt |
| 7177 Aqua Fria Court, Grand Rapids, MI, 49546 | $2,599,900 | 6 | 5 | 7,239 | 7,239 SqFt |
| 2940 Hayward Drive, Grand Rapids, MI, 49546 | $499,999 | 3 | 3 | 3,196 | 3,196 SqFt |
| 7284 Grachen Drive, Grand Rapids, MI, 49546 | $550,000 | 3 | 3 | 2,110 | 2,110 SqFt |
| 2757 Cascade Springs Dr.., Grand Rapids, MI, 49546 | $450,000 | 3 | 1 | 1,245 | 1,245 SqFt |
| 7044 Cascade Road, Grand Rapids, MI, 49546 | $669,900 | 4 | 3 | 2,680 | 2,680 SqFt |
| 1538 Hillsboro Avenue, Grand Rapids, MI, 49546 | $874,900 | 4 | 4 | 3,852 | 3,852 SqFt |
Similar Homes To 6951 Tripoli Street
Nearby For Sale




ByOwner last updated this listing 08/20/2026 @ 12:29
More Cities with for Sale by Owner Homes
- Grand Rapids Homes For Sale By Owner
- Comstock Park Homes For Sale By Owner
- Belmont Homes For Sale By Owner
- East Grand Rapids Homes For Sale By Owner
- Wyoming Homes For Sale By Owner
- Ada Homes For Sale By Owner
- Rockford Homes For Sale By Owner
- Kentwood Homes For Sale By Owner
- Grandville Homes For Sale By Owner
- Marne Homes For Sale By Owner
- Sparta Homes For Sale By Owner
- Jenison Homes For Sale By Owner
- Lowell Homes For Sale By Owner
- Conklin Homes For Sale By Owner
- Byron Center Homes For Sale By Owner
- Cedar Springs Homes For Sale By Owner
- Allendale Homes For Sale By Owner
- Hudsonville Homes For Sale By Owner
- Caledonia Homes For Sale By Owner
- Coopersville Homes For Sale By Owner
Homes around $625,000




Verify Your Email
Please enter the 6-digit verification code
sent to your email address.