
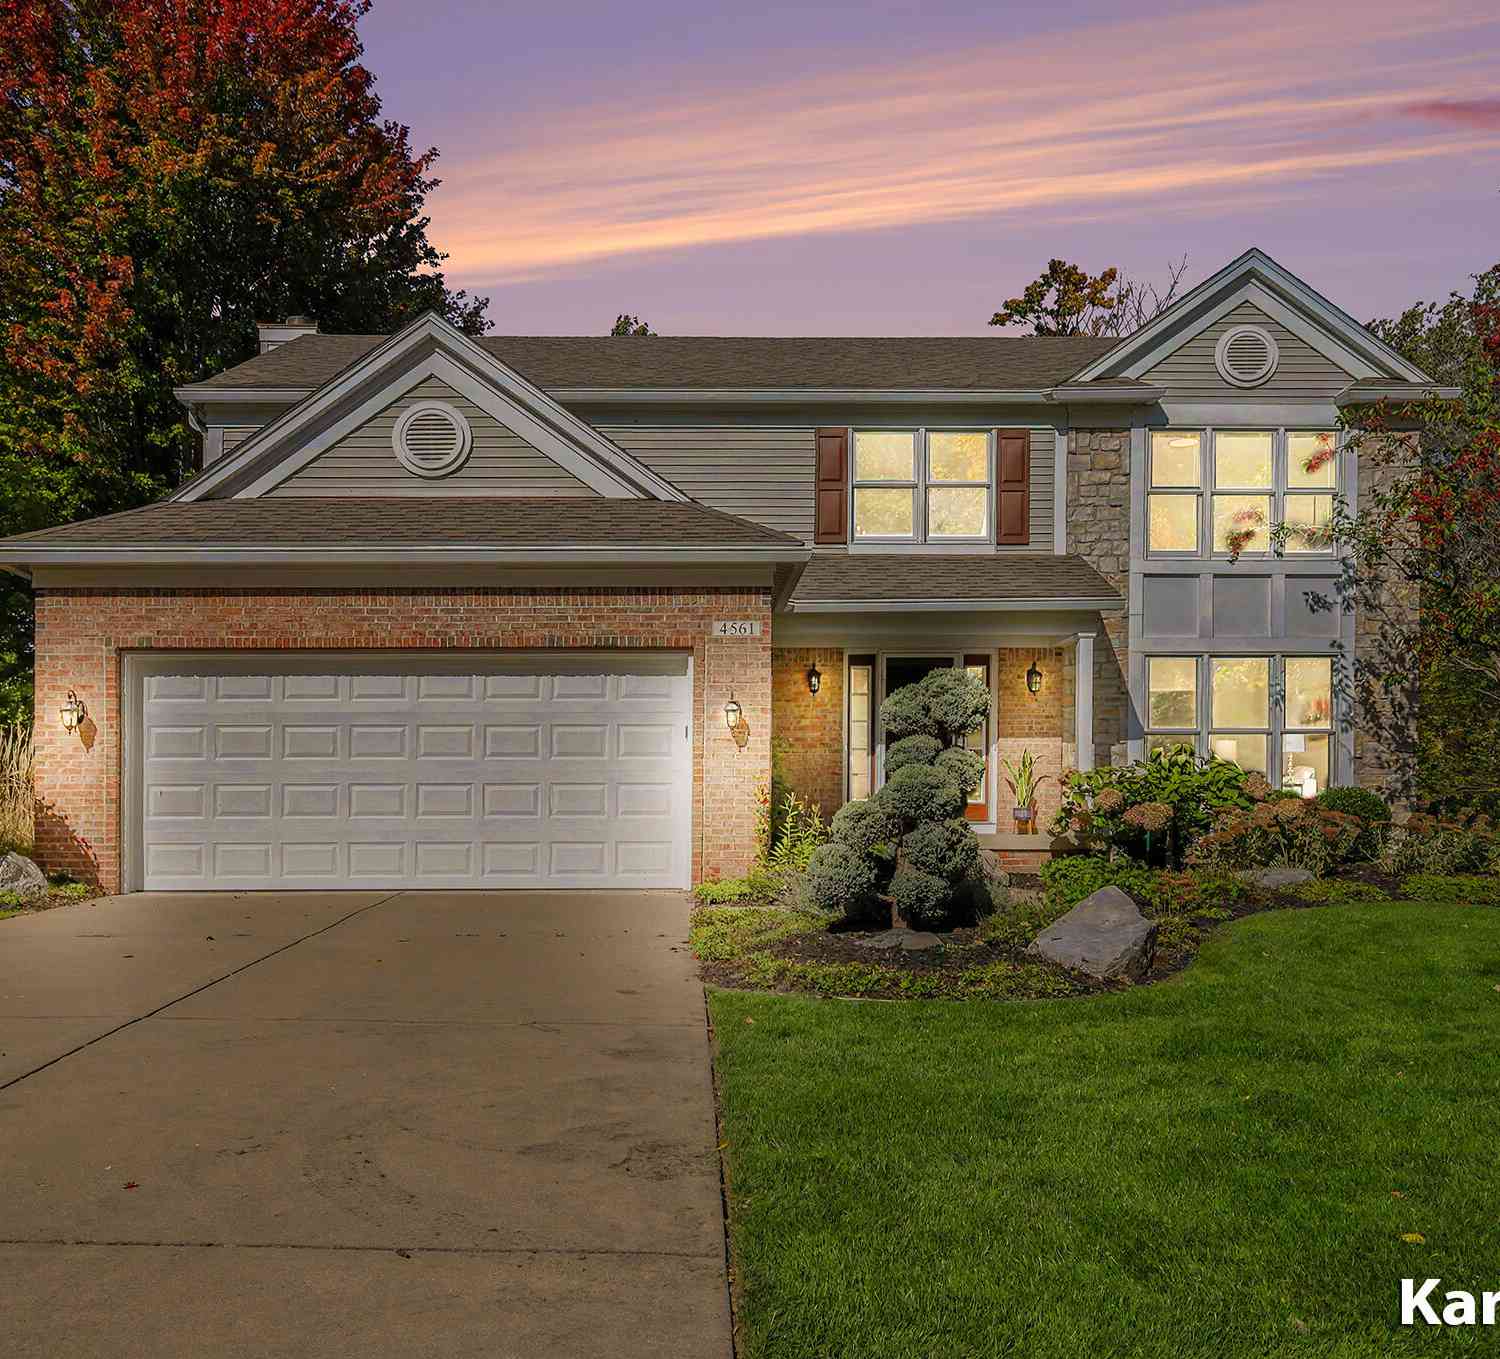
4561 Woodcreek Drive
Grand Rapids, MI 49546

 4
4
Bed
 4
4
Bath
 3,534
3,534Sqft
 0.55
0.55Acre(Lot)
OPEN HOUSE Sat (10/10) & Sun (10/11) from 12-2pm.
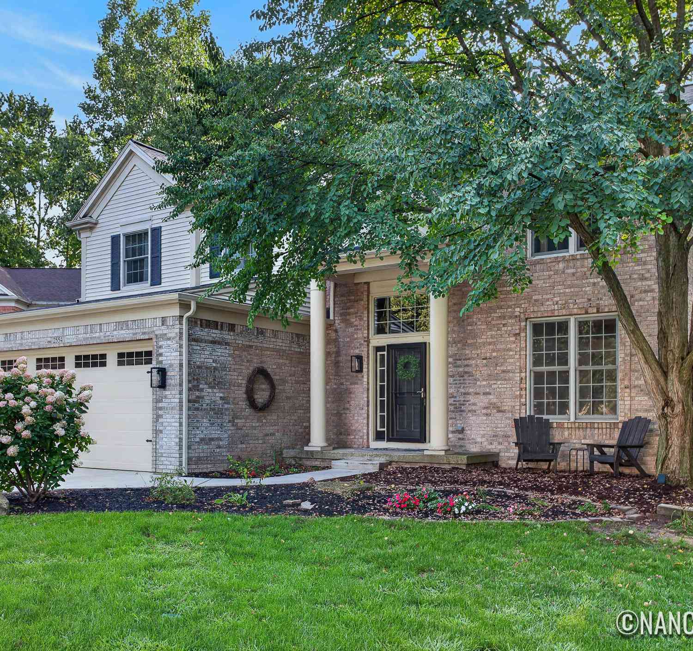
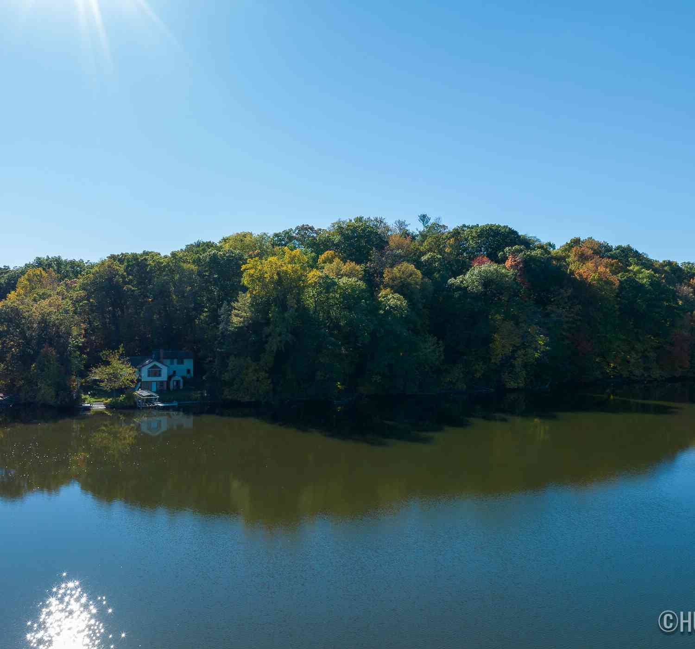
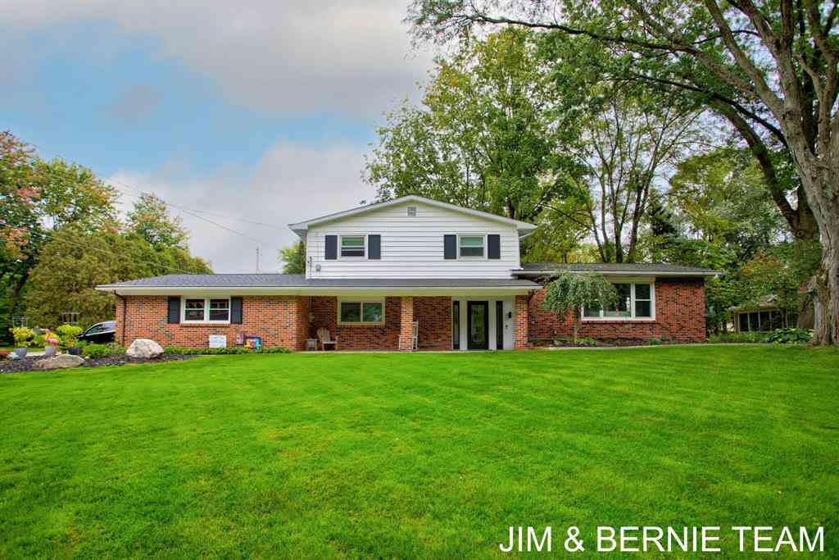
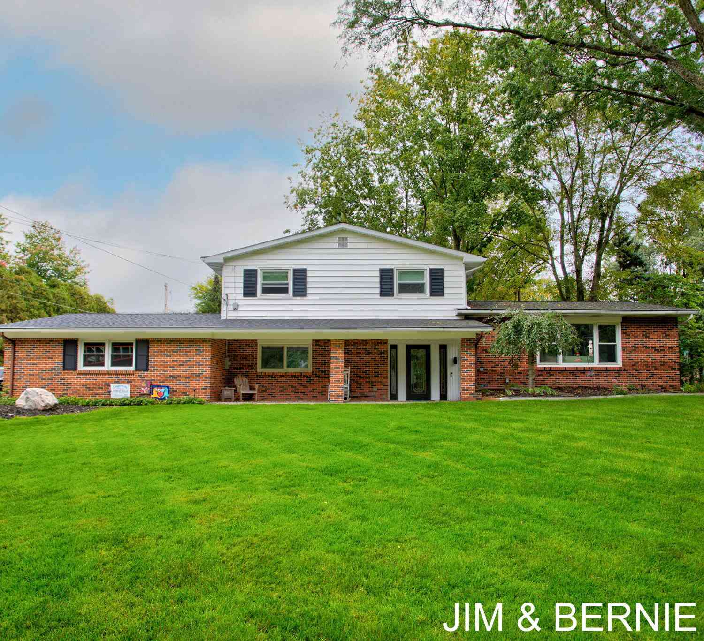
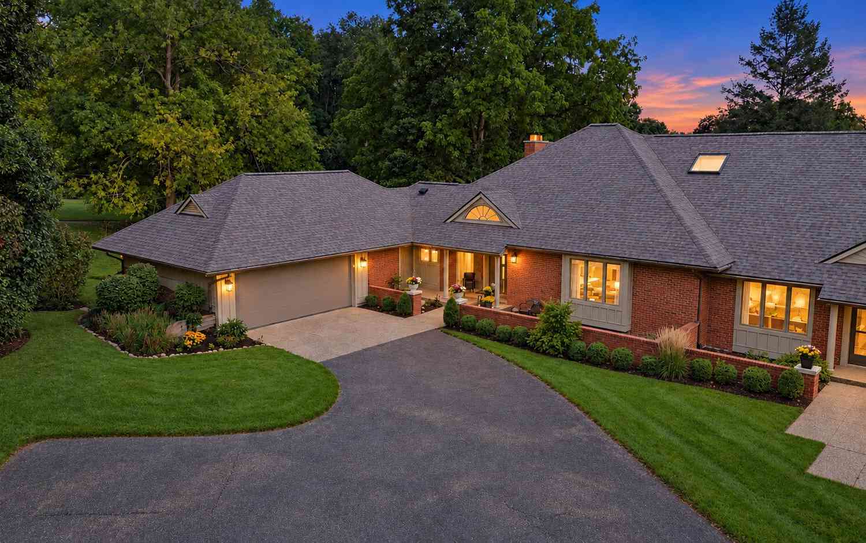
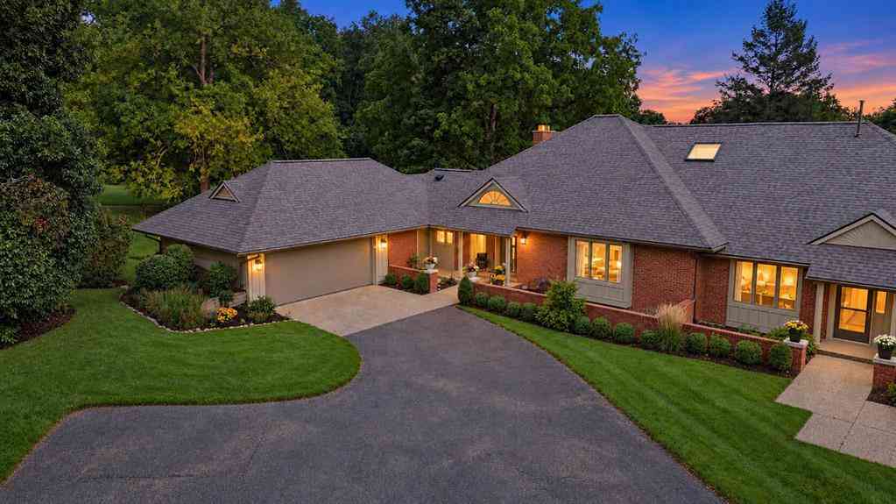
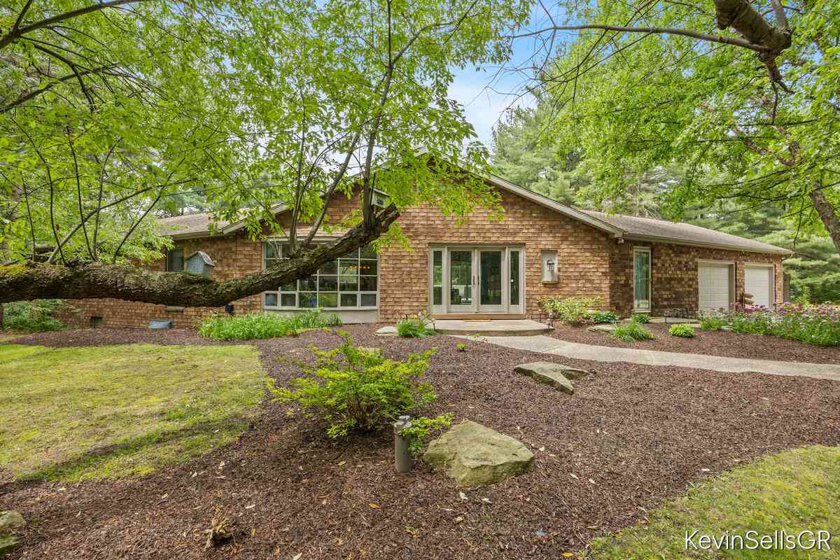
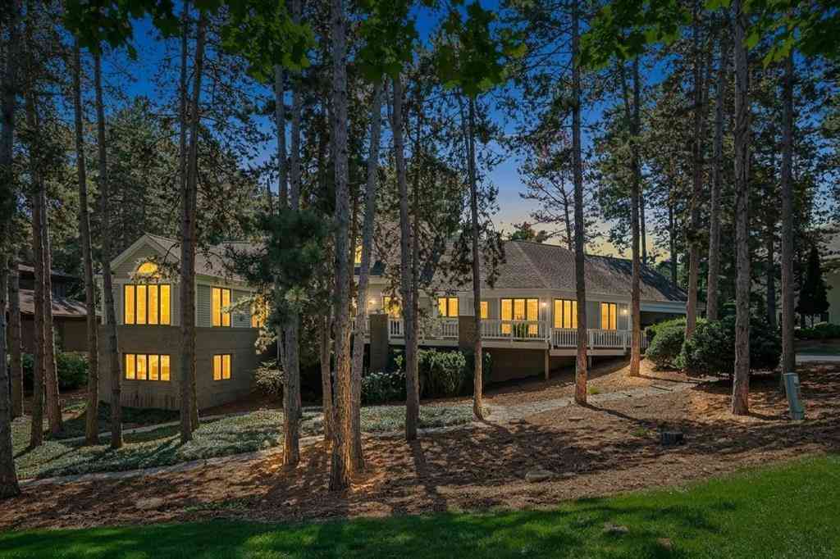
WOW! $300,000 IN UPGRADES AND IMPROVEMENTS! This stunning, meticulously maintained 4-bedroom, 3.5-bath home in the highly desirable Forest Hills Northern (FHN) school district has been extensively updated inside and out! Nestled in the beautiful Forest Meadows neighborhood with gorgeous backyard pond views on half an acre, this move-in-ready home offers an exceptional combination of modern updates, peaceful surroundings, and a fantastic location!
Almost everything has been updated within the last 6 years! Major updates include the furnace, AC, water heater, whole-house water treatment and air purification systems, quartz countertops in the kitchen and bathrooms, beautifully renovated bathrooms, newer kitchen and laundry ap

 Property Details
 Map
Map
 Map
Map
What's Nearby
Nearby Areas
 Features
-
Bedroom Information
Total Bedrooms: 4 Window Feature: Replacement, Window TreatmentsBathroom Information
Total Baths: 4 Full Baths: 3 Half Baths: 1Water/Sewer
Water BodyName: Pond Sewer: PublicRoom Information
Other Rooms: 12 -
Flooring Information
Carpet, Engineered Hardwood, Wood -
Roofing Information
Composition, Shingle -
Interior Features
Ceiling Fan(s), Garage Door Opener, Center Island, Eat-in Kitchen, Pantry Roof: Composition, Shingle Appliances: Humidifier, Dishwasher, Disposal, Dryer, Oven, Range, Refrigerator, Washer, Water Softener Owned Laundry Features: Laundry Room, Lower Level, Sink, Washer Hookup -
Heating & Cooling
Heating: Forced Air Cooling: Central Air Water front: Yes WaterSource: Public -
Fireplace
Fireplace: Yes Number of Fireplaces: 1 Fireplace Features: 1
-
Building Information
Year Built: 1996 Construction Materials: Brick, Vinyl Siding Security System: Smoke Detector(s) Basement: Daylight Roof: Composition, Shingle -
Exterior Features
Porch: Covered, Deck, Porch(es) -
Road Types
Paved -
Laundry Features
Laundry Room, Lower Level, Sink, Washer HookupPatio And Porch
Covered, Deck, Porch(es)
-
Lot Information
Lot Dimensions: 80x300 Lot Description: Sidewalk, Wooded Lot Size Area: 0.55 Acres Lot Square Feet: 24,002 Waterfront: Pond Stories: 2 Main Square Feet: 3534Property Information
Property Type: Residential Sub Type: Single Family Residence Style: Traditional SQ ft (Living Area): 3,534 Construction Materials: Brick, Vinyl Siding Property Age: 30
-
Listing Price Information
Listing Id: 26053830 ist Price: $660,000 List Price Tot SqFt: $187 Listing Terms Cash, VA Loan, Conventional -
Listing Information
Possession: Close Of Escrow
-
Tax Information
Parcel Number: 41-18-12-403-027 Annual Tax: $6,793 Tax Year: 2026 Taxes: LOT 80 * FOREST MEADOWS NO.2
-
Parking Information
# of Garage Spaces: 2 Has Garage: Yes Attached Garage: Yes AttachedHomeowners Association Information
Included Fees: None HOA: $132.00 Annually Association Fee Frequency: Annually
-
School Information
Elementary School: Meadowbrook Elementary SchoolElementary School District:Junior High School: Northern Hills Middle SchoolSenior High School: Forest Hills Northern High SchoolSenior High School District: Forest Hills -
Utility Information
Natural Gas Connected -
Location Information
Direction: Patterson S. Of Burton W. On Woodcreek To Home
How much is this property worth?
Curious about this home's true market value? Use our free Home Evaluation Tool to instantly get a personalized Comparative Market Analysis (CMA) report. Make smarter, data-driven decisions before you buy.

Nearby Home Value
| Address | Estimate | Bed | Bath | Sq. Ft | Lot Size |
|---|---|---|---|---|---|
| 7710 Cascade Pines Drive, Grand Rapids, MI, 49546 | $814,000 | 4 | 3 | 4,325 | 2.01 Acres |
| 7395 Whispering Ridge S.., Grand Rapids, MI, 49546 | $739,000 | 5 | 4 | 3,478 | 0.63 Acre |
| 3275 Pinoak Court, Grand Rapids, MI, 49546 | $592,000 | 4 | 3 | 2,488 | 0.36 Acre |
| 2465 Cascade Springs Dr.., Grand Rapids, MI, 49546 | $1,775,000 | 6 | 5 | 6,982 | 0.50 Acre |
| 7314 Thornapple Park Dr.., Grand Rapids, MI, 49546 | $1,275,000 | 4 | 3 | 3,202 | 0.89 Acre |
| 7269 Biscayne Way, Grand Rapids, MI, 49546 | $1,585,000 | 5 | 6 | 4,419 | 1.22 Acres |
| 7284 Grachen Drive, Grand Rapids, MI, 49546 | $525,000 | 3 | 3 | 2,110 | 0.45 Acre |
| 2757 Cascade Springs Dr.., Grand Rapids, MI, 49546 | $450,000 | 3 | 1 | 1,245 | 0.31 Acre |
| 2793 Cascade Springs Dr.., Grand Rapids, MI, 49546 | $899,900 | 5 | 4 | 4,244 | 0.82 Acre |
| 6811 Burger Drive, Grand Rapids, MI, 49546 | $650,000 | 3 | 2 | 1,441 | 0.80 Acre |
Similar Homes To 4561 Woodcreek Drive
Nearby For Sale

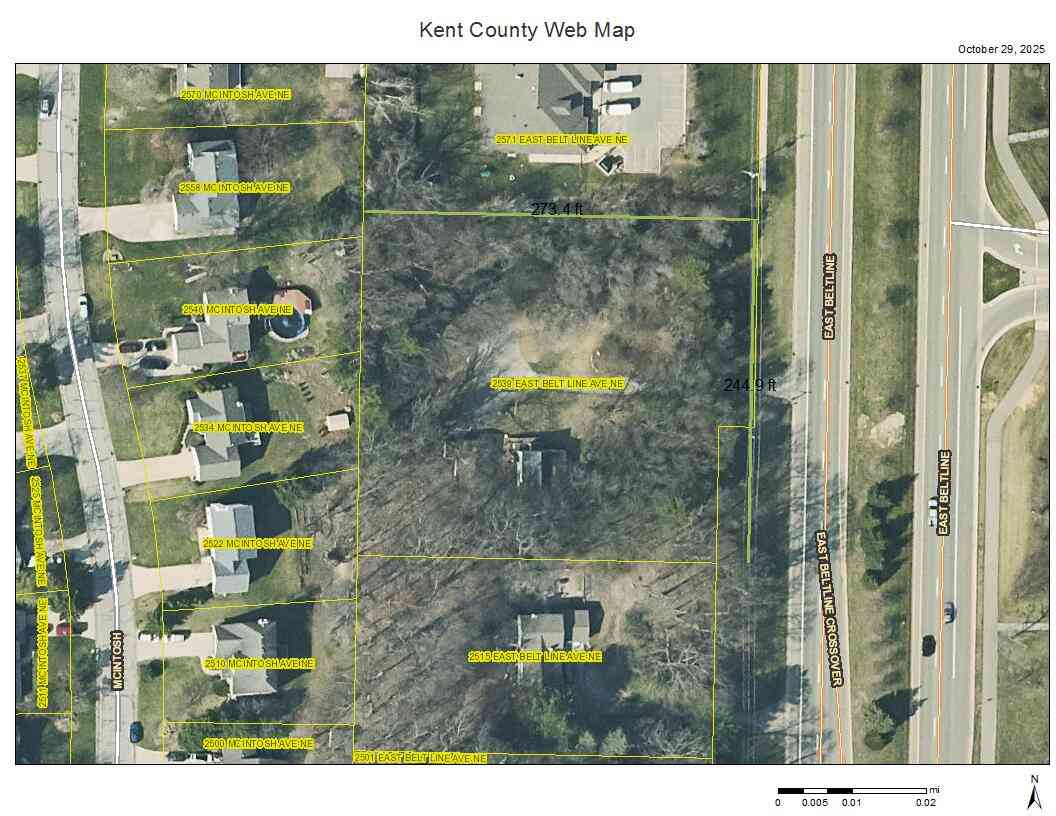
ByOwner last updated this listing 10/09/2026 @ 03:41
More Cities with for Sale by Owner Homes
- Grand Rapids Homes For Sale By Owner
- Comstock Park Homes For Sale By Owner
- Belmont Homes For Sale By Owner
- East Grand Rapids Homes For Sale By Owner
- Wyoming Homes For Sale By Owner
- Ada Homes For Sale By Owner
- Rockford Homes For Sale By Owner
- Kentwood Homes For Sale By Owner
- Grandville Homes For Sale By Owner
- Marne Homes For Sale By Owner
- Sparta Homes For Sale By Owner
- Jenison Homes For Sale By Owner
- Lowell Homes For Sale By Owner
- Byron Center Homes For Sale By Owner
- Cedar Springs Homes For Sale By Owner
- Allendale Homes For Sale By Owner
- Hudsonville Homes For Sale By Owner
- Caledonia Homes For Sale By Owner
- Coopersville Homes For Sale By Owner
- Alto Homes For Sale By Owner
Homes around $660,000

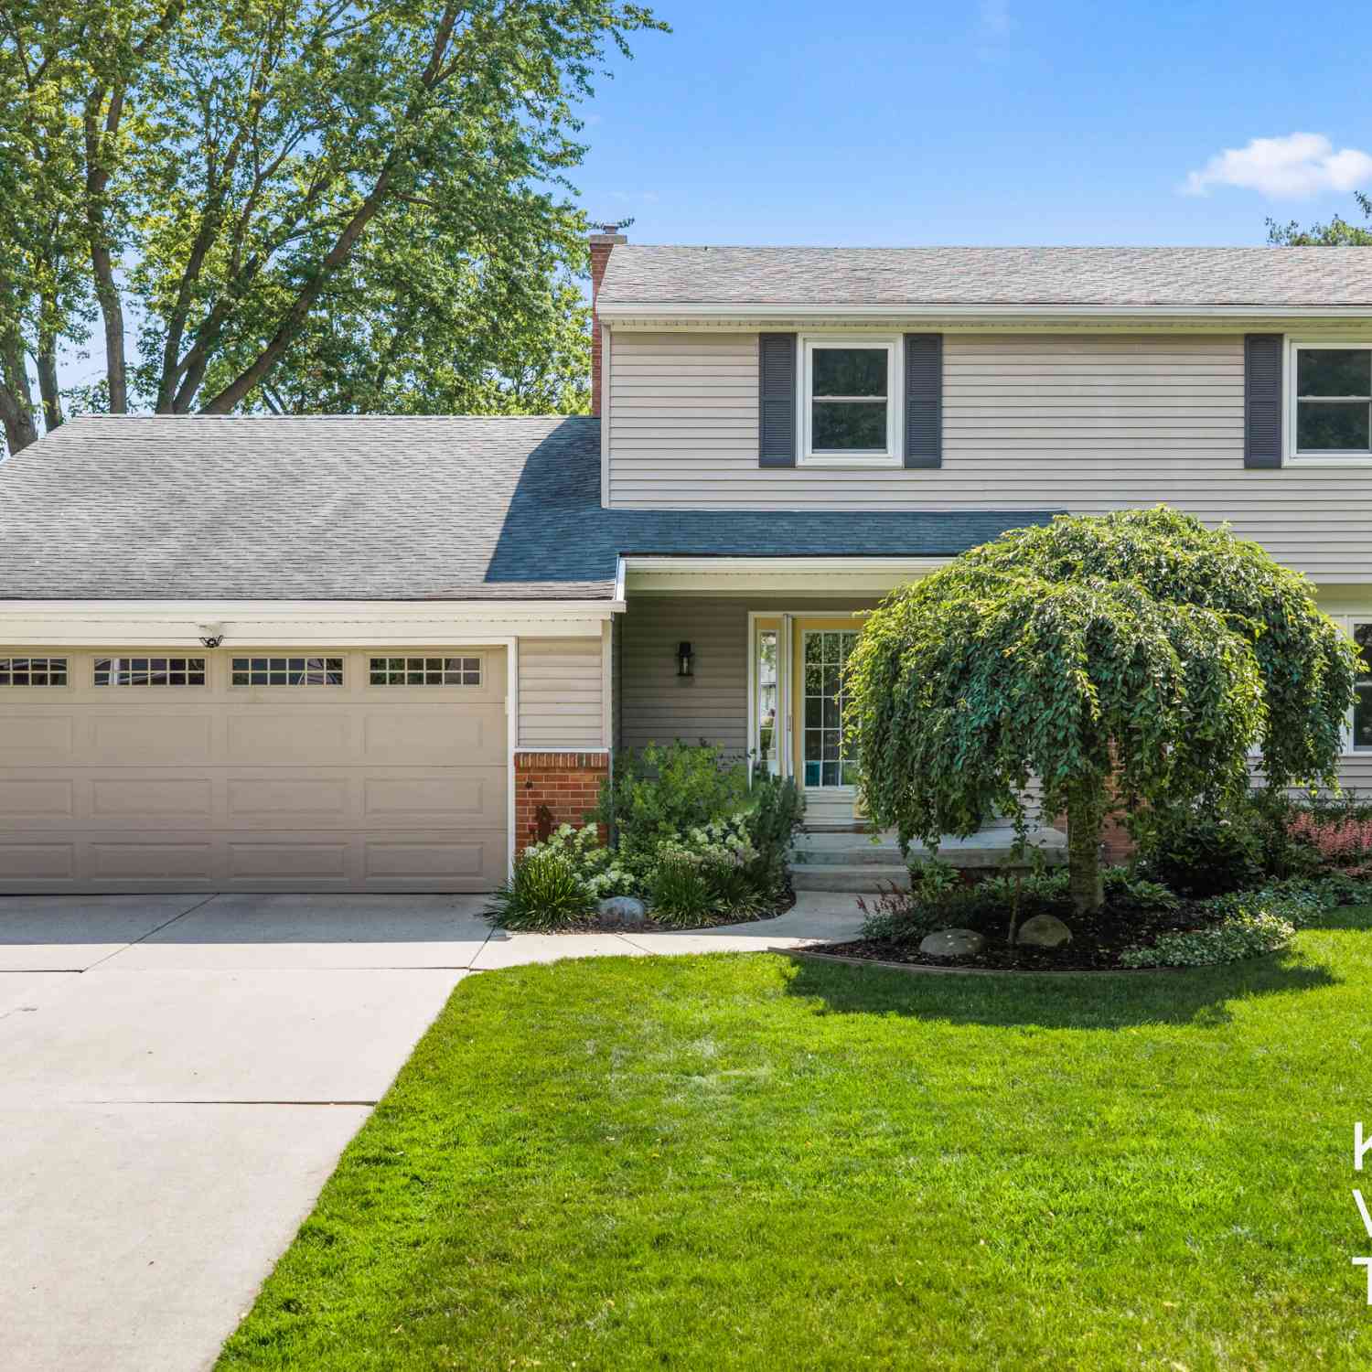

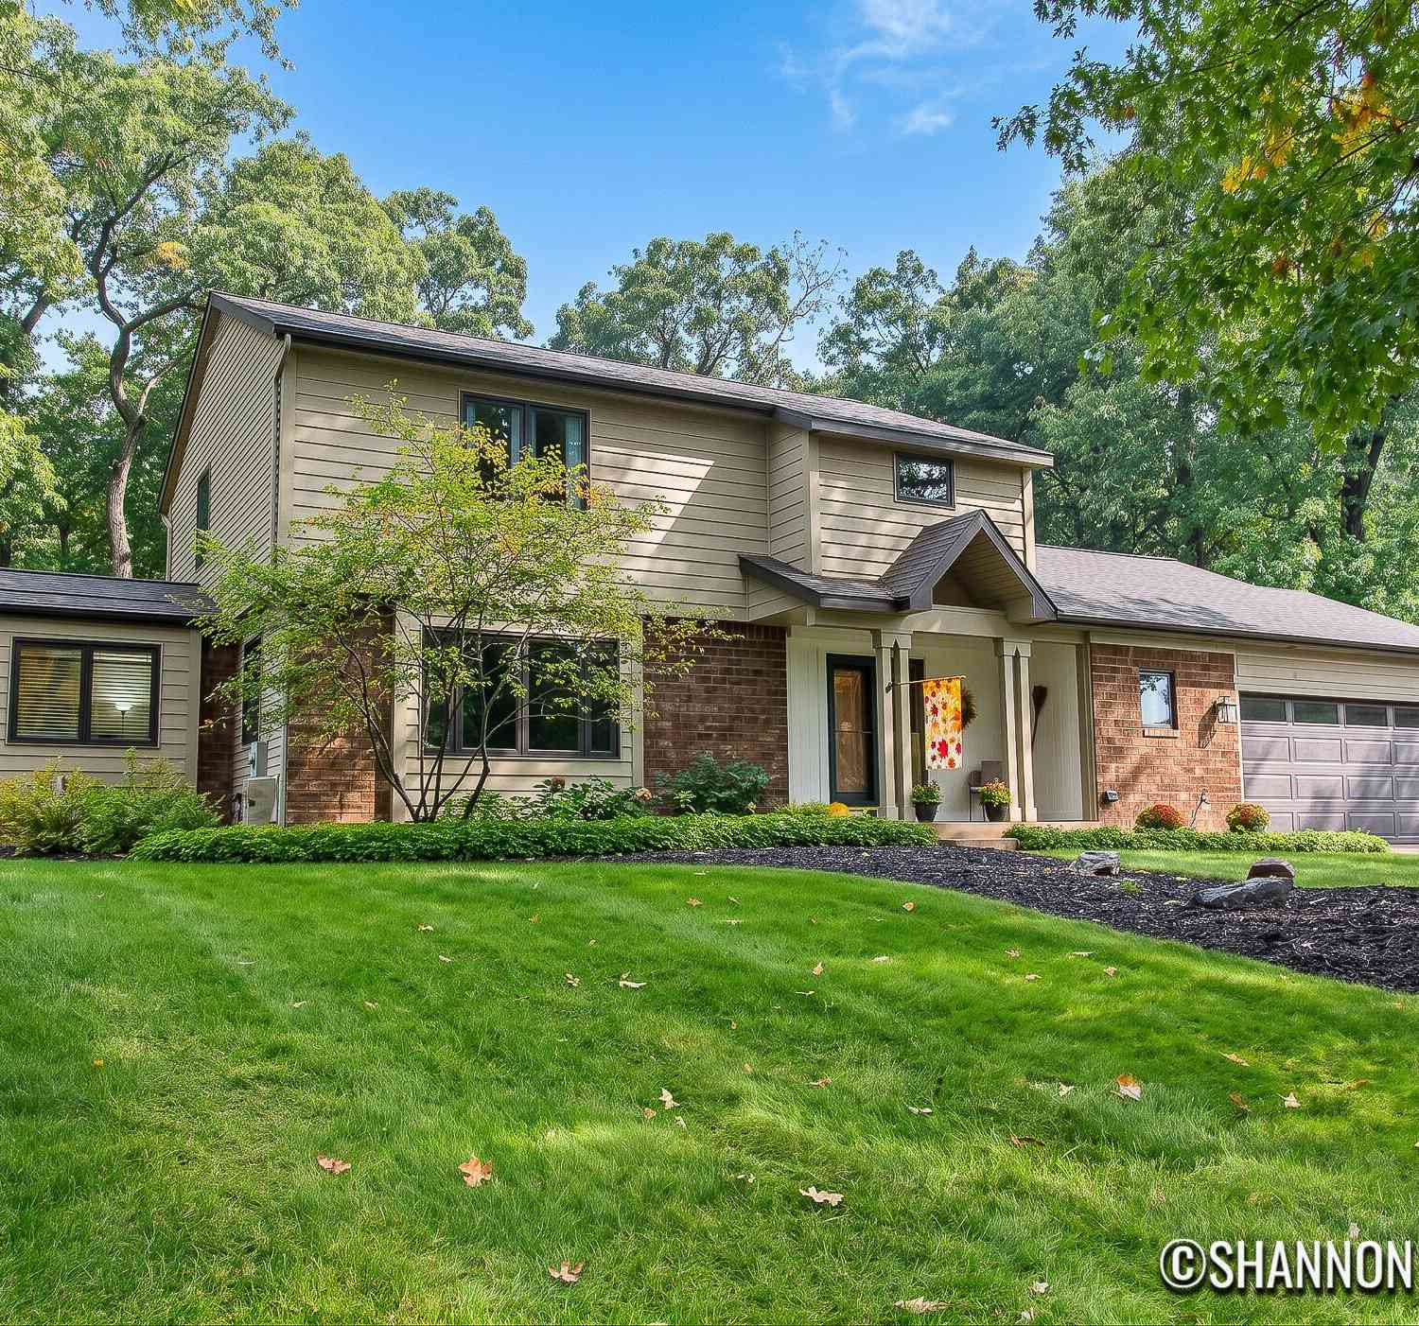






 & Sun (10/11) from 12-2pm. <br><br> WOW! $300,000 IN UPGRADES AND...)

Verify Your Email
Please enter the 6-digit verification code
sent to your email address.
Verify Your Phone Number
Please enter the 6-digit verification code
sent to your mobile phone.