
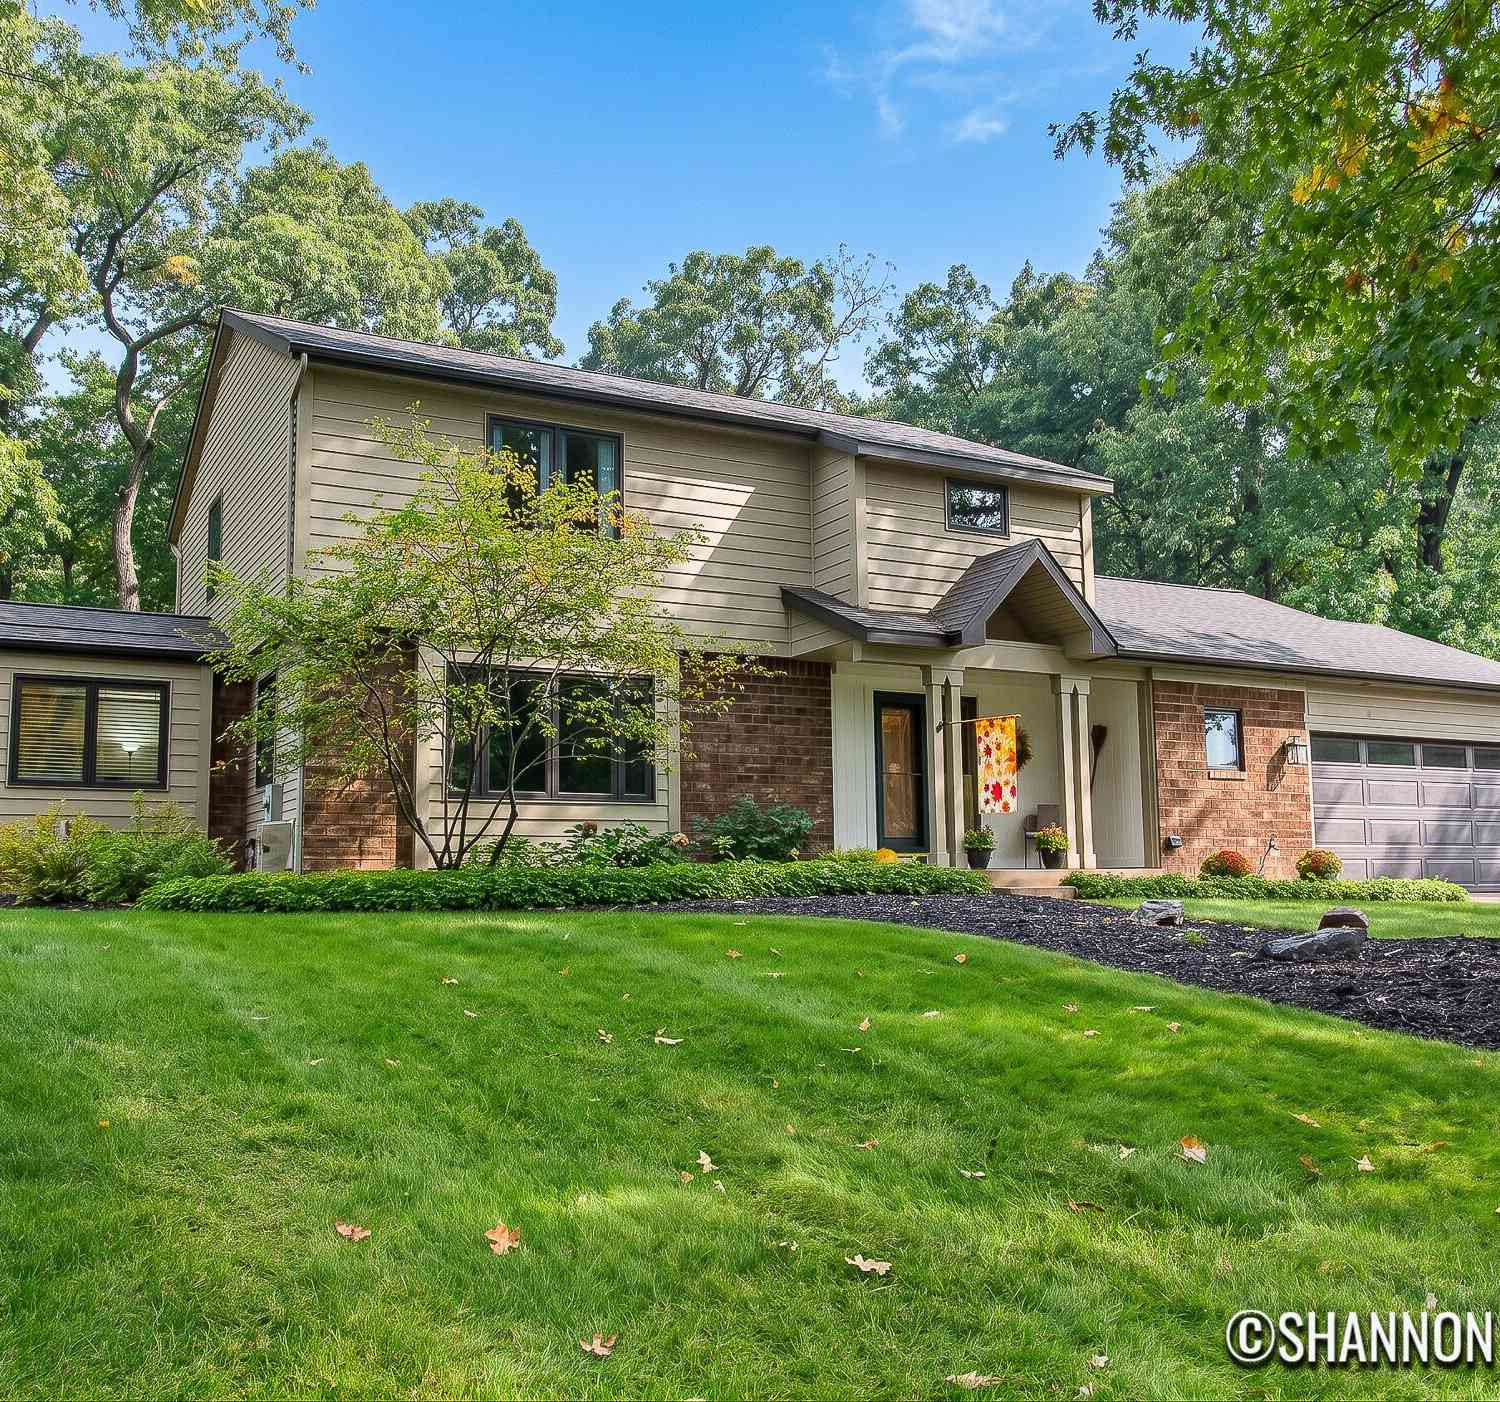
3275 Pinoak Court
Grand Rapids, MI 49546

 4
4
Bed
 3
3
Bath
 2,488
2,488Sqft
 0.36
0.36Acre(Lot)
Spotless, bright and beautifully maintained, this wonderful home is tucked away on a quiet cul-de-sac in a fantastic Forest Hills location! Enjoy peaceful wooded views and a private setting with woods behind the property. The spacious deck and pool create an ideal backyard retreat for relaxing, entertaining, and enjoying the beautiful surroundings. The recently installed low-maintenance Trex decking provides the perfect place to take in the tranquil setting and enjoy outdoor living with ease. Inside, the inviting interior features a warm, updated kitchen with beautiful cabinetry, quartz countertops, and ample workspace. Thoughtful updates and energy-efficient features include energy-efficient windows, Energy Star appliances, and a programmable thermostat, providing both comfort and effici

 Property Details
 Map
Map
 Map
Map
What's Nearby
Nearby Areas
 Features
-
Bedroom Information
Total Bedrooms: 4 Window Feature: Low-Emissivity Windows, Skylight(s), Screens, Replacement, Insulated Windows, Window TreatmentsBathroom Information
Total Baths: 3 Full Baths: 2 Half Baths: 1Water/Sewer
Sewer: Septic TankRoom Information
Other Rooms: 11 -
Flooring Information
Carpet, Ceramic Tile, Engineered Hardwood, Laminate, Vinyl, Wood -
Roofing Information
Composition, Shingle -
Interior Features
Ceiling Fan(s), Garage Door Opener, Eat-in Kitchen, Pantry Roof: Composition, Shingle Appliances: Humidifier, Iron Water FIlter, Dishwasher, Disposal, Dryer, Microwave, Range, Refrigerator, Washer, Water Softener Owned Laundry Features: Gas Dryer Hookup, Laundry Room, Main Level -
Heating & Cooling
Heating: Forced Air Cooling: Attic Fan, Central Air WaterSource: Well -
Fireplace
Fireplace: Yes Number of Fireplaces: 2 Fireplace Features: 2
-
Building Information
Year Built: 1976 Construction Materials: Aluminum Siding, Brick, Vinyl Siding Security System: Smoke Detector(s) Basement: Crawl Space, Full, Slab Roof: Composition, Shingle -
Exterior Features
Porch: Covered, Deck, Patio, Porch(es) -
Pool Information
Above Ground -
Road Types
Paved -
Pool Features
Above GroundLaundry Features
Gas Dryer Hookup, Laundry Room, Main LevelPatio And Porch
Covered, Deck, Patio, Porch(es)
-
Lot Information
Lot Dimensions: 115 x 128 x 115 x 127 Lot Description: Wooded, Cul-De-Sac Lot Size Area: 0.36 Acres Lot Square Feet: 15,525 Stories: 2 Main Square Feet: 2488Property Information
Property Type: Residential Sub Type: Single Family Residence Style: Traditional SQ ft (Living Area): 2,488 Subdivision: Hidden Hills Source Neighborhood: Hidden Hills Construction Materials: Aluminum Siding, Brick, Vinyl Siding Property Age: 50
-
Listing Price Information
Listing Id: 26053695 ist Price: $592,000 List Price Tot SqFt: $238 Listing Terms Cash, VA Loan, Conventional -
Listing Information
Possession: Close Plus 30 Days
-
Tax Information
Parcel Number: 41-19-15-331-028 Annual Tax: $4,554 Tax Year: 2026 Taxes: LOT 79 * HIDDEN HILLS NO.3
-
Parking Information
# of Garage Spaces: 2 Has Garage: Yes Attached Garage: Yes Garage Faces Front, Garage Door Opener, Attached
-
School Information
Elementary School: Pine Ridge Elementary SchoolElementary School District:Senior High School: Forest Hills Central High SchoolSenior High School District: Forest Hills -
Utility Information
Electricity Available, Natural Gas Connected -
Location Information
Direction: From 28th Street, turn right onto Cascade, then left onto Hidden Hills. Continue to Woodvale and turn left. Follow Woodvale to the end, then turn left onto Pinoak Ct. The home is on the right, just before the cul-de-sac.
How much is this property worth?
Curious about this home's true market value? Use our free Home Evaluation Tool to instantly get a personalized Comparative Market Analysis (CMA) report. Make smarter, data-driven decisions before you buy.

Nearby Home Value
| Address | Estimate | Bed | Bath | Sq. Ft | Lot Size |
|---|---|---|---|---|---|
| 7710 Cascade Pines Drive, Grand Rapids, MI, 49546 | $814,000 | 4 | 3 | 4,325 | 2.01 Acres |
| 7395 Whispering Ridge S.., Grand Rapids, MI, 49546 | $739,000 | 5 | 4 | 3,478 | 0.63 Acre |
| 2465 Cascade Springs Dr.., Grand Rapids, MI, 49546 | $1,775,000 | 6 | 5 | 6,982 | 0.50 Acre |
| 7314 Thornapple Park Dr.., Grand Rapids, MI, 49546 | $1,275,000 | 4 | 3 | 3,202 | 0.89 Acre |
| 7269 Biscayne Way, Grand Rapids, MI, 49546 | $1,585,000 | 5 | 6 | 4,419 | 1.22 Acres |
| 7284 Grachen Drive, Grand Rapids, MI, 49546 | $525,000 | 3 | 3 | 2,110 | 0.45 Acre |
| 2757 Cascade Springs Dr.., Grand Rapids, MI, 49546 | $450,000 | 3 | 1 | 1,245 | 0.31 Acre |
| 2793 Cascade Springs Dr.., Grand Rapids, MI, 49546 | $899,900 | 5 | 4 | 4,244 | 0.82 Acre |
| 6811 Burger Drive, Grand Rapids, MI, 49546 | $650,000 | 3 | 2 | 1,441 | 0.80 Acre |
| 3431 Tricklewood Drive, Grand Rapids, MI, 49546 | $475,000 | 5 | 3 | 2,828 | 0.46 Acre |
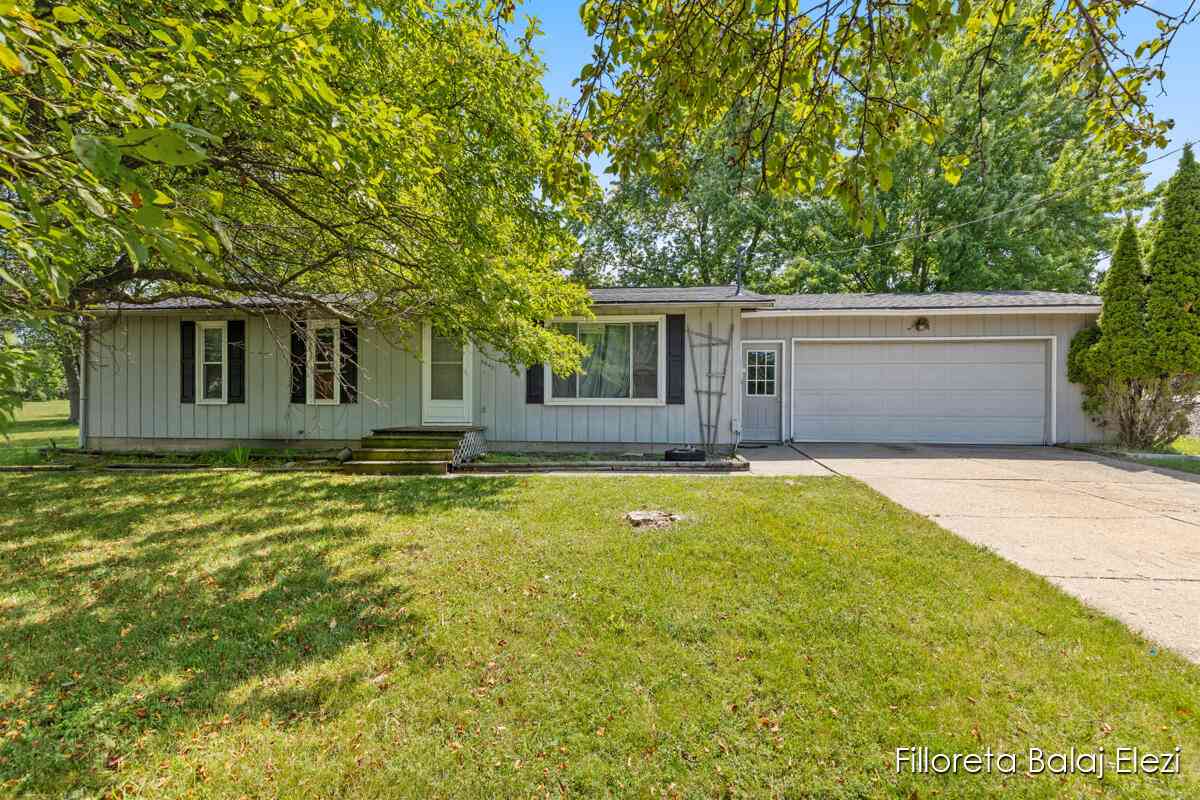
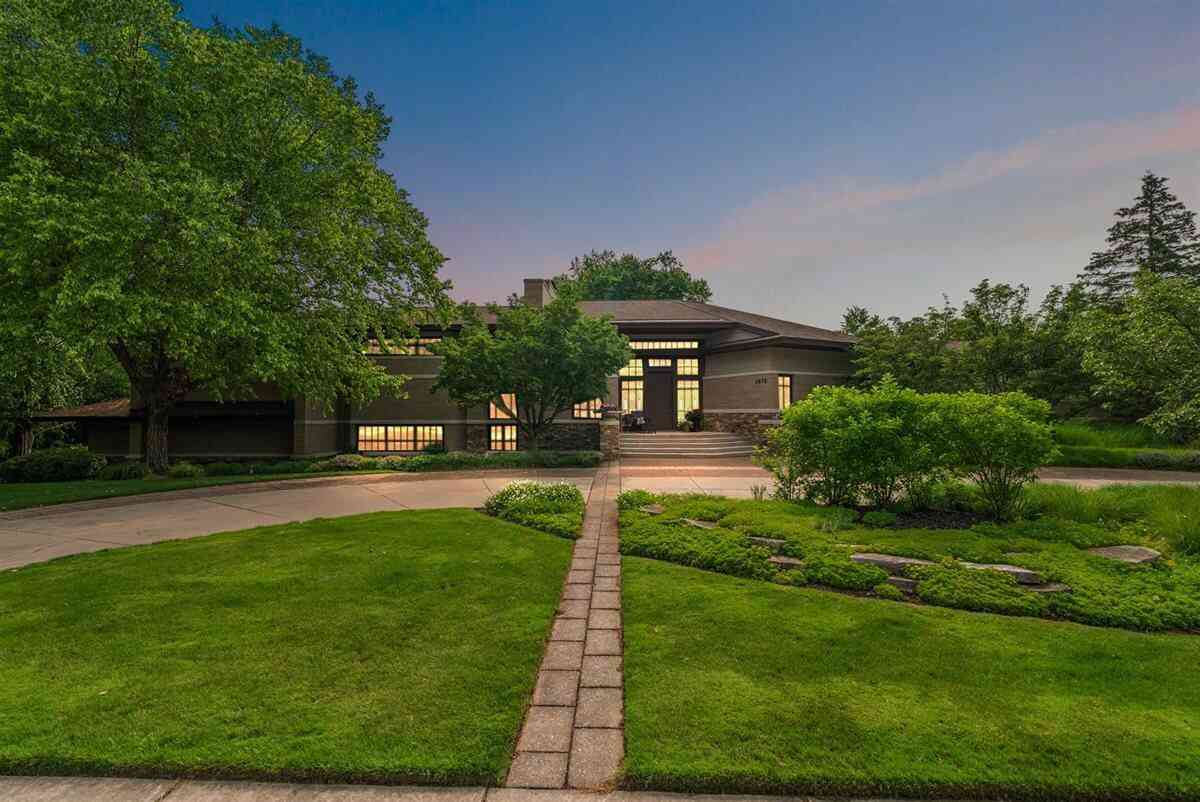
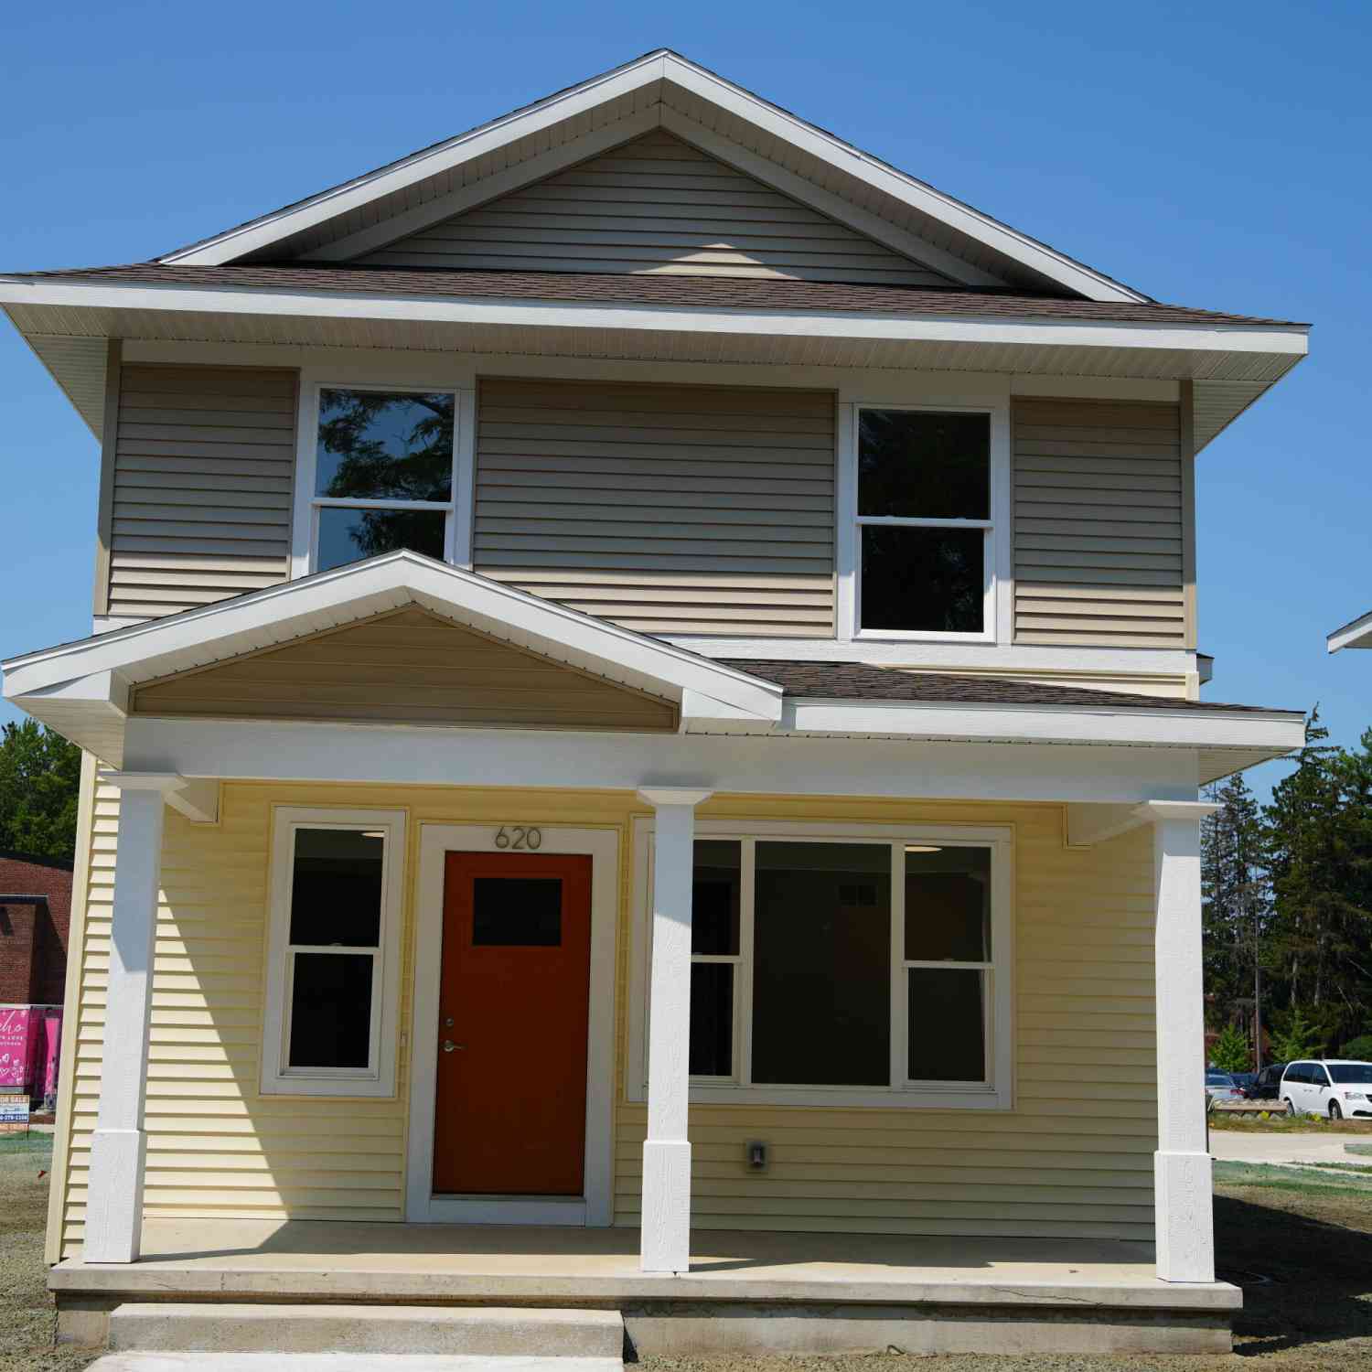
Similar Homes To 3275 Pinoak Court
Nearby For Sale

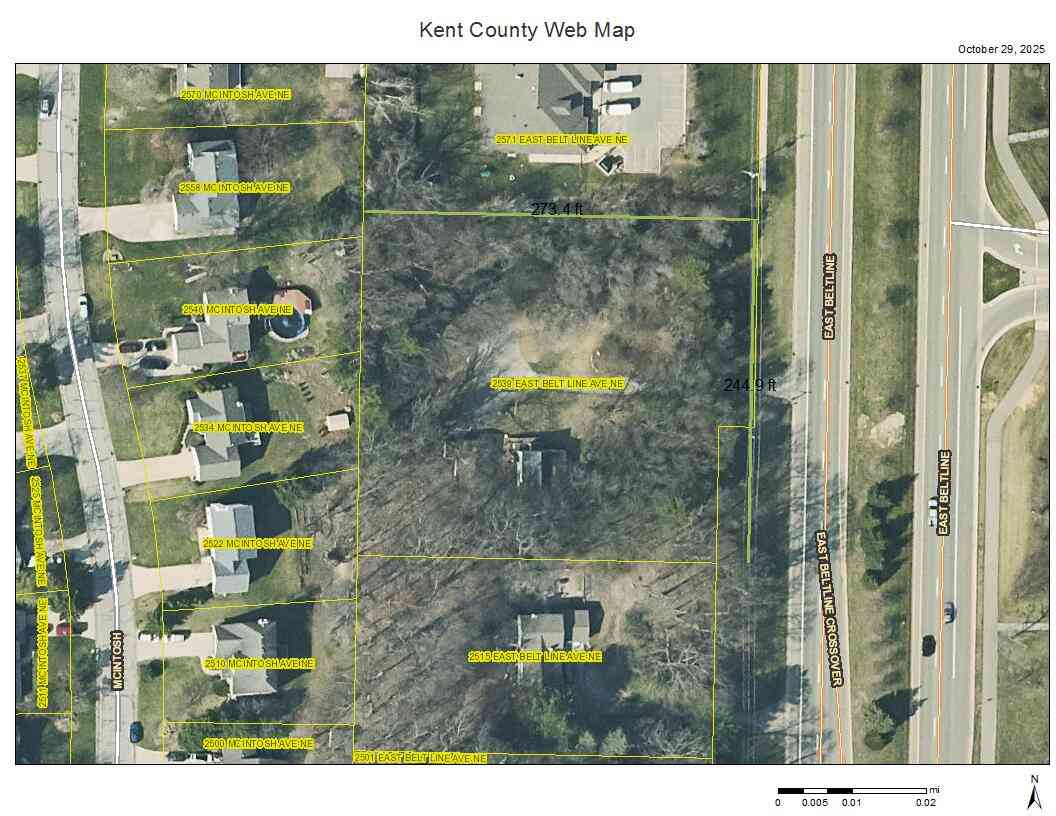
ByOwner last updated this listing 10/09/2026 @ 05:30
More Cities with for Sale by Owner Homes
- Grand Rapids Homes For Sale By Owner
- Comstock Park Homes For Sale By Owner
- Belmont Homes For Sale By Owner
- East Grand Rapids Homes For Sale By Owner
- Wyoming Homes For Sale By Owner
- Ada Homes For Sale By Owner
- Rockford Homes For Sale By Owner
- Kentwood Homes For Sale By Owner
- Grandville Homes For Sale By Owner
- Marne Homes For Sale By Owner
- Sparta Homes For Sale By Owner
- Jenison Homes For Sale By Owner
- Lowell Homes For Sale By Owner
- Byron Center Homes For Sale By Owner
- Cedar Springs Homes For Sale By Owner
- Allendale Homes For Sale By Owner
- Hudsonville Homes For Sale By Owner
- Caledonia Homes For Sale By Owner
- Coopersville Homes For Sale By Owner
- Alto Homes For Sale By Owner
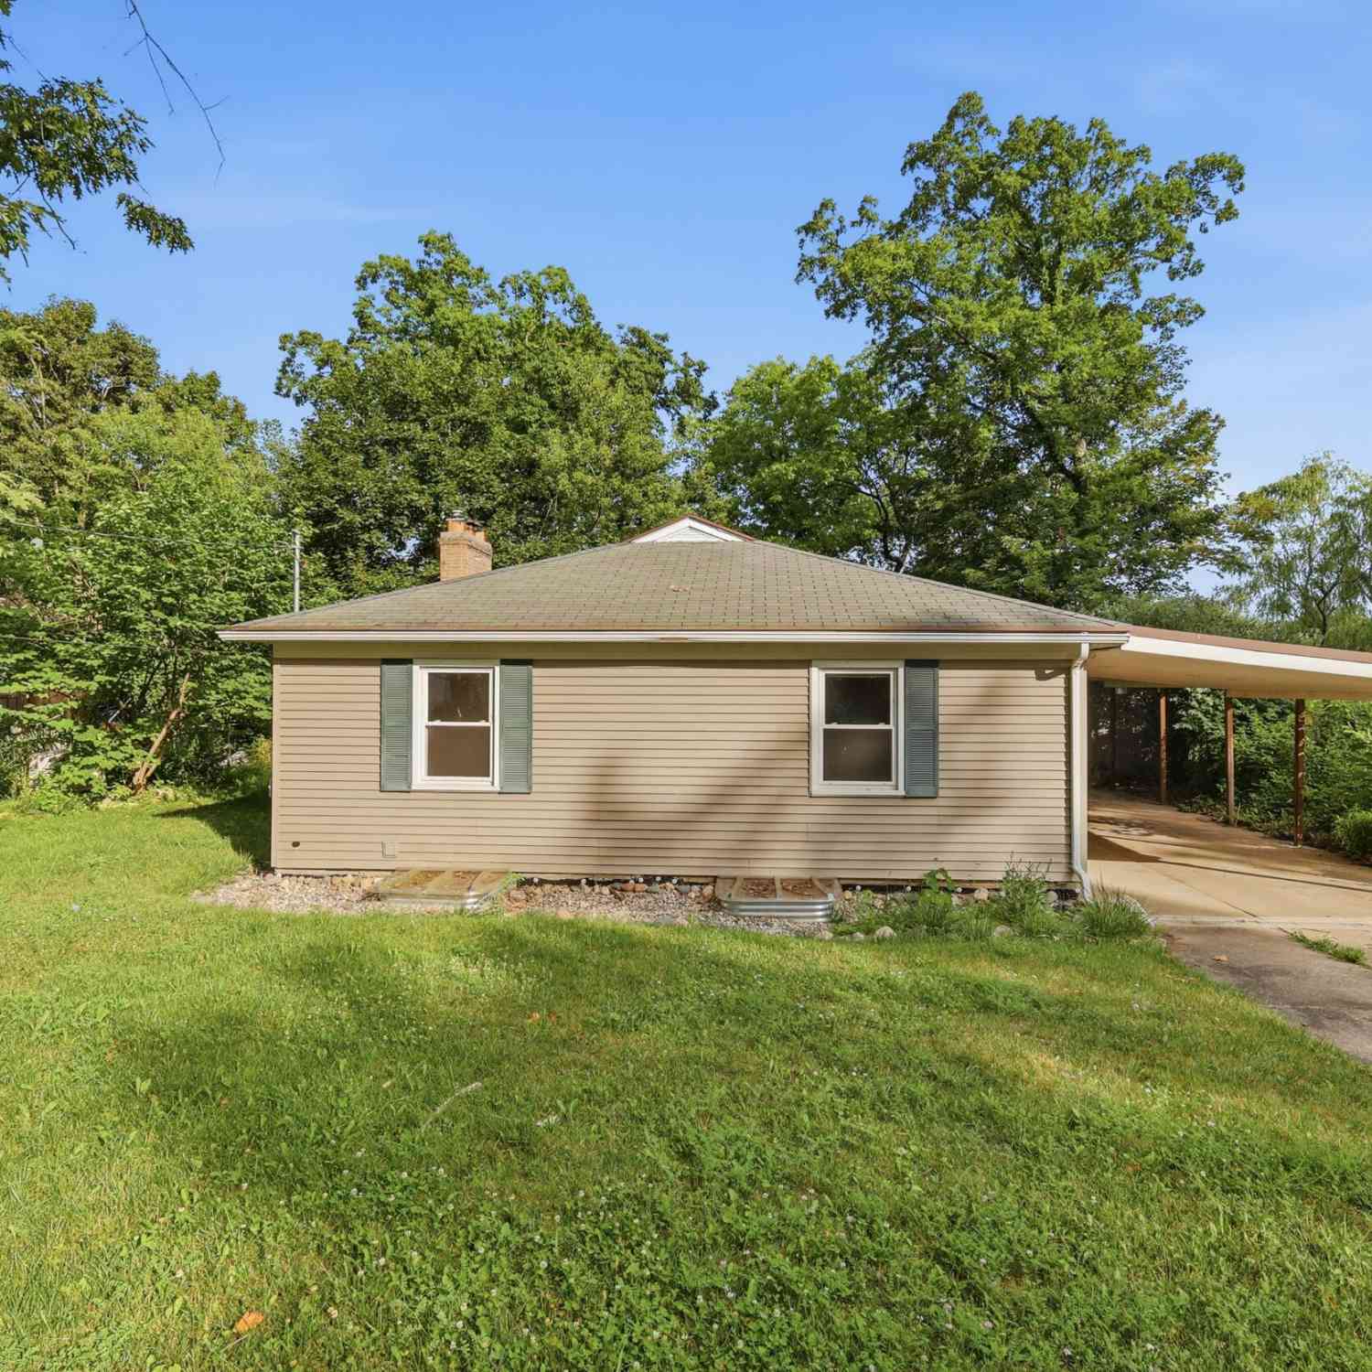
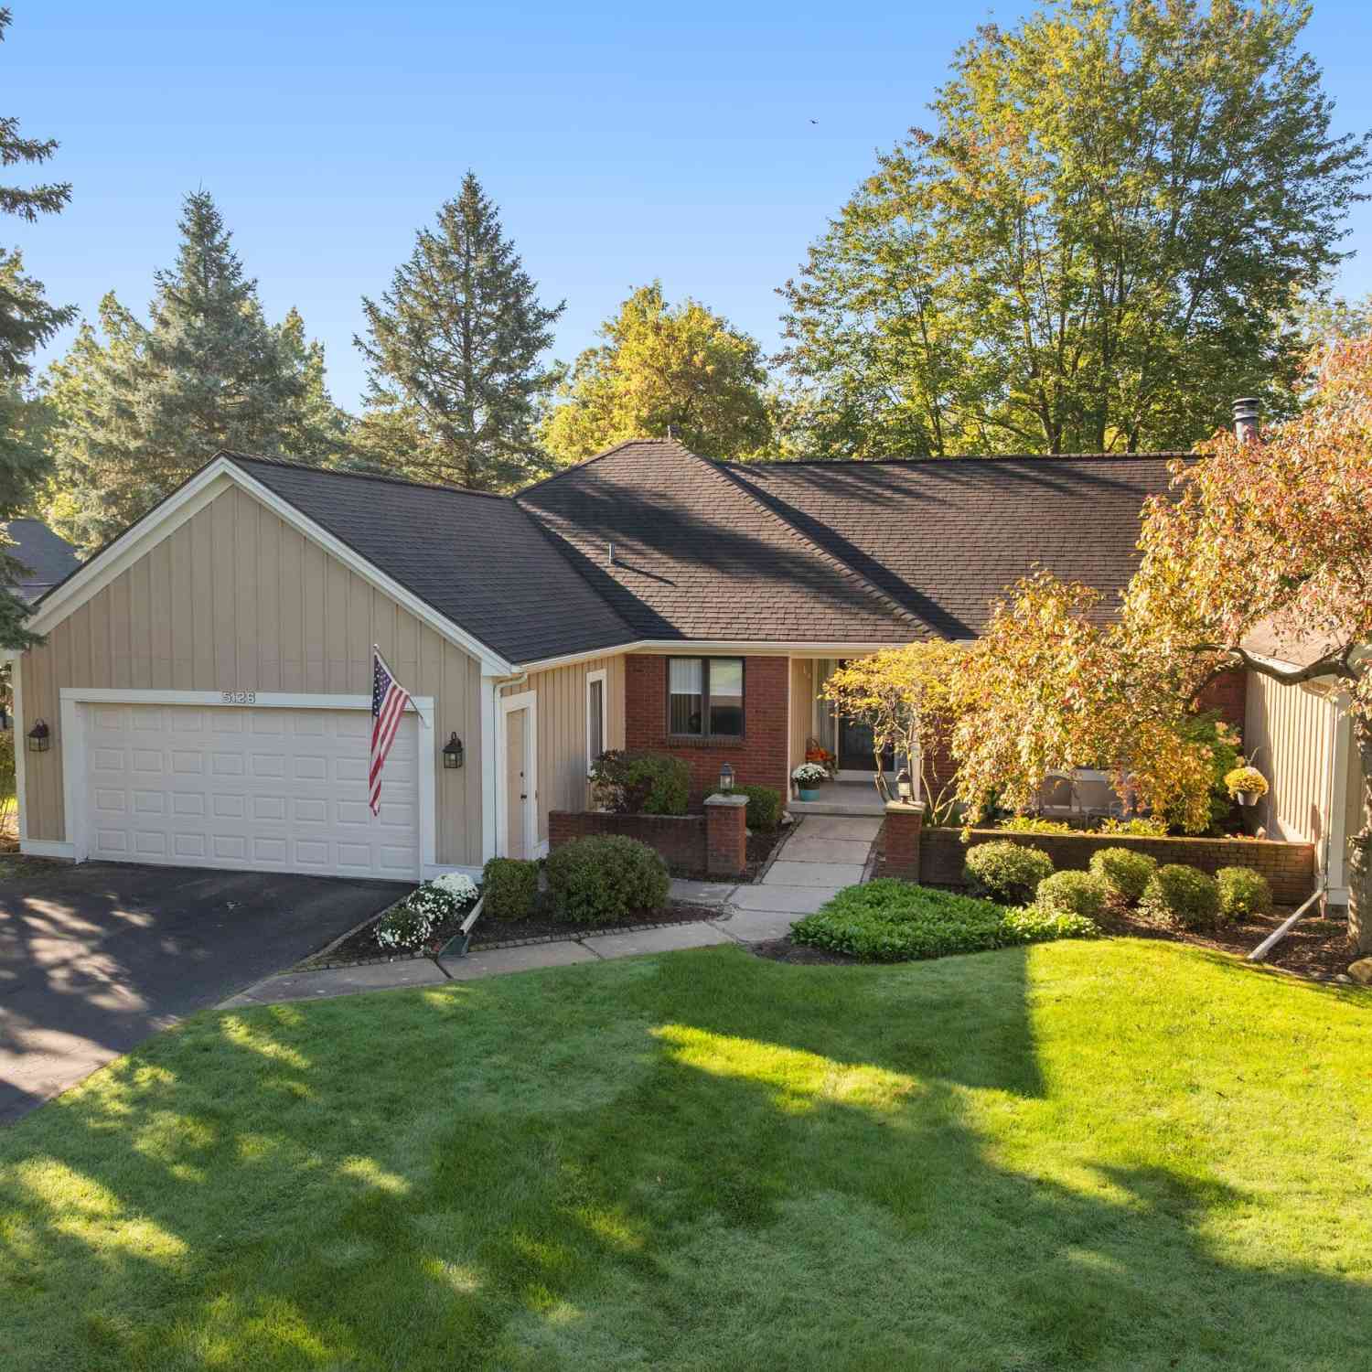
Homes around $592,000







Verify Your Email
Please enter the 6-digit verification code
sent to your email address.
Verify Your Phone Number
Please enter the 6-digit verification code
sent to your mobile phone.