
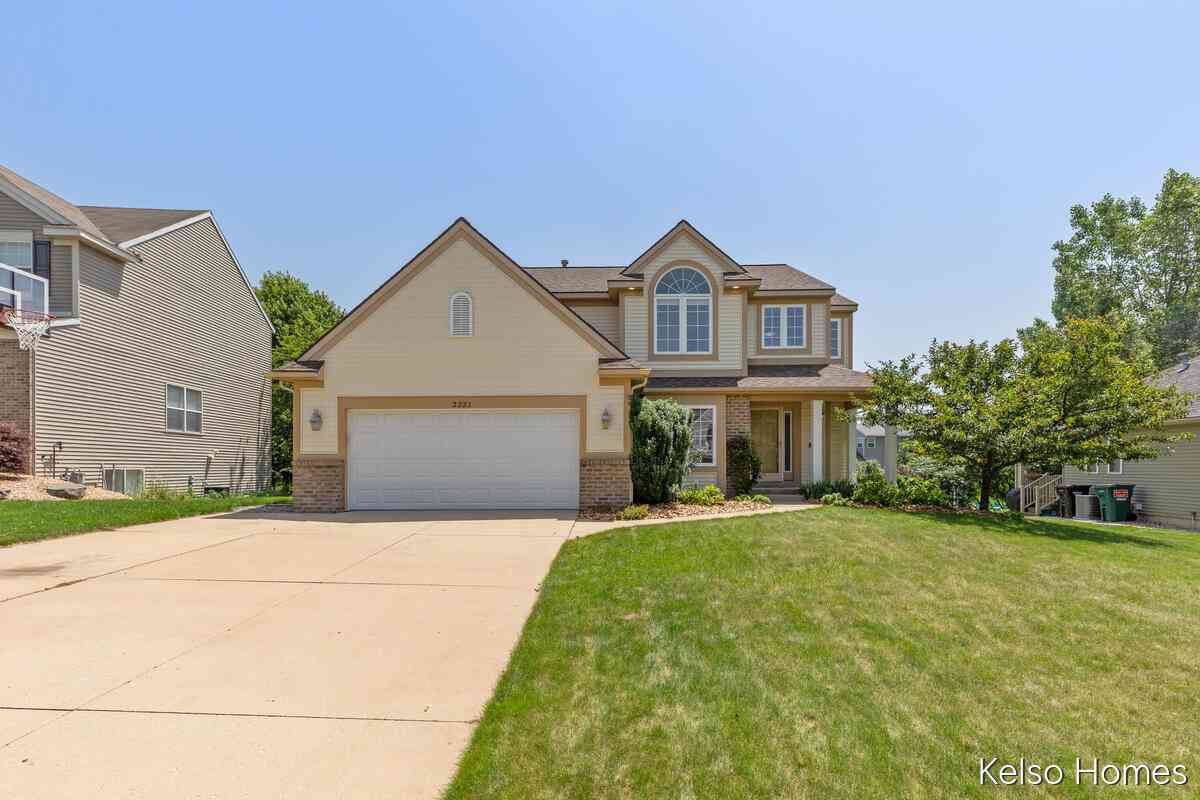
2222 Beatrice Drive
Grand Rapids, MI 49505

 4
4
Bed
 4
4
Bath
 2,624
2,624Sqft
 0.20
0.20Acre(Lot)
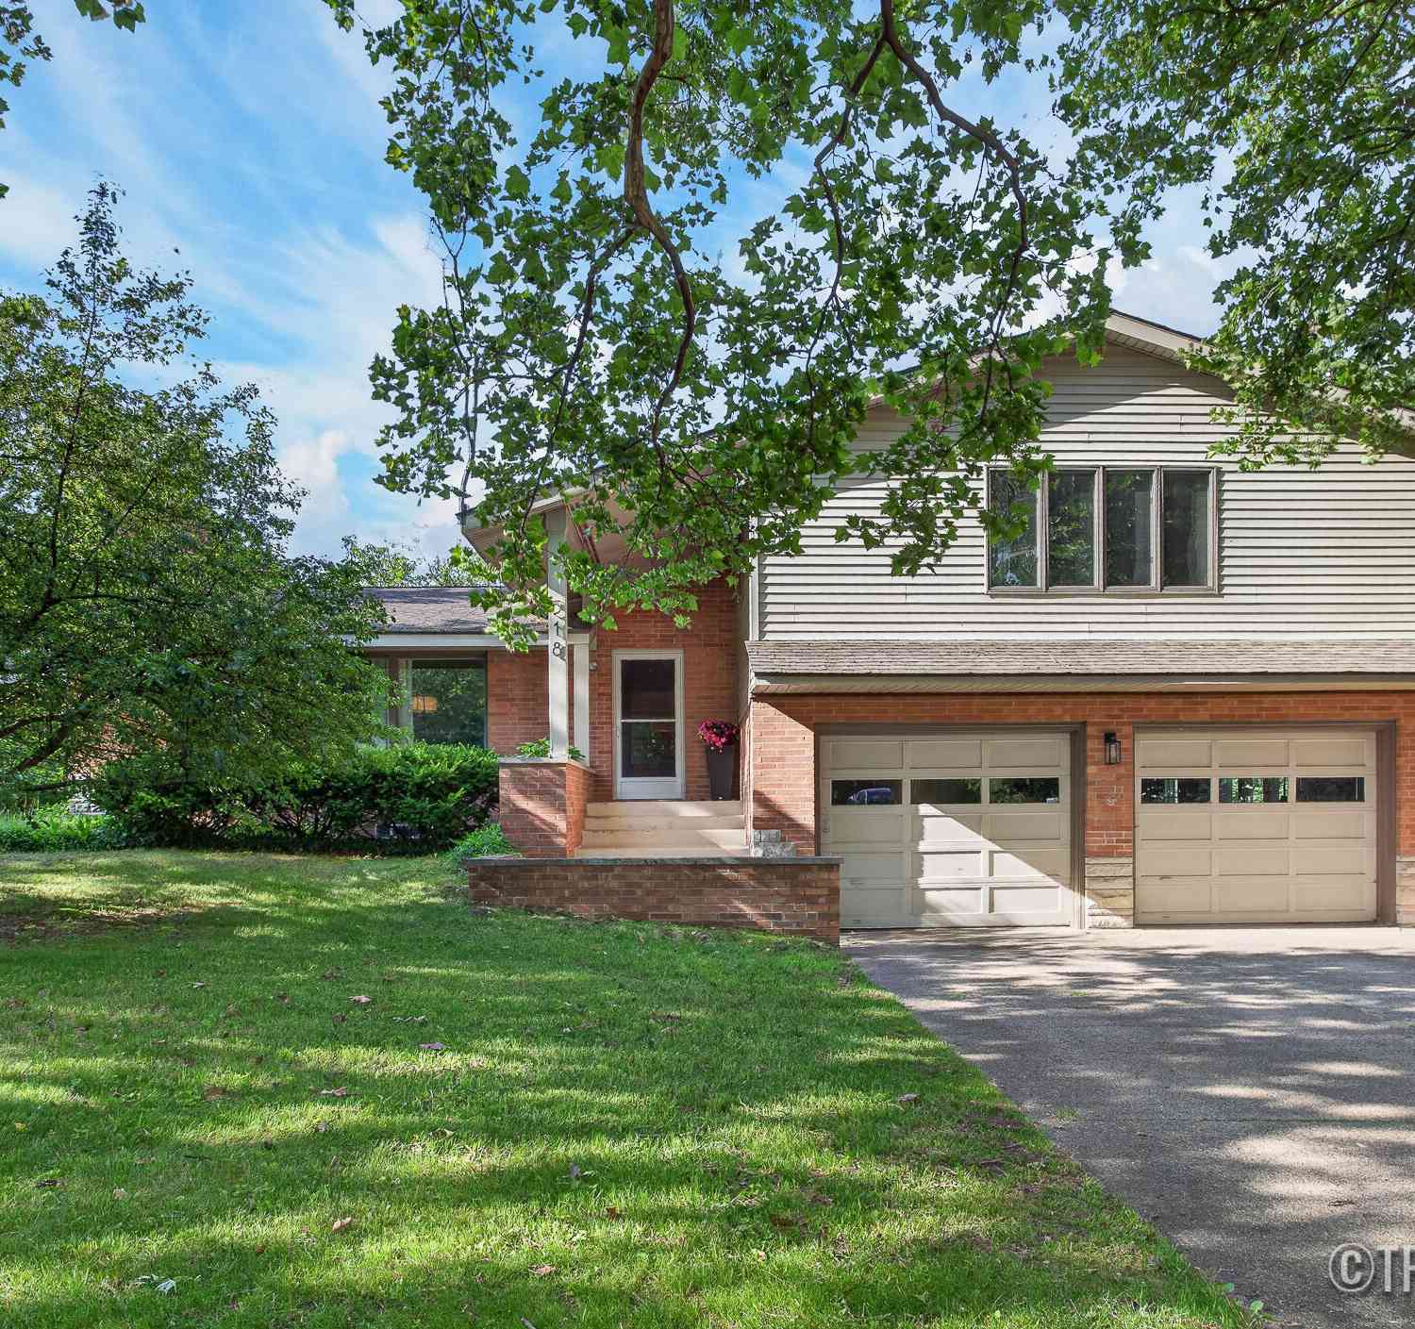
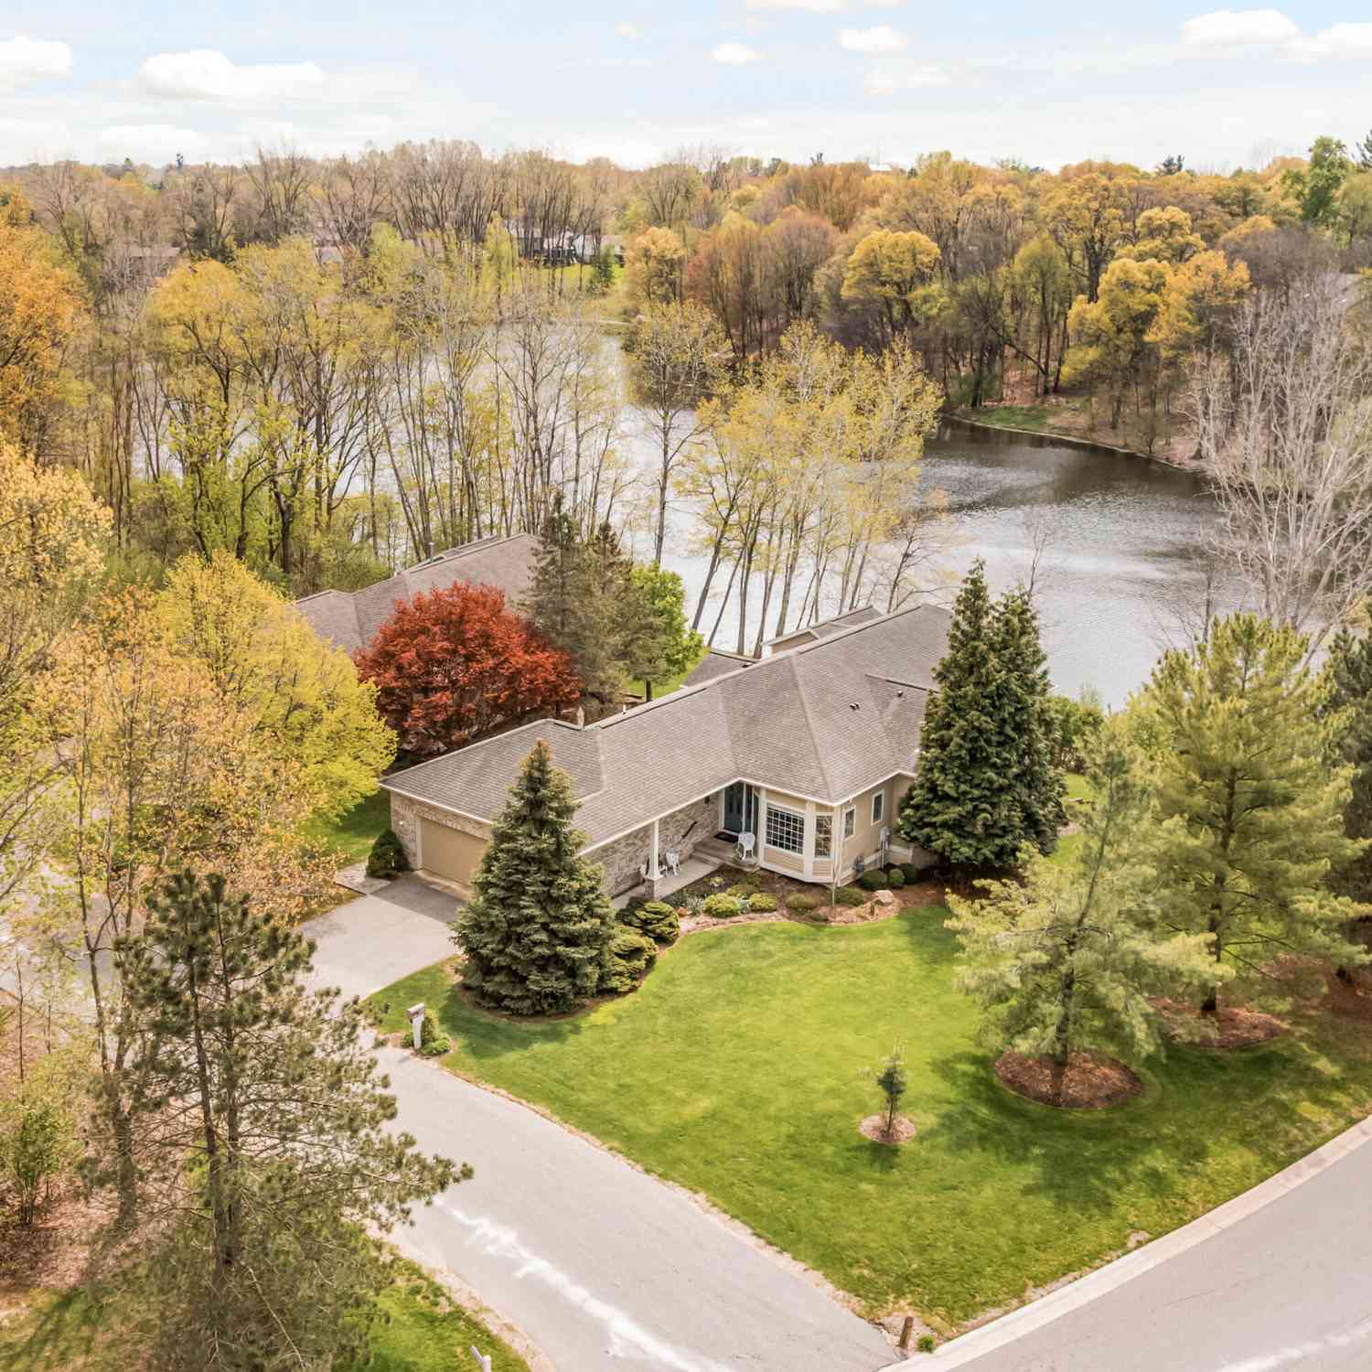
Located in the highly desirable Forest Hills Eastern District, this well maintained 4 bedroom, 3.5 bath home offers numerous updates and a functional floor plan. Recent improvements include updated flooring, a refreshed kitchen, fresh paint throughout, updated appliances (2020), a new roof (2023), and a new furnace (2024), making this home truly move in ready. The inviting living room features a cozy fireplace, creating a warm and welcoming gathering space. Step outside to enjoy the composite deck or lower patio, the perfect place to relax or entertain. The finished lower level offers additional living space with a spacious family room, fourth bedroom, and full bath, making it ideal for guests, a recreation area, or a private retreat. Deerview is a vibrant, walkable neighborhood convenient

 Property Details
 Map
Map
 Map
Map
What's Nearby
Nearby Areas
 Features
-
Bedroom Information
Total Bedrooms: 4 Window Feature: Screens, Window TreatmentsBathroom Information
Total Baths: 4 Full Baths: 3 Half Baths: 1Water/Sewer
Sewer: PublicRoom Information
Other Rooms: 9 -
Flooring Information
Carpet, Laminate, Linoleum -
Roofing Information
Composition -
Interior Features
Ceiling Fan(s), Broadband, Garage Door Opener, Sauna, Eat-in Kitchen, Pantry Roof: Composition Appliances: Dishwasher, Disposal, Dryer, Microwave, Range, Refrigerator, Washer Laundry Features: Gas Dryer Hookup, Laundry Room, Main Level -
Heating & Cooling
Heating: Forced Air Cooling: Central Air WaterSource: Public -
Fireplace
Fireplace: Yes Number of Fireplaces: 1 Fireplace Features: 1
-
Building Information
Year Built: 2005 Construction Materials: HardiPlank Type, Vinyl Siding Security System: Smoke Detector(s) Basement: Daylight, Full Roof: Composition -
Exterior Features
Porch: Deck, Patio, Porch(es) -
Road Types
Paved -
Laundry Features
Gas Dryer Hookup, Laundry Room, Main LevelPatio And Porch
Deck, Patio, Porch(es)
-
Lot Information
Lot Dimensions: 69 x 117 x 80 x 117 Lot Description: Level, Sidewalk, Site Condo Lot Size Area: 0.2 Acres Lot Square Feet: 8,756 Stories: 2 Main Square Feet: 2624Property Information
Property Type: Residential Sub Type: Single Family Residence Style: Traditional SQ ft (Living Area): 2,624 Subdivision: Deerview Source Neighborhood: Deerview Construction Materials: HardiPlank Type, Vinyl Siding Property Age: 21
-
Listing Price Information
Listing Id: 26035420 ist Price: $569,900 List Price Tot SqFt: $217 Listing Terms Cash, FHA, VA Loan, Conventional -
Listing Information
Possession: Close Of Escrow
-
Tax Information
Parcel Number: 41-14--09-277-023 Annual Tax: $4,269 Tax Year: 2026 Taxes: UNIT 23 * DEERVIEW KENT COUNTY CONDOMINIUM SUBDIVISION PLAN NO.602 LIBER 6396 PAGE 209
-
Parking Information
# of Garage Spaces: 2 Has Garage: Yes Attached Garage: Yes Garage Faces Front, Garage Door Opener, AttachedHomeowners Association Information
Included Fees: None Included Amenities: Playground HOA: $225.00 Annually Association Fee Frequency: Annually
-
School Information
Elementary School: Orchard View Elementary SchoolElementary School District:Junior High School: Eastern Middle SchoolSenior High School: Forest Hills Eastern High SchoolSenior High School District: Forest Hills -
Utility Information
Natural Gas Available, Electricity Available, Cable Available -
Location Information
Direction: From East Beltline head West on Knapp. Turn right onto Dean Lake. Turn right onto Beatrice Dr in Deerview Subdivision.
How much is this property worth?
Curious about this home's true market value? Use our free Home Evaluation Tool to instantly get a personalized Comparative Market Analysis (CMA) report. Make smarter, data-driven decisions before you buy.

Nearby Home Value
| Address | Estimate | Bed | Bath | Sq. Ft | Lot Size |
|---|---|---|---|---|---|
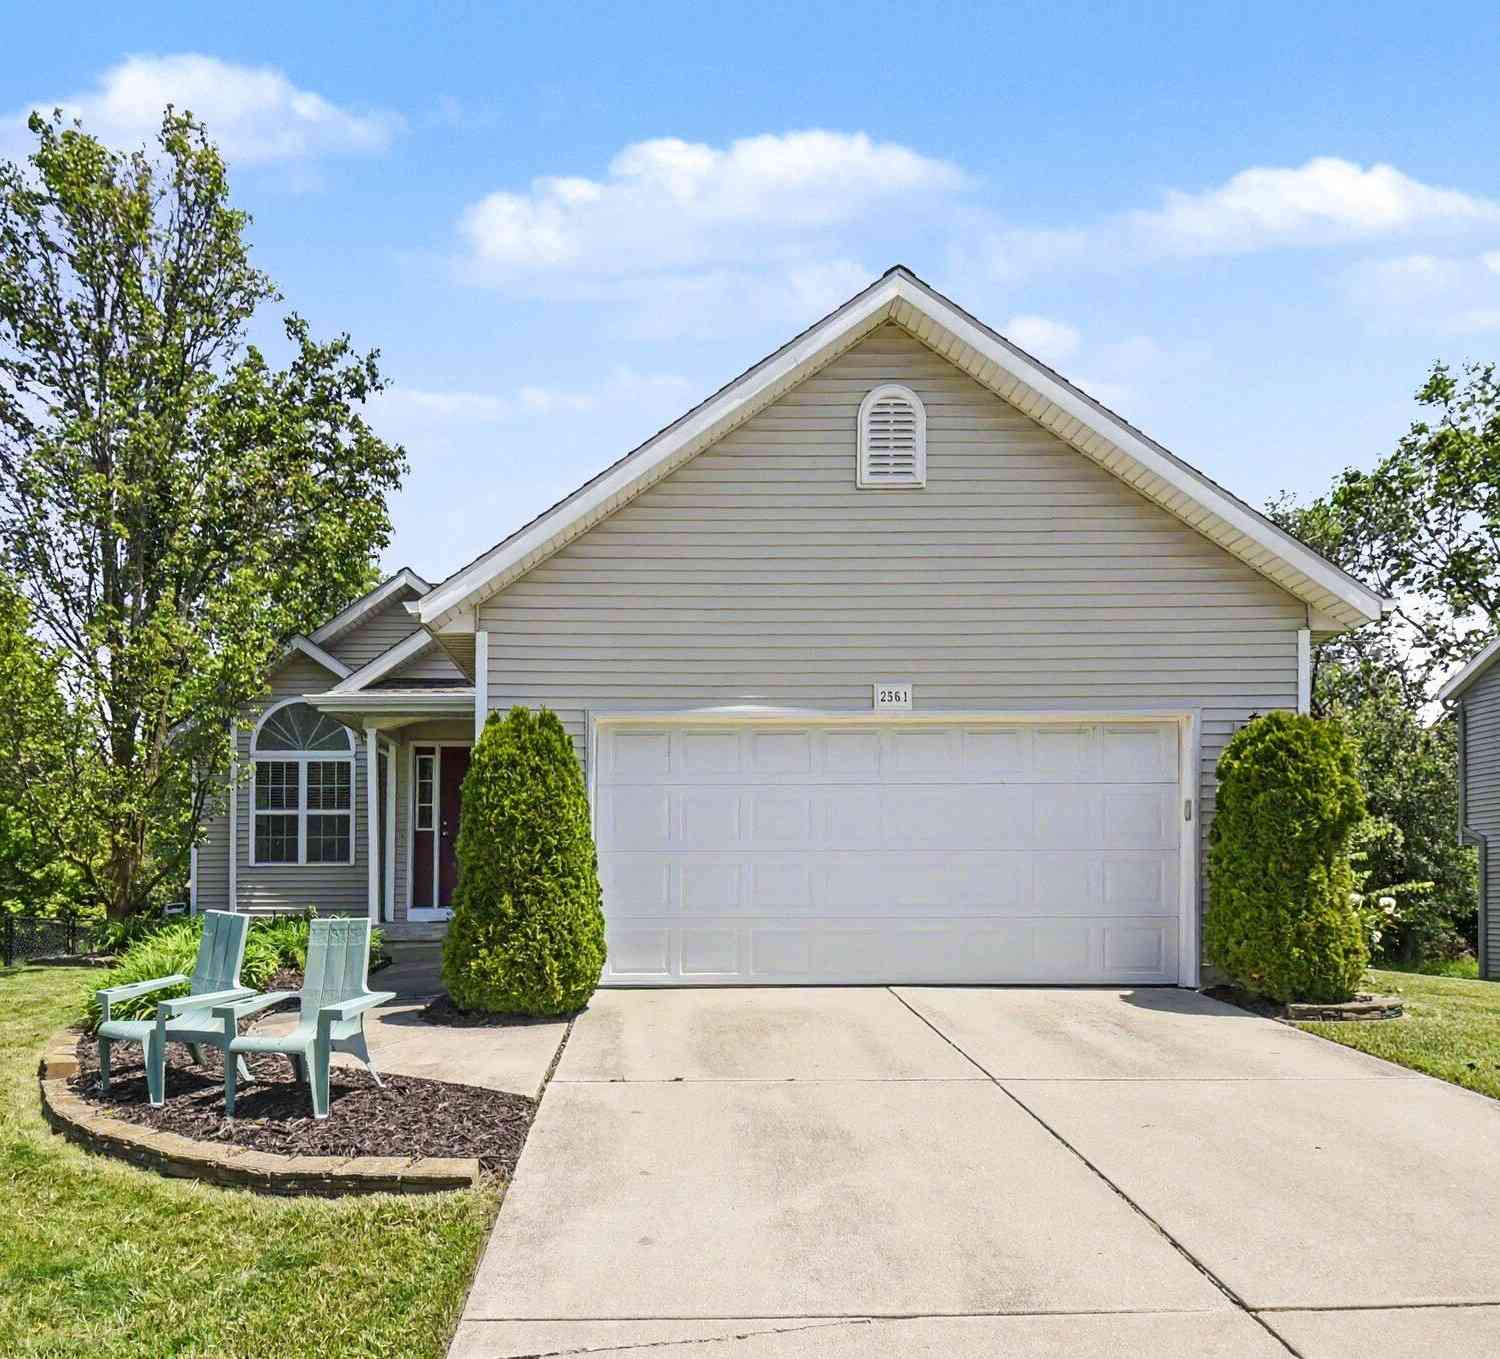
| 2561 Orchard View Drive, Grand Rapids, MI, 49505 | $379,900 | 4 | 2 | 1,455 | 1,455 SqFt |
| 1031 Worcester Drive, Grand Rapids, MI, 49505 | $369,900 | 3 | 2 | 1,400 | 1,400 SqFt |
| 2146 S Eventide Drive, Grand Rapids, MI, 49505 | $299,900 | 3 | 2 | 1,860 | 1,860 SqFt |
| 1696 Ball Avenue, Grand Rapids, MI, 49505 | $449,900 | 4 | 2 | 2,073 | 2,073 SqFt |
| 1219 Ball Avenue, Grand Rapids, MI, 49505 | $275,000 | 2 | 2 | 1,152 | 1,152 SqFt |
| 1911 Benjamin Avenue, Grand Rapids, MI, 49505 | $320,000 | 3 | 1 | 1,738 | 1,738 SqFt |
| 1237 Fuller Avenue, Grand Rapids, MI, 49505 | $250,000 | 3 | 1 | 1,051 | 1,051 SqFt |
| 1155 Northwood Street, Grand Rapids, MI, 49505 | $335,000 | 4 | 2 | 1,722 | 1,722 SqFt |
| 1258 Spring Avenue, Grand Rapids, MI, 49505 | $289,900 | 4 | 1 | 1,212 | 1,212 SqFt |
| 1234 Diamond Avenue, Grand Rapids, MI, 49505 | $219,900 | 2 | 1 | 825 | 825 SqFt |
Similar Homes To 2222 Beatrice Drive
Nearby For Sale





ByOwner last updated this listing 07/12/2026 @ 09:30
More Cities with for Sale by Owner Homes
- Grand Rapids Homes For Sale By Owner
- Wyoming Homes For Sale By Owner
- Comstock Park Homes For Sale By Owner
- Belmont Homes For Sale By Owner
- East Grand Rapids Homes For Sale By Owner
- Wyoming Homes For Sale By Owner
- Ada Homes For Sale By Owner
- Rockford Homes For Sale By Owner
- Kentwood Homes For Sale By Owner
- Grandville Homes For Sale By Owner
- Marne Homes For Sale By Owner
- Sparta Homes For Sale By Owner
- Jenison Homes For Sale By Owner
- Lowell Homes For Sale By Owner
- Conklin Homes For Sale By Owner
- Byron Center Homes For Sale By Owner
- Cedar Springs Homes For Sale By Owner
- Allendale Homes For Sale By Owner
- Hudsonville Homes For Sale By Owner
- Caledonia Homes For Sale By Owner
Homes around $569,900




Verify Your Email
Please enter the 6-digit verification code
sent to your email address.