

2116 Shetland Drive
Grand Rapids, MI 49505

 3
3
Bed
 3
3
Bath
 2,116
2,116Sqft
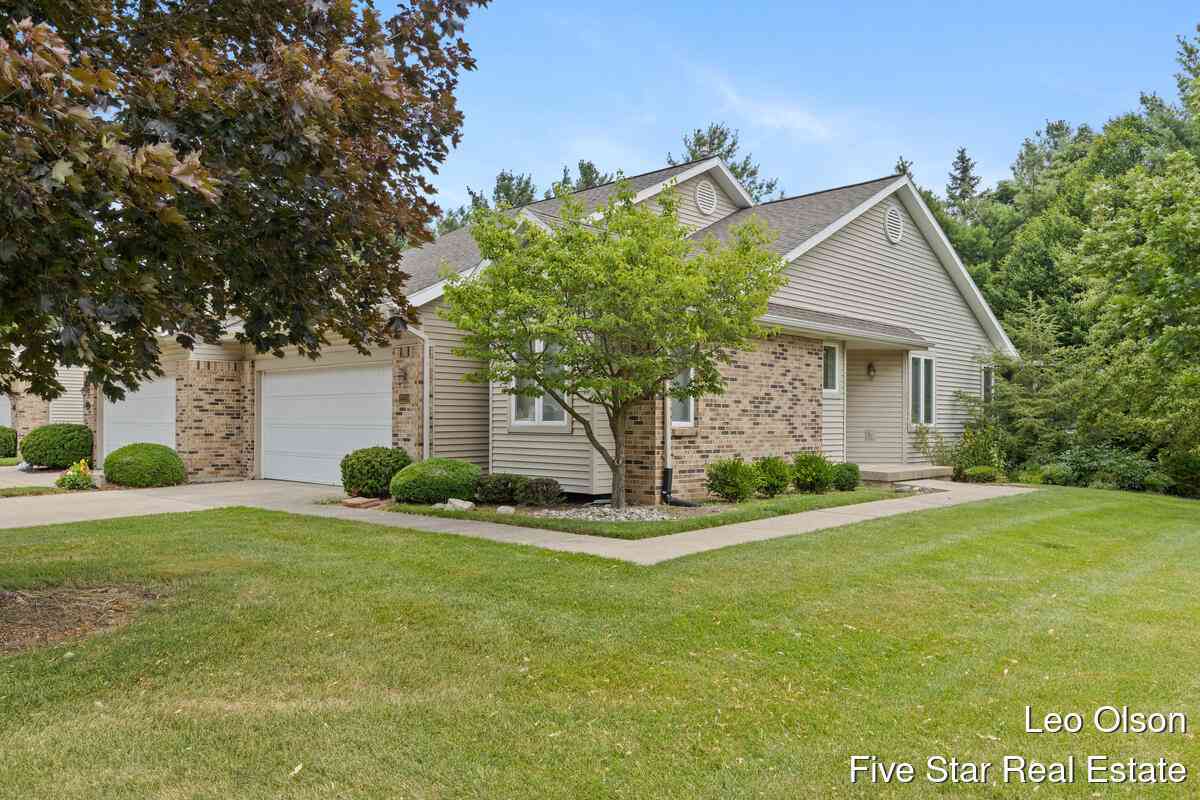
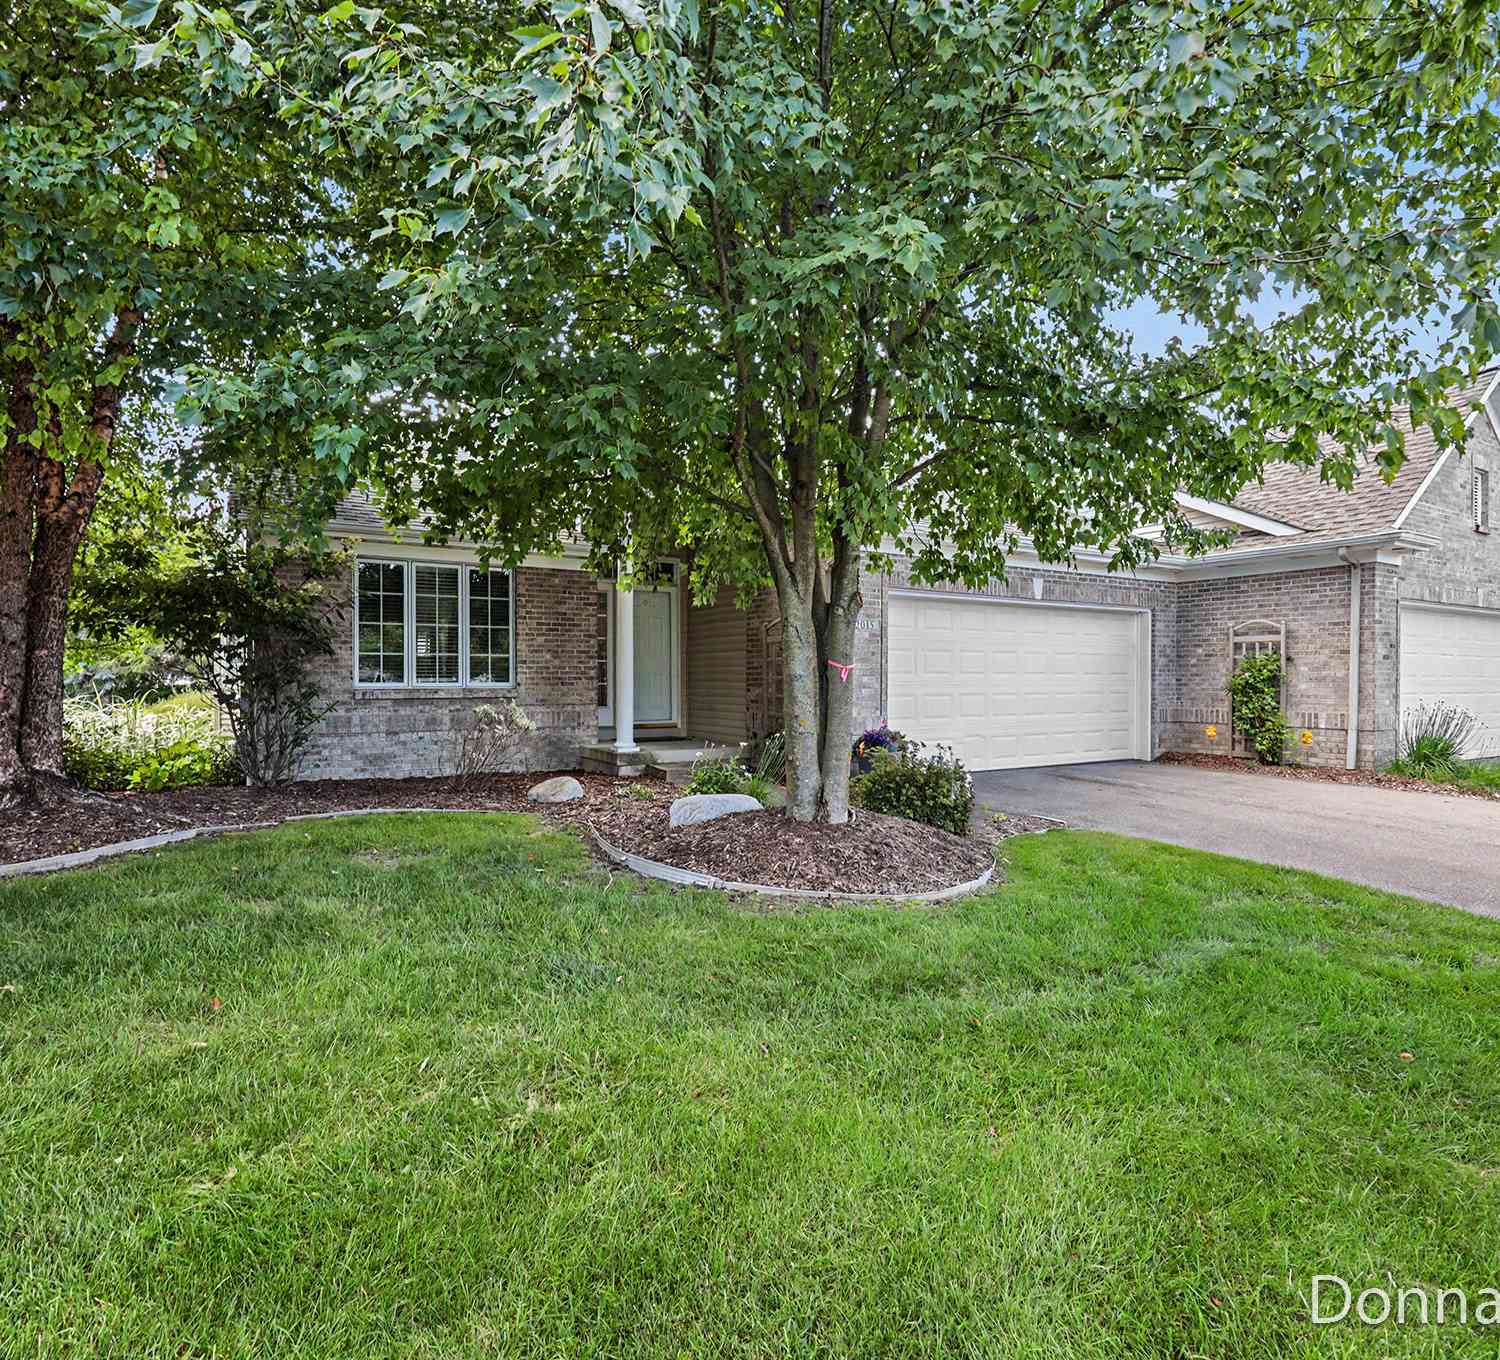
You'll be proud to call this beautifully appointed end-unit condo in the sought-after Applewood community home! Thoughtful details and quality craftsmanship shine throughout, including stunning custom maple millwork and built-ins that add warmth, character, and exceptional storage. The open main level features a spacious kitchen with granite countertops that flows into the inviting living room with hardwood floors, vaulted ceilings w/ wood beams, and beautiful fireplace w/ custom tile & mantel. The dining area features lighted glass-front cabinetry, perfect for showcasing your favorite pieces. Step outside to the private deck off the living room - a peaceful spot to relax and enjoy the outdoors. The main floor also offers a primary suite, office/2nd bedroom, half bath, and convenient laund

 Property Details
 Map
Map
 Map
Map
What's Nearby
Nearby Areas
 Features
-
Bedroom Information
Total Bedrooms: 3 Window Feature: Window TreatmentsBathroom Information
Total Baths: 3 Full Baths: 2 Half Baths: 1Water/Sewer
Sewer: PublicRoom Information
Other Rooms: 7 -
Flooring Information
Carpet, Ceramic Tile, Wood -
Roofing Information
Composition -
Interior Features
Ceiling Fan(s), Garage Door Opener Roof: Composition Appliances: Humidifier, Dishwasher, Disposal, Dryer, Microwave, Range, Refrigerator, Washer Laundry Features: In Basement, Laundry Room, Sink -
Heating & Cooling
Heating: Forced Air Cooling: Central Air WaterSource: Public -
Fireplace
Fireplace: Yes Number of Fireplaces: 1 Fireplace Features: 1
-
Building Information
Year Built: 1994 Construction Materials: Brick, Vinyl Siding Basement: Full, Walk-Out Access Roof: Composition -
Exterior Features
Porch: Deck, Patio -
Road Types
Paved -
Laundry Features
In Basement, Laundry Room, SinkPatio And Porch
Deck, Patio
-
Lot Information
Lot Description: Corner Lot, Sidewalk Stories: 1 Main Square Feet: 2116Property Information
Property Type: Residential Sub Type: Condominium Style: Ranch SQ ft (Living Area): 2,116 Construction Materials: Brick, Vinyl Siding Property Age: 32
-
Listing Price Information
Listing Id: 26045948 ist Price: $389,900 List Price Tot SqFt: $184 Listing Terms Cash, Conventional -
Listing Information
Possession: Close Plus 30 Days
-
Tax Information
Parcel Number: 41-14-09-330-008 Annual Tax: $2,989 Tax Year: 2026 Taxes: UNIT NO.27 BLDG NO.38 * APPLEWOOD II KENT COUNTY CONDOMINIUM SUBDIVISION PLAN NO.273 LIBER 3416 PAGE 332 AS AMENDED BY REPLAT NO.1 KENT COUNTY CONDOMINIUM SUBDIVISION PLAN NO.273 LIBER 3700 PAGE 1333 & AS CONSOLIDATED BY REPLAT NO.1 OF CONSOLIDATING MASTER DEED OF KENT COUNTY CONDOMINIUM SUBDIVISION PLAN NO.273 LIBER 4462 PAGE 276
-
Parking Information
# of Garage Spaces: 2 Has Garage: Yes Attached Garage: Yes AttachedHomeowners Association Information
Association YN: Yes Included Fees: Water, Snow Removal, Sewer, Lawn/Yard Care Included Amenities: End Unit, Pets Allowed HOA: $325.00 Monthly Association Fee Frequency: Monthly
-
School Information
Senior High School District: Grand Rapids -
Utility Information
Phone Available, Cable Available, Natural Gas Connected -
Location Information
Direction: Knapp to Bent Tree, follow to Shetland, take a right, condo on left.
How much is this property worth?
Curious about this home's true market value? Use our free Home Evaluation Tool to instantly get a personalized Comparative Market Analysis (CMA) report. Make smarter, data-driven decisions before you buy.

Nearby Home Value
| Address | Estimate | Bed | Bath | Sq. Ft | Lot Size |
|---|---|---|---|---|---|
| 2335 Watertown Way, Grand Rapids, MI, 49505 | $356,900 | 3 | 3 | 1,432 | 1,432 SqFt |
| 2247 Watertown Way, Grand Rapids, MI, 49505 | $374,900 | 2 | 2 | 1,180 | 1,180 SqFt |
| 2221 Watertown Way, Grand Rapids, MI, 49505 | $349,900 | 3 | 3 | 1,505 | 1,505 SqFt |
| 2245 Watertown Way, Grand Rapids, MI, 49505 | $409,900 | 3 | 4 | 1,505 | 1,505 SqFt |
| 2382 Watertown Way, Grand Rapids, MI, 49505 | $349,900 | 2 | 2 | 1,180 | 1,180 SqFt |
| 1712 Big Timber Court, Grand Rapids, MI, 49505 | $535,000 | 3 | 3 | 3,109 | 3,109 SqFt |
| 1718 Big Timber Court, Grand Rapids, MI, 49505 | $500,000 | 2 | 3 | 2,698 | 2,698 SqFt |
| 2015 Bryceway Court, Grand Rapids, MI, 49505 | $430,000 | 2 | 3 | 2,644 | 2,644 SqFt |
| 2220 Meadowglen Drive #7, Grand Rapids, MI, 49505 | $379,900 | 3 | 3 | 2,090 | 2,090 SqFt |
| 1834 Cross Bend Street, Grand Rapids, MI, 49505 | $369,900 | 3 | 3 | 1,892 | 1,892 SqFt |
Similar Condos To 2116 Shetland Drive
Nearby For Sale





ByOwner last updated this listing 08/30/2026 @ 12:19
More Cities with for Sale by Owner Homes
- Grand Rapids Homes For Sale By Owner
- Comstock Park Homes For Sale By Owner
- Belmont Homes For Sale By Owner
- East Grand Rapids Homes For Sale By Owner
- Wyoming Homes For Sale By Owner
- Ada Homes For Sale By Owner
- Rockford Homes For Sale By Owner
- Kentwood Homes For Sale By Owner
- Grandville Homes For Sale By Owner
- Marne Homes For Sale By Owner
- Sparta Homes For Sale By Owner
- Jenison Homes For Sale By Owner
- Lowell Homes For Sale By Owner
- Conklin Homes For Sale By Owner
- Byron Center Homes For Sale By Owner
- Cedar Springs Homes For Sale By Owner
- Allendale Homes For Sale By Owner
- Hudsonville Homes For Sale By Owner
- Caledonia Homes For Sale By Owner
- Coopersville Homes For Sale By Owner
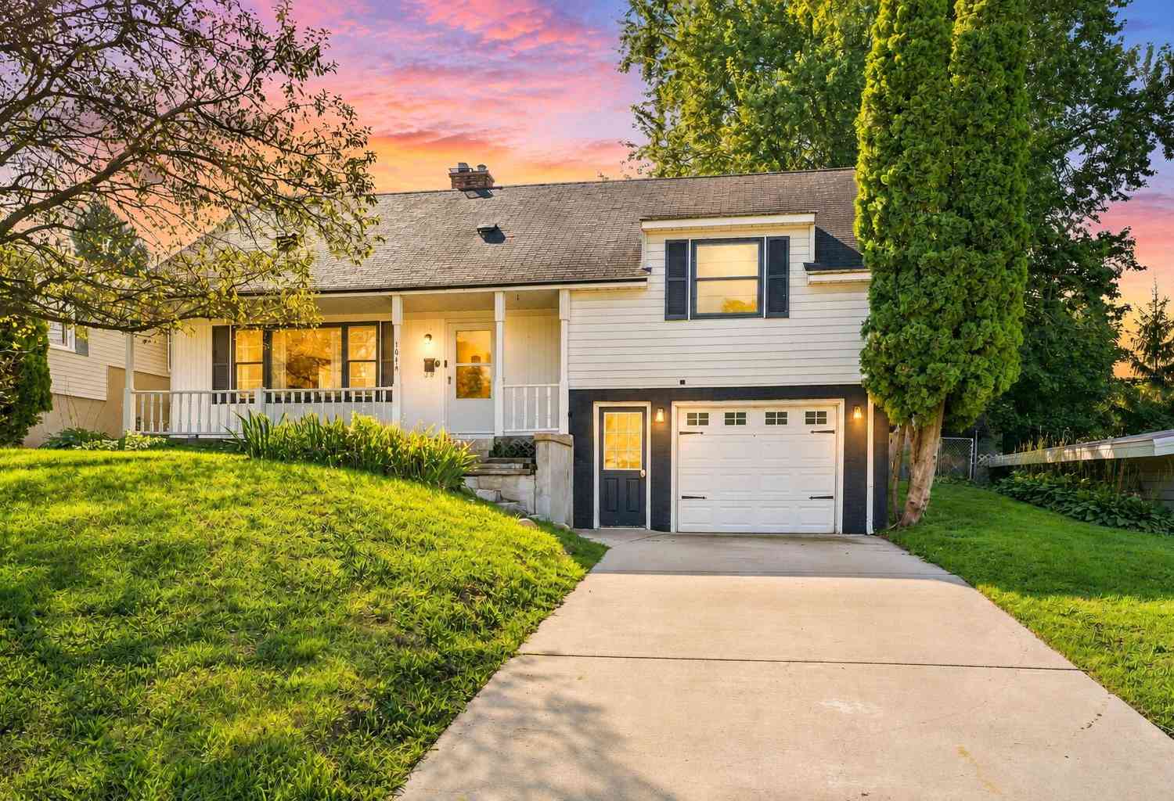
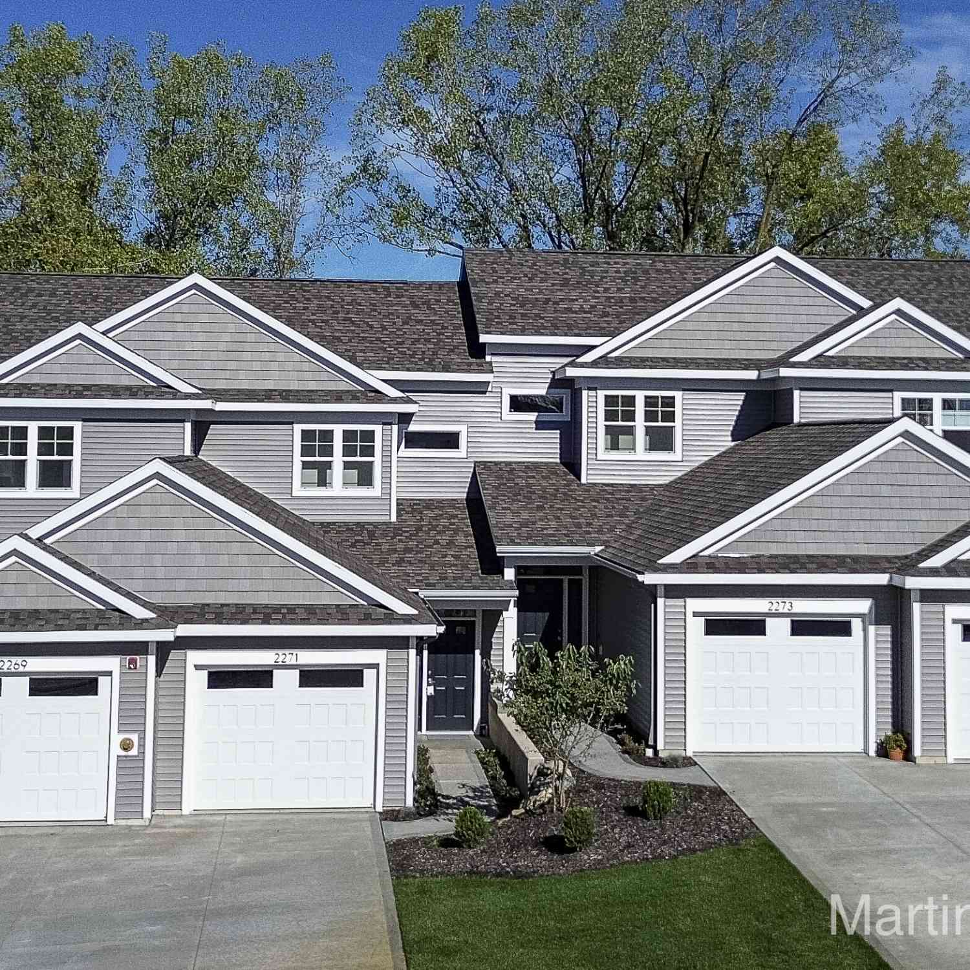
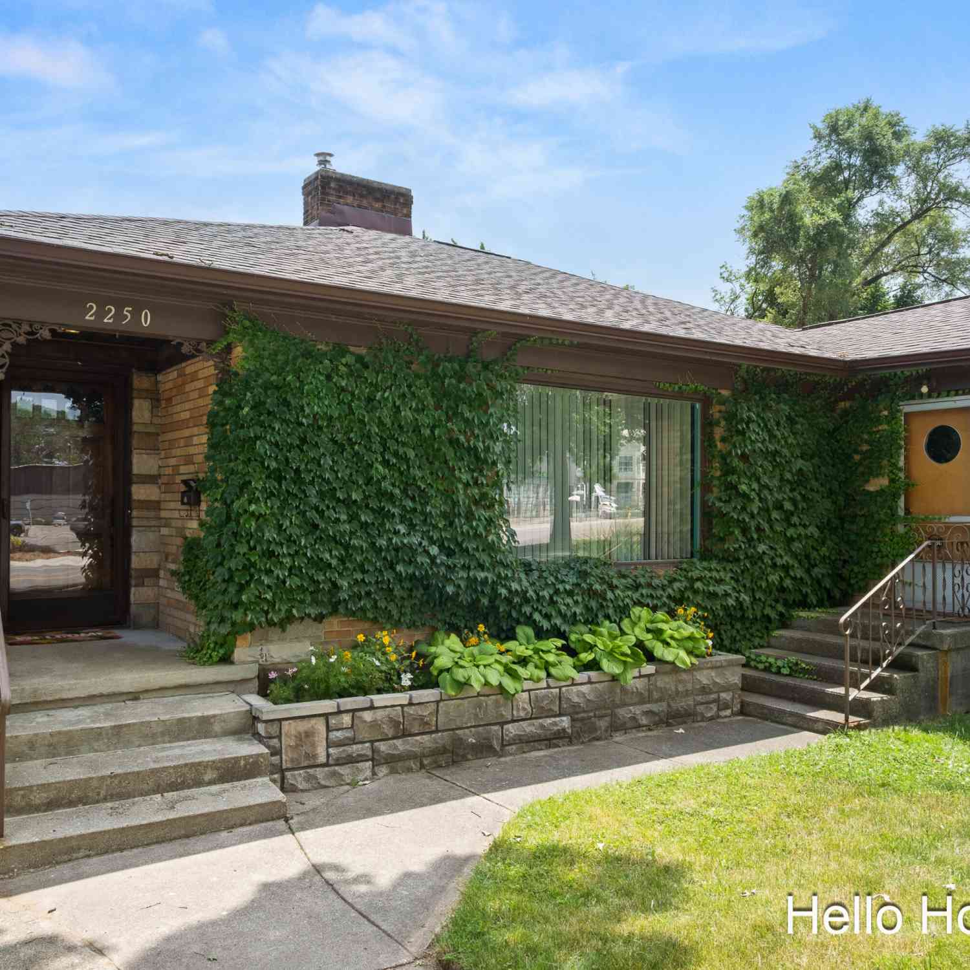
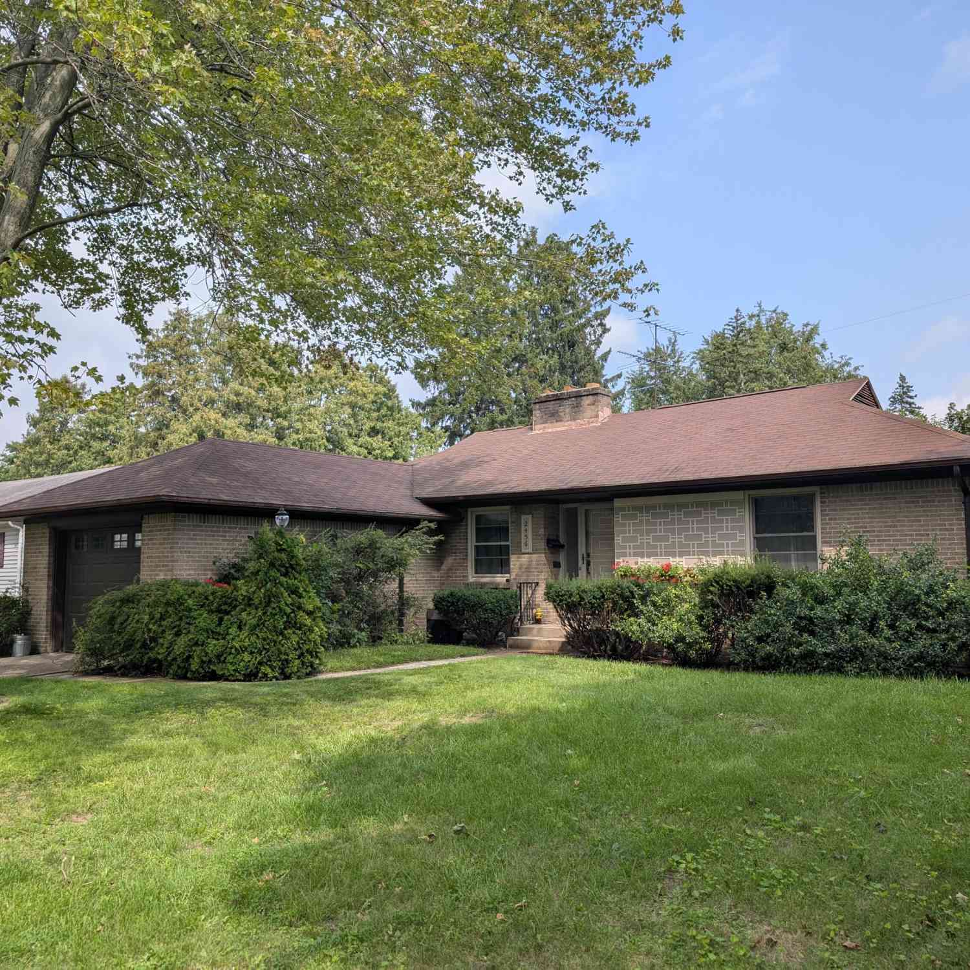
Homes around $389,900





Verify Your Email
Please enter the 6-digit verification code
sent to your email address.
Verify Your Phone Number
Please enter the 6-digit verification code
sent to your mobile phone.