
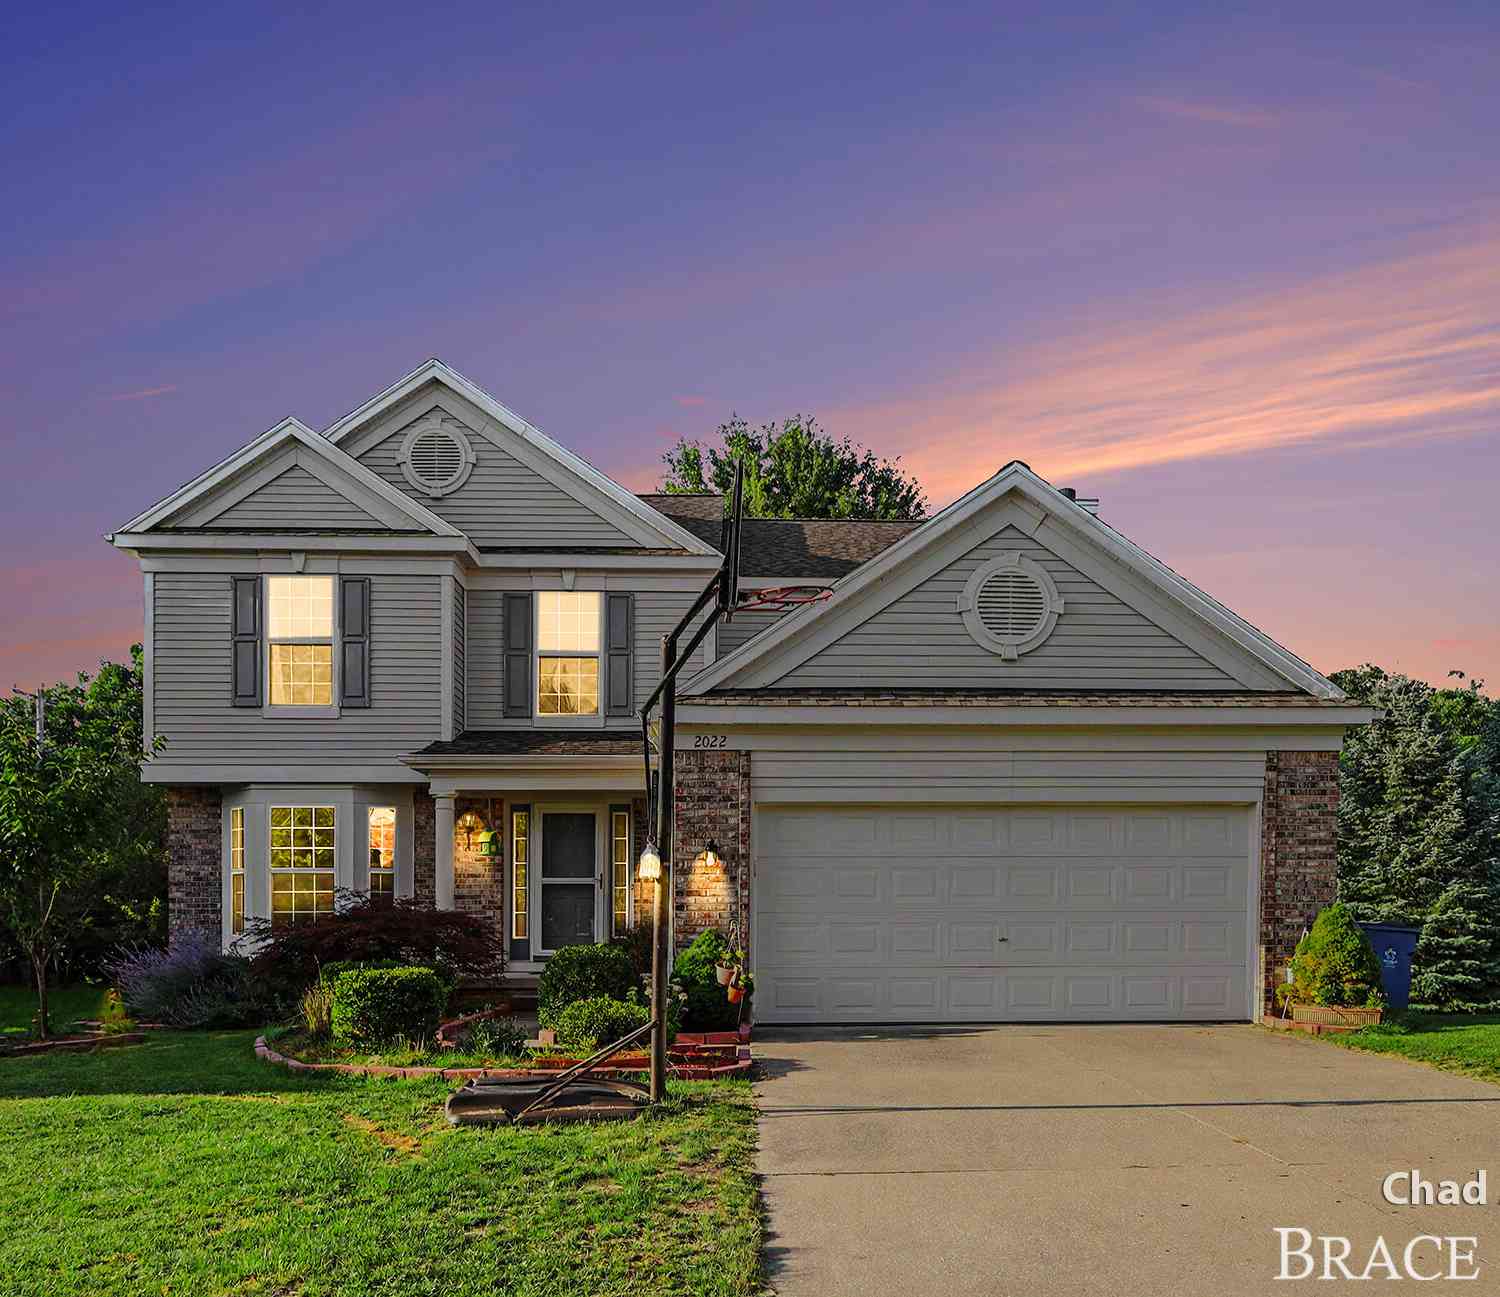
2022 Friesian Court
Grand Rapids, MI 49505

 4
4
Bed
 4
4
Bath
 2,949
2,949Sqft
 0.30
0.30Acre(Lot)

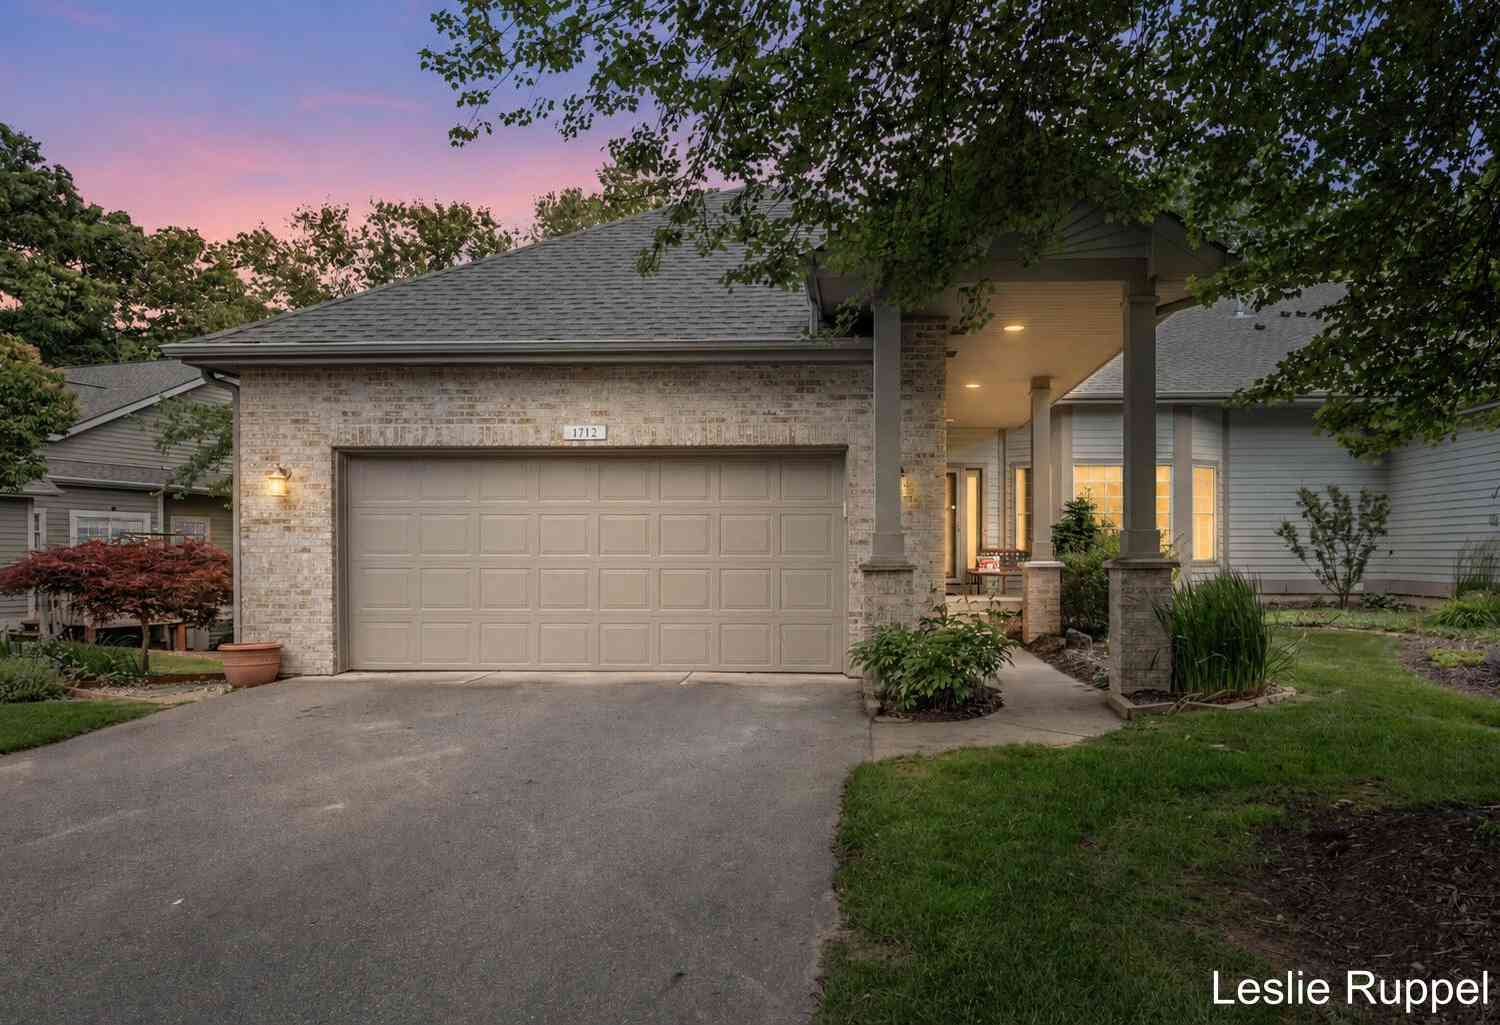
Offering plenty of space, valuable updates and room to make it your own, this home has a lot to offer! The kitchen features granite countertops, stainless steel appliances and a brand-new dishwasher, with convenient main-floor laundry nearby. Upstairs, the primary suite features vaulted ceilings, a large walk-in closet and private bath with a soaker tub and separate shower. Both the primary and guest baths received new Bathworks shower inserts within the past year—an approximately $27K investment. The lower level offers approximately 915 sq. ft. of finished living space, plus a half bath with plumbing already in place for the easy addition of a shower or tub. Major improvements include a new roof in December 2024, new Trane furnace and A/C with whole-house humidifier in late 2025/early 202

 Property Details
 Map
Map
 Map
Map
What's Nearby
Nearby Areas
 Features
-
Bedroom Information
Total Bedrooms: 4 Window Feature: Insulated Windows, Window TreatmentsBathroom Information
Total Baths: 4 Full Baths: 2 Half Baths: 2Water/Sewer
Sewer: PublicRoom Information
Other Rooms: 11 -
Flooring Information
Carpet, Tile, Wood -
Roofing Information
Composition, Shingle -
Interior Features
Ceiling Fan(s), Garage Door Opener, Center Island, Eat-in Kitchen, Pantry Roof: Composition, Shingle Appliances: Dishwasher, Disposal, Dryer, Microwave, Range, Refrigerator, Washer Laundry Features: Laundry Room -
Heating & Cooling
Heating: Forced Air Cooling: Central Air WaterSource: Public -
Fireplace
Fireplace: Yes Number of Fireplaces: 1 Fireplace Features: 1
-
Building Information
Year Built: 2003 Construction Materials: Brick, Vinyl Siding Basement: Walk-Out Access Roof: Composition, Shingle -
Exterior Features
Porch: Deck, Patio -
Road Types
Paved -
Laundry Features
Laundry RoomPatio And Porch
Deck, Patio
-
Lot Information
Lot Dimensions: 54x151x122x166 Lot Description: Sidewalk, Cul-De-Sac Lot Size Area: 0.3 Acres Lot Square Feet: 12,914 Stories: 2 Main Square Feet: 2949Property Information
Property Type: Residential Sub Type: Single Family Residence Style: Traditional SQ ft (Living Area): 2,949 Construction Materials: Brick, Vinyl Siding Property Age: 23
-
Listing Price Information
Listing Id: 26045419 ist Price: $499,900 List Price Tot SqFt: $170 Listing Terms Cash, FHA, VA Loan, MSHDA, Conventional -
Listing Information
Possession: Close Plus 30 Days
-
Tax Information
Parcel Number: 41-14-09-253-020 Annual Tax: $5,183 Tax Year: 2025 Taxes: UNIT NO.20 * ABERDEEN VALLEY KENT COUNTY CONDOMINIUM SUBDIVISION PLAN NO.620 LIBER 6822 PAGE 1040 AS AMENDED BY INSTRUMENT NO.20030930- 0195966
-
Virtual Tour
Parking Information
# of Garage Spaces: 2 Has Garage: Yes Attached Garage: Yes AttachedHomeowners Association Information
Association YN: Yes Included Fees: Other, Snow Removal Included Amenities: Playground HOA: $250.00 Quarterly Association Fee Frequency: Quarterly
-
School Information
Senior High School District: Forest Hills -
Utility Information
Natural Gas Available, Electricity Available, Natural Gas Connected -
Location Information
Direction: Take Knapp W of Beltline to Dean Lake Rd N, W on Aberdeen St, N on Black Horse Dr, W on Friesian Ct to home.
How much is this property worth?
Curious about this home's true market value? Use our free Home Evaluation Tool to instantly get a personalized Comparative Market Analysis (CMA) report. Make smarter, data-driven decisions before you buy.

Nearby Home Value
| Address | Estimate | Bed | Bath | Sq. Ft | Lot Size |
|---|---|---|---|---|---|
| 2484 Shadow Lake Court, Grand Rapids, MI, 49505 | $750,000 | 5 | 4 | 3,274 | 3,274 SqFt |
| 2328 Dean Lake Avenue, Grand Rapids, MI, 49505 | $239,900 | 5 | 2 | 3,281 | 3,281 SqFt |
| 2146 S Eventide Drive, Grand Rapids, MI, 49505 | $299,900 | 3 | 2 | 1,860 | 1,860 SqFt |
| 2147 Emerald Shore Circle, Grand Rapids, MI, 49505 | $695,000 | 4 | 3 | 2,297 | 2,297 SqFt |

| 2014 3 Mile Road, Grand Rapids, MI, 49505 | $380,000 | 3 | 2 | 1,688 | 1,688 SqFt |
| 1696 Ball Avenue, Grand Rapids, MI, 49505 | $449,900 | 4 | 2 | 2,073 | 2,073 SqFt |
| 1507 Leonard Street, Grand Rapids, MI, 49505 | $192,500 | 2 | 1 | 683 | 683 SqFt |
| 1532 Mayfield Avenue, Grand Rapids, MI, 49505 | $369,900 | 3 | 2 | 1,156 | 1,156 SqFt |
| 1333 Kelsey Street, Grand Rapids, MI, 49505 | $330,000 | 3 | 2 | 1,356 | 1,356 SqFt |
| 1210 Palmer Court, Grand Rapids, MI, 49505 | $359,900 | 3 | 2 | 1,496 | 1,496 SqFt |
Similar Homes To 2022 Friesian Court
Nearby For Sale





ByOwner last updated this listing 08/30/2026 @ 13:50
More Cities with for Sale by Owner Homes
- Grand Rapids Homes For Sale By Owner
- Comstock Park Homes For Sale By Owner
- Belmont Homes For Sale By Owner
- East Grand Rapids Homes For Sale By Owner
- Wyoming Homes For Sale By Owner
- Ada Homes For Sale By Owner
- Rockford Homes For Sale By Owner
- Kentwood Homes For Sale By Owner
- Grandville Homes For Sale By Owner
- Marne Homes For Sale By Owner
- Sparta Homes For Sale By Owner
- Jenison Homes For Sale By Owner
- Lowell Homes For Sale By Owner
- Conklin Homes For Sale By Owner
- Byron Center Homes For Sale By Owner
- Cedar Springs Homes For Sale By Owner
- Allendale Homes For Sale By Owner
- Hudsonville Homes For Sale By Owner
- Caledonia Homes For Sale By Owner
- Coopersville Homes For Sale By Owner
Homes around $499,900




Verify Your Email
Please enter the 6-digit verification code
sent to your email address.
Verify Your Phone Number
Please enter the 6-digit verification code
sent to your mobile phone.