
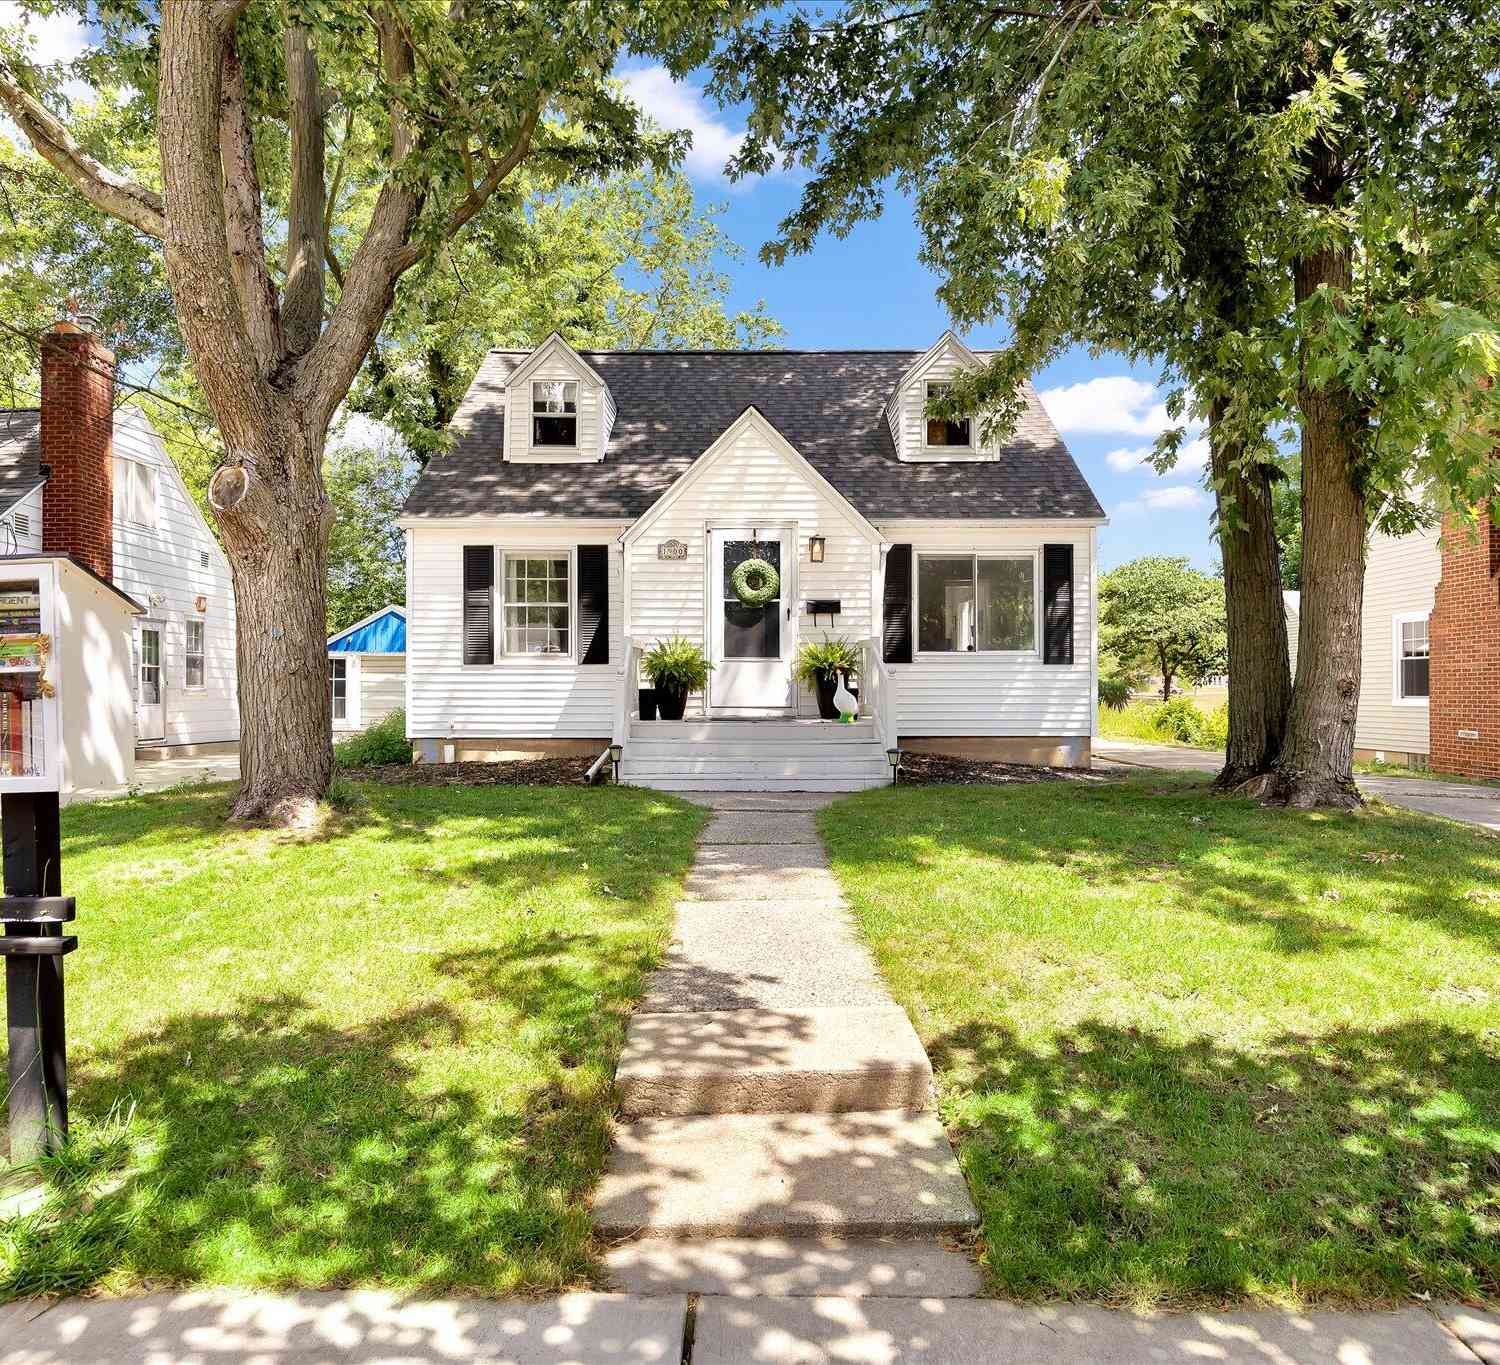
1900 Sylvan Avenue
Grand Rapids, MI 49506

 3
3
Bed
 1
1
Bath
 1,897
1,897Sqft
 0.15
0.15Acre(Lot)
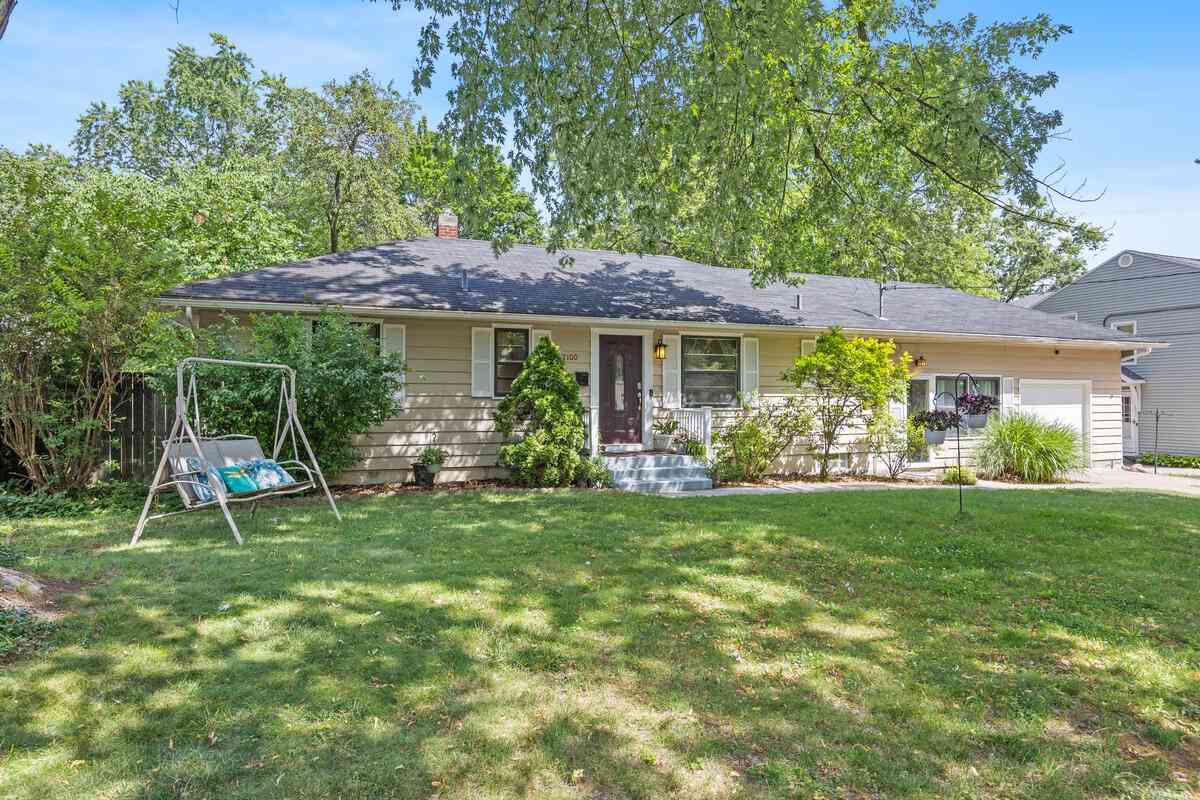
Situated within the desirable Mulick Park neighborhood, this cape cod emphasizes charm while featuring nearly 1,900 finished square feet throughout. The main floor welcomes you with a large living area that can also be utilized as additional dining space, two bedrooms, original hardwood flooring, access to the oversized deck, and a full bathroom. Upstairs, the third bedroom offers ample storage, generous closet space, and wonderful natural light. The lower level has additional living space, including a fourth non-conforming bedroom, as well as the dedicated laundry area. Outside, you will find a spacious and private fenced-in backyard overlooking Grand Rapids Christian Elementary ball fields, a detached garage for parking, and a beloved neighborhood library. Recent mechanical updates provi

 Property Details
 Map
Map
 Map
Map
What's Nearby
Nearby Areas
 Features
-
Bedroom Information
Total Bedrooms: 3 Window Feature: Storms, Screens, Replacement, Garden Window, Window TreatmentsBathroom Information
Total Baths: 1 Full Baths: 1Water/Sewer
Sewer: PublicRoom Information
Other Rooms: 6 -
Flooring Information
Carpet, Vinyl, Wood -
Roofing Information
Composition, Shingle -
Interior Features
Ceiling Fan(s) Roof: Composition, Shingle Appliances: Dishwasher, Dryer, Microwave, Oven, Range, Refrigerator, Washer Laundry Features: In Basement, Sink -
Heating & Cooling
Heating: Forced Air Cooling: Central Air WaterSource: Public -
Fireplace
Number of Fireplaces: 0 Fireplace Features: 0
-
Building Information
Year Built: 1949 Construction Materials: Vinyl Siding Security System: Smoke Detector(s) Basement: Daylight, Full Roof: Composition, Shingle -
Exterior Features
Porch: Deck, Porch(es) -
Fencing
Fenced Back, Chain Link, Full, Privacy -
Laundry Features
In Basement, SinkPatio And Porch
Deck, Porch(es)Fencing
Fenced Back, Chain Link, Full, Privacy
-
Lot Information
Lot Dimensions: 50 x 131 Lot Description: Level, Sidewalk Lot Size Area: 0.15 Acres Lot Square Feet: 6,534 Stories: 2 Main Square Feet: 1897Property Information
Property Type: Residential Sub Type: Single Family Residence Style: Cape Cod SQ ft (Living Area): 1,897 Subdivision: Belvedere Heights Source Neighborhood: Belvedere Heights Construction Materials: Vinyl Siding Property Age: 77
-
Listing Price Information
Listing Id: 26039475 ist Price: $314,900 List Price Tot SqFt: $166 Listing Terms Cash, MSHDA, Conventional -
Listing Information
Possession: Close Plus 30 Days, See Remarks
-
Tax Information
Parcel Number: 41-18-04-351-009 Annual Tax: $3,939 Tax Year: 2025 Taxes: LOT 12* BELVEDERE HEIGHTS
-
Parking Information
# of Garage Spaces: 1 Has Garage: Yes Garage Door Opener, Detached
-
School Information
Elementary School: Mulick Park Elementary SchoolElementary School District:Junior High School: Alger Middle SchoolSenior High School: Ottawa Hills High SchoolSenior High School District: Grand Rapids -
Location Information
Direction: From 28th Street : North on Breton, West on Burton, North on Sylvan, Property on the East Side of the Road.
How much is this property worth?
Curious about this home's true market value? Use our free Home Evaluation Tool to instantly get a personalized Comparative Market Analysis (CMA) report. Make smarter, data-driven decisions before you buy.

Nearby Home Value
| Address | Estimate | Bed | Bath | Sq. Ft | Lot Size |
|---|---|---|---|---|---|
| 298 Morningside Drive, Grand Rapids, MI, 49506 | $989,900 | 5 | 4 | 3,928 | 0.26 Acre |
| 132 Morningside Drive, Grand Rapids, MI, 49506 | $660,000 | 3 | 3 | 2,700 | 0.69 Acre |
| 3102 Manhattan Lane, Grand Rapids, MI, 49506 | $2,750,000 | 5 | 4 | 5,096 | 0.94 Acre |
| 1530 Edgewood Avenue, Grand Rapids, MI, 49506 | $849,900 | 5 | 4 | 3,708 | 0.31 Acre |
| 1433 Sherwood Avenue, Grand Rapids, MI, 49506 | $850,000 | 4 | 3 | 2,910 | 0.24 Acre |
| 2722 Vassar Drive, Grand Rapids, MI, 49506 | $359,900 | 4 | 2 | 1,909 | 0.22 Acre |
| 2342 Elliott Street, Grand Rapids, MI, 49506 | $469,000 | 5 | 3 | 2,128 | 0.24 Acre |
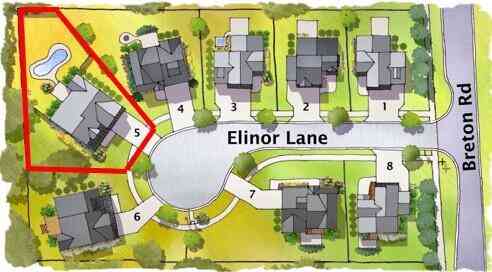
| 2329 Elinor Lane #5A, Grand Rapids, MI, 49506 | $1,075,000 | 3 | 3 | 2,116 | 0.32 Acre |
| 2430 Annchester Drive, Grand Rapids, MI, 49506 | $550,000 | 4 | 2 | 2,341 | 0.37 Acre |
| 2145 Griggs Street, Grand Rapids, MI, 49506 | $374,900 | 4 | 2 | 2,260 | 0.17 Acre |
Similar Homes To 1900 Sylvan Avenue
Nearby For Sale





ByOwner last updated this listing 09/25/2026 @ 22:26
More Cities with for Sale by Owner Homes
- Grand Rapids Homes For Sale By Owner
- Comstock Park Homes For Sale By Owner
- Belmont Homes For Sale By Owner
- East Grand Rapids Homes For Sale By Owner
- Wyoming Homes For Sale By Owner
- Ada Homes For Sale By Owner
- Rockford Homes For Sale By Owner
- Kentwood Homes For Sale By Owner
- Grandville Homes For Sale By Owner
- Marne Homes For Sale By Owner
- Sparta Homes For Sale By Owner
- Jenison Homes For Sale By Owner
- Lowell Homes For Sale By Owner
- Conklin Homes For Sale By Owner
- Byron Center Homes For Sale By Owner
- Cedar Springs Homes For Sale By Owner
- Allendale Homes For Sale By Owner
- Hudsonville Homes For Sale By Owner
- Caledonia Homes For Sale By Owner
- Coopersville Homes For Sale By Owner
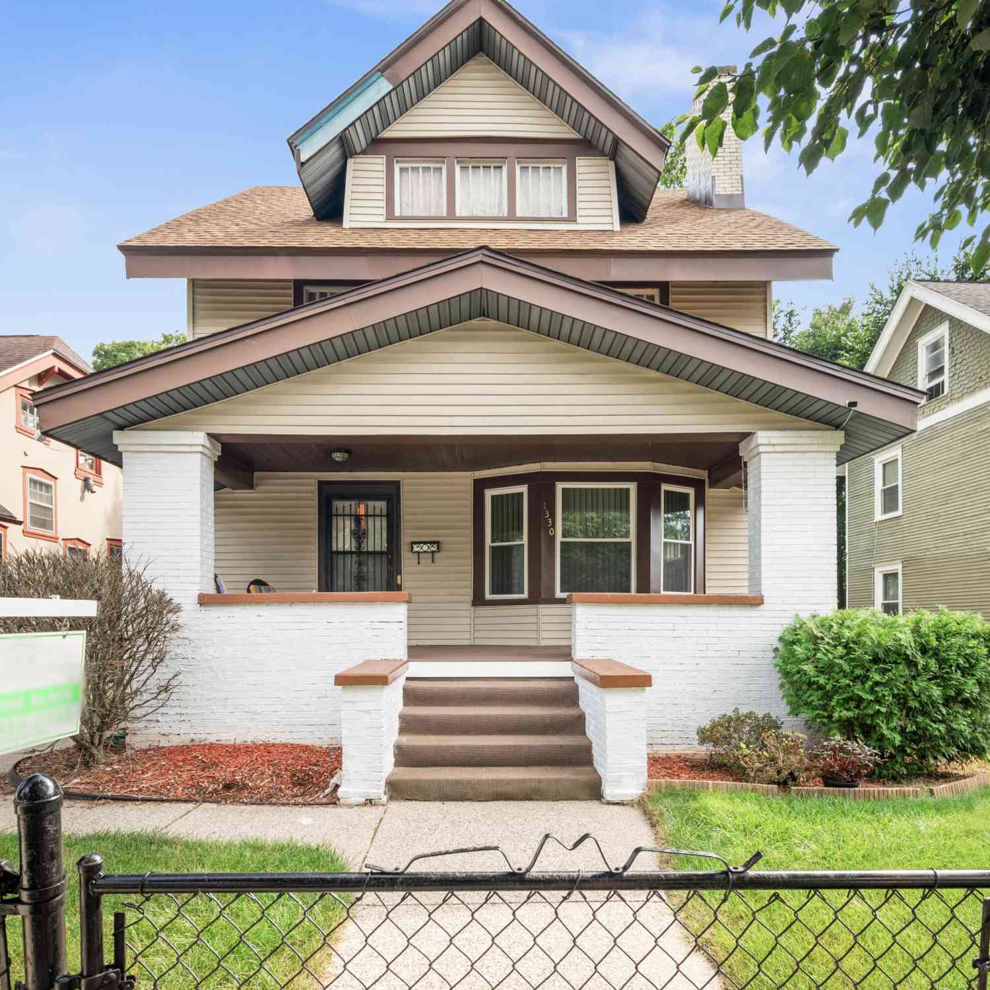
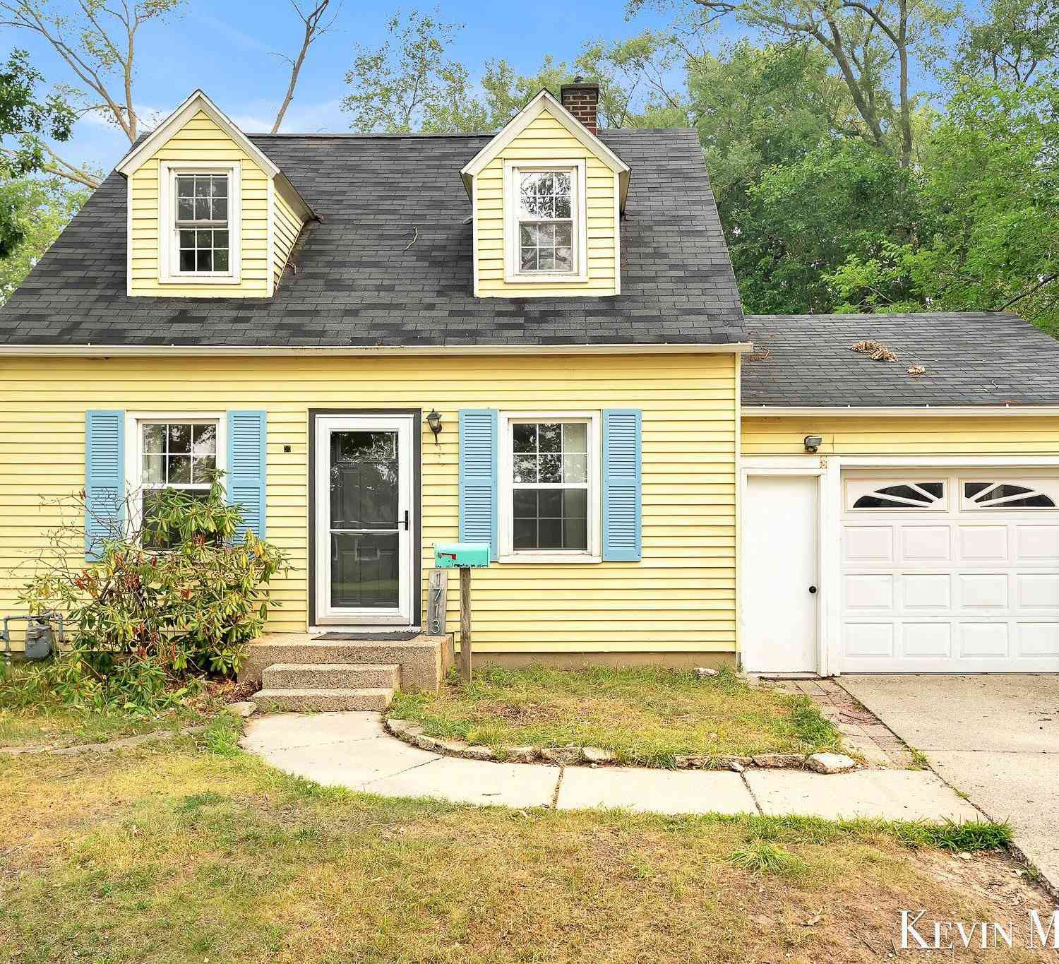
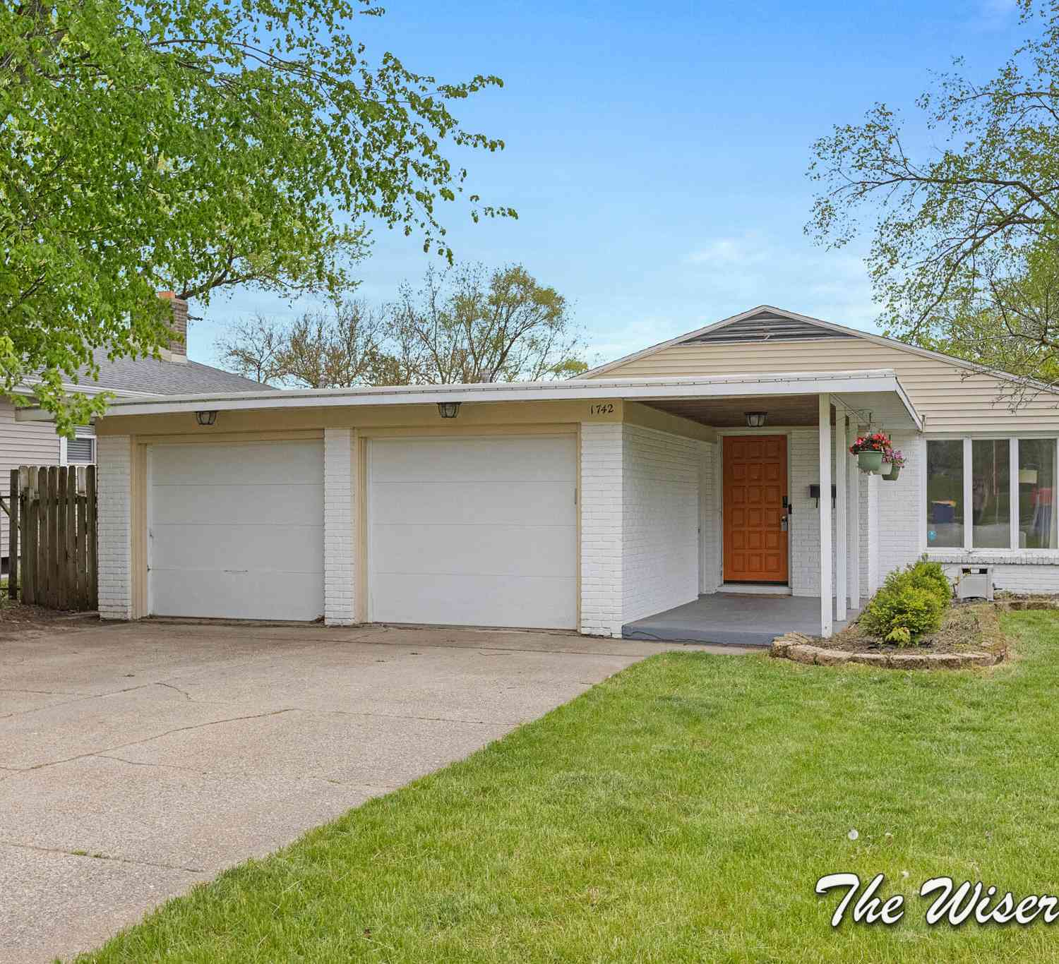
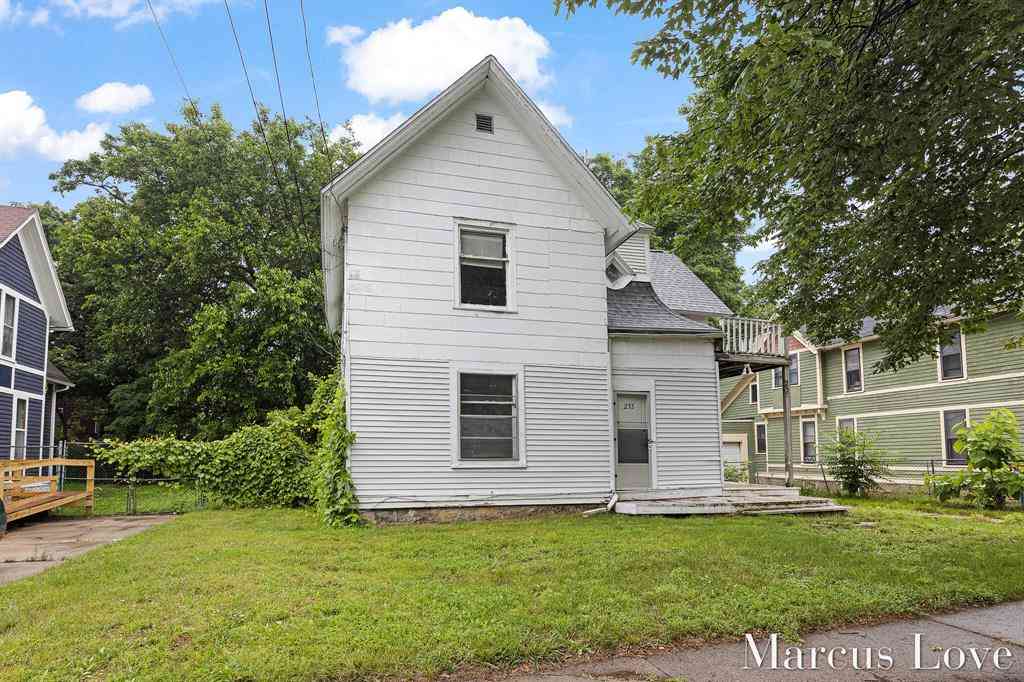
Homes around $314,900




Verify Your Email
Please enter the 6-digit verification code
sent to your email address.
Verify Your Phone Number
Please enter the 6-digit verification code
sent to your mobile phone.