
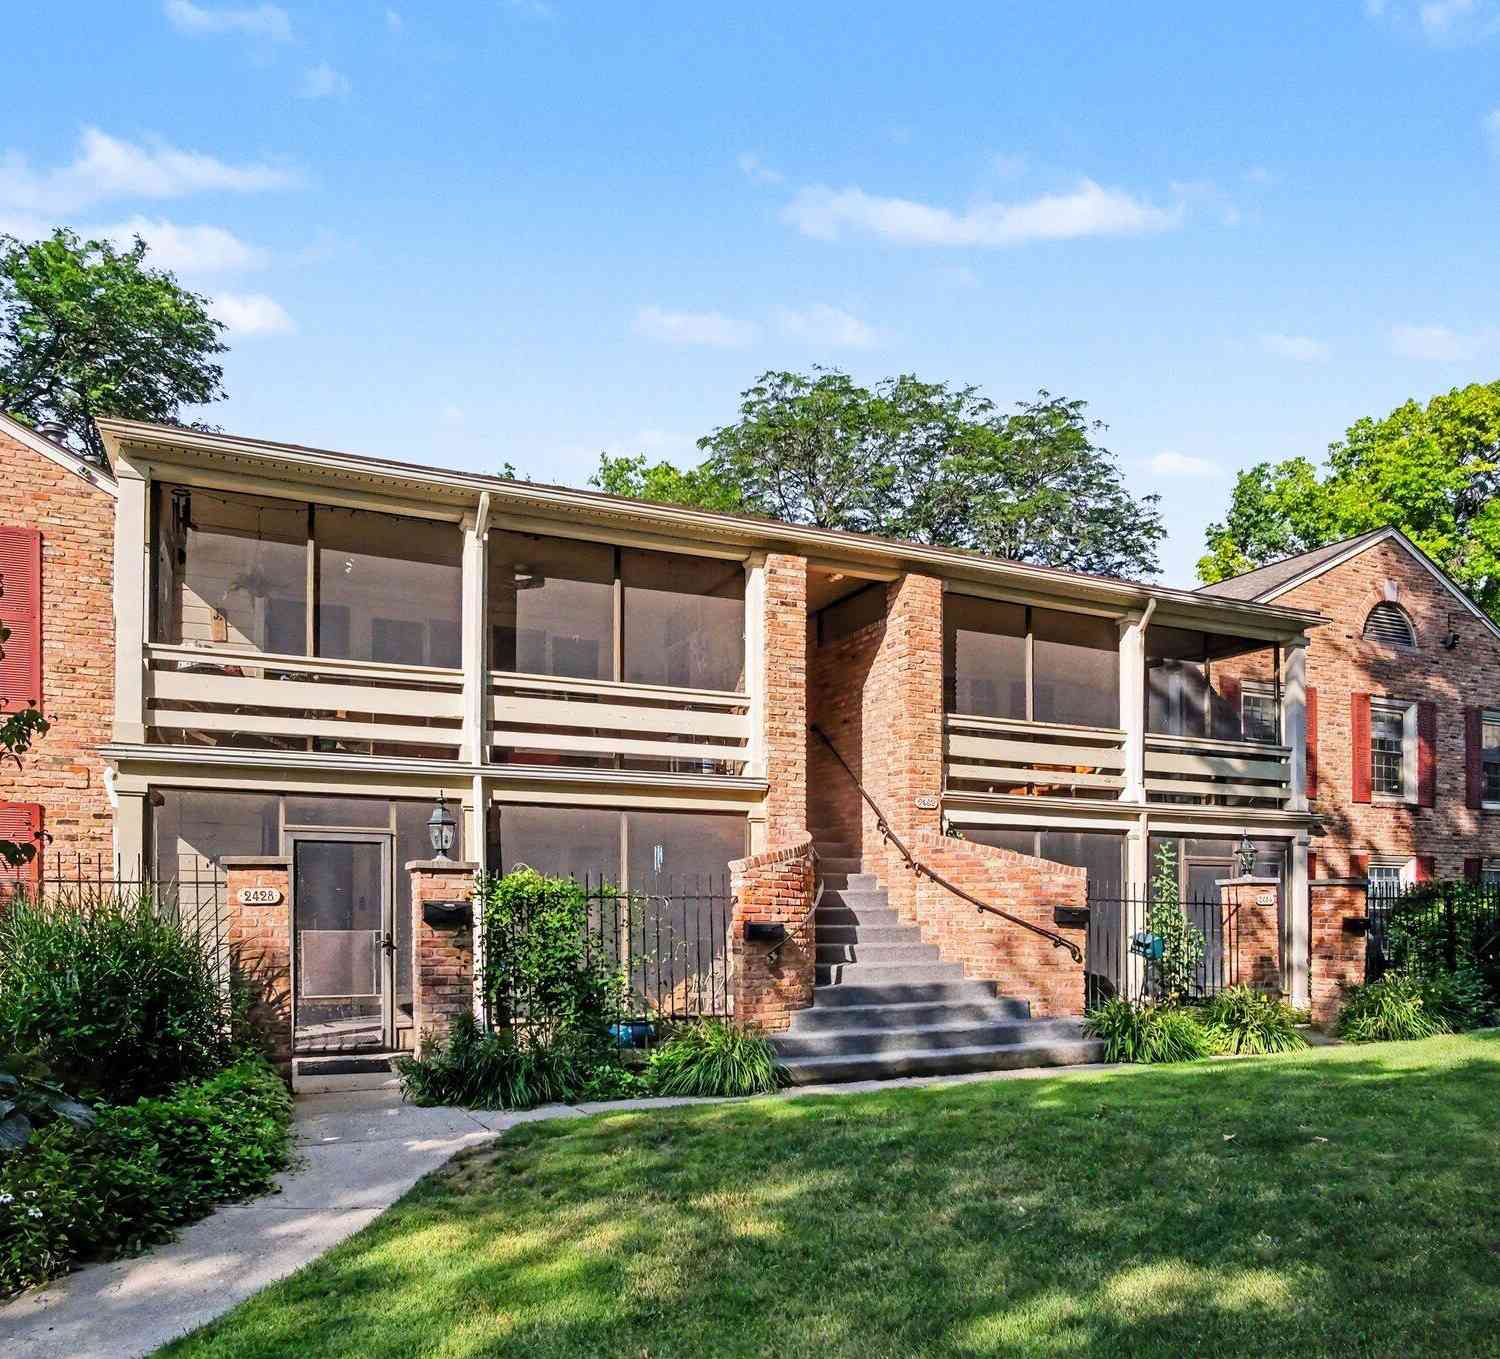
2432 Village Drive
Grand Rapids, MI 49506

 3
3
Bed
 2
2
Bath
 1,307
1,307Sqft
Welcome to 2432 Village Drive SE, an exceptional 3-bedroom, 2-full-bath upper-ranch condo in the highly desirable Georgetown of Grand Rapids. This turnkey property is a truly rare find, as one of only 16 three-bedroom floor plans among the 251 units in the entire development! Enjoy a premium location within the community, offering a peaceful courtyard view and a very short walk to the pool. Sparingly lived in and recently remodeled with top-tier materials by Omega Construction, this home is completely ready for its next owner. Gorgeous bamboo flooring flows seamlessly throughout the entire unit, highlighting the elegant wood molding in the spacious open-concept living and dining areas. The stunning kitchen is built to impress, featuring quartz countertops with attractive gray veining, unde

 Property Details
 Map
Map
 Map
Map
What's Nearby
Nearby Areas
 Features
-
Bedroom Information
Total Bedrooms: 3 Window Feature: Screens, Replacement, Insulated Windows, Window TreatmentsBathroom Information
Total Baths: 2 Full Baths: 2Water/Sewer
Sewer: PublicRoom Information
Other Rooms: 8 -
Flooring Information
Wood -
Roofing Information
Composition, Shingle, Slate -
Interior Features
Eat-in Kitchen Roof: Composition, Shingle, Slate Appliances: Dishwasher, Disposal, Dryer, Microwave, Oven, Range, Refrigerator, Washer Laundry Features: Laundry Closet, Main Level -
Heating & Cooling
Heating: Forced Air Cooling: Central Air WaterSource: Public -
Fireplace
Number of Fireplaces: 0 Fireplace Features: 0
-
Building Information
Year Built: 1967 Construction Materials: Brick, Wood Siding Security System: Smoke Detector(s) Basement: Slab Roof: Composition, Shingle, Slate -
Exterior Features
Scrn PorchPorch: Covered, Enclosed, Porch(es), Screened -
Pool Information
In Ground, Outdoor/Above -
Road Types
PavedPrivate Road -
Pool Features
In Ground, Outdoor/AboveLaundry Features
Laundry Closet, Main LevelPatio And Porch
Covered, Enclosed, Porch(es), Screened
-
Lot Information
Lot Description: Level, Sidewalk, Wooded Stories: 1 Main Square Feet: 1307Property Information
Property Type: Residential Sub Type: Condominium Style: Ranch SQ ft (Living Area): 1,307 Construction Materials: Brick, Wood Siding Property Age: 59
-
Listing Price Information
Listing Id: 26035807 ist Price: $315,000 List Price Tot SqFt: $241 Listing Terms Cash, VA Loan, MSHDA, Conventional -
Listing Information
Possession: Close Of Escrow
-
Tax Information
Parcel Number: 41-18-09-330-007 Annual Tax: $4,177 Tax Year: 2026 Taxes: APT 7 * GEORGETOWN OF GRAND RAPIDS KENT COUNTY CONDOMINIUM SUBDIVISION PLAN NO.43 LIBER 2253 PAGE 1213 AS AMENDED BY LIBER 2296 PAGE 802 & AS AMENDED BY LIBER 5005 PAGE 996 & AS AMENDED BY INSTRUMENT NO.20230206-0006510
-
Virtual Tour
Parking Information
CarportHomeowners Association Information
Association YN: Yes Included Fees: Water, Trash, Snow Removal, Sewer, Lawn/Yard Care Included Amenities: Clubhouse, End Unit, Laundry, Pets Allowed, Pool HOA: $514.00 Monthly Association Fee Frequency: Monthly
-
School Information
Senior High School District: Grand Rapids -
Location Information
Direction: Village and Georgetown Dr, the unit is in the back of building #1
How much is this property worth?
Curious about this home's true market value? Use our free Home Evaluation Tool to instantly get a personalized Comparative Market Analysis (CMA) report. Make smarter, data-driven decisions before you buy.

Nearby Home Value
| Address | Estimate | Bed | Bath | Sq. Ft | Lot Size |
|---|---|---|---|---|---|
| 2714 Birchcrest Drive, Grand Rapids, MI, 49506 | $225,000 | 2 | 2 | 1,547 | -- |
| 2160 Saginaw Road, Grand Rapids, MI, 49506 | $237,000 | 3 | 3 | 1,832 | -- |
| 2227 Griggs Street #4, Grand Rapids, MI, 49506 | $622,500 | 3 | 3 | 1,965 | -- |
| 2272 Griggs Street #32, Grand Rapids, MI, 49506 | $689,000 | 3 | 3 | 2,330 | -- |
| 2274 Griggs Street #33, Grand Rapids, MI, 49506 | $689,000 | 3 | 3 | 2,330 | 7.26 Acres |
| 2276 Griggs Street #34, Grand Rapids, MI, 49506 | $775,500 | 3 | 3 | 3,003 | -- |
| 2262 Griggs Street #36, Grand Rapids, MI, 49506 | $689,000 | 3 | 3 | 2,330 | -- |
| 2468 Abbington Drive, Grand Rapids, MI, 49506 | $229,500 | 2 | 2 | 1,036 | 18.24 Acres |
| 2502 Village Drive #99, Grand Rapids, MI, 49506 | $235,000 | 2 | 2 | 1,036 | -- |
| 2551 Abbington Drive, Grand Rapids, MI, 49506 | $234,900 | 2 | 2 | 1,047 | -- |
Similar Condos To 2432 Village Drive
Nearby For Sale





ByOwner last updated this listing 09/05/2026 @ 15:02
More Cities with for Sale by Owner Homes
- Grand Rapids Homes For Sale By Owner
- Comstock Park Homes For Sale By Owner
- Belmont Homes For Sale By Owner
- East Grand Rapids Homes For Sale By Owner
- Wyoming Homes For Sale By Owner
- Ada Homes For Sale By Owner
- Rockford Homes For Sale By Owner
- Kentwood Homes For Sale By Owner
- Grandville Homes For Sale By Owner
- Marne Homes For Sale By Owner
- Sparta Homes For Sale By Owner
- Jenison Homes For Sale By Owner
- Lowell Homes For Sale By Owner
- Conklin Homes For Sale By Owner
- Byron Center Homes For Sale By Owner
- Cedar Springs Homes For Sale By Owner
- Allendale Homes For Sale By Owner
- Hudsonville Homes For Sale By Owner
- Caledonia Homes For Sale By Owner
- Coopersville Homes For Sale By Owner
Homes around $315,000





Verify Your Email
Please enter the 6-digit verification code
sent to your email address.
Verify Your Phone Number
Please enter the 6-digit verification code
sent to your mobile phone.