
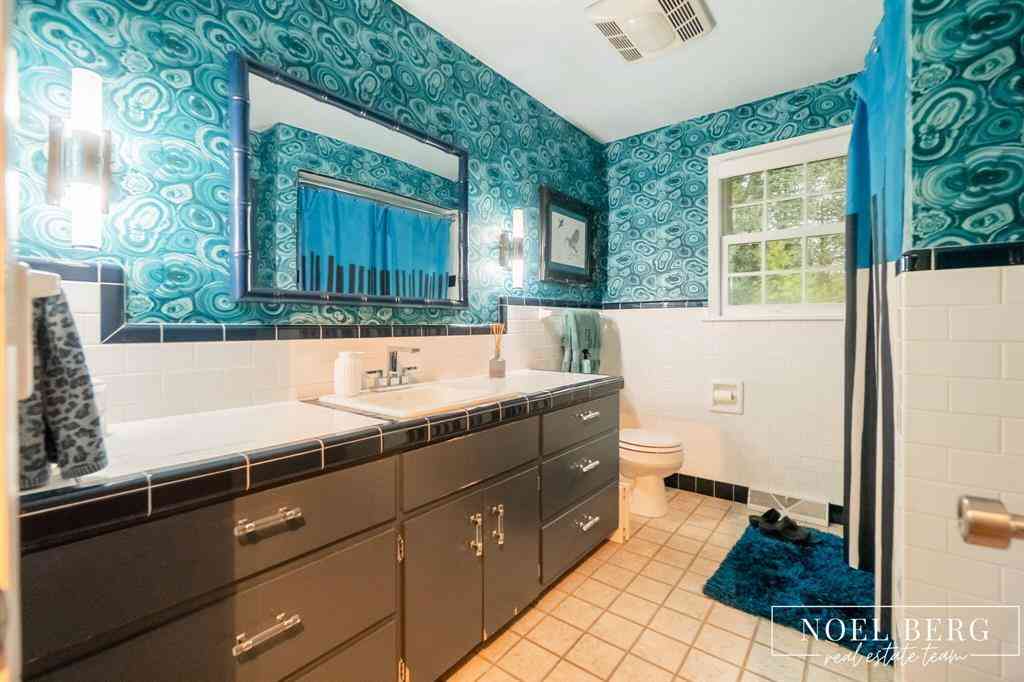
13820 Windemere Drive Nw NW
Grand Rapids, Michigan 49534

 3
3
Bed
 2
2
Bath
 1,722
1,722Sqft
 0.55
0.55Acre(Lot)
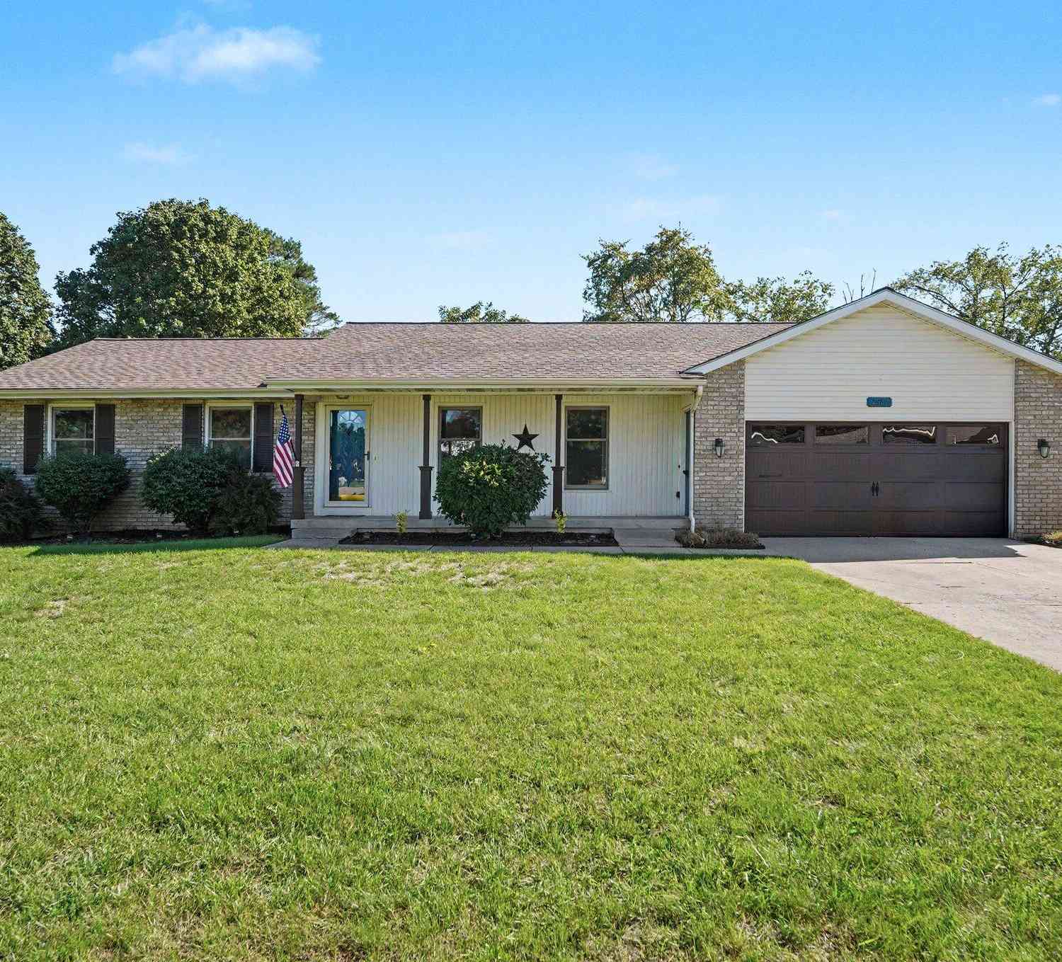
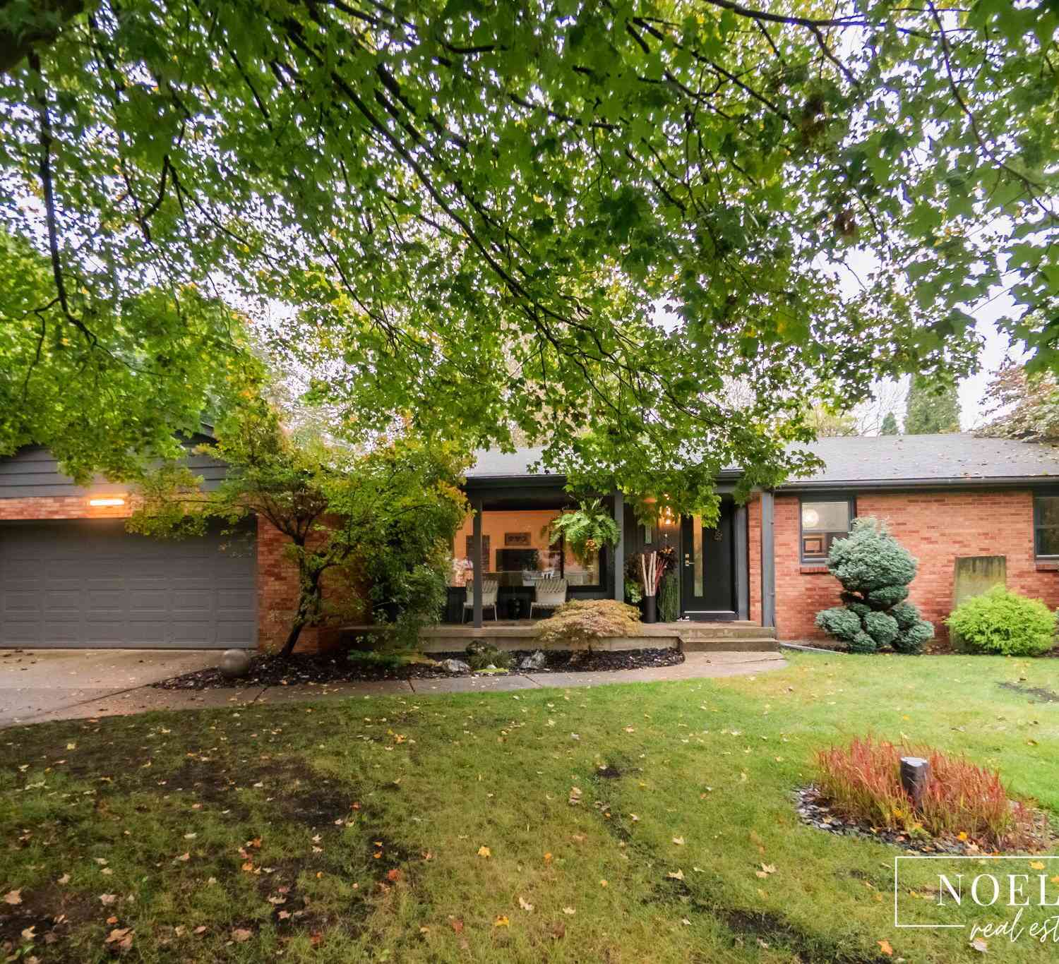
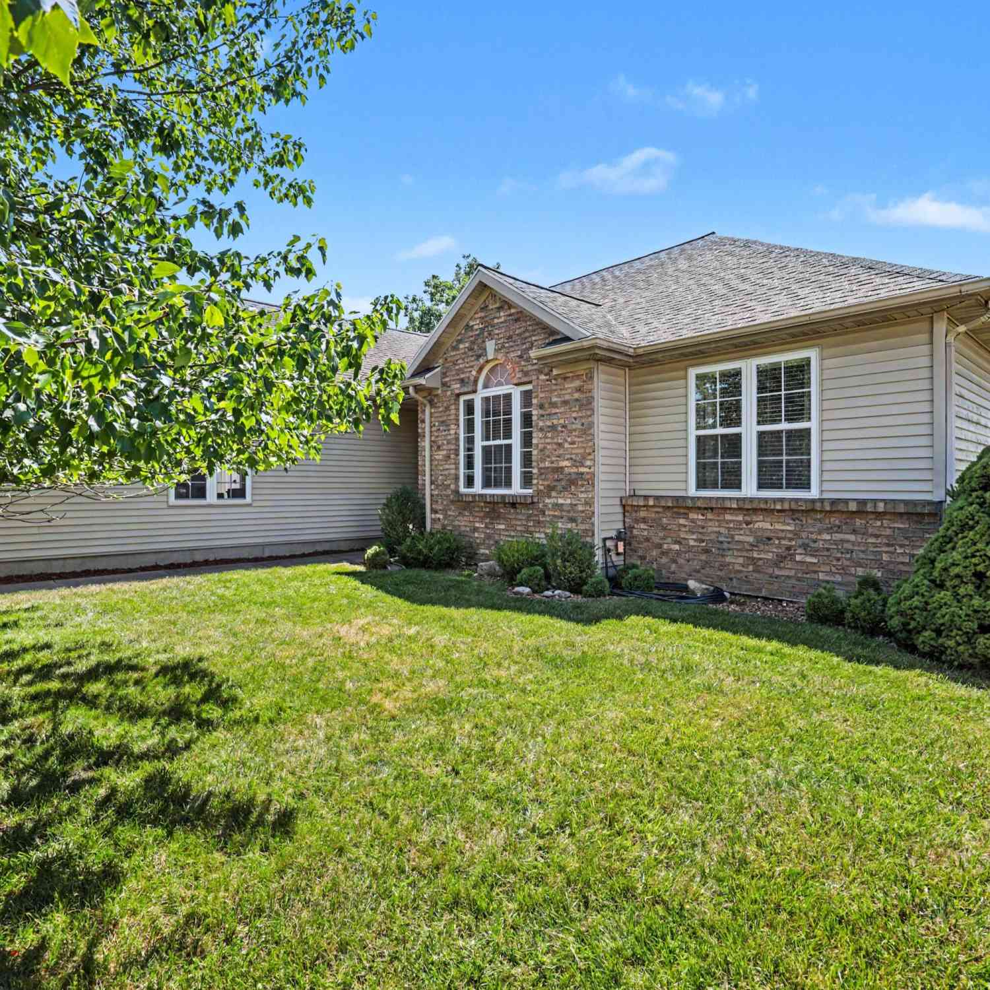
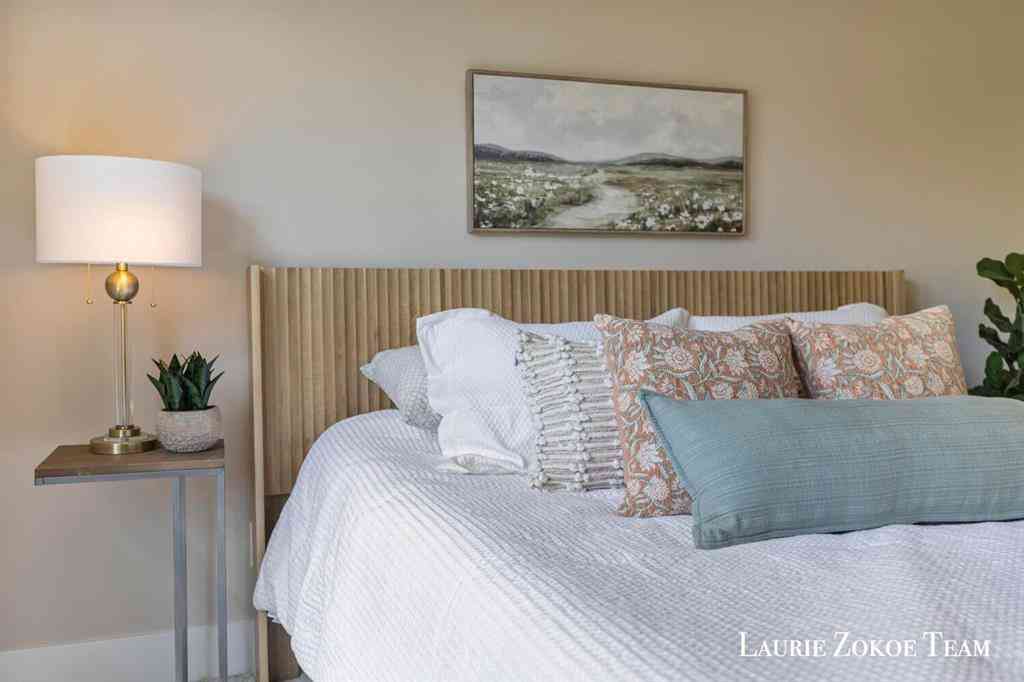
Some homes are simply different--and this is one of them. Offered for only the second time since it was built, this incredibly special home blends original character, bold design and thoughtful updates in a way that feels effortlessly cool yet completely comfortable. Your experience begins on the covered front porch before stepping through the beautiful new front door into a home filled with personality. Original hardwood floors carry throughout the main level, beginning in the spacious living room where there is plenty of room to gather, entertain or simply settle in and stay awhile. Then comes the kitchen--and it is truly a showpiece. Completely reimagined with no expense spared, this space features custom cabinetry loaded with thoughtful upgrades and hidden surprises, striking Panda qua

 Property Details
 Map
Map
 Map
Map
What's Nearby
Nearby Areas
 Features
-
Bedroom Information
Total Bedrooms: 3Bathroom Information
Total Baths: 2 Full Baths: 2 -
Room Information
Total Rooms: 2 Porches: Porch - Covered,Patio,Porch,Patio - CoveredInterior Features
Cable Available,Water Softener (owned) Roof: Composition Basement Description: Finished Fireplace: Yes Appliances: Dishwasher,Dryer,Microwave,Range/Stove,Refrigerator,Washer,Water Purifier -
Heating & Cooling
Cooling: Central Air Heating: Forced Air Heating Fuel: Natural GasFireplace
Family Room,Other
-
Building Information
Year Built: 1968 Building Stories: 1 Story Fireplace: Family Room,Other Roof: Composition Foundation/Basement: Basement Architecture: Ranch -
Exterior Features
Fenced Construction: Brick -
Utility Features
Sewer: Septic Tank (Existing) -
Water
Well (Existing)
-
Lot Information
Lot Size: 0.55 Lot Dimensions: 120x200 Frontage Feet: 120 -
Property Information
SQ ft: 1722 Financing: Cash,Conventional,FHA,USDA Loan (Rural Dev),VA,Other
-
Listing Price Information
Original List Price: $449,900 -
Listing Information
Possession: Negotiable Legal Description: LOT 6 HILSONDALE PLAT
-
Tax Information
Annual Tax: $3,387 Parcel Number: 701001431028 -
Possession
Negotiable -
Legal Information
Legal Description: Section: LOT 6 HILSONDALE PLAT
-
Virtual Tour
Parking Information
Has Garage: Yes Garage Description: Door Opener,Attached -
Multi-Unit Information
Road Frontage: Paved
-
School Information
School District: Kenowa Hills -
Fire Place Information
Fire Place: Yes Fire Place Location: Family Room,Other Fire Place Type: Natural -
Utility Information
Water: Well (Existing) Sewer: Septic Tank (Existing)
How much is this property worth?
Curious about this home's true market value? Use our free Home Evaluation Tool to instantly get a personalized Comparative Market Analysis (CMA) report. Make smarter, data-driven decisions before you buy.

Nearby Home Value
| Address | Estimate | Bed | Bath | Sq. Ft | Lot Size |
|---|---|---|---|---|---|
| 1800 Ringneck Court, Grand Rapids, MI, 49534 | $599,900 | 3 | 2 | 1,622 | 0.37 Acre |
| 111 SW Maynard Avenue S.., Grand Rapids, MI, 49534 | $739,900 | 4 | 3.5 | 2,063 | 0.91 Acre |
| 111 SW Maynard Avenue, Grand Rapids, MI, 49534 | $739,900 | 4 | 4 | 3,056 | 0.91 Acre |
| 143 Maynard Avenue, Grand Rapids, MI, 49534 | $764,900 | 6 | 3 | 2,997 | 1.86 Acres |
| 671 Waterford Village D.., Grand Rapids, MI, 49534 | $539,900 | 4 | 3 | 2,243 | 0.25 Acre |
| 3817 Butterworth Street, Grand Rapids, MI, 49534 | $624,900 | 2 | 3 | 3,232 | 1.35 Acres |
| 931 Sunset Hills Avenue, Grand Rapids, MI, 49534 | $449,900 | 4 | 3 | 2,712 | 0.37 Acre |
| 1328 Maplerow Avenue Nw.., Grand Rapids, MI, 49534 | $375,000 | 3 | 2 | 2,096 | 0.95 Acre |
| 4032 Richmond Street, Grand Rapids, MI, 49534 | $275,000 | 3 | 3 | 1,787 | 0.40 Acre |
| 631 Kinney Avenue , Grand Rapids, MI, 49534 | $400,000 | 3 | 1 | 2,000 | 2 Acres |
Similar Homes To 13820 Windemere Drive Nw NW
Nearby For Sale
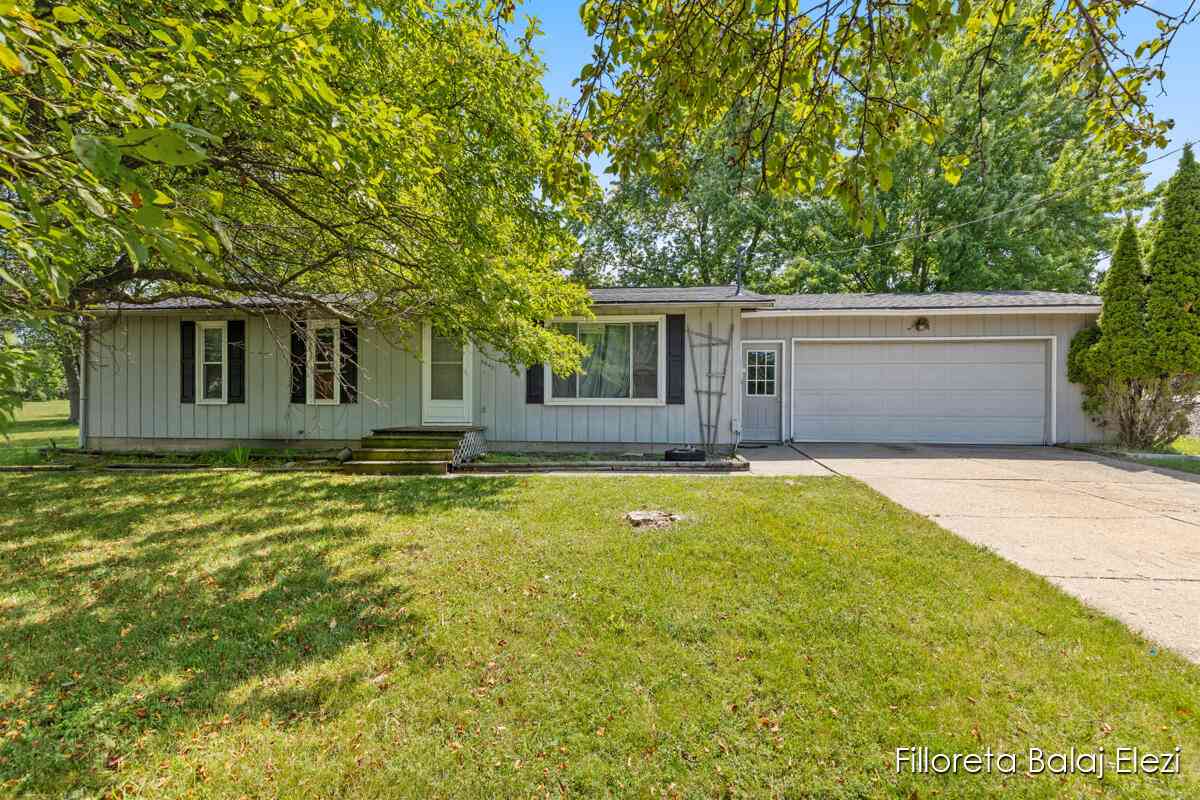
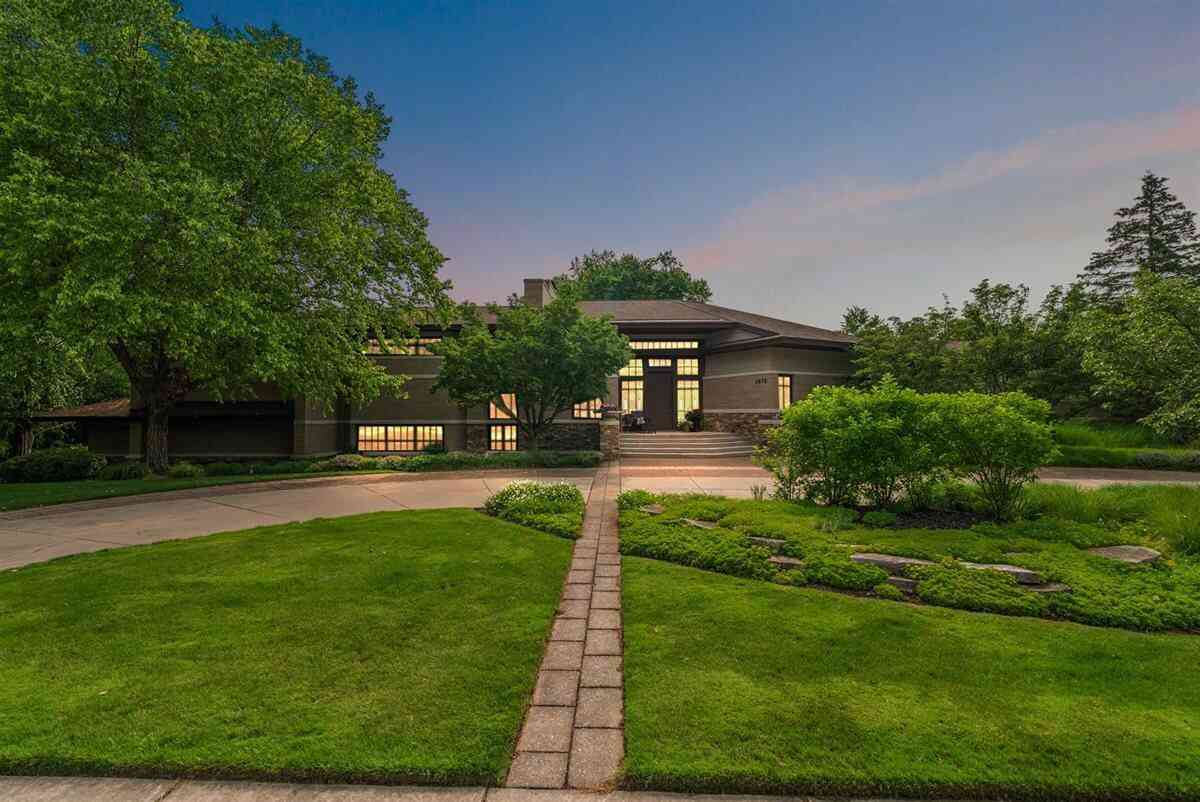
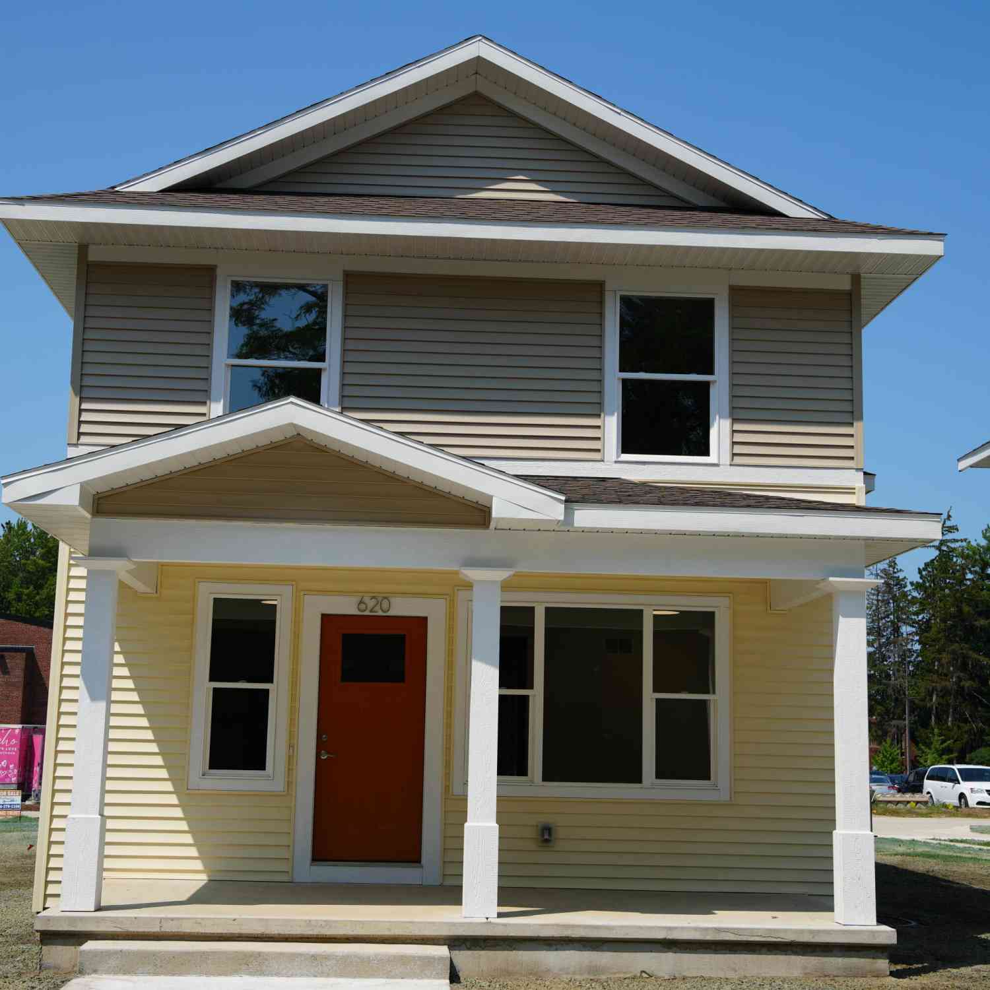

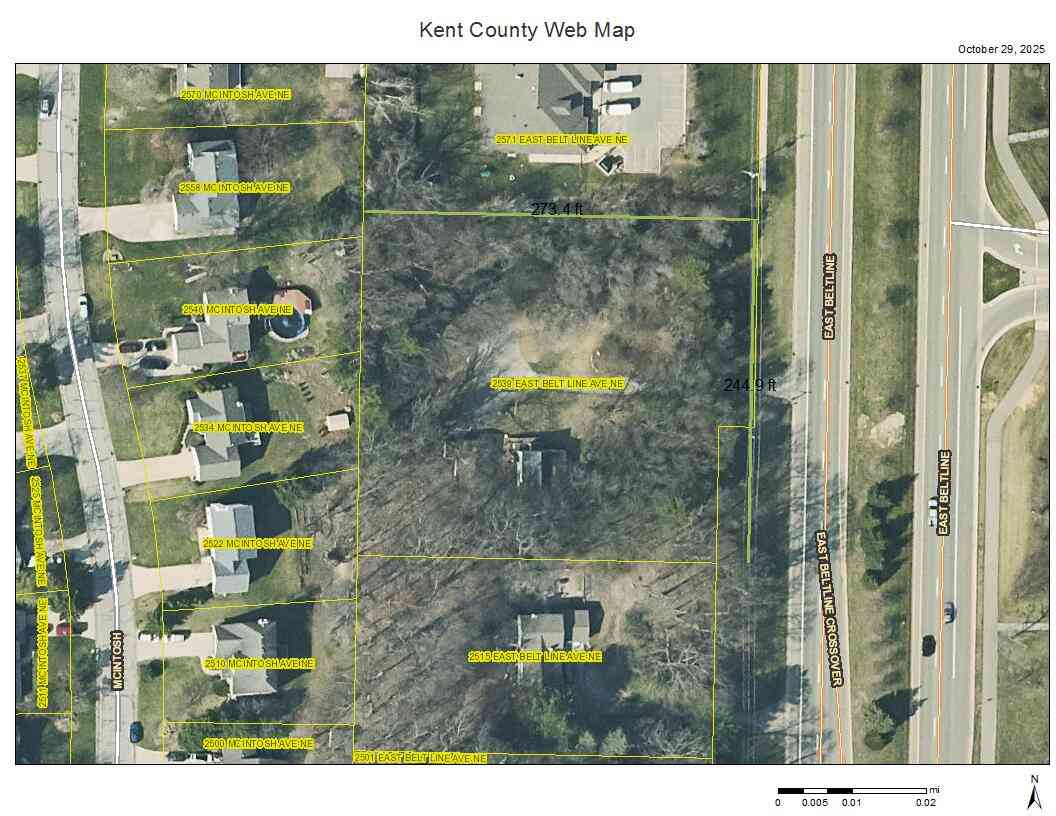

Disclosure: The accuracy of all information, regardless of source, is not guaranteed or warranted. All information should be independently verified. Any use of search facilities of data on the site, other than by a consumer looking to purchase real estate, is prohibited. IDX provided courtesy of Realcomp II Ltd., via ByOwner.com and REALCOMP, Copyright 2026 Realcomp II Ltd. Shareholders. REALTOR (R) licensed in the state of Michigan. The listing broker’s offer of compensation is made only to participants of the MLS where the listing is filed and to participants of any data share partner MLS.
ByOwner last updated this listing 10/09/2026 @ 02:15
More Cities with for Sale by Owner Homes
- Grand Rapids Homes For Sale By Owner
- Comstock Park Homes For Sale By Owner
- Belmont Homes For Sale By Owner
- East Grand Rapids Homes For Sale By Owner
- Wyoming Homes For Sale By Owner
- Ada Homes For Sale By Owner
- Rockford Homes For Sale By Owner
- Kentwood Homes For Sale By Owner
- Grandville Homes For Sale By Owner
- Marne Homes For Sale By Owner
- Sparta Homes For Sale By Owner
- Jenison Homes For Sale By Owner
- Lowell Homes For Sale By Owner
- Byron Center Homes For Sale By Owner
- Cedar Springs Homes For Sale By Owner
- Allendale Homes For Sale By Owner
- Hudsonville Homes For Sale By Owner
- Caledonia Homes For Sale By Owner
- Coopersville Homes For Sale By Owner
- Alto Homes For Sale By Owner
Homes around $429,900
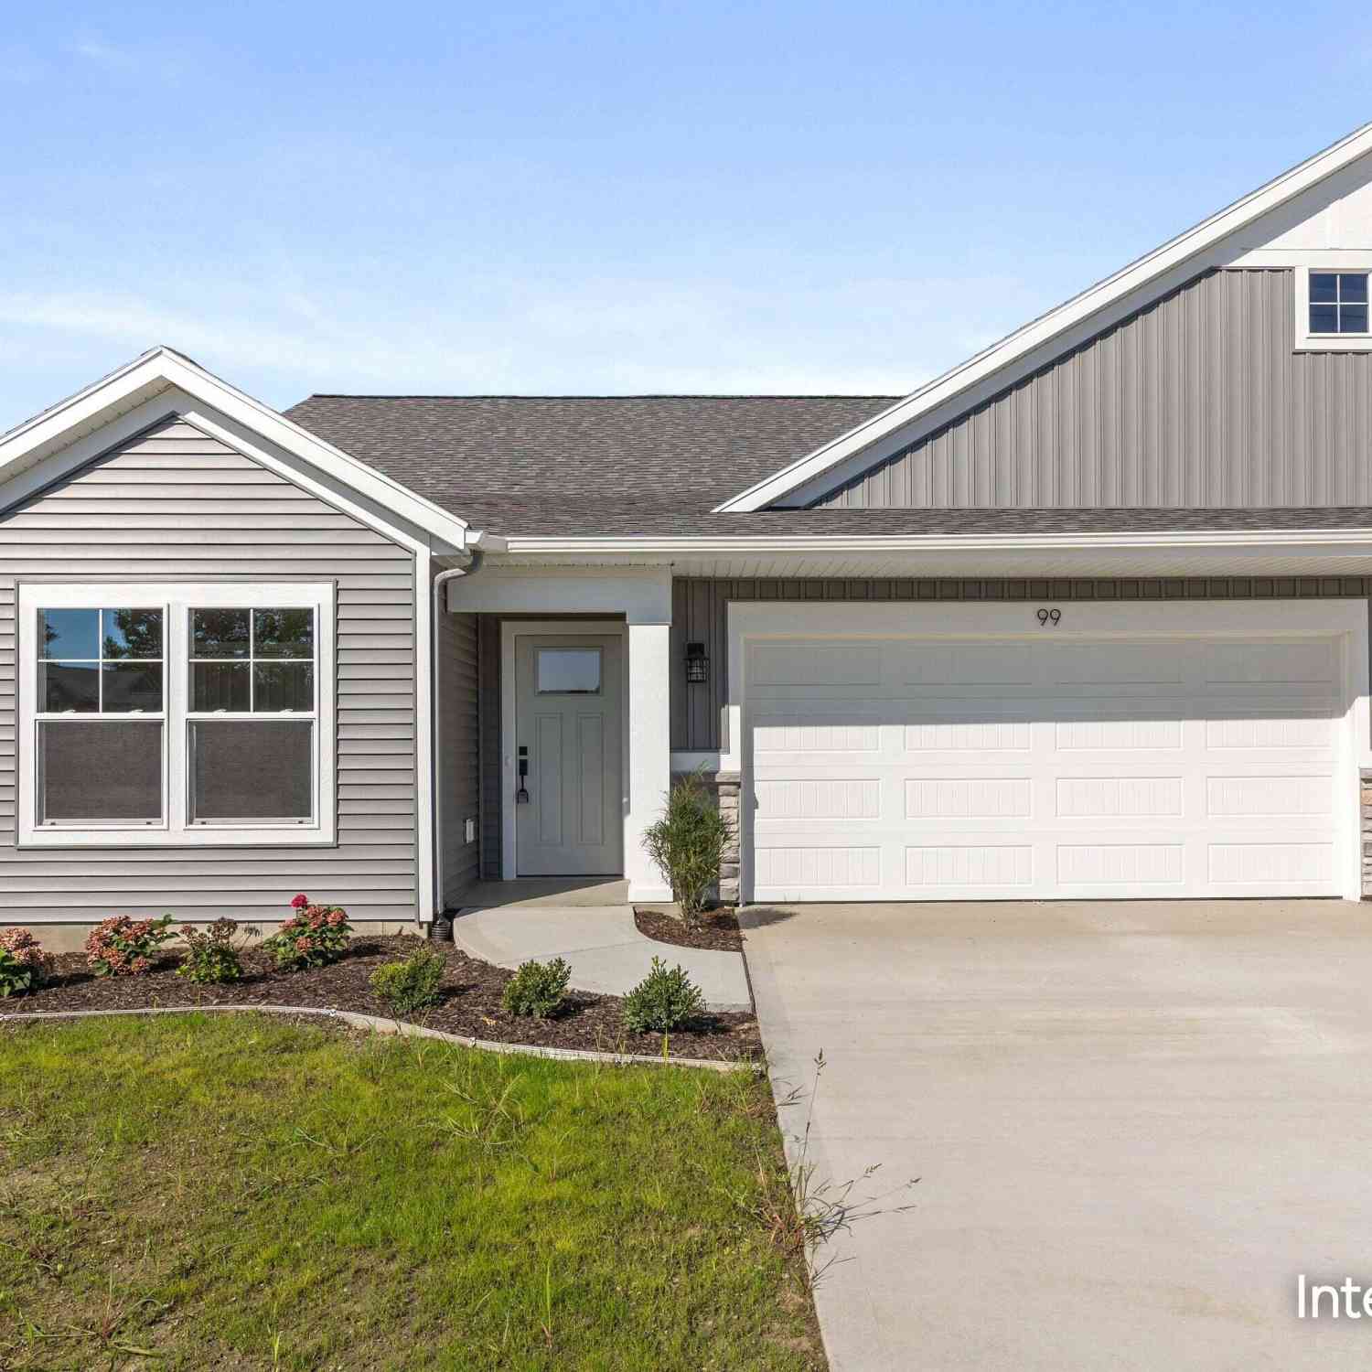
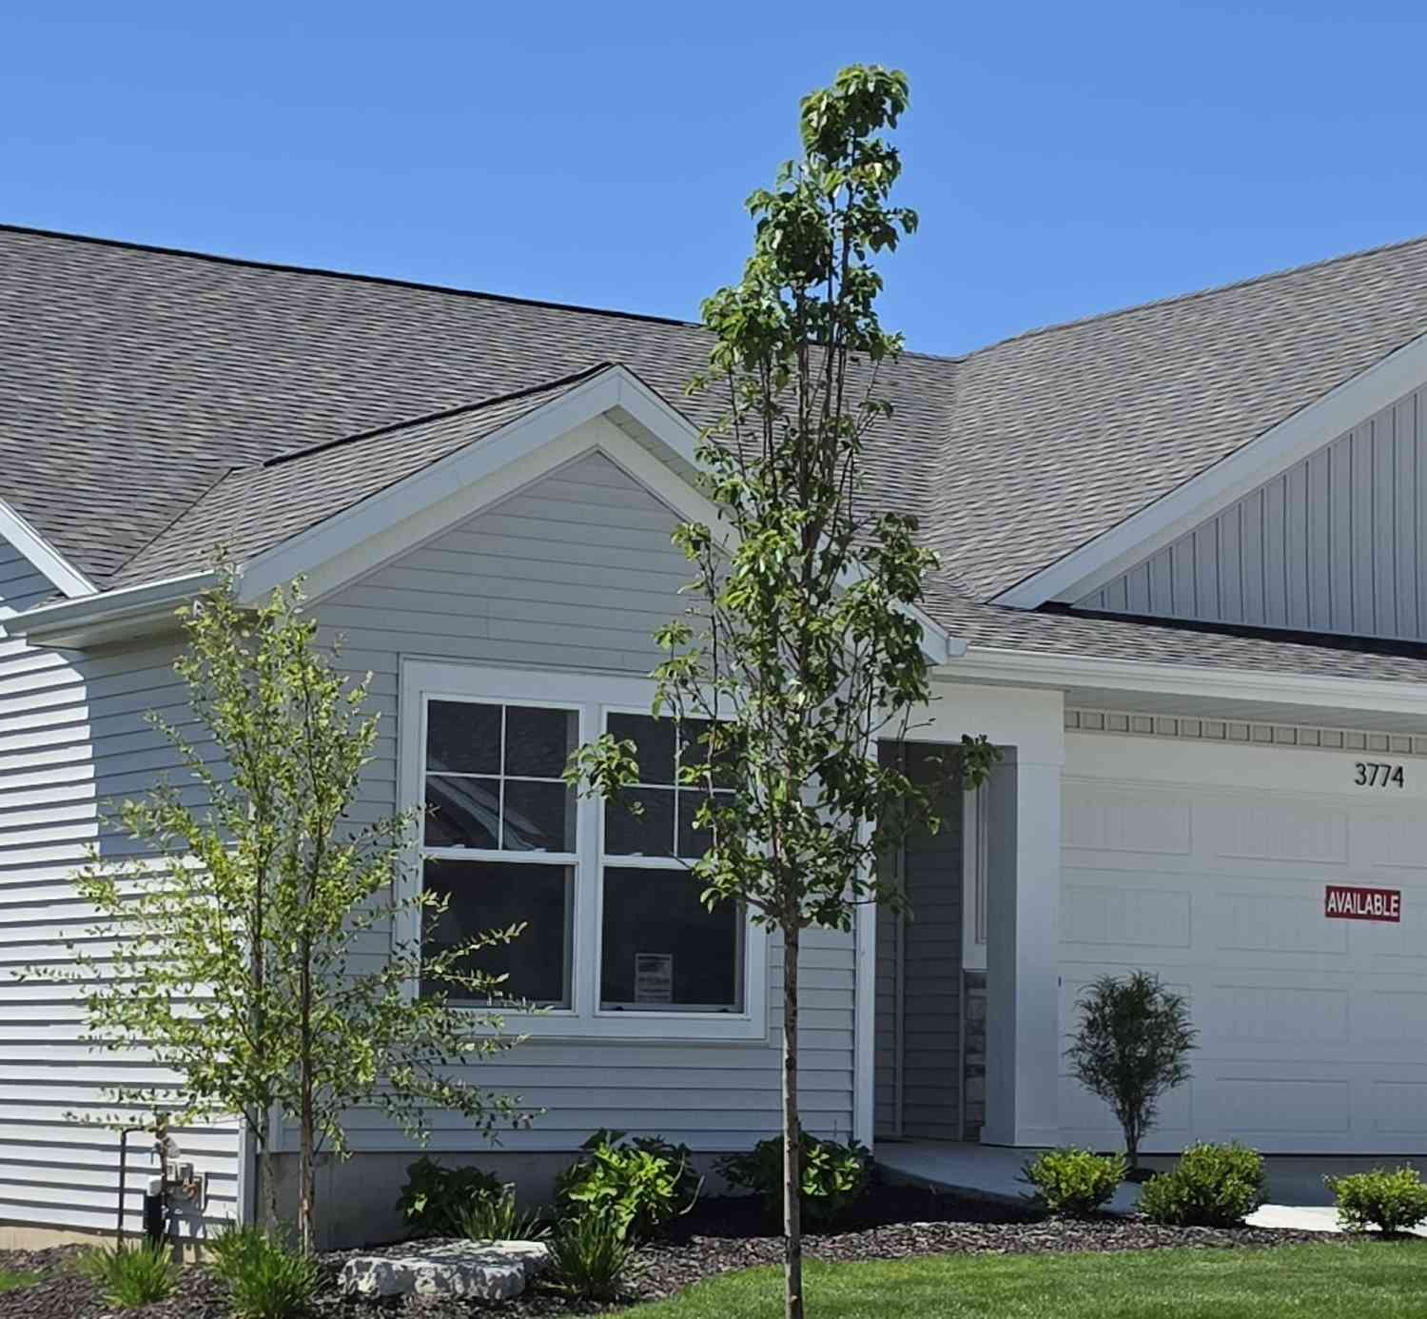






Verify Your Email
Please enter the 6-digit verification code
sent to your email address.
Verify Your Phone Number
Please enter the 6-digit verification code
sent to your mobile phone.