
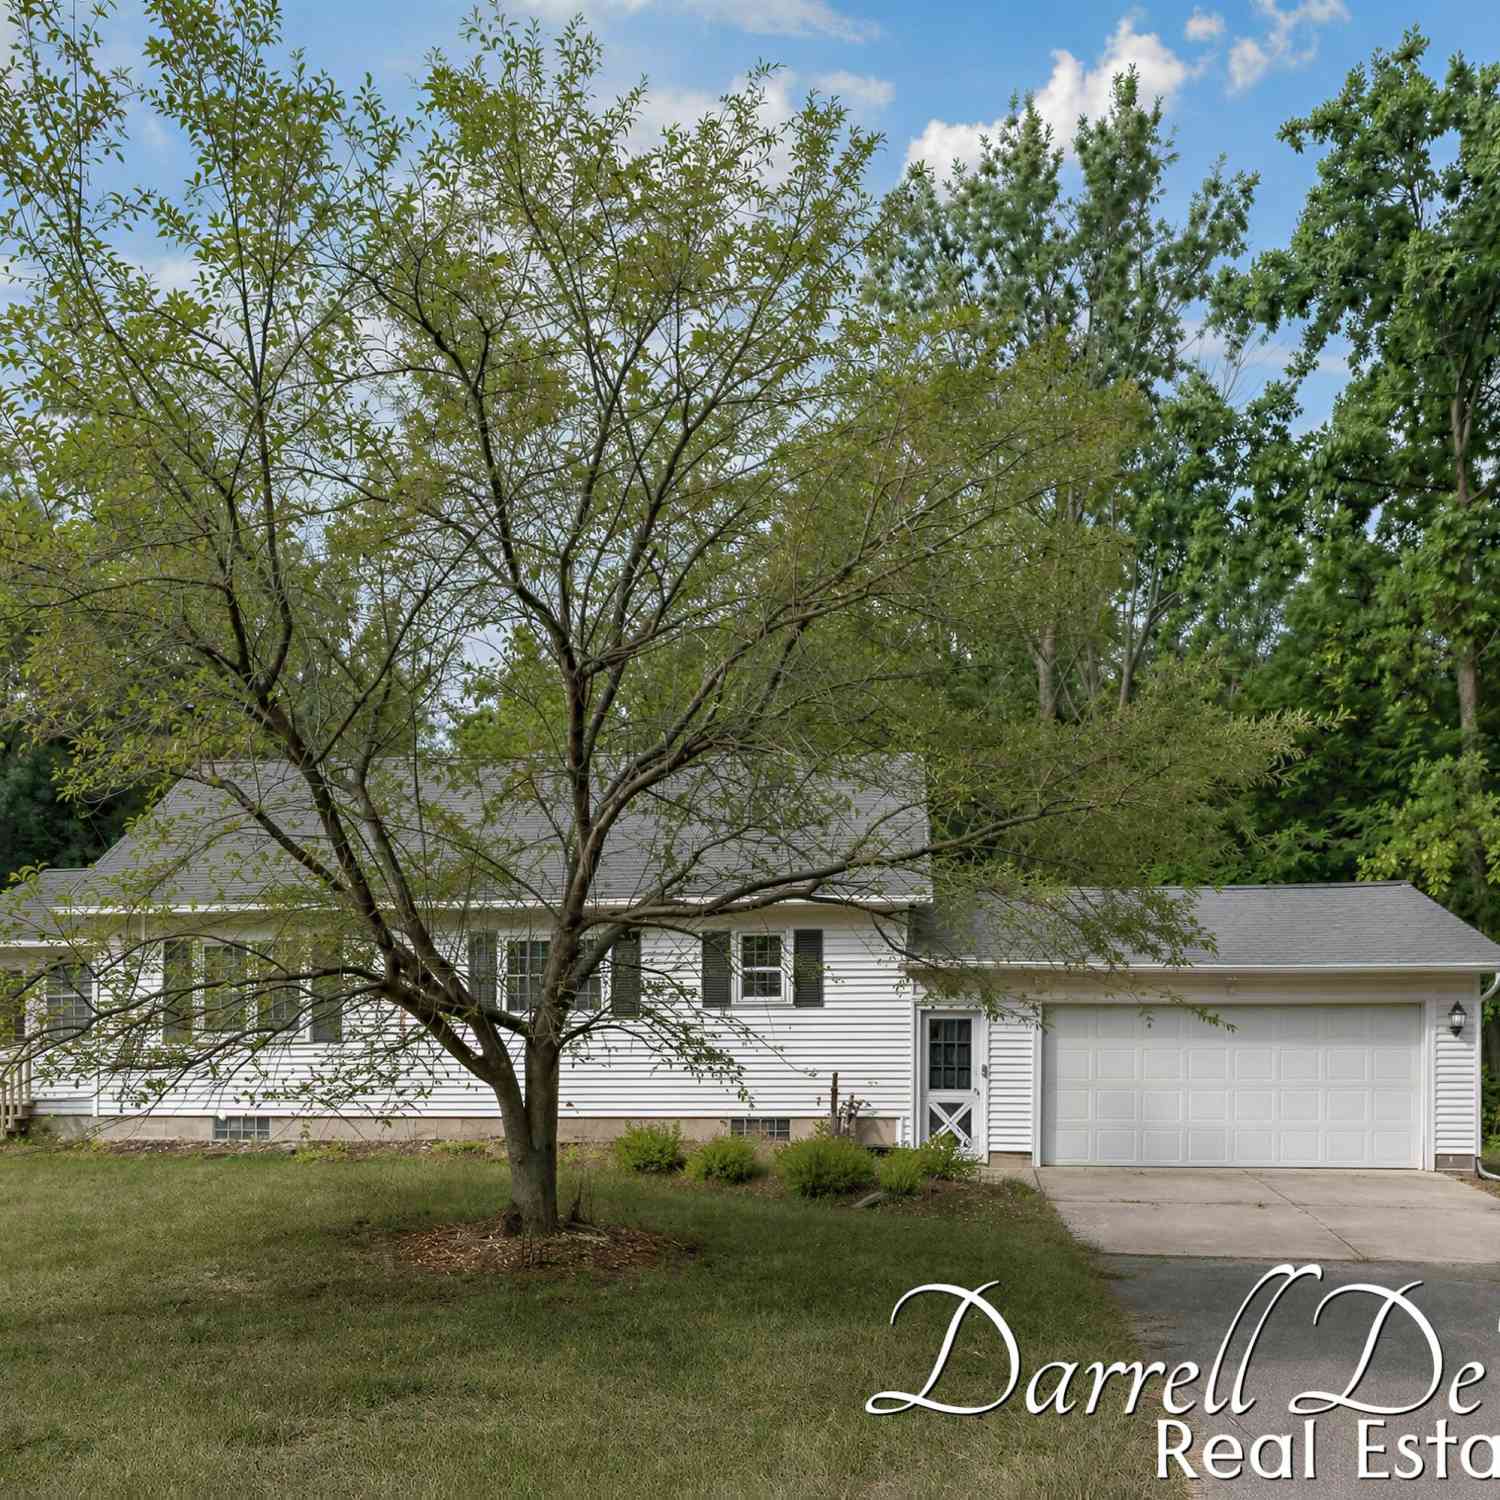
130 79th Street
Grand Rapids, MI 49508

 3
3
Bed
 2
2
Bath
 1,512
1,512Sqft
 1.42
1.42Acres(Lot)
Welcome to your very own 3-bed 2-full-bath Byron Center Schools oasis on almost an acre and a half, tucked discreetly away at the end of a long, secluded driveway. This one-family-owned haven offers the rare kind of privacy where your most frequent neighbors might just be the passing deer and foxes. Step inside to discover a completely revitalized interior that looks like it belongs on the cover of a design magazine, yet feels instantly like home. The new updated kitchen is an absolute showstopper, boasting quartz countertops, soft-close cabinetry, and gleaming stainless steel appliances that will actually make you want to cook. That pristine aesthetic flows effortlessly throughout the completely updated three-bedroom, two-full-bathroom layout, featuring fresh paint, crisp trim, and beaut

 Property Details
 Map
Map
 Map
Map
What's Nearby
Nearby Areas
 Features
-
Bedroom Information
Total Bedrooms: 3Bathroom Information
Total Baths: 2 Full Baths: 2Room Information
Other Rooms: 8 -
Interior Features
Appliances: Dishwasher, Range, Refrigerator Laundry Features: Laundry Room, Main Level -
Heating & Cooling
Heating: Forced Air Cooling: Central Air WaterSource: Public -
Fireplace
Number of Fireplaces: 0 Fireplace Features: 0
-
Building Information
Year Built: 1948 Construction Materials: Vinyl Siding Basement: Full -
Exterior Features
Scrn PorchPorch: 3 Season Room, Enclosed, Porch(es) -
Road Types
Paved -
Laundry Features
Laundry Room, Main LevelPatio And Porch
3 Season Room, Enclosed, Porch(es)
-
Lot Information
Lot Dimensions: 32' x 658' x 132' x 858' Lot Size Area: 1.42 Acres Lot Square Feet: 61,855 Stories: 2 Main Square Feet: 1512Property Information
Property Type: Residential Sub Type: Single Family Residence Style: Traditional SQ ft (Living Area): 1,512 Construction Materials: Vinyl Siding Property Age: 78
-
Listing Price Information
Listing Id: 26039052 ist Price: $349,900 List Price Tot SqFt: $231 Listing Terms Cash, FHA, VA Loan, Conventional -
Listing Information
Possession: Close Of Escrow
-
Tax Information
Parcel Number: 41-22-18-165-019 Annual Tax: $3,504 Tax Year: 2026 Taxes: E 100 FT OF W 879.9 FT OF THAT PART SW 1/4 NW 1/4 LYING S OF CL OF 79TH ST EX N 251 FT ALSO E 32 FT OF W 911.9 FT OF THAT PART OF SW 1/4 NW 1/4 LYING S OF CL OF 79TH ST * SEC 18 T5N R11W 1.42 A.
-
Parking Information
# of Garage Spaces: 2 Has Garage: Yes Attached Garage: Yes Garage Faces Front, Attached
-
School Information
Senior High School District: Byron Center -
Utility Information
Natural Gas Connected -
Location Information
Direction: From 131, take Exit 75 for 76th Street and head East, turn right onto Division Ave, then left on 79th St, the property will be on the right.
How much is this property worth?
Curious about this home's true market value? Use our free Home Evaluation Tool to instantly get a personalized Comparative Market Analysis (CMA) report. Make smarter, data-driven decisions before you buy.

Nearby Home Value
| Address | Estimate | Bed | Bath | Sq. Ft | Lot Size |
|---|---|---|---|---|---|
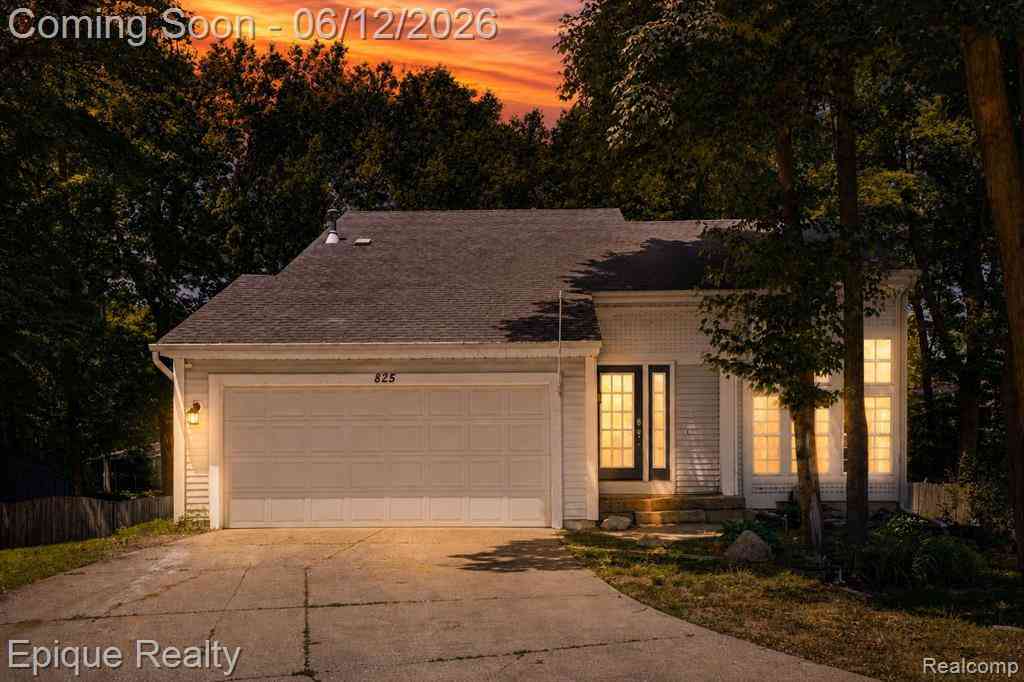
| 825 Summer Creek Court .., Grand Rapids, MI, 49508 | $374,900 | 3 | 2.5 | 1,236 | 1,236 SqFt |
| 2789 Sanderling Court, Grand Rapids, MI, 49508 | $449,900 | 4 | 3 | 2,018 | 2,018 SqFt |
| 5080 Rum Creek Court, Grand Rapids, MI, 49508 | $379,000 | 3 | 2 | 2,000 | 2,000 SqFt |
| 2686 Sanderling Court, Grand Rapids, MI, 49508 | $429,900 | 4 | 3 | 1,882 | 1,882 SqFt |
| 2630 Rum Creek Drive, Grand Rapids, MI, 49508 | $339,900 | 3 | 2 | 2,150 | 2,150 SqFt |
| 2576 Mapleview Street, Grand Rapids, MI, 49508 | $429,900 | 4 | 4 | 2,360 | 2,360 SqFt |
| 4756 Larkwood Drive, Grand Rapids, MI, 49508 | $360,000 | 4 | 4 | 2,442 | 2,442 SqFt |
| 5537 Bentbrook Street, Kentwood, MI, 49508 | $515,000 | 7 | 4 | 4,441 | 4,441 SqFt |
| 2110 Fawnwood Drive, Grand Rapids, MI, 49508 | $369,900 | 3 | 3 | 2,072 | 2,072 SqFt |
| 2047 Wolfboro Drive, Grand Rapids, MI, 49508 | $385,000 | 4 | 3 | 2,500 | 2,500 SqFt |
Similar Homes To 130 79th Street
Nearby For Sale





ByOwner last updated this listing 07/31/2026 @ 08:40
More Cities with for Sale by Owner Homes
- Grand Rapids Homes For Sale By Owner
- Comstock Park Homes For Sale By Owner
- Belmont Homes For Sale By Owner
- East Grand Rapids Homes For Sale By Owner
- Wyoming Homes For Sale By Owner
- Ada Homes For Sale By Owner
- Rockford Homes For Sale By Owner
- Kentwood Homes For Sale By Owner
- Grandville Homes For Sale By Owner
- Marne Homes For Sale By Owner
- Sparta Homes For Sale By Owner
- Jenison Homes For Sale By Owner
- Lowell Homes For Sale By Owner
- Conklin Homes For Sale By Owner
- Byron Center Homes For Sale By Owner
- Cedar Springs Homes For Sale By Owner
- Allendale Homes For Sale By Owner
- Hudsonville Homes For Sale By Owner
- Caledonia Homes For Sale By Owner
- Coopersville Homes For Sale By Owner
Homes around $349,900



Verify Your Email
Please enter the 6-digit verification code
sent to your email address.