
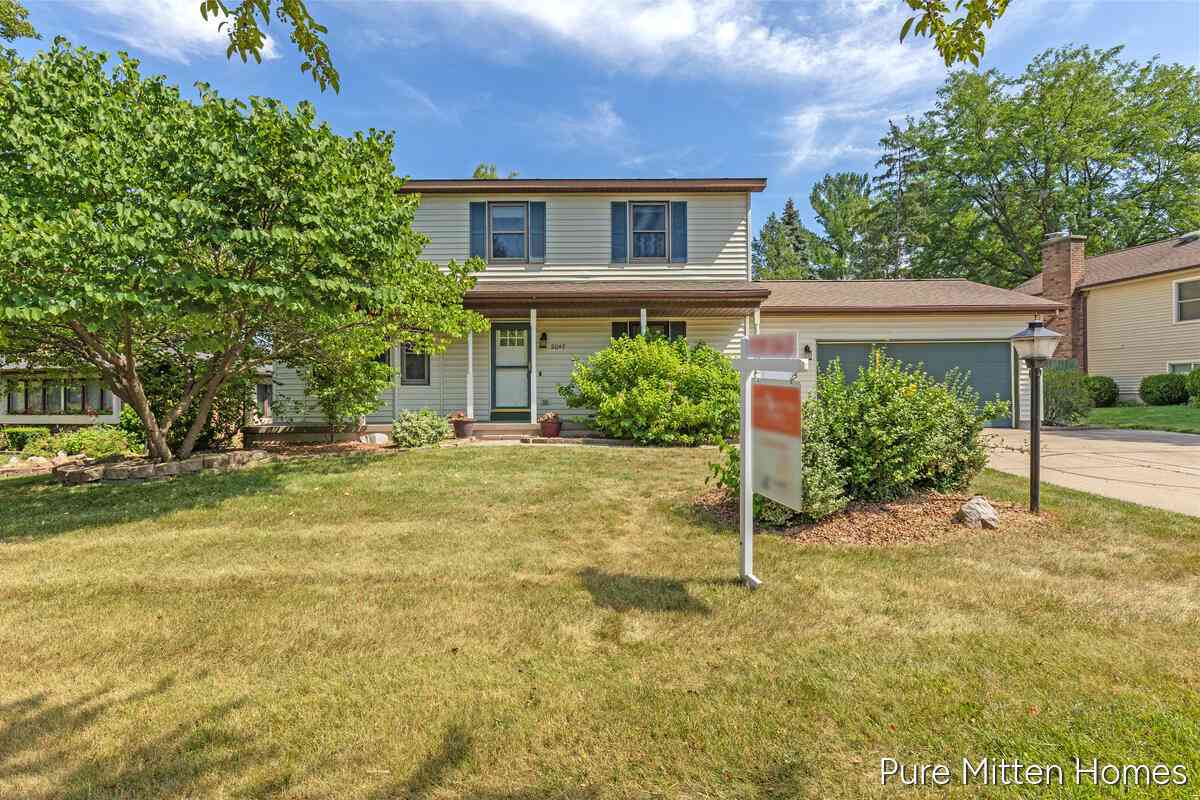
2047 Wolfboro Drive
Grand Rapids, MI 49508

 4
4
Bed
 3
3
Bath
 2,500
2,500Sqft
 0.30
0.30Acre(Lot)
Welcome home to this spacious 4-bedroom, 2.5-bath home in the desirable Princeton Estates neighborhood of Kentwood! Offering a functional layout with generous living spaces, this home is designed for both everyday living and entertaining. The bright main level provides plenty of room to gather, while the well-appointed kitchen flows seamlessly into the dining and living areas. Upstairs, you'll find four comfortable bedrooms, including a spacious primary suite with a private bath. Step outside to enjoy the large, fully fenced backyard—perfect for pets, play, gardening, or hosting summer barbecues. Located in an established neighborhood close to parks, schools, shopping, dining, and major commuter routes, this home offers the space, comfort, and location you've been searching for. Schedule y

 Property Details
 Map
Map
 Map
Map
What's Nearby
Nearby Areas
 Features
-
Bedroom Information
Total Bedrooms: 4Bathroom Information
Total Baths: 3 Full Baths: 2 Half Baths: 1Water/Sewer
Sewer: PublicRoom Information
Other Rooms: 11 -
Flooring Information
Carpet, Laminate, Tile, Wood -
Roofing Information
Asphalt, Shingle -
Interior Features
Ceiling Fan(s), Garage Door Opener, Eat-in Kitchen, Pantry Roof: Asphalt, Shingle Appliances: Dishwasher, Disposal, Dryer, Freezer, Microwave, Range, Refrigerator, Washer Laundry Features: Gas Dryer Hookup, In Bathroom, Laundry Room, Main Level, Sink, Washer Hookup -
Heating & Cooling
Heating: Forced Air Cooling: Attic Fan, Central Air WaterSource: Public -
Fireplace
Fireplace: Yes Number of Fireplaces: 1 Fireplace Features: 1
-
Building Information
Year Built: 1984 Construction Materials: Vinyl Siding Security System: Carbon Monoxide Detector(s), Smoke Detector(s) Basement: Full Roof: Asphalt, Shingle -
Exterior Features
Porch: Covered, Deck, Porch(es) -
Road Types
Paved -
Fencing
Fenced Back, Privacy, Vinyl -
Laundry Features
Gas Dryer Hookup, In Bathroom, Laundry Room, Main Level, Sink, Washer HookupPatio And Porch
Covered, Deck, Porch(es)Fencing
Fenced Back, Privacy, Vinyl
-
Lot Information
Lot Dimensions: 89 X 146 Lot Size Area: 0.3 Acres Lot Square Feet: 12,981 Stories: 2 Main Square Feet: 2500Property Information
Property Type: Residential Sub Type: Single Family Residence Style: Traditional SQ ft (Living Area): 2,500 Construction Materials: Vinyl Siding Property Age: 42
-
Listing Price Information
Listing Id: 26036340 ist Price: $385,000 List Price Tot SqFt: $154 Listing Terms Cash, FHA, VA Loan, MSHDA, Conventional -
Listing Information
Possession: Close Of Escrow
-
Tax Information
Parcel Number: 41-18-33-276-023 Annual Tax: $3,312 Tax Year: 2025 Taxes: LOT 310 EX COM AT SW COR OF SD LOT TH N 16D 42M E 148.45 FT TO A PT ON NLY LINE OF SD LOT WHICH IS 13.38 FT S 80D 30M E FROM NW COR OF SD LOT TH N 80D 30M W 13.38 FT ALONG SD NLY LINE TO NW COR OF SD LOT TH S 11D 32M W ALONG W LINE OF SD LOT 147.37 F T TO BEG * PRINCETON ESTATES NO.6
-
Parking Information
# of Garage Spaces: 2 Has Garage: Yes Attached Garage: Yes Garage Faces Front, Garage Door Opener, AttachedHomeowners Association Information
Association YN: Yes Association Fee Frequency: Other
-
School Information
Senior High School District: Kentwood -
Utility Information
Natural Gas Connected
How much is this property worth?
Curious about this home's true market value? Use our free Home Evaluation Tool to instantly get a personalized Comparative Market Analysis (CMA) report. Make smarter, data-driven decisions before you buy.

Nearby Home Value
| Address | Estimate | Bed | Bath | Sq. Ft | Lot Size |
|---|---|---|---|---|---|
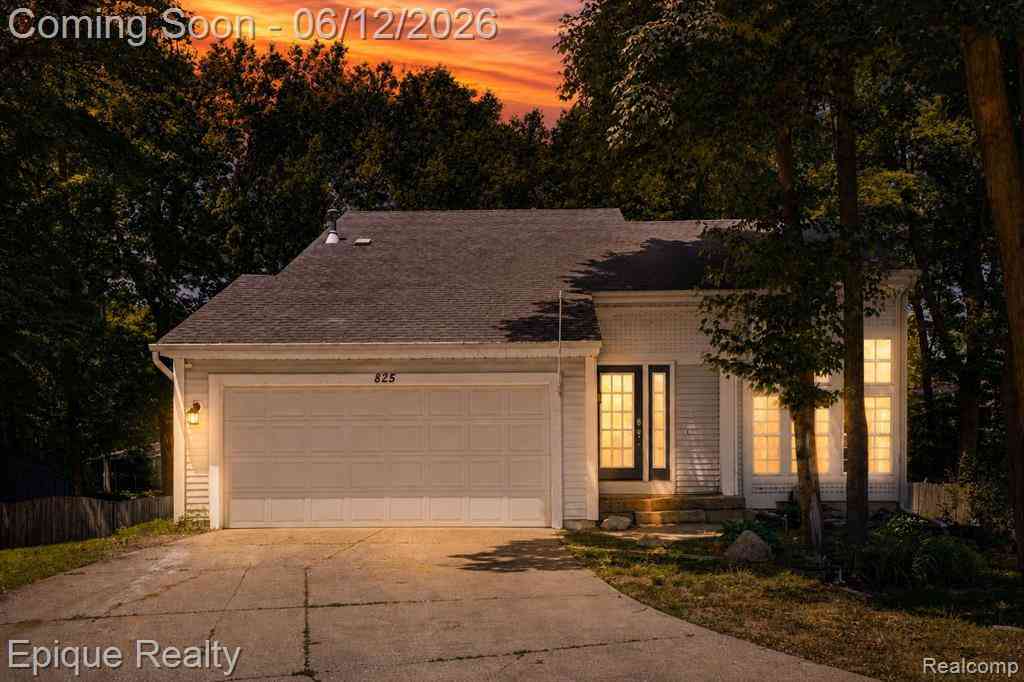
| 825 Summer Creek Court .., Grand Rapids, MI, 49508 | $374,900 | 3 | 2.5 | 1,236 | 1,236 SqFt |
| 2789 Sanderling Court, Grand Rapids, MI, 49508 | $449,900 | 4 | 3 | 2,018 | 2,018 SqFt |
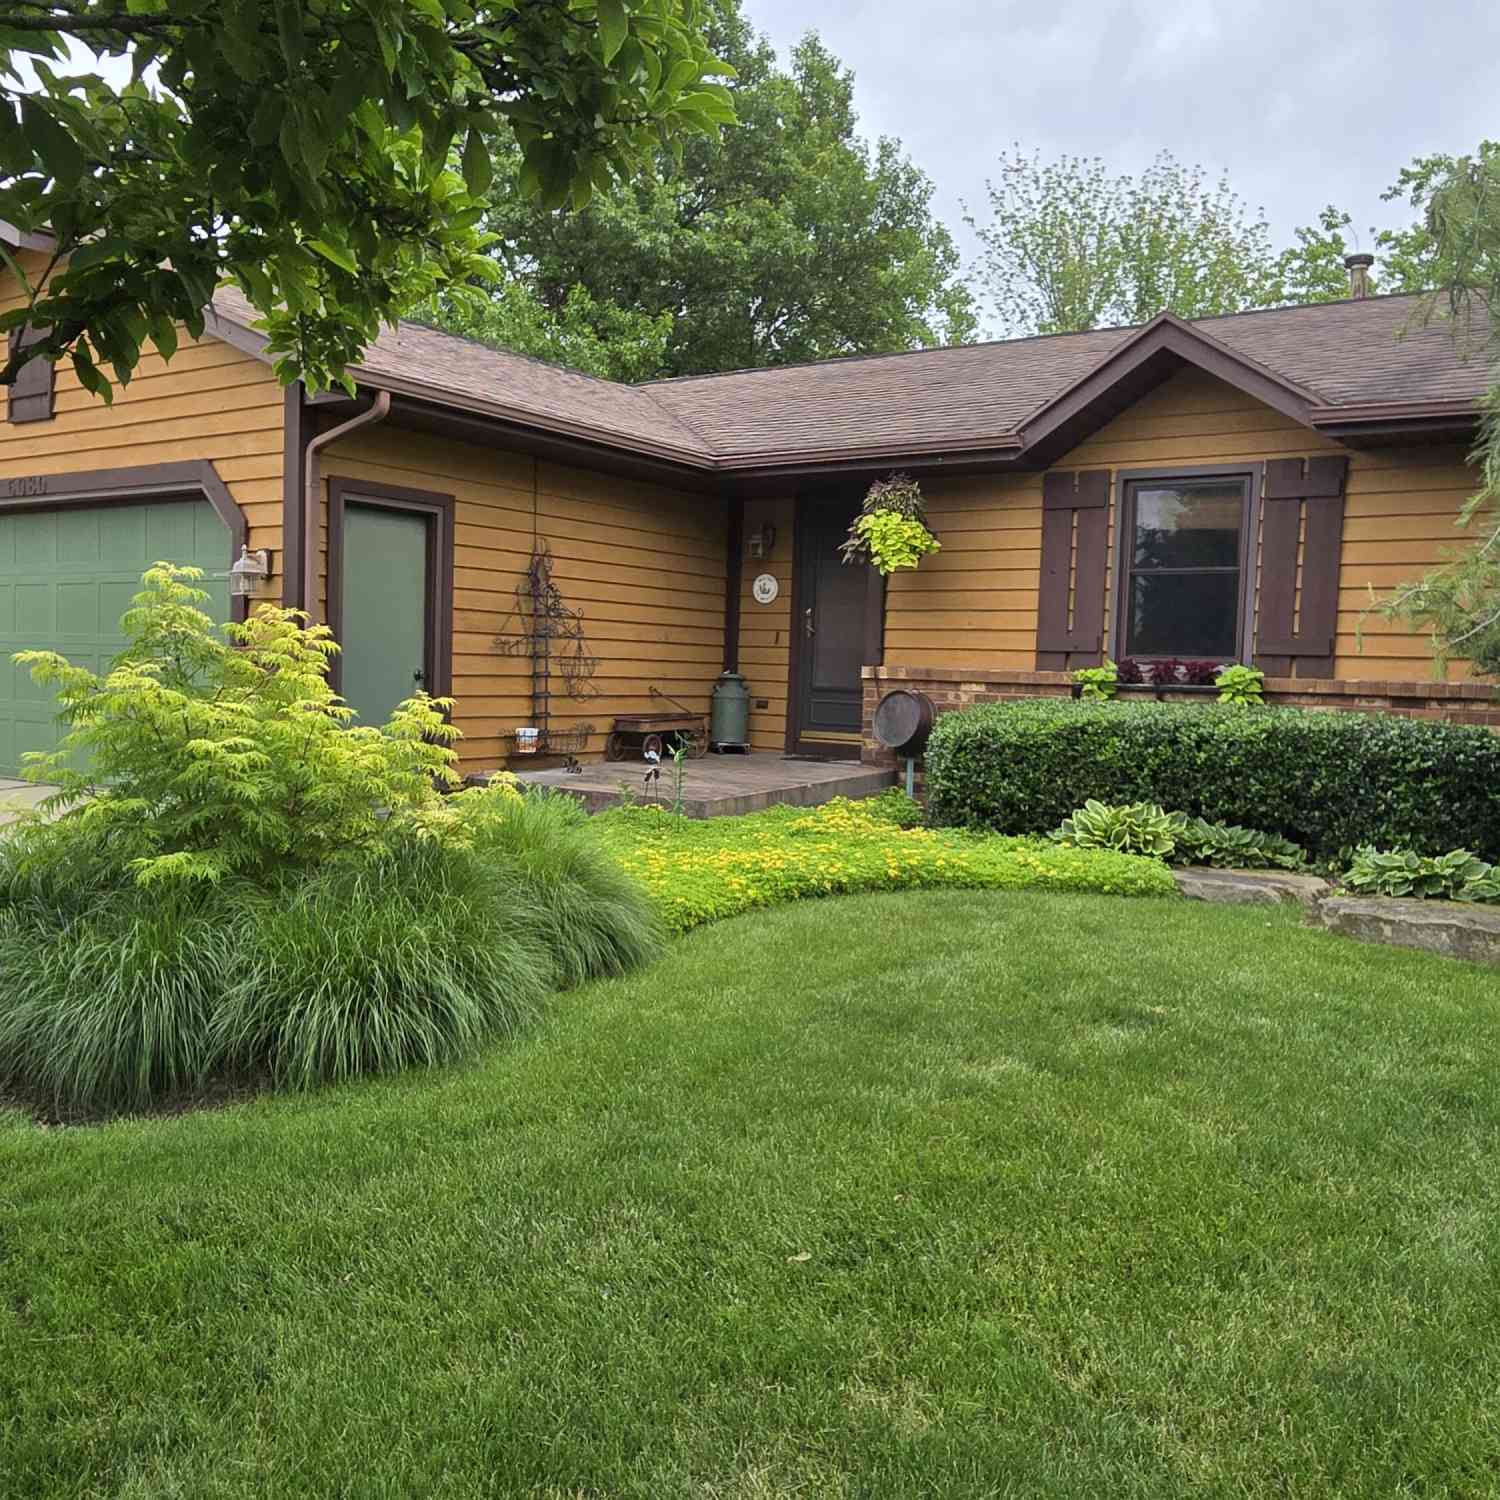
| 5080 Rum Creek Court, Grand Rapids, MI, 49508 | $389,000 | 3 | 2 | 2,000 | 2,000 SqFt |
| 2686 Sanderling Court, Grand Rapids, MI, 49508 | $429,900 | 4 | 3 | 1,882 | 1,882 SqFt |
| 2630 Rum Creek Drive, Grand Rapids, MI, 49508 | $339,900 | 3 | 2 | 2,150 | 2,150 SqFt |
| 2274 Stowevalley Drive, Grand Rapids, MI, 49508 | $435,000 | 4 | 3 | 2,928 | 2,928 SqFt |
| 4756 Larkwood Drive, Grand Rapids, MI, 49508 | $360,000 | 4 | 4 | 2,442 | 2,442 SqFt |
| 5537 Bentbrook Street, Kentwood, MI, 49508 | $515,000 | 7 | 4 | 4,441 | 4,441 SqFt |
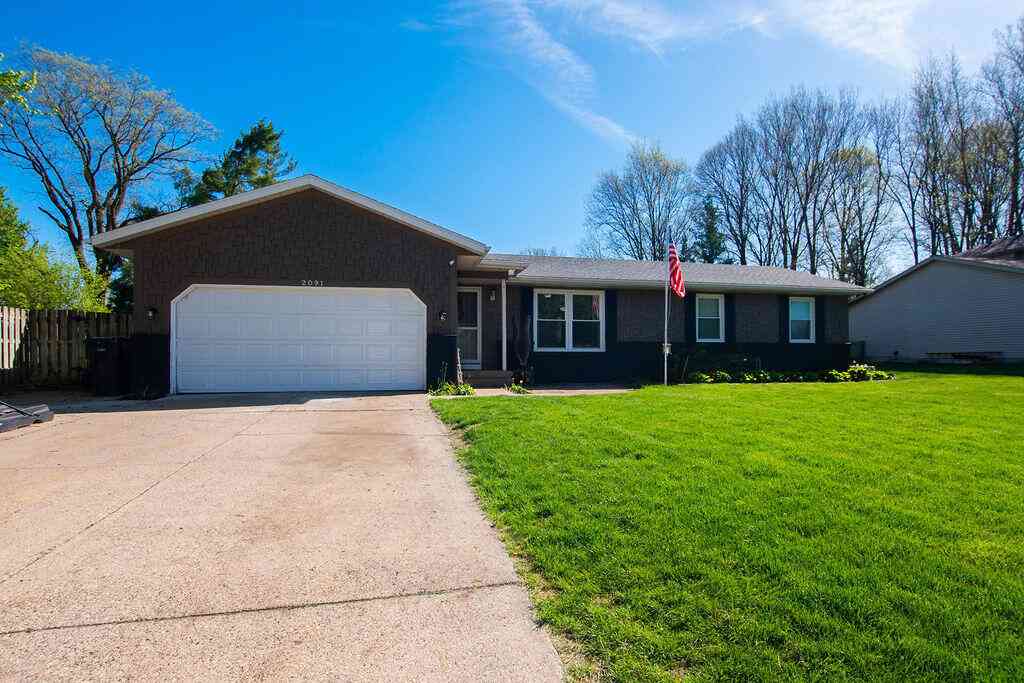
| 2091 Bayham Drive, Grand Rapids, MI, 49508 | $347,900 | 5 | 3 | 2,306 | 2,306 SqFt |
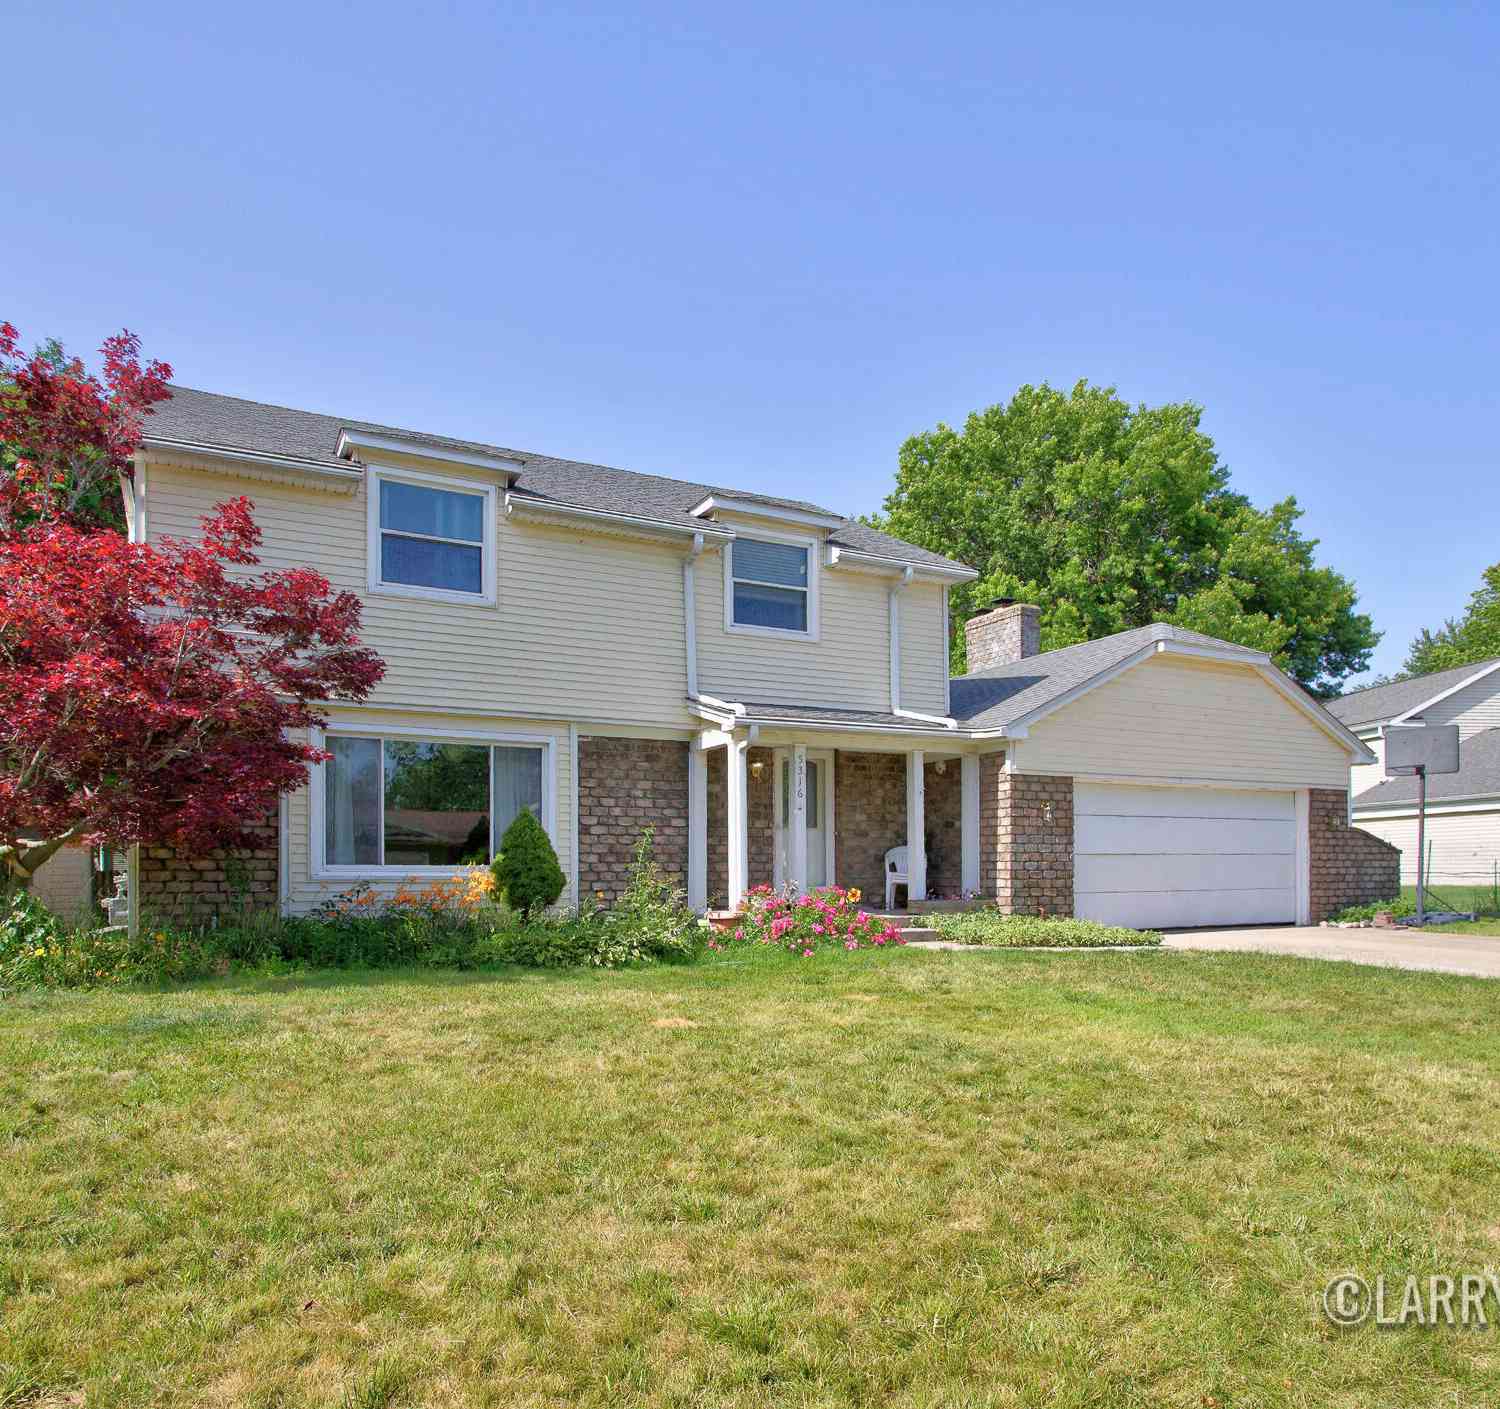
| 5316 Queensbury Drive, Grand Rapids, MI, 49508 | $375,000 | 4 | 3 | 2,878 | 2,878 SqFt |
Similar Homes To 2047 Wolfboro Drive
Nearby For Sale





ByOwner last updated this listing 07/18/2026 @ 11:19
More Cities with for Sale by Owner Homes
- Grand Rapids Homes For Sale By Owner
- Wyoming Homes For Sale By Owner
- Comstock Park Homes For Sale By Owner
- Belmont Homes For Sale By Owner
- East Grand Rapids Homes For Sale By Owner
- Wyoming Homes For Sale By Owner
- Ada Homes For Sale By Owner
- Rockford Homes For Sale By Owner
- Kentwood Homes For Sale By Owner
- Grandville Homes For Sale By Owner
- Marne Homes For Sale By Owner
- Sparta Homes For Sale By Owner
- Jenison Homes For Sale By Owner
- Lowell Homes For Sale By Owner
- Conklin Homes For Sale By Owner
- Byron Center Homes For Sale By Owner
- Cedar Springs Homes For Sale By Owner
- Allendale Homes For Sale By Owner
- Hudsonville Homes For Sale By Owner
- Caledonia Homes For Sale By Owner
Homes around $385,000




Verify Your Email
Please enter the 6-digit verification code
sent to your email address.