
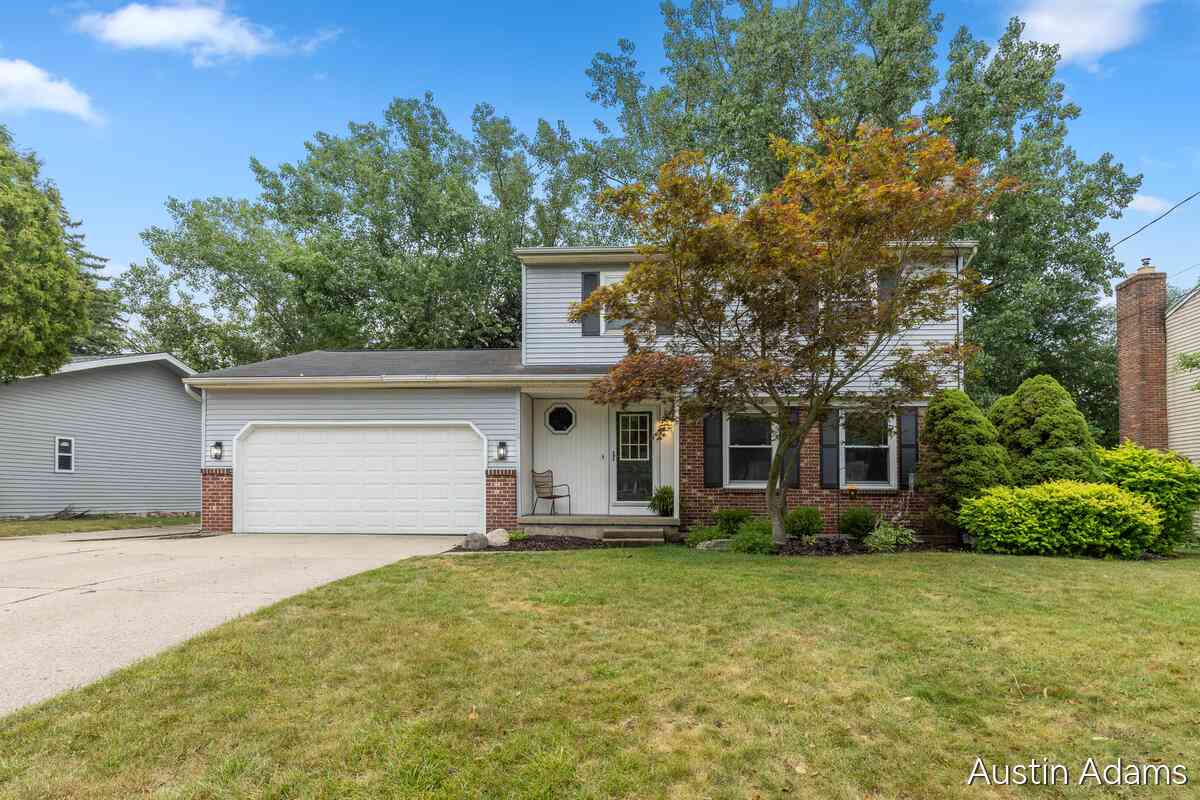
2110 Fawnwood Drive
Grand Rapids, MI 49508

 3
3
Bed
 3
3
Bath
 2,072
2,072Sqft
 0.21
0.21Acre(Lot)
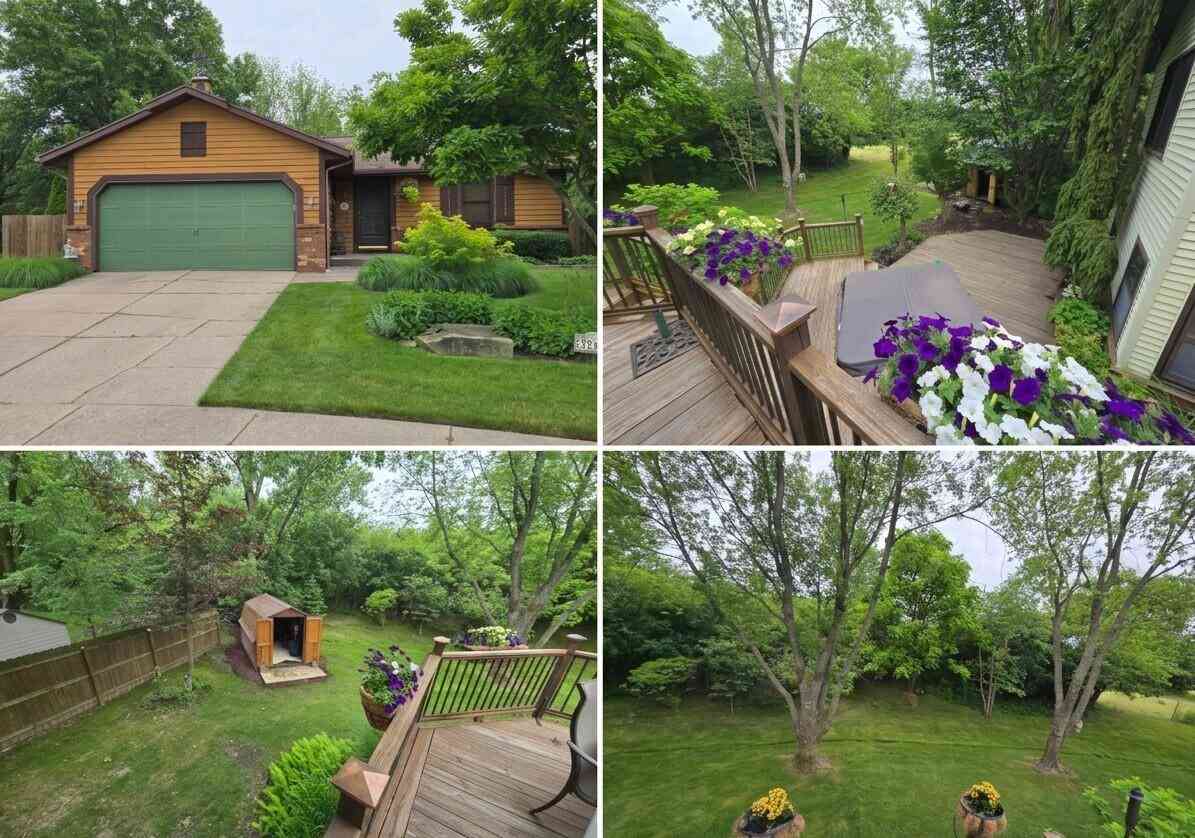
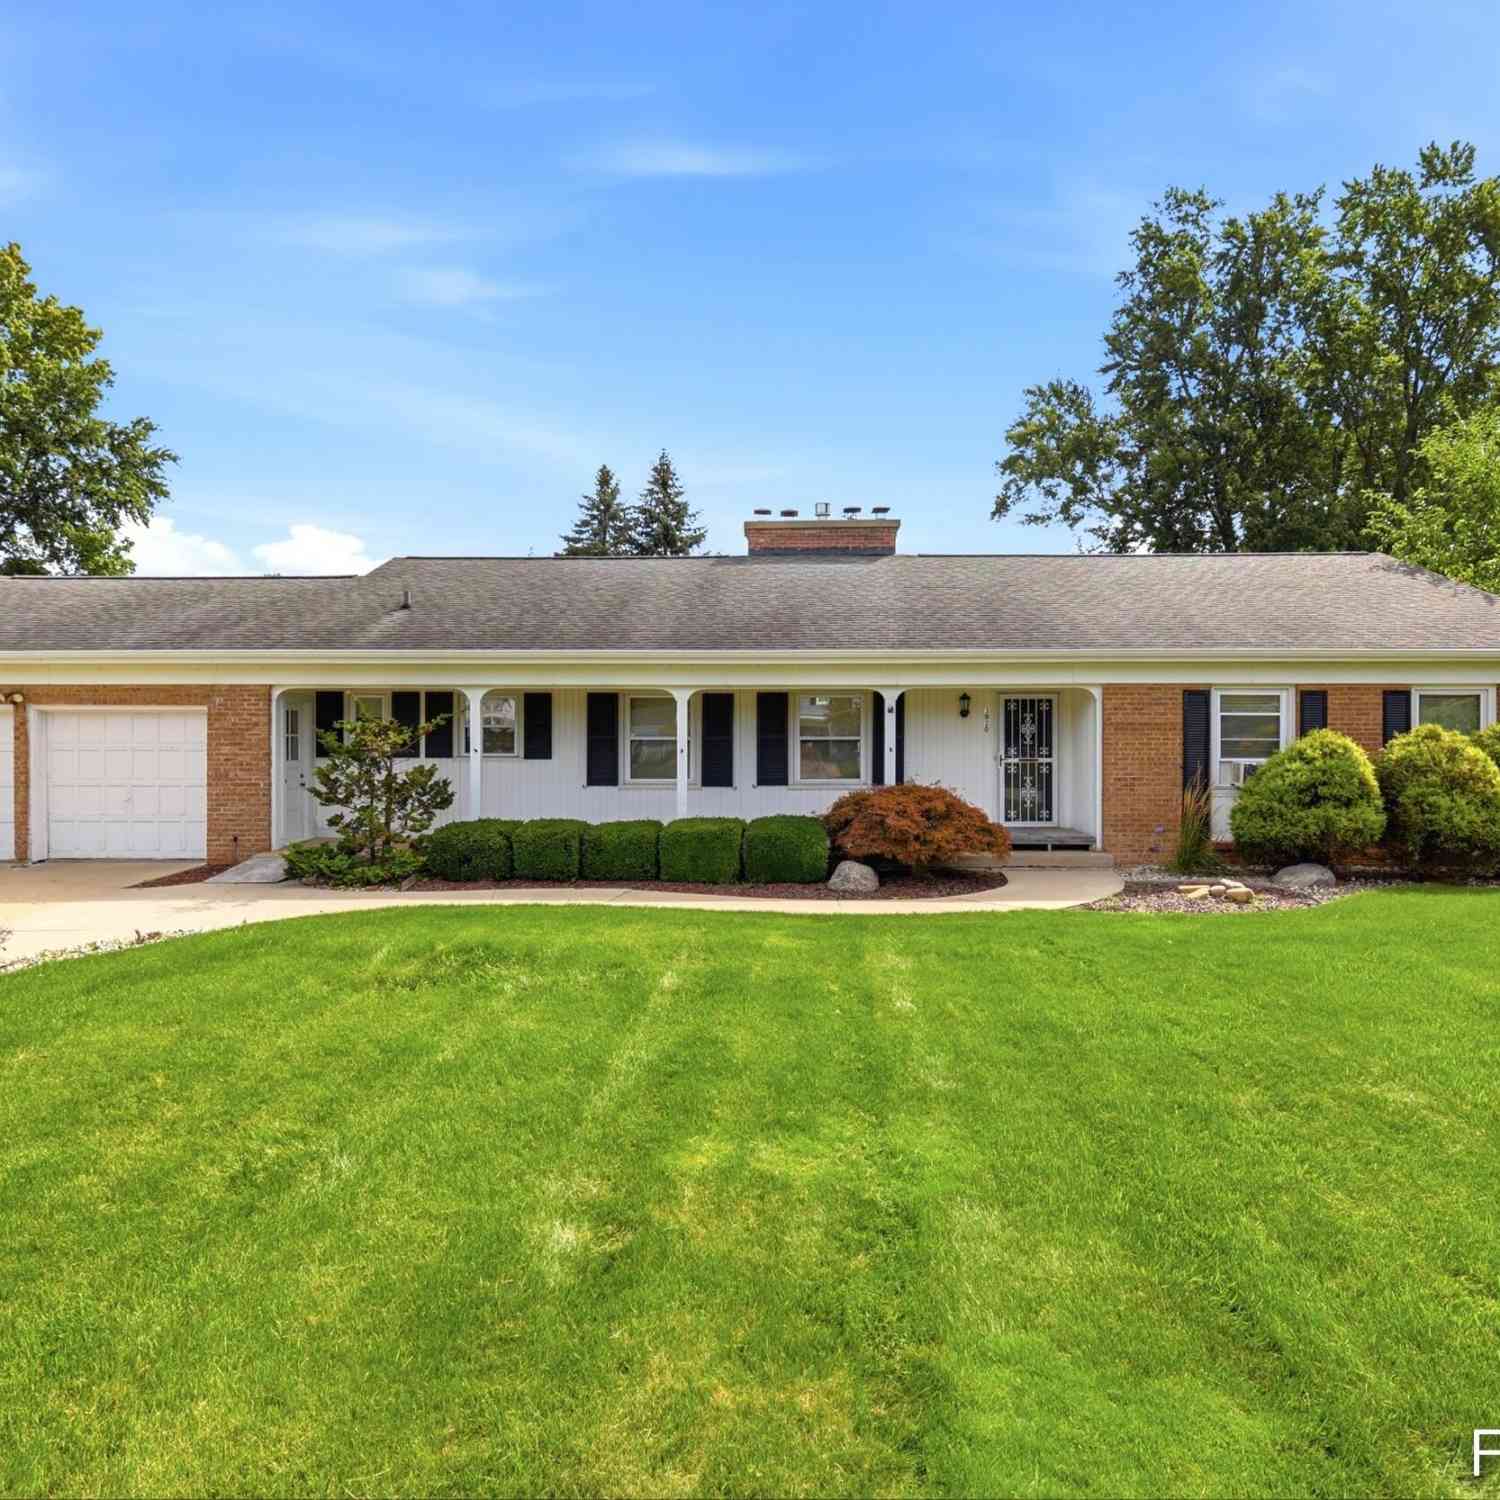
Welcome to 2110 Fawnwood Dr! This beautifully updated two story home offers 3 bedrooms, 2.5 bathrooms, and a functional, move in ready layout designed for comfortable everyday living. The updated kitchen features ample counter space and stainless steel appliances, flowing seamlessly into the dining area and inviting living room. A cozy gas fireplace creates the perfect space to relax or entertain. Upstairs, the spacious primary suite offers the added convenience of an in-suite laundry area and an oversized walk-in closet. The finished walkout basement provides even more flexible living space and includes a convenient kitchenette, ideal for entertaining, hosting guests, or creating a space of your own. Step outside to enjoy the private backyard and large deck, perfect for relaxing, grill

 Property Details
 Map
Map
 Map
Map
What's Nearby
Nearby Areas
 Features
-
Bedroom Information
Total Bedrooms: 3 Window Feature: Replacement, Window TreatmentsBathroom Information
Total Baths: 3 Full Baths: 2 Half Baths: 1Water/Sewer
Sewer: PublicRoom Information
Other Rooms: 9 -
Flooring Information
Carpet, Tile, Wood -
Roofing Information
Composition -
Interior Features
Ceiling Fan(s), Garage Door Opener, Eat-in Kitchen, Pantry Roof: Composition Appliances: Dishwasher, Dryer, Microwave, Oven, Range, Refrigerator, Washer Laundry Features: In Basement -
Heating & Cooling
Heating: Forced Air Cooling: Central Air WaterSource: Public -
Fireplace
Fireplace: Yes Number of Fireplaces: 2 Fireplace Features: 2
-
Building Information
Year Built: 1971 Construction Materials: Brick, Vinyl Siding Security System: Smoke Detector(s) Basement: Daylight, Walk-Out Access Roof: Composition -
Exterior Features
Porch: Covered, Deck, Patio, Porch(es) -
Road Types
Paved -
Laundry Features
In BasementPatio And Porch
Covered, Deck, Patio, Porch(es)
-
Lot Information
Lot Dimensions: 71x131 Lot Description: Sidewalk Lot Size Area: 0.21 Acres Lot Square Feet: 9,322 Stories: 2 Main Square Feet: 2072Property Information
Property Type: Residential Sub Type: Single Family Residence Style: Colonial, Traditional SQ ft (Living Area): 2,072 Construction Materials: Brick, Vinyl Siding Property Age: 55
-
Listing Price Information
Listing Id: 26038798 ist Price: $359,900 List Price Tot SqFt: $174 Listing Terms Cash, FHA, VA Loan, MSHDA, Conventional -
Listing Information
Possession: Close Of Escrow
-
Tax Information
Parcel Number: 41-18-33-403-012 Annual Tax: $4,145 Tax Year: 2026 Taxes: LOT 155 * DARTMOUTH FARMS NO.2
-
Parking Information
# of Garage Spaces: 2 Has Garage: Yes Attached Garage: Yes Attached
-
School Information
Senior High School District: Kentwood -
Utility Information
Natural Gas Connected, Cable Connected
How much is this property worth?
Curious about this home's true market value? Use our free Home Evaluation Tool to instantly get a personalized Comparative Market Analysis (CMA) report. Make smarter, data-driven decisions before you buy.

Nearby Home Value
| Address | Estimate | Bed | Bath | Sq. Ft | Lot Size |
|---|---|---|---|---|---|
| 5806 Birdsong Court, Grand Rapids, MI, 49508 | $429,500 | 4 | 2 | 2,240 | 0.25 Acre |
| 2789 Sanderling Court, Grand Rapids, MI, 49508 | $439,900 | 4 | 3 | 2,018 | 0.15 Acre |
| 5080 Rum Creek Court, Grand Rapids, MI, 49508 | $369,000 | 3 | 2 | 2,000 | 0.18 Acre |
| 2686 Sanderling Court, Grand Rapids, MI, 49508 | $419,900 | 4 | 3 | 1,882 | 0.22 Acre |
| 2692 Sanderling Court, Grand Rapids, MI, 49508 | $429,900 | 4 | 3 | 1,910 | 0.16 Acre |
| 4756 Larkwood Drive, Grand Rapids, MI, 49508 | $360,000 | 4 | 4 | 2,442 | 0.34 Acre |
| 5537 Bentbrook Street, Kentwood, MI, 49508 | $499,000 | 7 | 4 | 4,441 | 0.28 Acre |
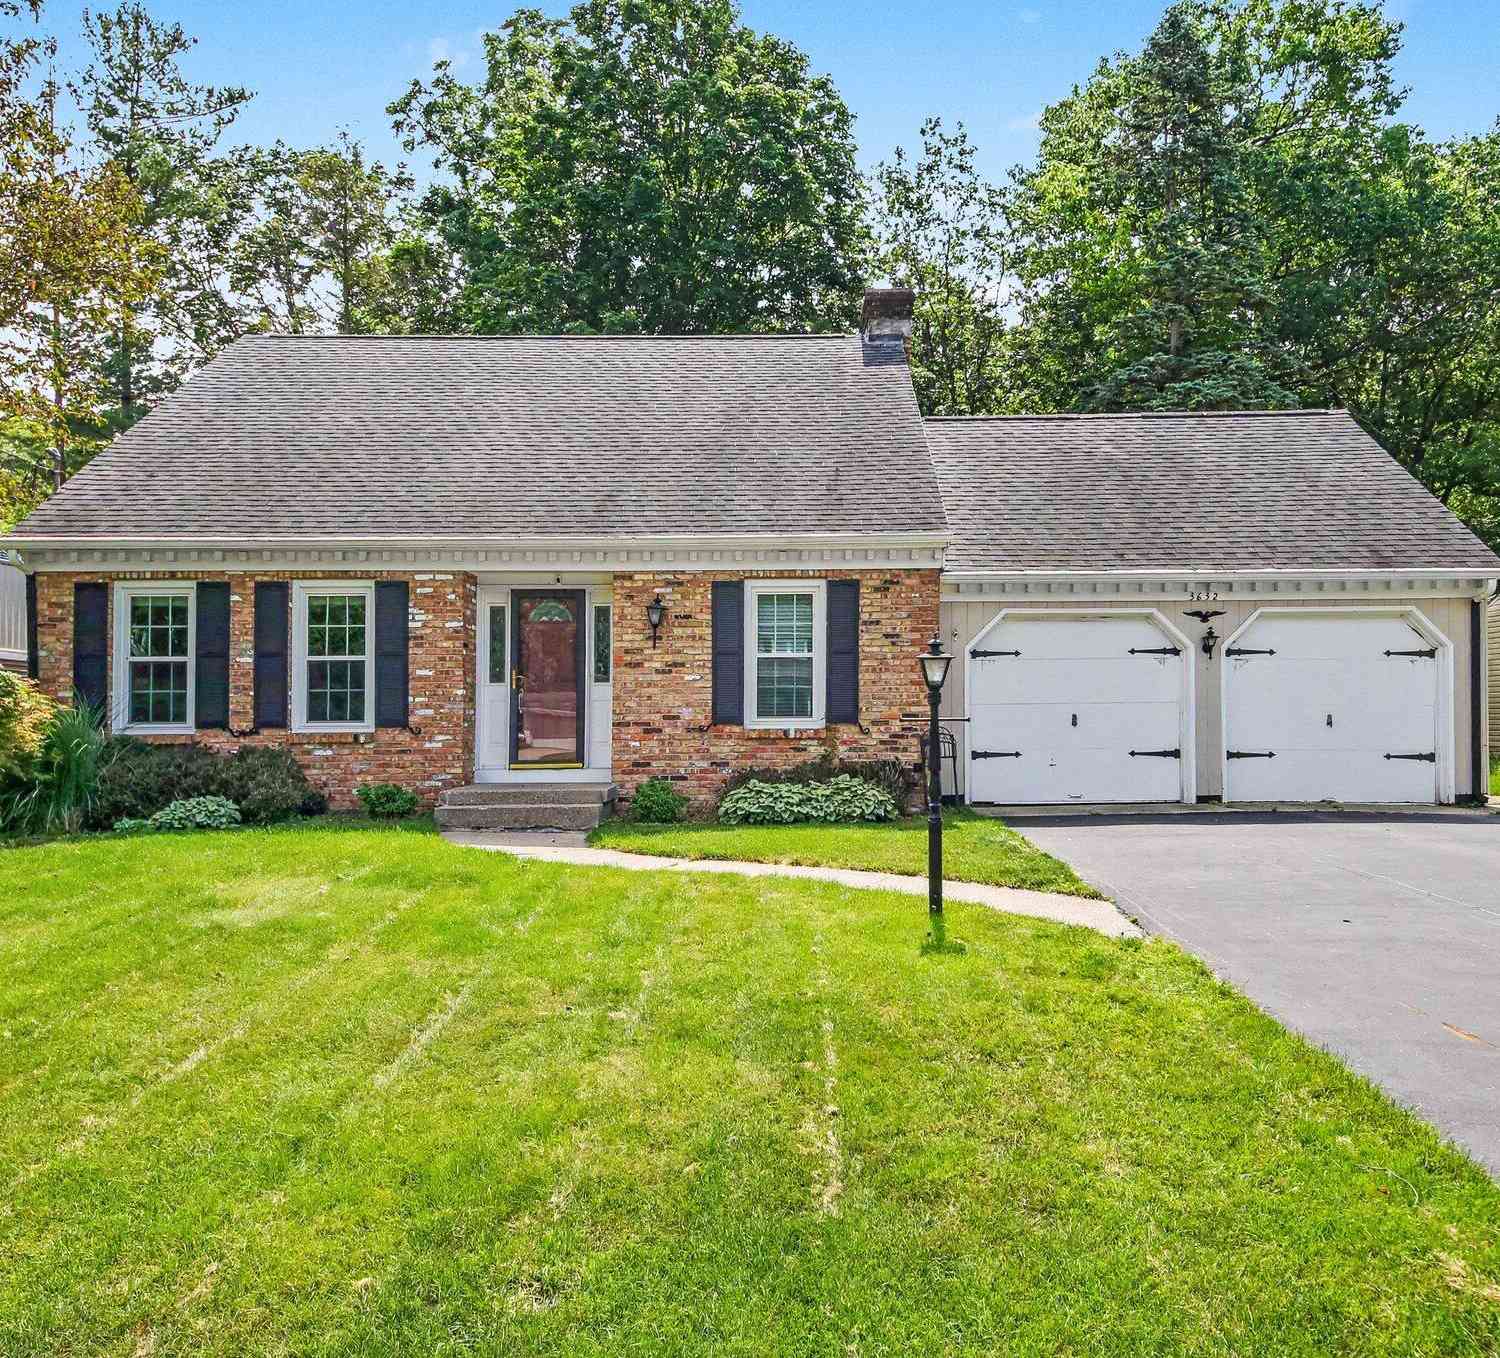
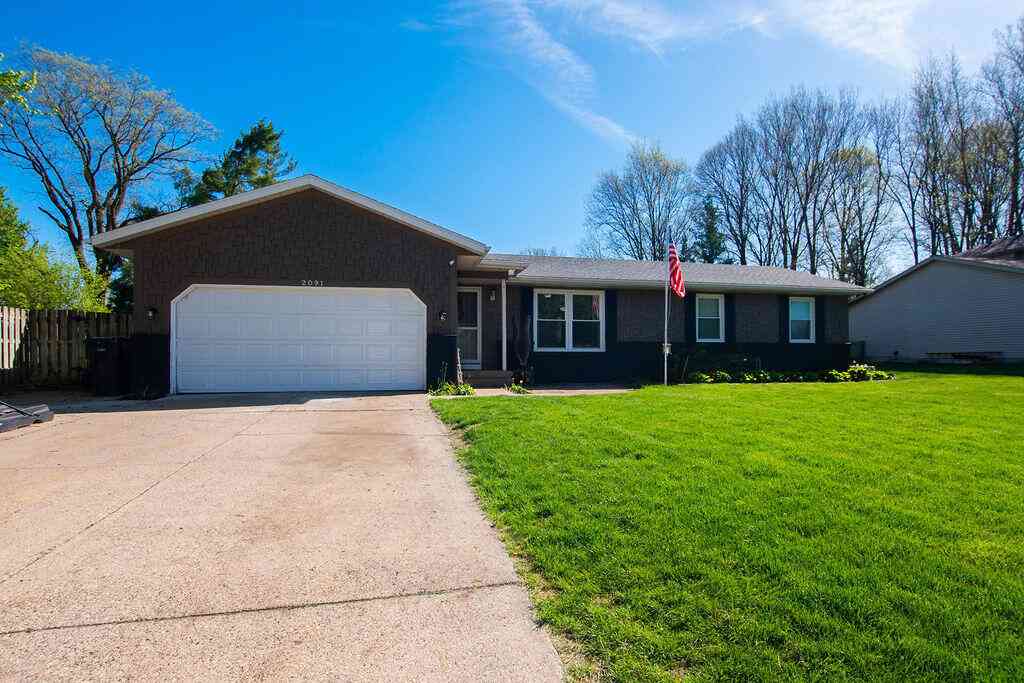
| 2091 Bayham Drive, Grand Rapids, MI, 49508 | $347,900 | 5 | 3 | 2,306 | 0.26 Acre |
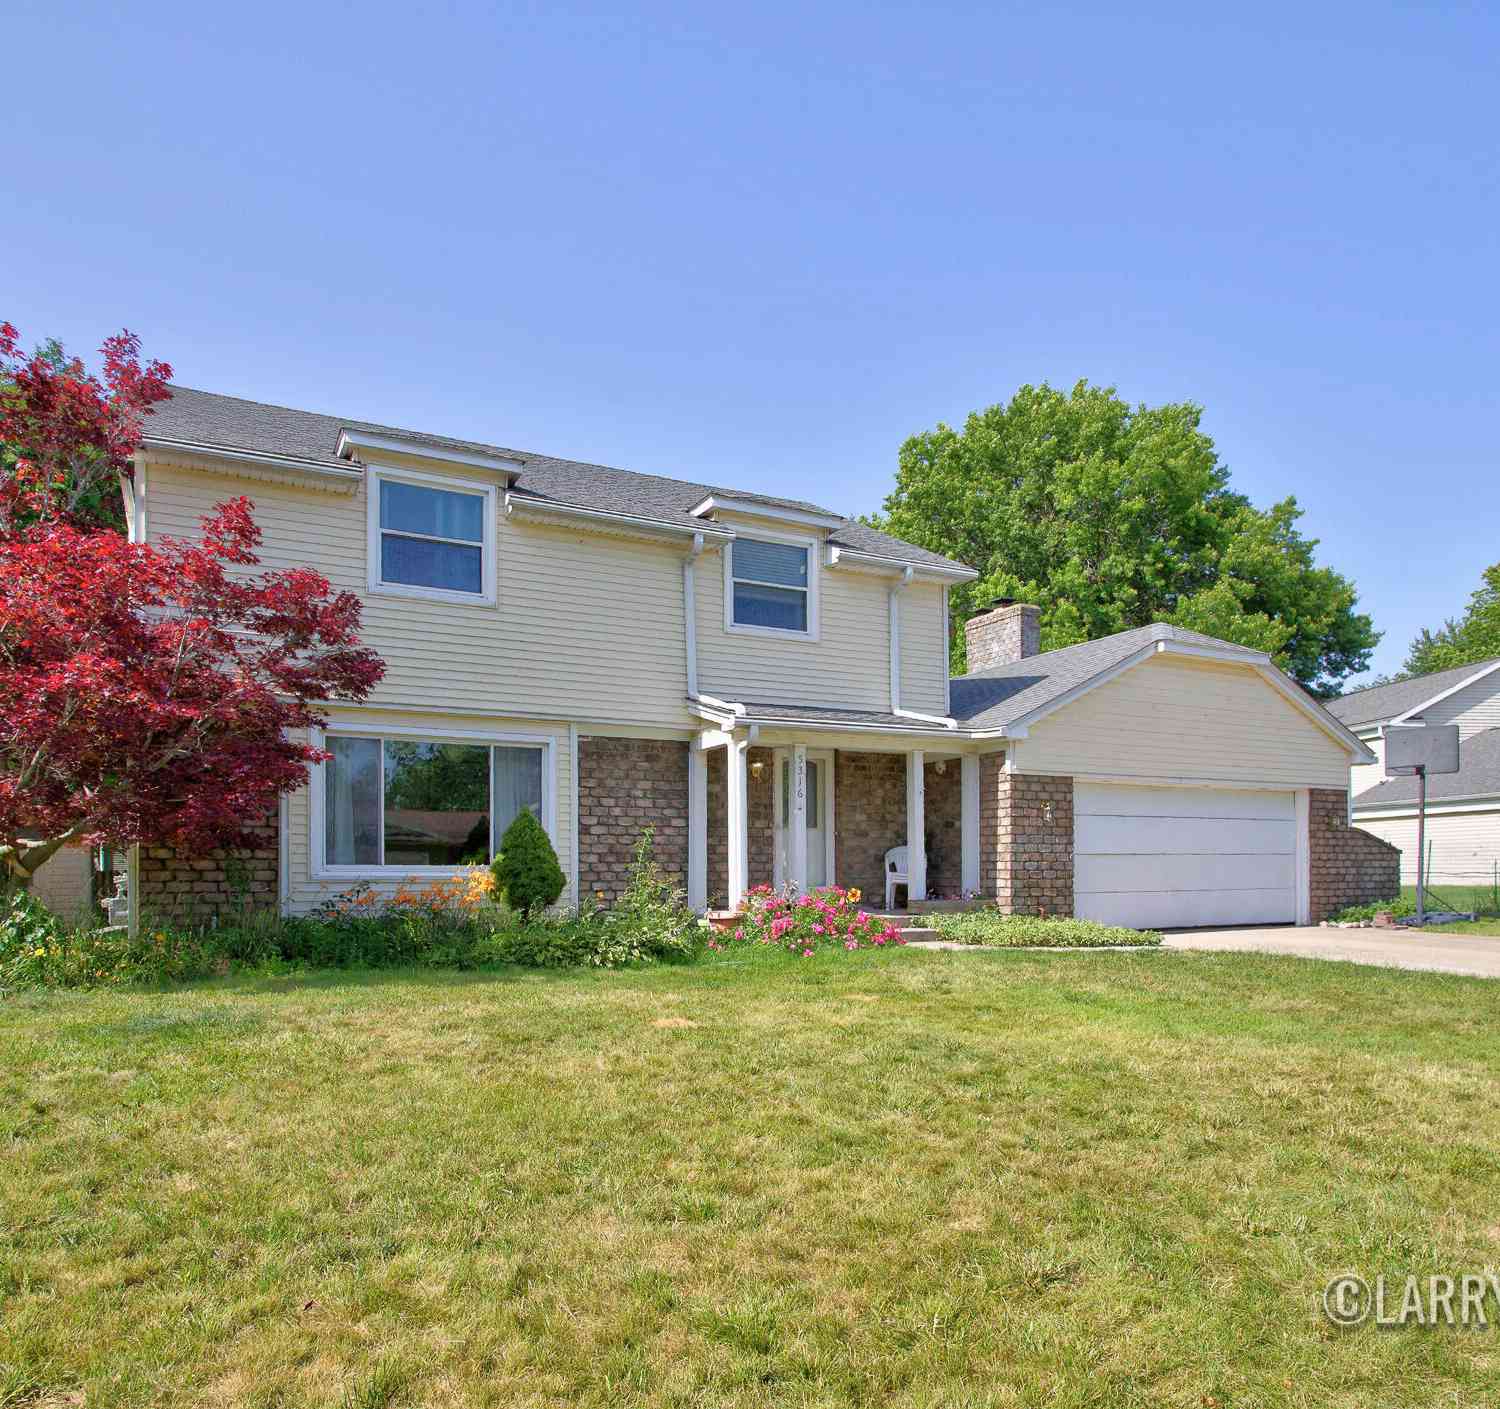
| 5316 Queensbury Drive, Grand Rapids, MI, 49508 | $350,000 | 4 | 3 | 2,878 | 0.28 Acre |
| 3520 Chamberlain Avenue, Grand Rapids, MI, 49508 | $379,900 | 4 | 3 | 2,126 | 0.34 Acre |
Similar Homes To 2110 Fawnwood Drive
Nearby For Sale





ByOwner last updated this listing 09/25/2026 @ 20:44
More Cities with for Sale by Owner Homes
- Grand Rapids Homes For Sale By Owner
- Comstock Park Homes For Sale By Owner
- Belmont Homes For Sale By Owner
- East Grand Rapids Homes For Sale By Owner
- Wyoming Homes For Sale By Owner
- Ada Homes For Sale By Owner
- Rockford Homes For Sale By Owner
- Kentwood Homes For Sale By Owner
- Grandville Homes For Sale By Owner
- Marne Homes For Sale By Owner
- Sparta Homes For Sale By Owner
- Jenison Homes For Sale By Owner
- Lowell Homes For Sale By Owner
- Conklin Homes For Sale By Owner
- Byron Center Homes For Sale By Owner
- Cedar Springs Homes For Sale By Owner
- Allendale Homes For Sale By Owner
- Hudsonville Homes For Sale By Owner
- Caledonia Homes For Sale By Owner
- Coopersville Homes For Sale By Owner
Homes around $359,900



Verify Your Email
Please enter the 6-digit verification code
sent to your email address.
Verify Your Phone Number
Please enter the 6-digit verification code
sent to your mobile phone.