
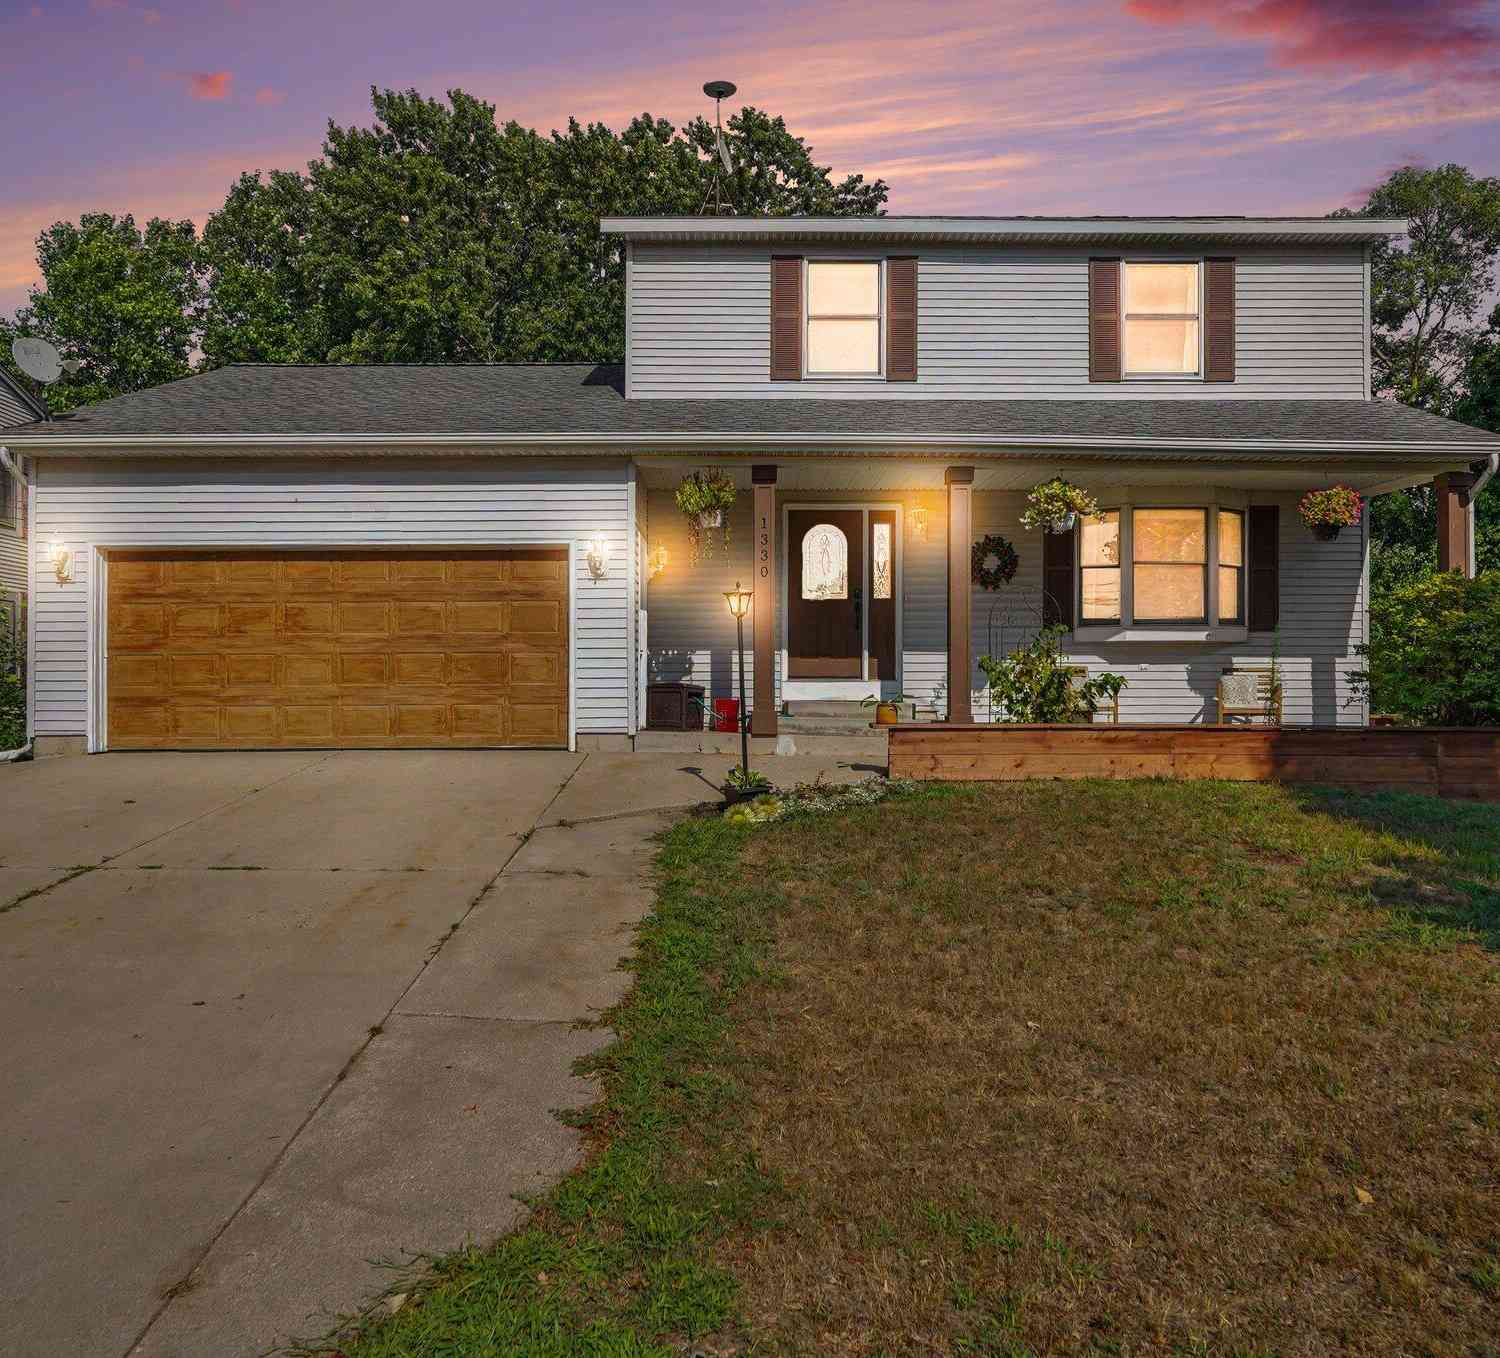
1330 S Griffin Street
Grand Haven, MI 49417

 5
5
Bed
 4
4
Bath
 2,864
2,864Sqft
 0.25
0.25Acre(Lot)
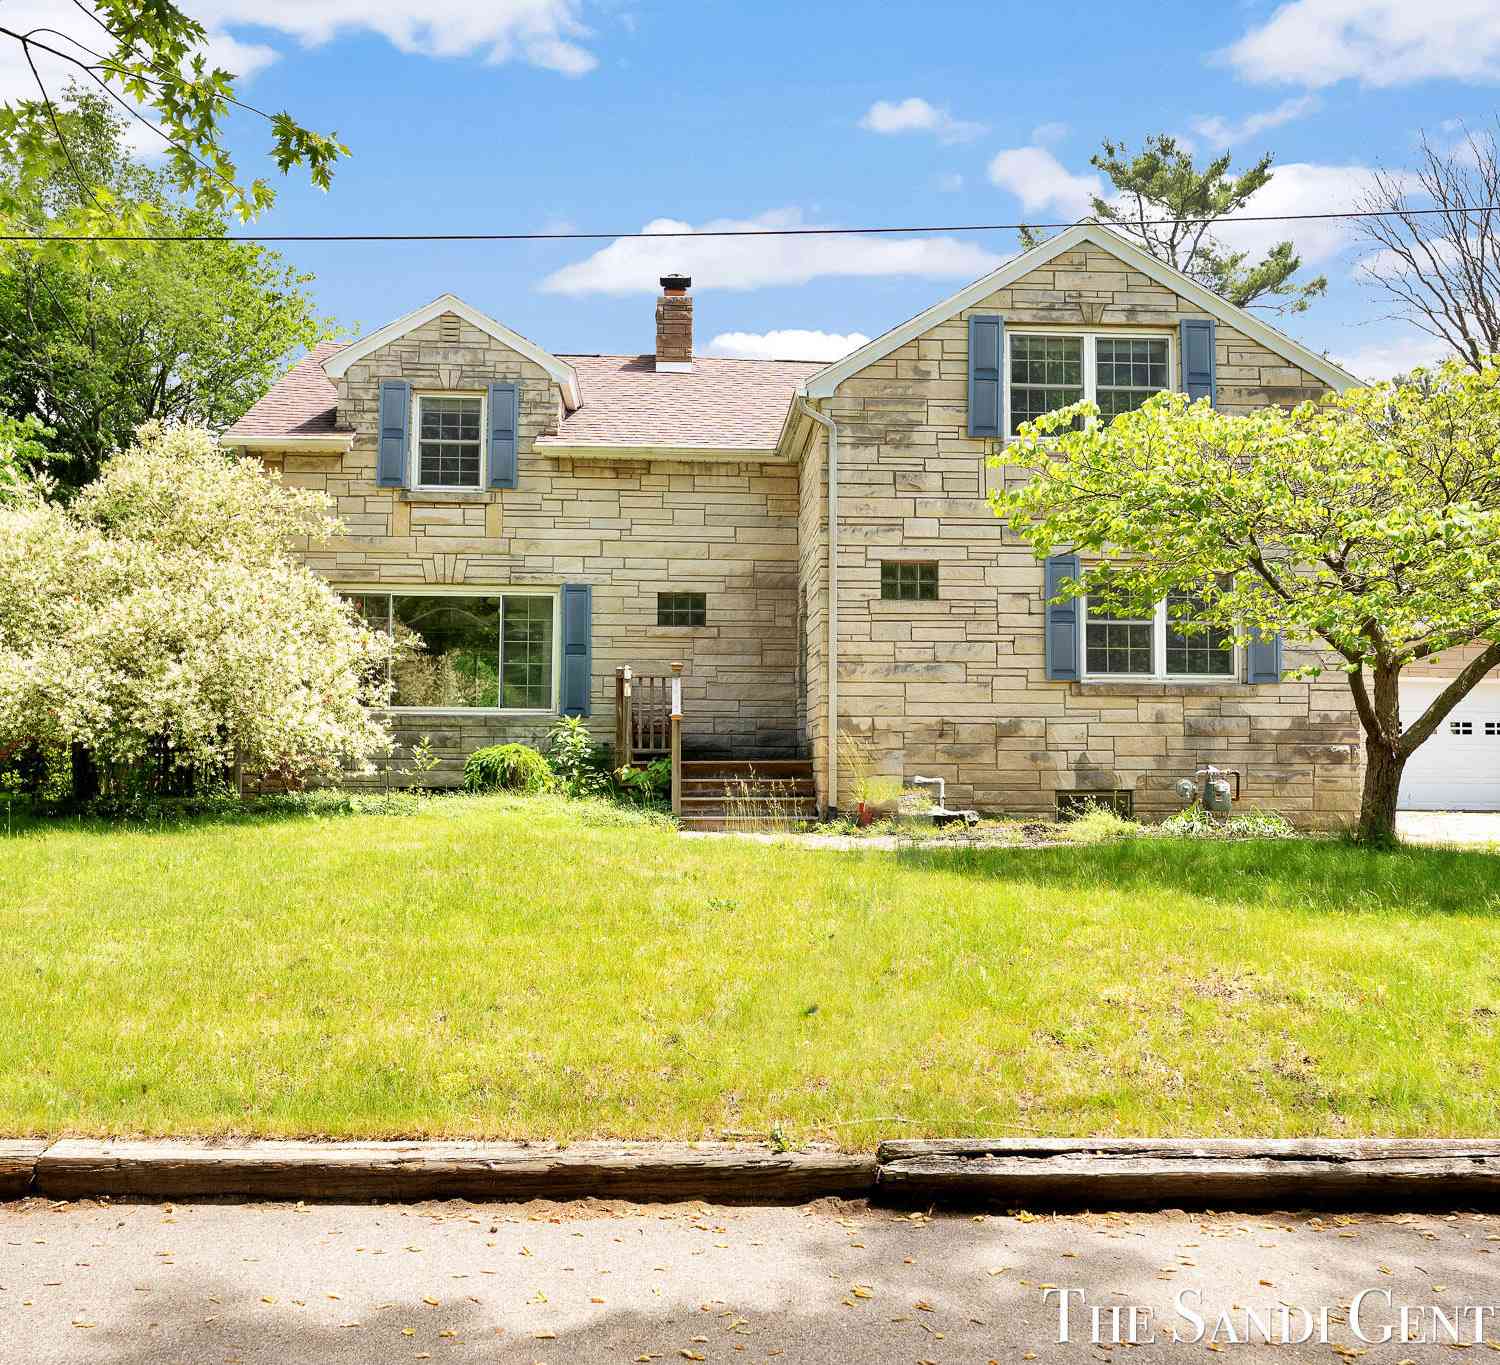
Opportunities like this don't come along often. Nestled on a beautiful lot overlooking a peaceful creek and mature trees, this spacious 5-bedroom, 3.5-bath home offers nearly 3,000 square feet in one of Grand Haven's most desirable locations. Inside, you'll find a welcoming foyer, soaring open staircase, multiple living areas, and a stunning family room centered around a stone gas fireplace. The kitchen flows seamlessly into the dining area, where French doors open to a large deck overlooking the private backyard. Upstairs features generously sized bedrooms with updated flooring, while the walk-out lower level adds two more bedrooms, a full bath, a second family room, and direct patio access. With an incredible layout, picturesque setting, and the chance to add your own updates and build i

 Property Details
 Map
Map
 Map
Map
What's Nearby
Nearby Areas
 Features
-
Bedroom Information
Total Bedrooms: 5 Window Feature: Bay/BowBathroom Information
Total Baths: 4 Full Baths: 3 Half Baths: 1Water/Sewer
Sewer: PublicRoom Information
Other Rooms: 8 -
Flooring Information
Carpet, Tile, Wood -
Roofing Information
Composition, Shingle -
Interior Features
Ceiling Fan(s), Pantry Roof: Composition, Shingle Appliances: Dishwasher, Microwave, Oven, Range, Refrigerator Laundry Features: Gas Dryer Hookup, Laundry Room, Lower Level -
Heating & Cooling
Heating: Forced Air Cooling: Central Air WaterSource: Public -
Fireplace
Fireplace: Yes Number of Fireplaces: 1 Fireplace Features: 1
-
Building Information
Year Built: 1998 Construction Materials: Vinyl Siding Security System: Smoke Detector(s) Basement: Daylight, Full, Walk-Out Access Roof: Composition, Shingle -
Exterior Features
Porch: Covered, Deck, Porch(es) -
Road Types
Paved -
Fencing
Fenced Back -
Laundry Features
Gas Dryer Hookup, Laundry Room, Lower LevelPatio And Porch
Covered, Deck, Porch(es)Fencing
Fenced Back
-
Lot Information
Lot Dimensions: irr Lot Description: Sidewalk, Wooded Lot Size Area: 0.25 Acres Lot Square Feet: 10,850 Waterfront: Stream/Creek Stories: 2 Main Square Feet: 2864Property Information
Property Type: Residential Sub Type: Single Family Residence Style: Traditional SQ ft (Living Area): 2,864 Construction Materials: Vinyl Siding Property Age: 28
-
Listing Price Information
Listing Id: 26040616 ist Price: $399,500 List Price Tot SqFt: $139 Listing Terms Cash, FHA, VA Loan, MSHDA, Conventional -
Listing Information
Possession: Negotiable
-
Tax Information
Parcel Number: 70-03-28-400-077 Annual Tax: $4,553 Tax Year: 2025 Taxes: PART OF NE 1/4 OF SE 1/4 COM S 89D 11M 22S W 1379.73 FT & N 0D 40M 31S E 1448.19 FT FROM SE SEC COR, TH N 0D 40M 31S E 170 FT, N 89D 20M 45S E 161.44 FT, S 37D 15M 43S W 215.43 FT, TH S 89D 20M 45S W 33 FT TO BEG. SEC 28 T8N R16W
-
Virtual Tour
Parking Information
# of Garage Spaces: 2 Has Garage: Yes Attached Garage: Yes Attached
-
School Information
Elementary School: Griffin Elementary SchoolElementary School District:Junior High School: Lakeshore Middle SchoolSenior High School: Grand Haven High SchoolSenior High School District: Grand Haven -
Utility Information
Cable Connected -
Location Information
Direction: Going east on Robbins Road go North on S Griffin
How much is this property worth?
Curious about this home's true market value? Use our free Home Evaluation Tool to instantly get a personalized Comparative Market Analysis (CMA) report. Make smarter, data-driven decisions before you buy.

Nearby Home Value
| Address | Estimate | Bed | Bath | Sq. Ft | Lot Size |
|---|---|---|---|---|---|
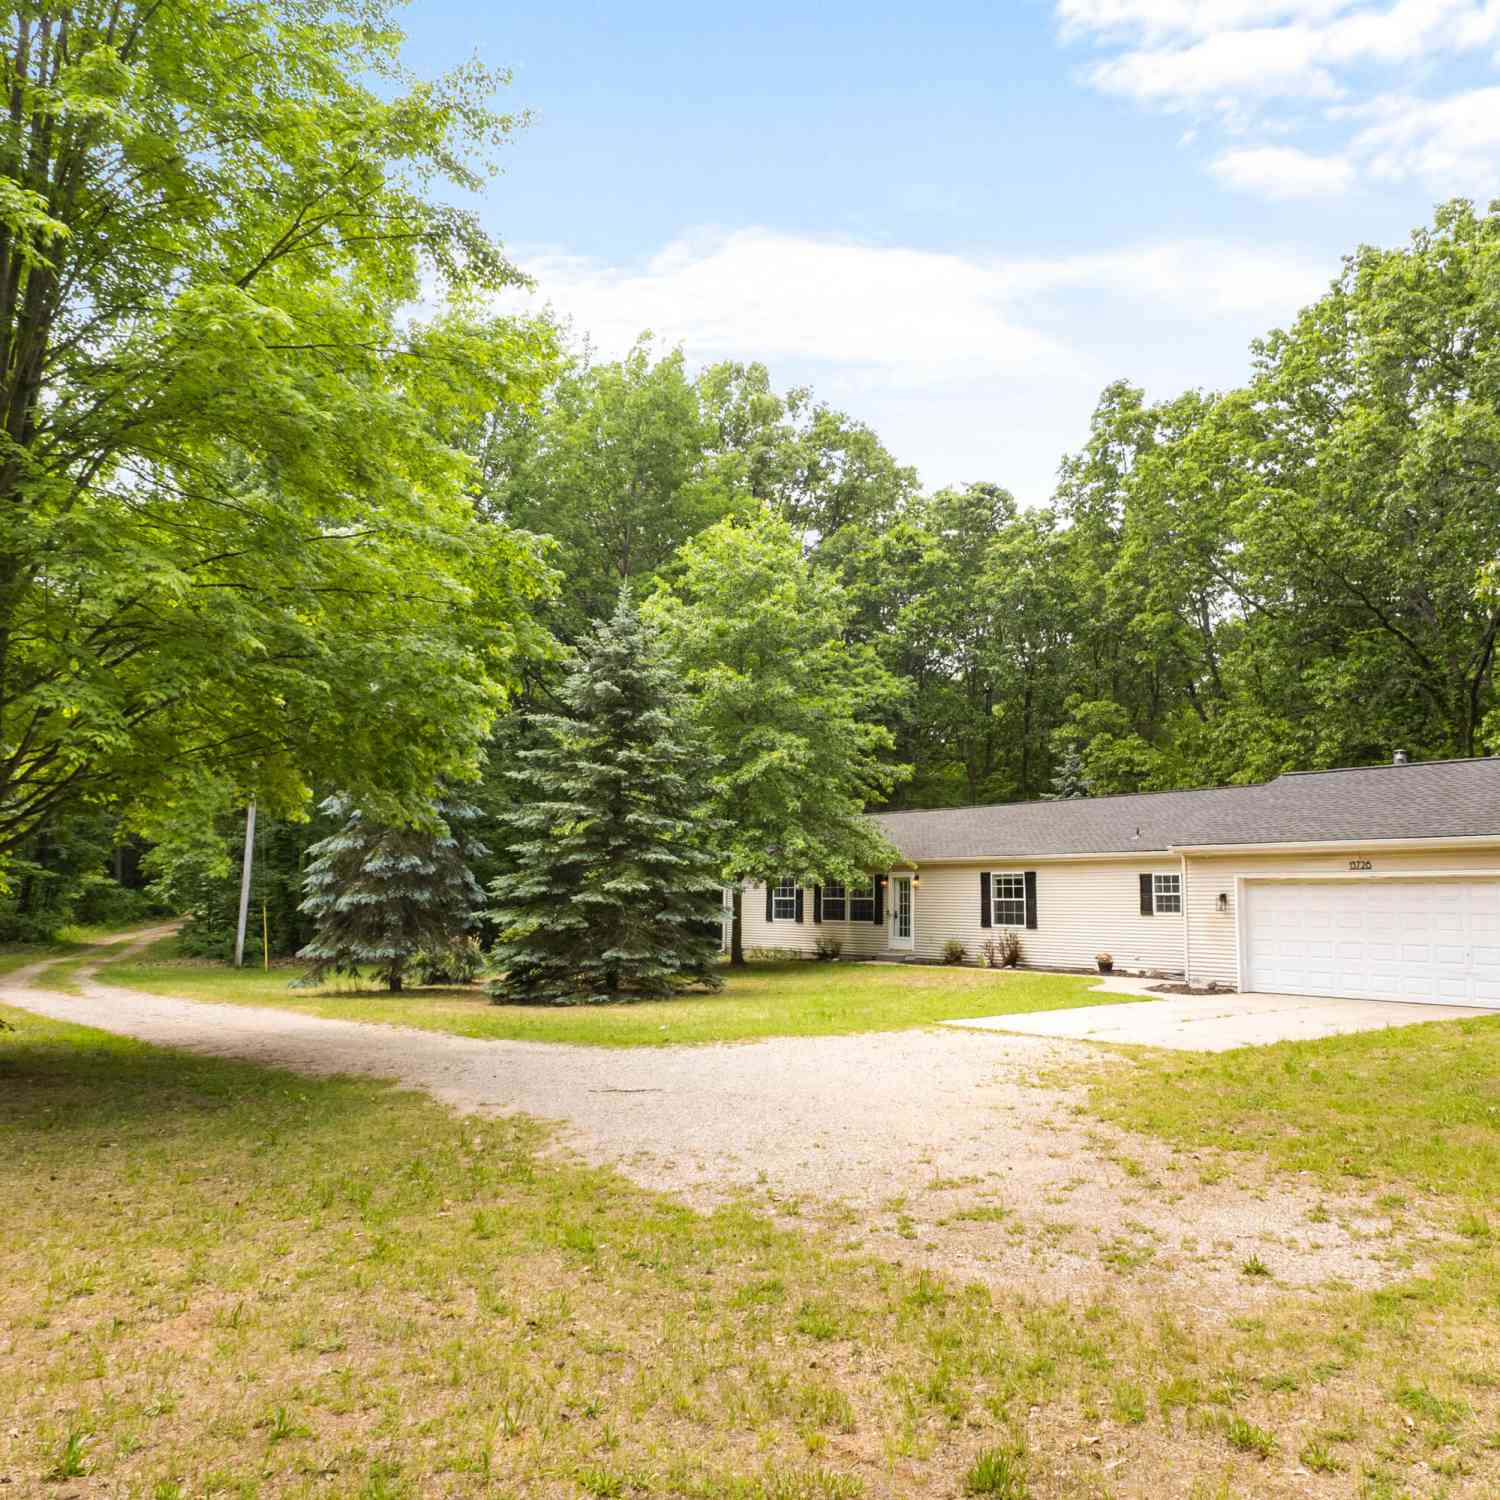
| 13726 Jennifer Road, Grand Haven, MI, 49417 | $384,900 | 3 | 2 | 1,768 | 1,768 SqFt |
| 12253 Rich Street, Grand Haven, MI, 49417 | $339,900 | 3 | 2 | 1,368 | 1,368 SqFt |
| 11981 Morel Road, Grand Haven, MI, 49417 | $650,000 | 4 | 4 | 3,489 | 3,489 SqFt |
| 13388 Rich Street, Grand Haven, MI, 49417 | $699,900 | 4 | 4 | 3,401 | 3,401 SqFt |
| 14113 136th Avenue, Grand Haven, MI, 49417 | $529,900 | 3 | 2 | 2,454 | 2,454 SqFt |
| 14418 Ott Lane, Grand Haven, MI, 49417 | $799,500 | 3 | 3 | 2,180 | 2,180 SqFt |
| 14415 Manor Road, Grand Haven, MI, 49417 | $649,000 | 5 | 5 | 4,370 | 4,370 SqFt |
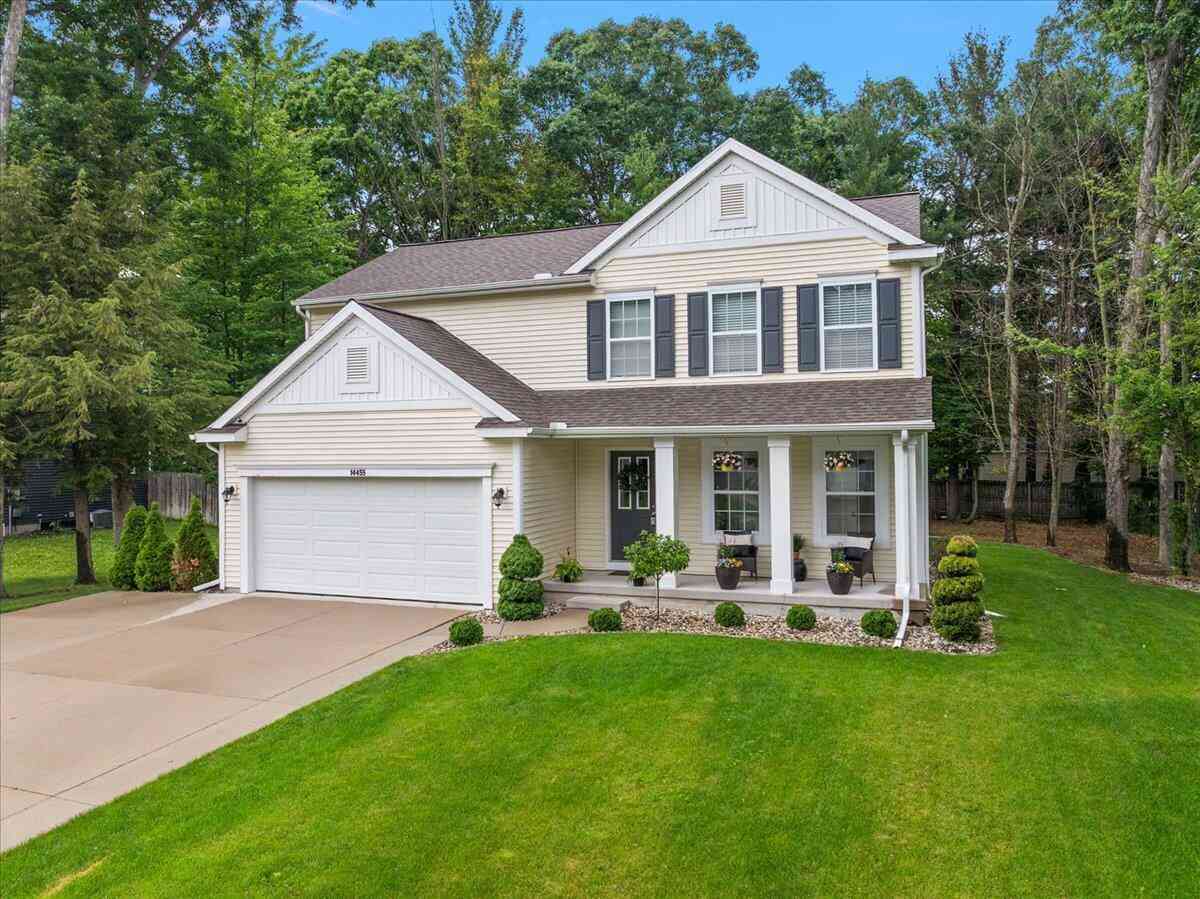
| 14455 Manor Road, Grand Haven, MI, 49417 | $422,000 | 3 | 3 | 2,316 | 2,316 SqFt |
| 12400 Lincoln Farms Drive, Grand Haven, MI, 49417 | $1,399,900 | 4 | 3 | 3,184 | 3,184 SqFt |
| 14651 Mercury Drive, Grand Haven, MI, 49417 | $685,000 | 3 | 2 | 2,724 | 2,724 SqFt |
Similar Homes To 1330 S Griffin Street
Nearby For Sale
ByOwner last updated this listing 08/06/2026 @ 02:29
More Cities with for Sale by Owner Homes
- Grand Haven Homes For Sale By Owner
- Spring Lake Homes For Sale By Owner
- Nunica Homes For Sale By Owner
- Fruitport Homes For Sale By Owner
- West Olive Homes For Sale By Owner
- Norton Shores Homes For Sale By Owner
- Muskegon Heights Homes For Sale By Owner
- Muskegon Homes For Sale By Owner
- Coopersville Homes For Sale By Owner
- Allendale Homes For Sale By Owner
- North Muskegon Homes For Sale By Owner
- Zeeland Homes For Sale By Owner
- Ravenna Homes For Sale By Owner
- Marne Homes For Sale By Owner
- Holland Homes For Sale By Owner
- Conklin Homes For Sale By Owner
- Macatawa Homes For Sale By Owner
- Hudsonville Homes For Sale By Owner
- Jenison Homes For Sale By Owner
- Twin Lake Homes For Sale By Owner
Homes around $399,500



Verify Your Email
Please enter the 6-digit verification code
sent to your email address.