
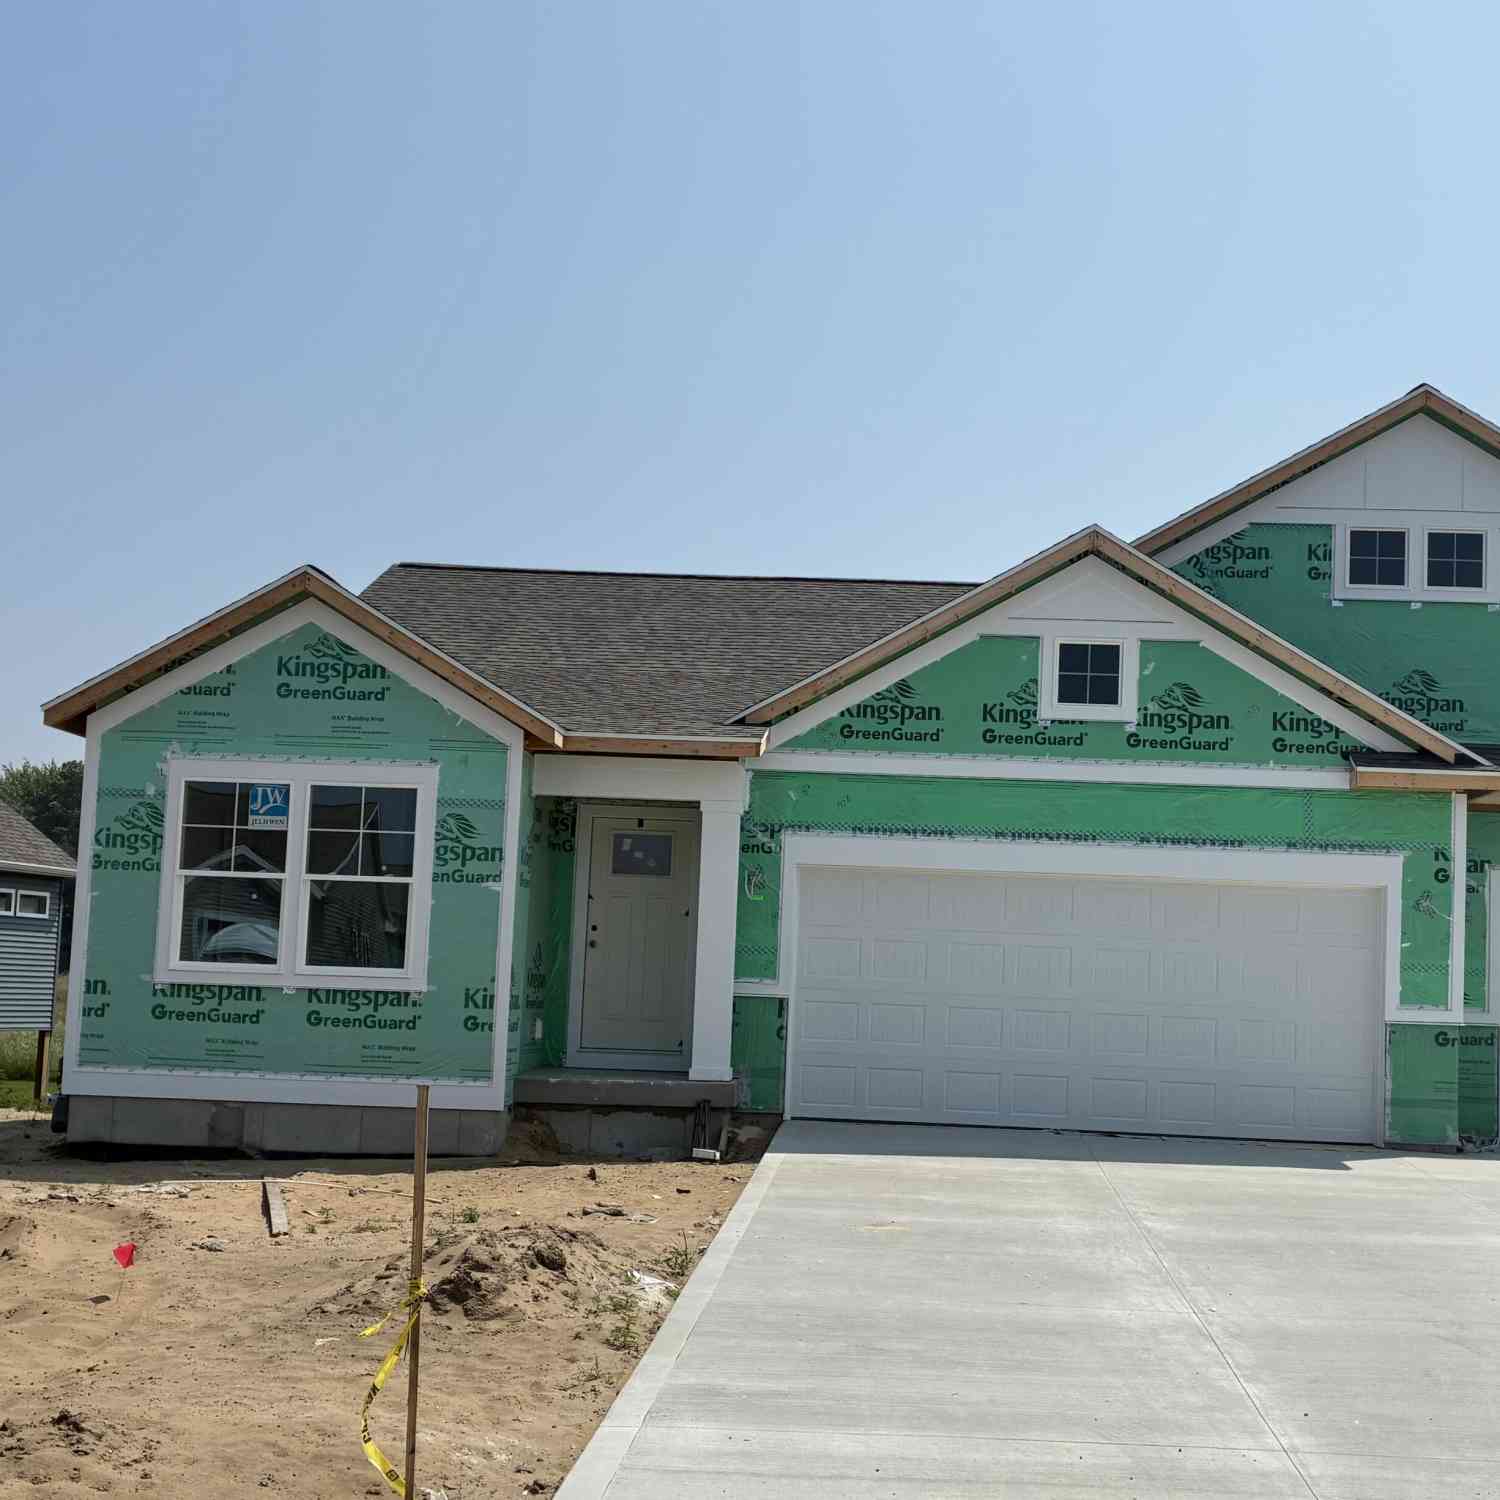
15730 Hawley Drive #47
Grand Haven, MI 49417

 2
2
Bed
 2
2
Bath
 1,876
1,876Sqft
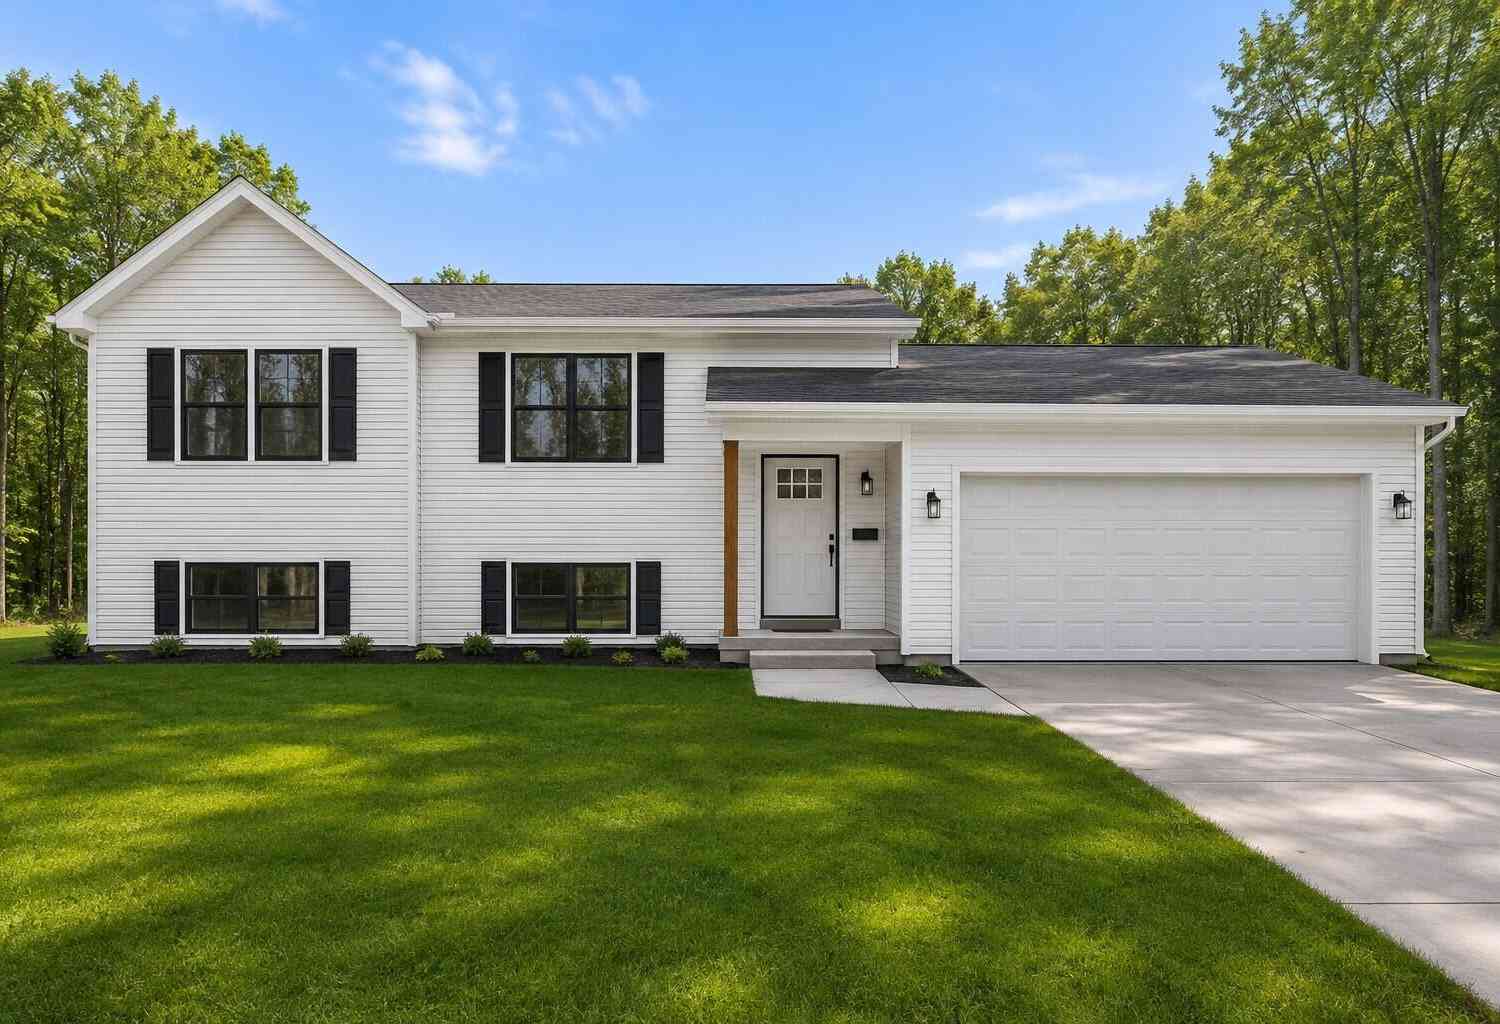
This home is eligible for $10,000 in seller concessions with builder's preferred lender. Call for details. Accepted offer by 8/31/26, and must close by 9/30/26. New Construction at Stonewater Condominium. Interra Homes introduces the Ashford floor-plan featuring Two bedrooms and two full baths. Well-appointed finishes that include laminate flooring, quartz counter tops, tile backsplash, ceiling fans and additional lighting throughout. Spacious pantry and a fabulous 12x12 Michigan Room that adds additional living space. A 10x10 deck, two car attached garage and stainless steel kitchen appliance package included. Finished family room in the daylight basement with additional storage space. Nice quaint community that has lot to offer at Stonewater. Photos from a completed unit, this is an est

 Property Details
 Map
Map
 Map
Map
What's Nearby
Nearby Areas
 Features
-
Bedroom Information
Total Bedrooms: 2 Window Feature: Low-Emissivity Windows, Screens, Insulated WindowsBathroom Information
Total Baths: 2 Full Baths: 2Water/Sewer
Sewer: PublicRoom Information
Other Rooms: 12 -
Flooring Information
Laminate -
Roofing Information
Composition -
Interior Features
Broadband, Garage Door Opener, Center Island, Eat-in Kitchen, Pantry Roof: Composition Appliances: Humidifier, Dishwasher, Disposal, Microwave, Range, Refrigerator Laundry Features: Gas Dryer Hookup, In Unit, Laundry Room, Main Level, Washer Hookup -
Heating & Cooling
Heating: Forced Air Cooling: Central Air WaterSource: Public -
Fireplace
Number of Fireplaces: 0 Fireplace Features: 0
-
Building Information
Year Built: 2026 Construction Materials: Vinyl Siding New Construction: Yes Basement: Daylight Roof: Composition -
Exterior Features
Porch: Deck -
Road Types
PavedPrivate Road -
Laundry Features
Gas Dryer Hookup, In Unit, Laundry Room, Main Level, Washer HookupPatio And Porch
Deck
-
Lot Information
Lot Dimensions: Condo Stories: 1 Main Square Feet: 1876Property Information
Property Type: Residential Sub Type: Condominium Style: Ranch SQ ft (Living Area): 1,876 Subdivision: Stonewater Condominium Source Neighborhood: Stonewater Condominium Construction Materials: Vinyl Siding Property Age: 0
-
Listing Price Information
Listing Id: 26026011 ist Price: $422,500 List Price Tot SqFt: $225 Listing Terms Cash, Conventional -
Listing Information
Possession: Close Of Escrow
-
Tax Information
Parcel Number: 70-07-14-194-047 Annual Tax: $0 Tax Year: 0 Taxes: Unit 47 Stonewater Condominium
-
Parking Information
# of Garage Spaces: 2 Has Garage: Yes Attached Garage: Yes AttachedHomeowners Association Information
Association YN: Yes Included Fees: Other, Water, Trash, Snow Removal, Sewer Included Amenities: Beach Area, End Unit, Pets Allowed HOA: $275.00 Monthly Association Fee Frequency: Monthly
-
School Information
Senior High School District: Grand Haven -
Utility Information
Phone Available, Natural Gas Connected, Cable Connected, High-Speed Internet -
Location Information
Direction: Lincoln Street to Manchester, Stonewater Development. Take Manchester to the condo area of the community.
How much is this property worth?
Curious about this home's true market value? Use our free Home Evaluation Tool to instantly get a personalized Comparative Market Analysis (CMA) report. Make smarter, data-driven decisions before you buy.

Nearby Home Value
| Address | Estimate | Bed | Bath | Sq. Ft | Lot Size |
|---|---|---|---|---|---|
| 10371 N Cedar Drive #7, Grand Haven, MI, 49417 | $437,700 | -- | -- | -- | -- |
| 10371 N Cedar Drive #8, Grand Haven, MI, 49417 | $429,900 | -- | -- | 1,500 | -- |
| 15080 Kingfisher Way, Grand Haven, MI, 49417 | $487,500 | 3 | 3 | 2,071 | -- |
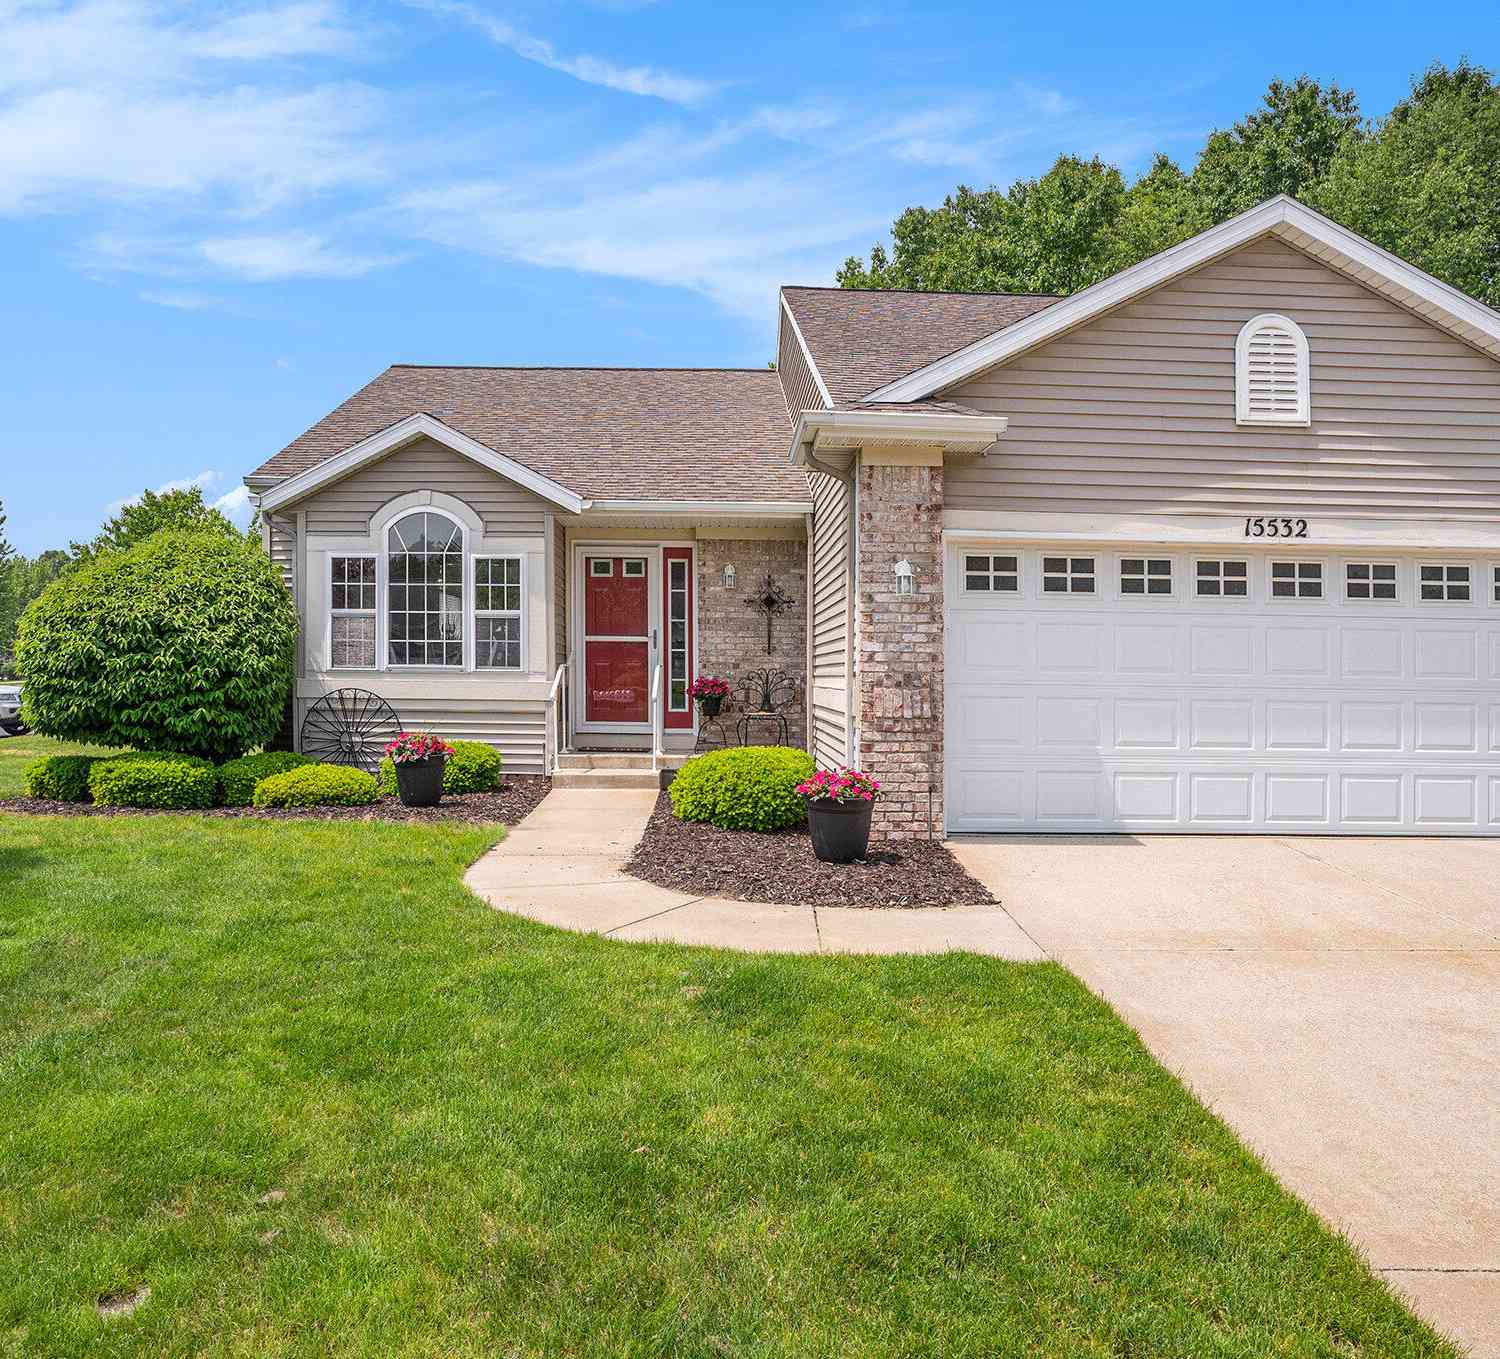
| 15532 Winchester Circle, Grand Haven, MI, 49417 | $369,900 | 3 | 3 | 2,250 | -- |
| 12455 Glenburn Drive #39, Grand Haven, MI, 49417 | $441,900 | 3 | 3 | 2,145 | -- |
| 845 Bluff Creek Drive, Grand Haven, MI, 49417 | $348,500 | 3 | 2 | 1,386 | -- |

| 931 Bluff Creek Drive #21, Grand Haven, MI, 49417 | $425,000 | 2 | 2 | 1,618 | -- |
| 1544 Beechtree Commons, Grand Haven, MI, 49417 | $399,900 | 2 | 3 | 1,834 | -- |
| 12519 Retreat Drive #30, Grand Haven, MI, 49417 | $614,800 | 3 | 3 | 2,255 | -- |
| 633 Elliott Avenue #12, Grand Haven, MI, 49417 | $324,900 | 2 | 1 | 780 | -- |
Similar Condos To 15730 Hawley Drive #47
Nearby For Sale
ByOwner last updated this listing 09/16/2026 @ 01:32
More Cities with for Sale by Owner Homes
- Grand Haven Homes For Sale By Owner
- Spring Lake Homes For Sale By Owner
- Ferrysburg Homes For Sale By Owner
- Nunica Homes For Sale By Owner
- Fruitport Homes For Sale By Owner
- West Olive Homes For Sale By Owner
- Norton Shores Homes For Sale By Owner
- Muskegon Heights Homes For Sale By Owner
- Muskegon Homes For Sale By Owner
- Coopersville Homes For Sale By Owner
- Allendale Homes For Sale By Owner
- North Muskegon Homes For Sale By Owner
- Zeeland Homes For Sale By Owner
- Ravenna Homes For Sale By Owner
- Marne Homes For Sale By Owner
- Holland Homes For Sale By Owner
- Conklin Homes For Sale By Owner
- Hudsonville Homes For Sale By Owner
- Jenison Homes For Sale By Owner
- Twin Lake Homes For Sale By Owner
Homes around $422,500






Verify Your Email
Please enter the 6-digit verification code
sent to your email address.
Verify Your Phone Number
Please enter the 6-digit verification code
sent to your mobile phone.