
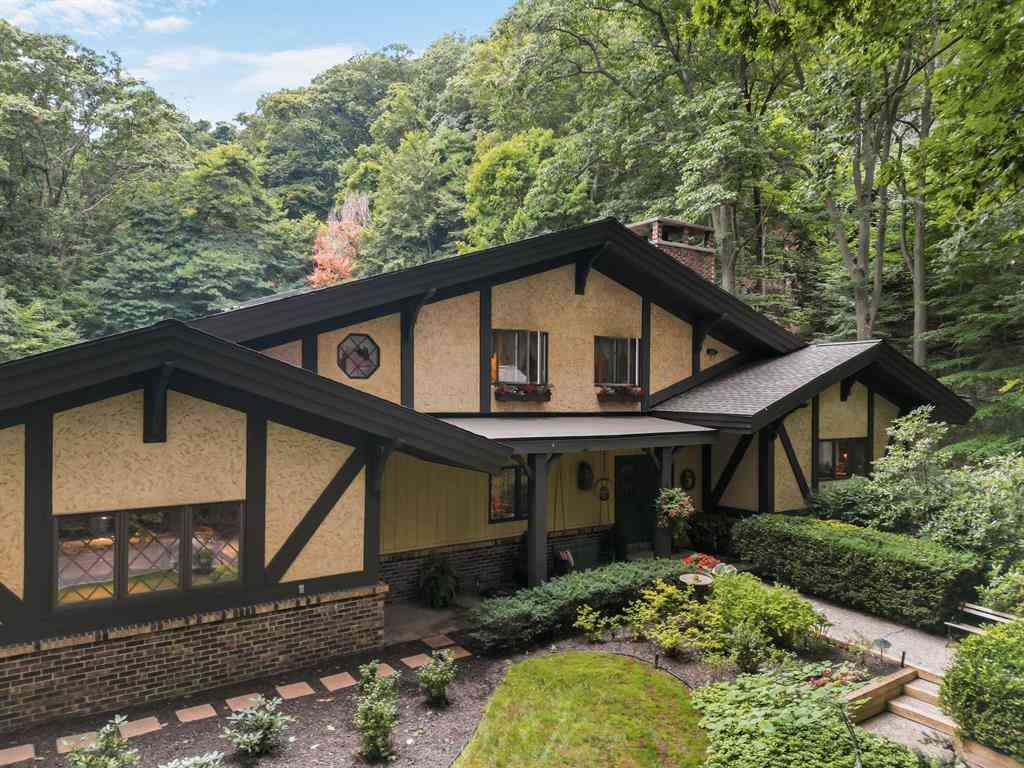
12879 Lakeshore Drive
Grand Haven, Michigan 49417

 4
4
Bed
 2.5
2.5
Bath
 3,535
3,535Sqft
 3.76
3.76Acres(Lot)
Some homes simply have a presence--and this one of a kind Tudor on Lakeshore Drive is one of them. Nestled among mature trees in desirable Grand Haven Township, this 4-bedroom, 2.5-bath home is filled with warmth, character, and the kind of timeless craftsmanship that's increasingly hard to find. From its classic architecture to its inviting spaces, every corner feels thoughtfully designed for gathering, celebrating, and making memories. Step inside to discover a slate tile foyer with views of a hand crafted curved staircase, soaring ceilings, beautiful natural light, and inviting living spaces that effortlessly balance elegance with comfort. Whether you're curled up by the fireplace on a snowy Michigan evening, preparing meals while friends gather nearby, or enjoying quiet mornings overlo

 Property Details
 Map
Map
 Map
Map
What's Nearby
Nearby Areas
 Features
-
Bedroom Information
Total Bedrooms: 4Bathroom Information
Total Baths: 2.5 Full Baths: 2 Half Baths: 1 -
Room Information
Total Rooms: 12 Porches: Balcony,Deck,PorchInterior Features
Cable Available,Other Roof: Composition Fireplace: Yes Appliances: Dishwasher,Disposal,Microwave,Oven,Range/Stove,Refrigerator -
Heating & Cooling
Cooling: Ceiling Fan(s) Heating: Baseboard,Hot Water Heating Fuel: Natural GasFireplace
Family Room,Other
-
Building Information
Year Built: 1972 Building Stories: 2 Story Fireplace: Family Room,Other Roof: Composition Foundation/Basement: Basement Architecture: Tudor -
Exterior Features
Spa/Hot-tub Construction: Brick,Stucco -
Utility Features
Sewer: Septic Tank (Existing) -
Water
Well (Existing)
-
Lot Information
Lot Size: 3.76 Lot Dimensions: 255x517x333x799 Lot Features: Wooded,Sprinkler(s) Frontage Feet: 255 -
Property Information
SQ ft: 3535 Financing: Cash,Conventional,FHA,VA
-
Listing Price Information
Original List Price: $944,900 -
Listing Information
Possession: Negotiable Legal Description: Part of the southwest 1/4 of section 9, Town 7 North, Range 16 West, Grand Haven Township, Ottawa County, MI, Described as: Commencing at the south 1/4 corder of said section; thence N01*07'40"W 339.06 feet along the North-South 1/4 line of said section; these S88*52'20"W 851.25 feet to the physical centerline of Lakeshore Ave and the Point of Beginning; these S89*35'13"W 799.47 feet; thence N41*
-
Tax Information
Annual Tax: $6,961 Parcel Number: 700709300008 -
Possession
Negotiable -
Legal Information
Legal Description: Section: Part of the southwest 1/4 of section 9, Town 7 North, Range 16 West, Grand Haven Township, Ottawa County, MI, Described as: Commencing at the south 1/4 corder of said section; thence N01*07'40"W 339.06 feet along the North-South 1/4 line of said section; these S88*52'20"W 851.25 feet to the physical centerline of Lakeshore Ave and the Point of Beginning; these S89*35'13"W 799.47 feet; thence N41*
-
Virtual Tour
Parking Information
Has Garage: Yes Garage Description: Attached,Detached -
Multi-Unit Information
Road Frontage: Paved
-
School Information
School District: Grand Haven -
Fire Place Information
Fire Place: Yes Fire Place Location: Family Room,Other Fire Place Type: Gas -
Utility Information
Water: Well (Existing) Sewer: Septic Tank (Existing)
How much is this property worth?
Curious about this home's true market value? Use our free Home Evaluation Tool to instantly get a personalized Comparative Market Analysis (CMA) report. Make smarter, data-driven decisions before you buy.

Nearby Home Value
| Address | Estimate | Bed | Bath | Sq. Ft | Lot Size |
|---|---|---|---|---|---|
| 13726 Jennifer Road, Grand Haven, MI, 49417 | $384,900 | 3 | 2 | 1,768 | 1,768 SqFt |
| 12253 Rich Street, Grand Haven, MI, 49417 | $339,900 | 3 | 2 | 1,368 | 1,368 SqFt |
| 11981 Morel Road, Grand Haven, MI, 49417 | $650,000 | 4 | 4 | 3,489 | 3,489 SqFt |
| 13388 Rich Street, Grand Haven, MI, 49417 | $699,900 | 4 | 4 | 3,401 | 3,401 SqFt |
| 14113 136th Avenue, Grand Haven, MI, 49417 | $529,900 | 3 | 2 | 2,454 | 2,454 SqFt |
| 14418 Ott Lane, Grand Haven, MI, 49417 | $799,500 | 3 | 3 | 2,180 | 2,180 SqFt |
| 14415 Manor Road, Grand Haven, MI, 49417 | $649,000 | 5 | 5 | 4,370 | 4,370 SqFt |
| 14455 Manor Road, Grand Haven, MI, 49417 | $422,000 | 3 | 3 | 2,316 | 2,316 SqFt |
| 12400 Lincoln Farms Drive, Grand Haven, MI, 49417 | $1,399,900 | 4 | 3 | 3,184 | 3,184 SqFt |
| 14651 Mercury Drive, Grand Haven, MI, 49417 | $685,000 | 3 | 2 | 2,724 | 2,724 SqFt |
Similar Homes To 12879 Lakeshore Drive
Nearby For Sale

Disclosure: The accuracy of all information, regardless of source, is not guaranteed or warranted. All information should be independently verified. Any use of search facilities of data on the site, other than by a consumer looking to purchase real estate, is prohibited. IDX provided courtesy of Realcomp II Ltd., via ByOwner.com and REALCOMP, Copyright 2026 Realcomp II Ltd. Shareholders. REALTOR (R) licensed in the state of Michigan. The listing broker’s offer of compensation is made only to participants of the MLS where the listing is filed and to participants of any data share partner MLS.
ByOwner last updated this listing 08/06/2026 @ 04:49
More Cities with for Sale by Owner Homes
- Grand Haven Homes For Sale By Owner
- Spring Lake Homes For Sale By Owner
- Nunica Homes For Sale By Owner
- Fruitport Homes For Sale By Owner
- West Olive Homes For Sale By Owner
- Norton Shores Homes For Sale By Owner
- Muskegon Heights Homes For Sale By Owner
- Muskegon Homes For Sale By Owner
- Coopersville Homes For Sale By Owner
- Allendale Homes For Sale By Owner
- North Muskegon Homes For Sale By Owner
- Zeeland Homes For Sale By Owner
- Ravenna Homes For Sale By Owner
- Marne Homes For Sale By Owner
- Holland Homes For Sale By Owner
- Conklin Homes For Sale By Owner
- Macatawa Homes For Sale By Owner
- Hudsonville Homes For Sale By Owner
- Jenison Homes For Sale By Owner
- Twin Lake Homes For Sale By Owner
Homes around $944,900



Verify Your Email
Please enter the 6-digit verification code
sent to your email address.