
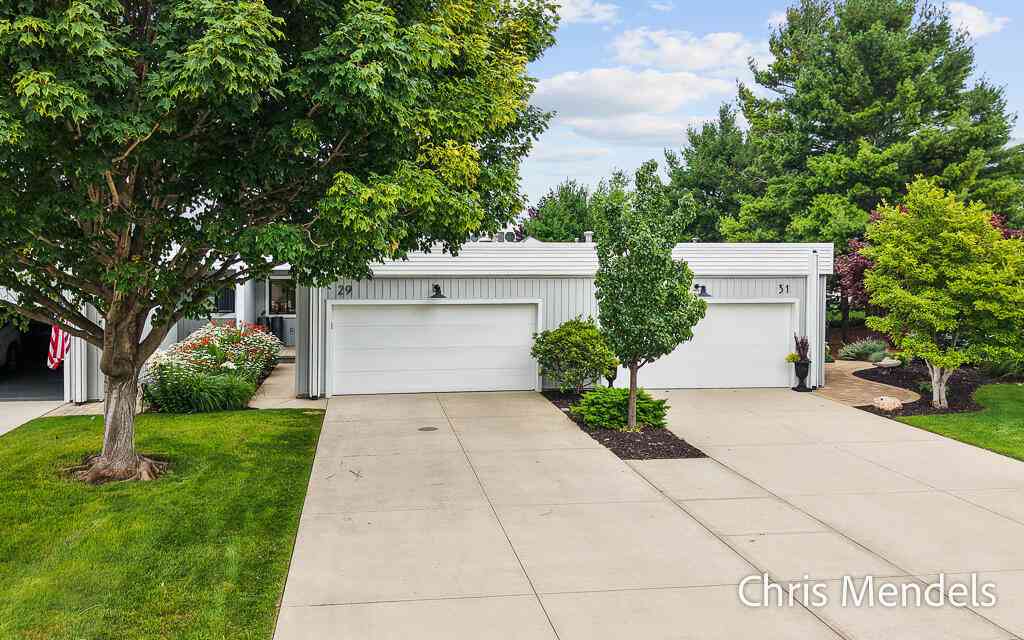
29 Sherman Avenue #24
Grand Haven, MI 49417

 2
2
Bed
 3
3
Bath
 2,053
2,053Sqft
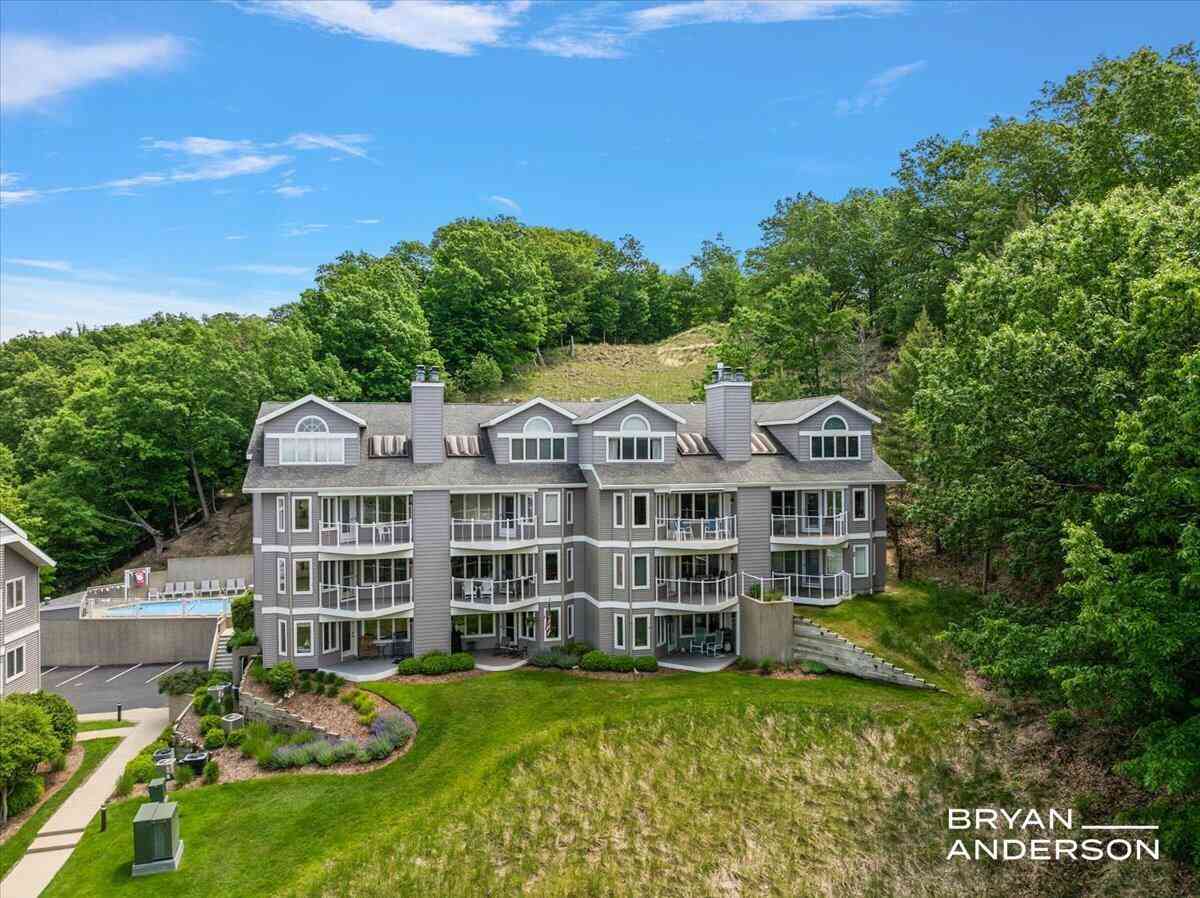
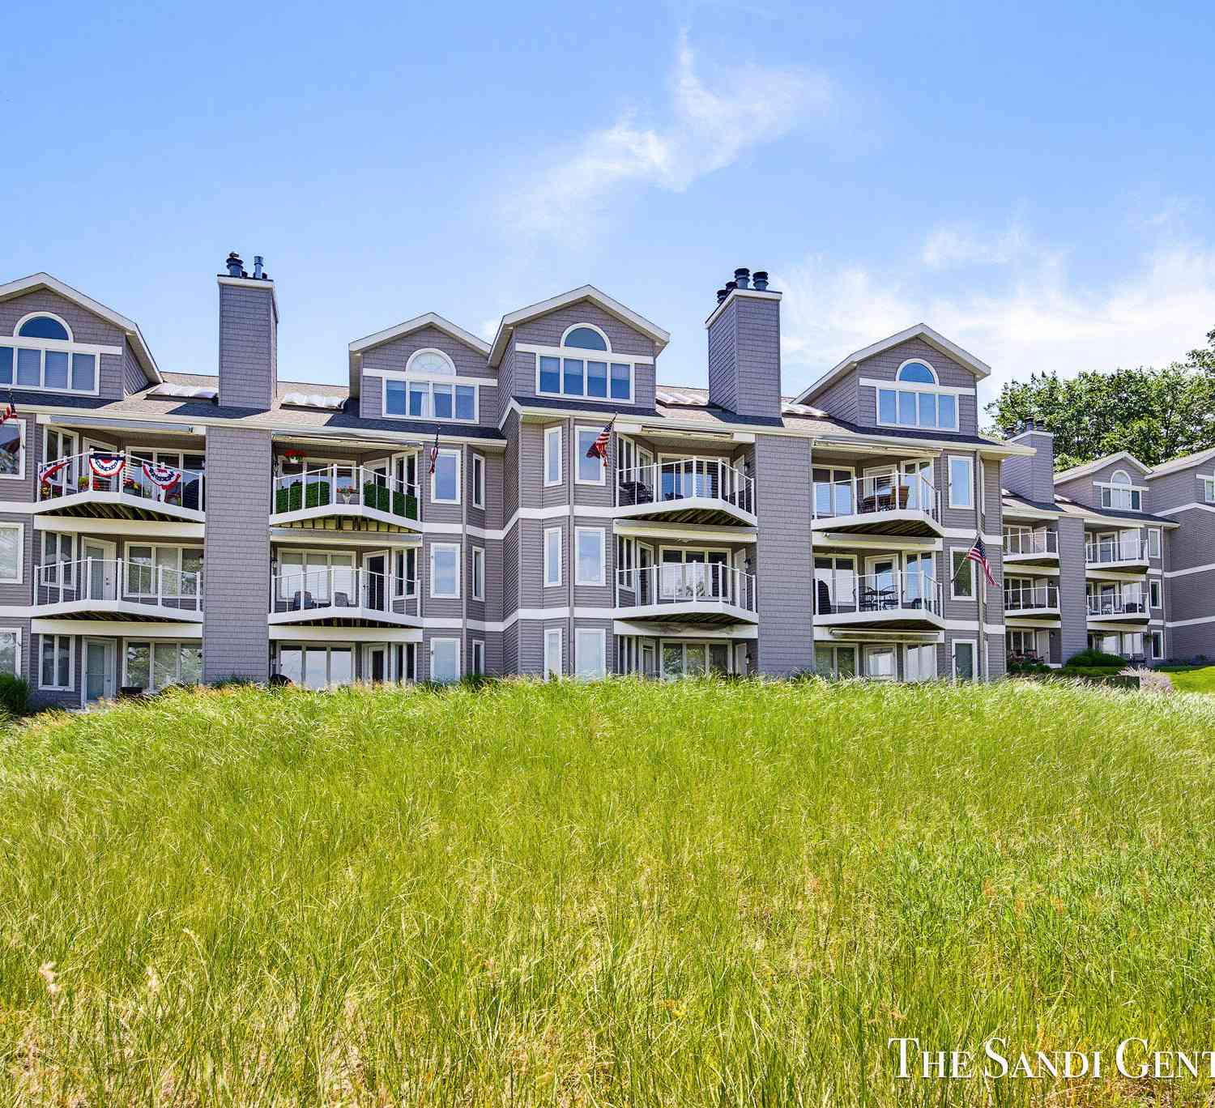
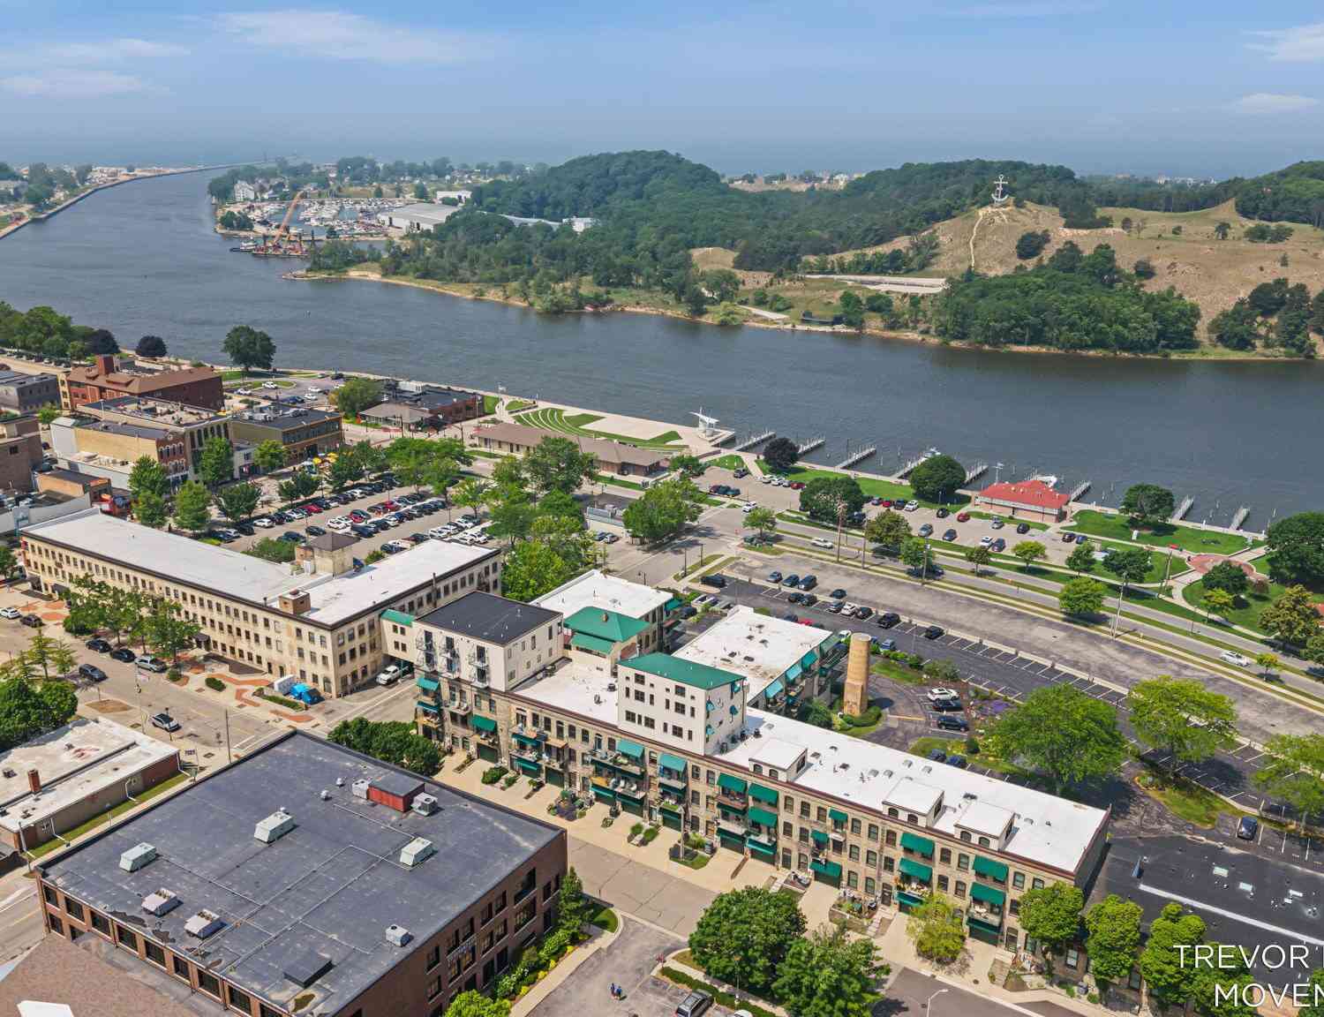
Welcome to 29 Sherman! Located in the most sought-after Condominium development in Grand Haven. This exquisitely remodeled/updated Sandpiper condo boasts unobstructed views of the Harbor Chanel, Dewey Hill, Musical Fountain, and Grand Haven's Annual Fireworks. Just a short walk to the YMCA, pickleball courts, beaches, boardwalk, restaurants, and downtown Grand Haven. From the moment you walk in, you are drawn to the clean, uncluttered, and calming structural lines of this home. Large Italian earth tone tiles create a seamless and luminous feel ideal for entertaining. Main floor includes a large dining area, half bath, main floor laundry, along with a newly renovated custom open Ergonomic kitchen with elevated appliances, large granite counter-tops and center island. As you continue into th

 Property Details
 Map
Map
 Map
Map
What's Nearby
Nearby Areas
 Features
-
Bedroom Information
Total Bedrooms: 2 Window Feature: Insulated WindowsBathroom Information
Total Baths: 3 Full Baths: 2 Half Baths: 1Water/Sewer
Sewer: PublicRoom Information
Other Rooms: 7 -
Flooring Information
Ceramic Tile, Stone, Tile -
Roofing Information
Flat, Rubber, Stone -
Interior Features
Broadband, Center Island, Pantry Roof: Flat, Rubber, Stone Appliances: Dishwasher, Dryer, Microwave, Oven, Refrigerator, Washer Laundry Features: Main Level -
Heating & Cooling
Heating: Forced Air Cooling: Central Air WaterSource: Public -
Fireplace
Number of Fireplaces: 0 Fireplace Features: 0
-
Building Information
Year Built: 1982 Construction Materials: Vinyl Siding Basement: Full, Walk-Out Access Roof: Flat, Rubber, Stone -
Exterior Features
OtherPorch: Deck, Enclosed -
Road Types
Private Road -
Laundry Features
Main LevelPatio And Porch
Deck, Enclosed
-
Lot Information
Lot Description: Site Condo Waterfront: Channel Stories: 2 Main Square Feet: 2053Property Information
Property Type: Residential Sub Type: Condominium Style: Traditional SQ ft (Living Area): 2,053 Construction Materials: Vinyl Siding Property Age: 44
-
Listing Price Information
Listing Id: 26037714 ist Price: $995,000 List Price Tot SqFt: $485 Listing Terms Cash, Conventional -
Listing Information
Possession: Close Plus 30 Days
-
Tax Information
Parcel Number: 70-03-20-398-049 Annual Tax: $6,687 Tax Year: 2025 Taxes: UNIT 24. SANDPIPER VILLA CONDOMINIUM, AS AMENDED, MASTER DEED RECORDED IN OTTAWA COUNTY REGISTER OF DEEDS LIBER 942 PAGE 1, CONDOMINIUM SUBDIVISION PLAN NO. 54. SEC 20 T8N R16W
-
Virtual Tour
Parking Information
# of Garage Spaces: 2 Has Garage: Yes Garage Faces FrontHomeowners Association Information
Association YN: Yes Included Fees: Other, Trash, Snow Removal, Lawn/Yard Care HOA: $375.00 Monthly Association Fee Frequency: Monthly
-
School Information
Senior High School District: Grand Haven -
Utility Information
Natural Gas Available -
Location Information
Direction: US 31 to Franklin West to Harbor Ave South to Sand Dr. left then a right onto Sherman Ave.
How much is this property worth?
Curious about this home's true market value? Use our free Home Evaluation Tool to instantly get a personalized Comparative Market Analysis (CMA) report. Make smarter, data-driven decisions before you buy.

Nearby Home Value
| Address | Estimate | Bed | Bath | Sq. Ft | Lot Size |
|---|---|---|---|---|---|
| 10371 N Cedar Drive #7, Grand Haven, MI, 49417 | $437,700 | -- | -- | -- | -- |
| 10371 N Cedar Drive #8, Grand Haven, MI, 49417 | $429,900 | -- | -- | 1,500 | -- |
| 15080 Kingfisher Way, Grand Haven, MI, 49417 | $487,500 | 3 | 3 | 2,071 | -- |
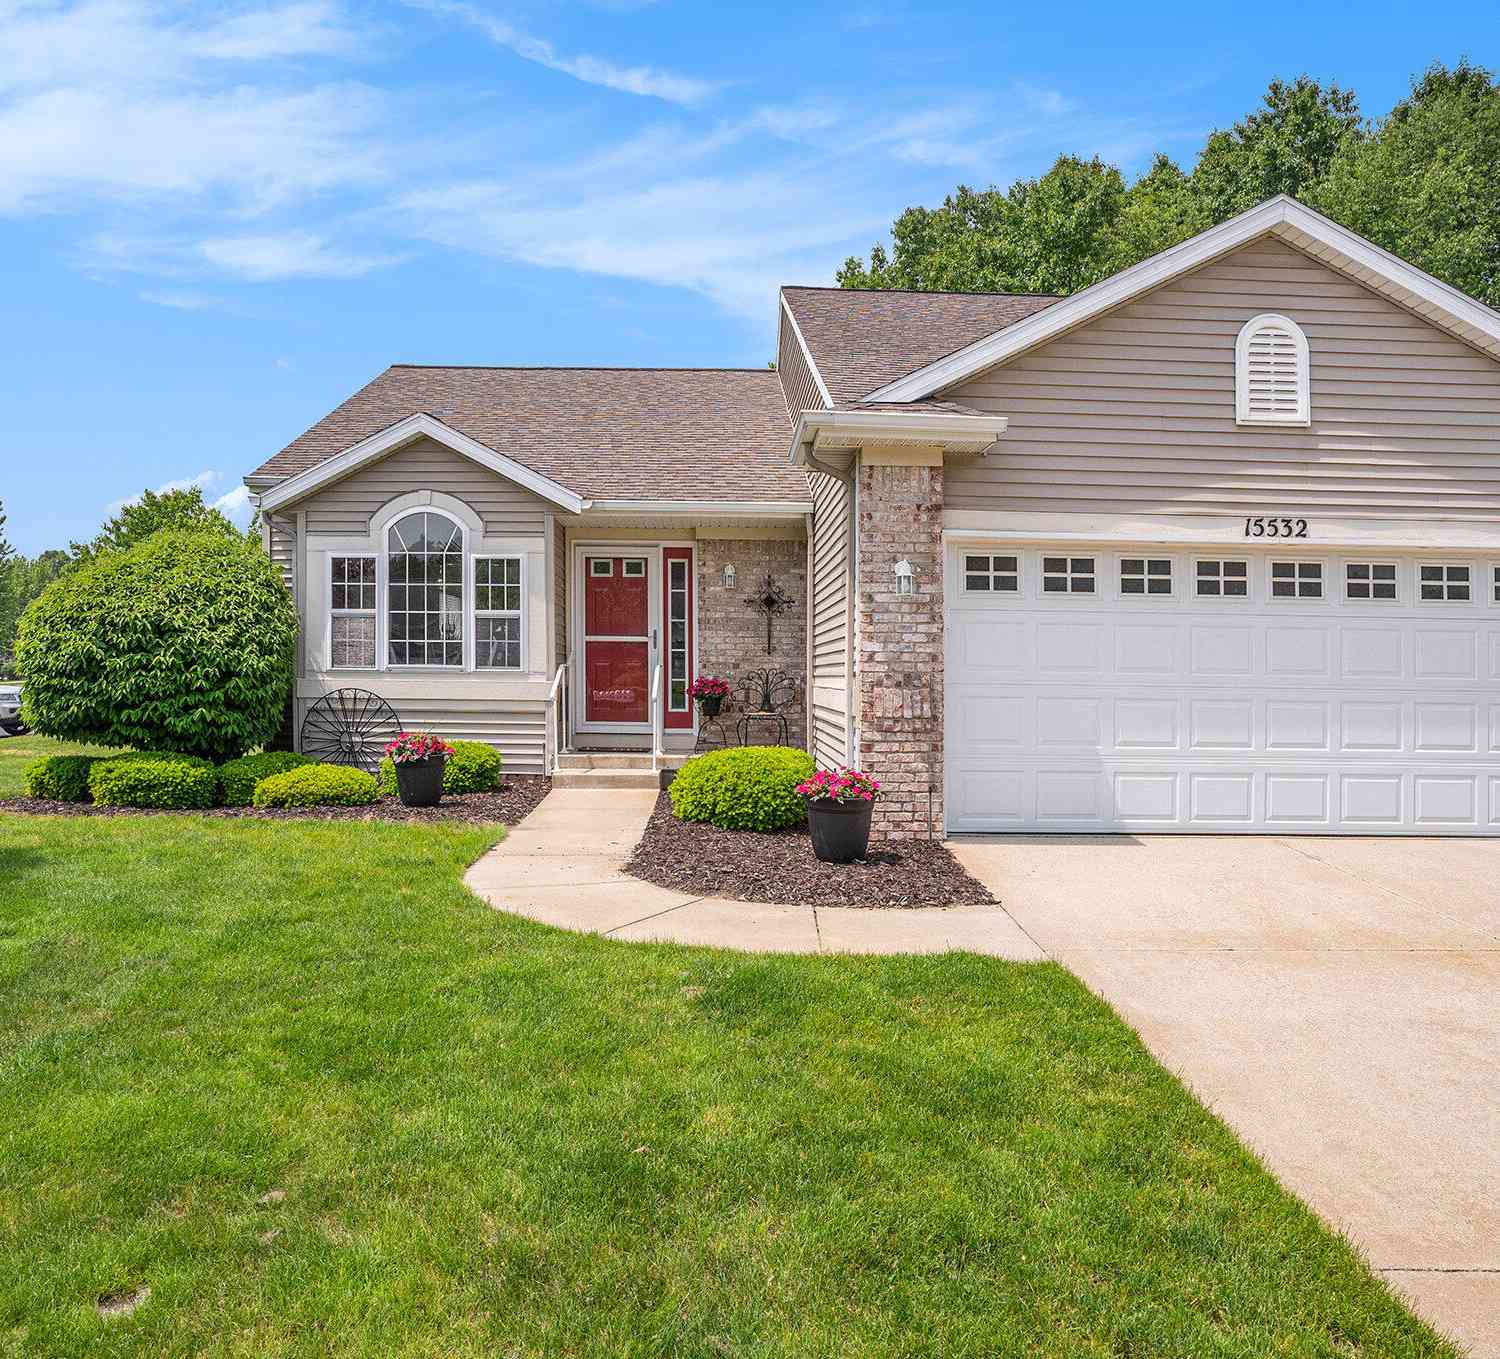
| 15532 Winchester Circle, Grand Haven, MI, 49417 | $369,900 | 3 | 3 | 2,250 | -- |
| 12455 Glenburn Drive #39, Grand Haven, MI, 49417 | $441,900 | 3 | 3 | 2,145 | -- |
| 845 Bluff Creek Drive, Grand Haven, MI, 49417 | $348,500 | 3 | 2 | 1,386 | -- |
| 931 Bluff Creek Drive #21, Grand Haven, MI, 49417 | $425,000 | 2 | 2 | 1,618 | -- |
| 12519 Retreat Drive #30, Grand Haven, MI, 49417 | $614,800 | 3 | 3 | 2,255 | -- |
| 633 Elliott Avenue #12, Grand Haven, MI, 49417 | $324,900 | 2 | 1 | 780 | -- |
| 530 Miller Drive #308, Grand Haven, MI, 49417 | $305,000 | 2 | 2 | 1,233 | -- |
Similar Condos To 29 Sherman Avenue #24
Nearby For Sale
ByOwner last updated this listing 09/07/2026 @ 04:59
More Cities with for Sale by Owner Homes
- Grand Haven Homes For Sale By Owner
- Spring Lake Homes For Sale By Owner
- Ferrysburg Homes For Sale By Owner
- Nunica Homes For Sale By Owner
- Fruitport Homes For Sale By Owner
- West Olive Homes For Sale By Owner
- Norton Shores Homes For Sale By Owner
- Muskegon Heights Homes For Sale By Owner
- Muskegon Homes For Sale By Owner
- Coopersville Homes For Sale By Owner
- Allendale Homes For Sale By Owner
- North Muskegon Homes For Sale By Owner
- Zeeland Homes For Sale By Owner
- Ravenna Homes For Sale By Owner
- Marne Homes For Sale By Owner
- Holland Homes For Sale By Owner
- Conklin Homes For Sale By Owner
- Hudsonville Homes For Sale By Owner
- Jenison Homes For Sale By Owner
- Twin Lake Homes For Sale By Owner
Homes around $995,000




Verify Your Email
Please enter the 6-digit verification code
sent to your email address.
Verify Your Phone Number
Please enter the 6-digit verification code
sent to your mobile phone.