
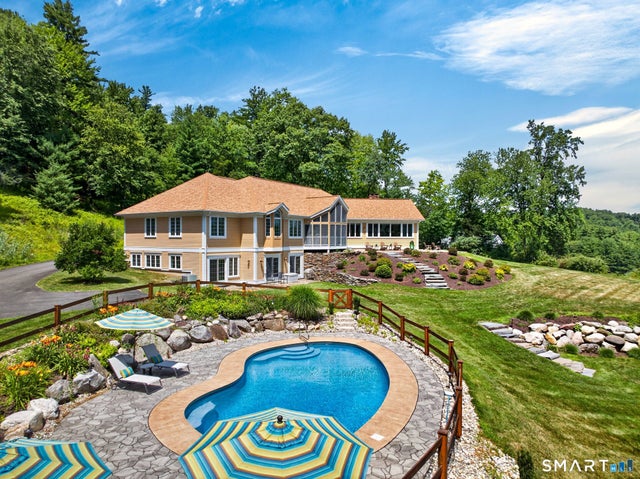
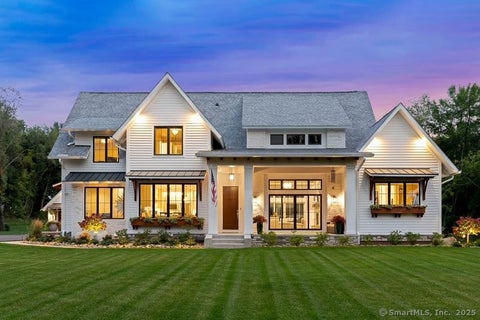
9 Reed Hill Road
Granby, CT 06035

 4
4
Bed
 5
5
Bath
 3,622
3,622Sqft
 4.56
4.56Acres(Lot)
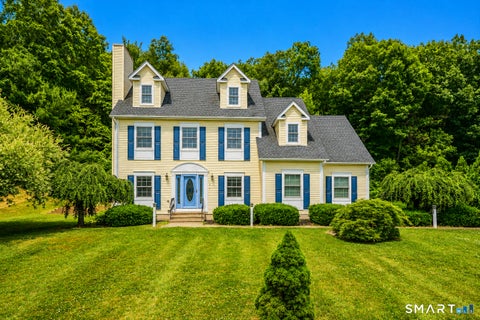
Set on 4.5 lush acres with sweeping views, this chic, exquisitely updated estate offers 5526 sq ft of exceptional living space designed for elegant comfort. A coveted 1st floor primary suite with contemporary Fleurco bathtub & custom walk-in closet provides effortless living, while walls of stunning custom windows frame breathtaking vistas & fill the home with natural light. The heart of the home is a beautifully remodeled chef's kitchen featuring premium finishes & upscale appliances, flowing seamlessly into the dramatic great room with soaring volume ceilings, warm fireplace & built-ins. New hardwood flooring and superb craftsmanship elevate each room while the dining room creates the perfect setting for memorable gatherings. A handsome den complete with custom bookcases and desk offers

 Property Details
 Map
Map
 Map
Map
What's Nearby
Nearby Areas
 Features
-
Bedroom Information
Total beds: 4Bathroom Information
Total Baths: 5 Full Baths: 4 Half Baths: 1Room Information
Rooms Total: 10 Has Basement: Yes Basement: Full, Partially Finished, Walk-Out Access -
Roofing Information
Asphalt -
Interior Features
Central Vacuum, Sauna, Entrance Foyer, Open Floorplan Roof: Asphalt Appliances: Cooktop, Dishwasher, Dryer, Refrigerator, Oven, Washer, Wine Cooler Laundry Features: Main Level, Laundry Room -
Heating & Cooling
Has Heating: Yes Heating: Oil, Hot Water, Radiant Has Cooling: Yes Cooling: Central Air
-
Building Information
Year Built: 1997 Building Area Total: 5233 Construction Materials: Frame, Clapboard Patio And Porch Features: Deck, Porch, Screened Pool Features: Gunite, Outdoor Pool, In Ground Private Pool: No -
Exterior Features
Exterior Features: Garden
-
Lot Information
Lot Size Acres: 4.56
-
Listing Price Information
Listing Price: $1300000
-
Tax Information
Parcel Number: 1937685 Annual Tax: $21433
-
Parking Information
AttachedGarage Information
Has Garage: Yes Has Attached Garage: Yes Garage Space: 3
-
School Information
Elementary School: Per Board of EdJunior High School:Senior High School: Granby Memorial -
Location Information
Direction: Barn Door Hills Rd to Reed Hill Rd, house at the top of the driveway. WaterSource: Well Security Features: Security System
How much is this property worth?
Curious about this home's true market value? Use our free Home Evaluation Tool to instantly get a personalized Comparative Market Analysis (CMA) report. Make smarter, data-driven decisions before you buy.

Nearby Home Value
| Address | Estimate | Bed | Bath | Sq. Ft | Lot Size |
|---|---|---|---|---|---|
| 50 Copper Hill Road, Granby, CT, 06035 | $443,699 | 4 | 2 | 1,818 | 1,818 SqFt |
| 44 Hungary Road, Granby, CT, 06035 | $599,900 | 2 | 1 | 1,250 | 1,250 SqFt |
| 24 Old Simsbury Road, Granby, CT, 06035 | $425,000 | 3 | 2 | 2,210 | 2,210 SqFt |
| 25 Notch Road, Granby, CT, 06035 | $585,000 | 5 | 4 | 2,966 | 2,966 SqFt |
| 9 Candlewood Lane, Granby, CT, 06035 | $544,000 | 4 | 3 | 2,249 | 2,249 SqFt |
| 9 Douglass Drive, Granby, CT, 06035 | $525,000 | 3 | 3 | 2,230 | 2,230 SqFt |
| 375 Salmon Brook Street, Granby, CT, 06035 | $420,000 | 3 | 2 | 1,673 | 1,673 SqFt |
| 4 Tennyson Drive, Granby, CT, 06035 | $499,900 | 3 | 3 | 2,220 | 2,220 SqFt |
| 77R Old Stagecoach Road, Granby, CT, 06035 | $469,900 | 3 | 3 | 1,988 | 1,988 SqFt |
| 157 Wells Road, Granby, CT, 06035 | $429,900 | 3 | 2 | 1,224 | 1,224 SqFt |
Similar Homes To 9 Reed Hill Road
Nearby For Sale
IDX information is provided exclusively for personal, non-commercial use, and may not be used for any purpose other than to identify prospective properties consumers may be interested in purchasing. Information is deemed reliable but not guaranteed. The listing broker’s offer of compensation is made only to participants of the MLS where the listing is filed.
ByOwner last updated this listing 07/25/2026 @ 21:34
More Cities with for Sale by Owner Homes
- Granby Homes For Sale By Owner
- East Granby Homes For Sale By Owner
- Simsbury Homes For Sale By Owner
- Suffield Homes For Sale By Owner
- Windsor Locks Homes For Sale By Owner
- Bloomfield Homes For Sale By Owner
- Canton Homes For Sale By Owner
- Barkhamsted Homes For Sale By Owner
- Windsor Homes For Sale By Owner
- East Windsor Homes For Sale By Owner
- Avon Homes For Sale By Owner
- Enfield Homes For Sale By Owner
- New Hartford Homes For Sale By Owner
- South Windsor Homes For Sale By Owner
- Hartford Homes For Sale By Owner
- Burlington Homes For Sale By Owner
- West Hartford Homes For Sale By Owner
- Colebrook Homes For Sale By Owner
- East Hartford Homes For Sale By Owner
- Farmington Homes For Sale By Owner
Homes around $1,300,000









Verify Your Email
Please enter the 6-digit verification code
sent to your email address.