
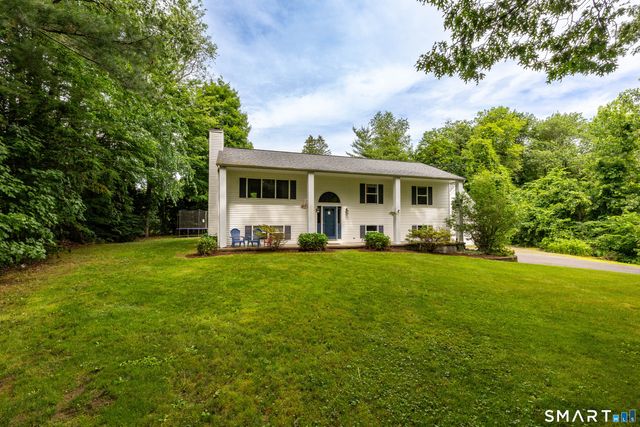
157 Wells Road
Granby, CT 06035

 3
3
Bed
 2
2
Bath
 1,224
1,224Sqft
 0.71
0.71Acre(Lot)
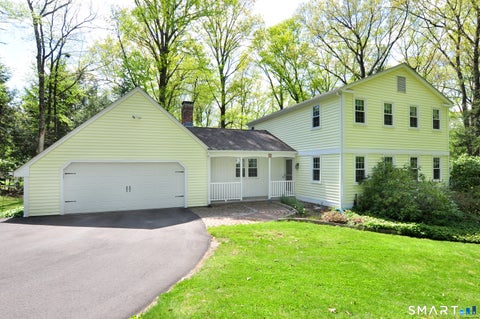
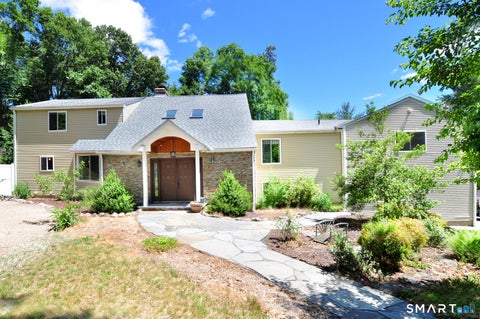
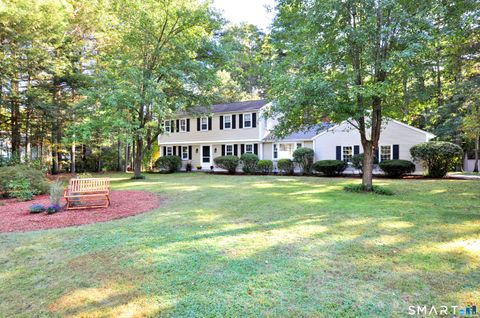
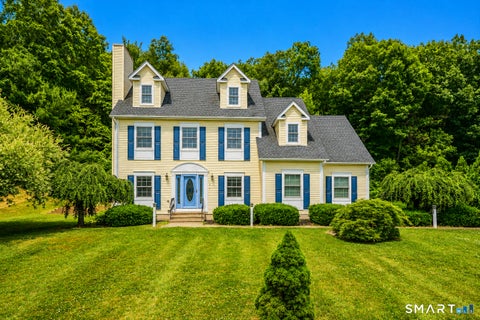
Incredible Granby opportunity! Tucked away and set back, this spacious property is available immediately! A rare offering w/ separate 24x24 2 car garage w/ finished 2nd floor! 1st floor of garage has propane space heater and finished 2nd floor has ductless mini-split heat/ac. 8 ft high garage doors. House has its own 2 car garage w/direct entry to home. Spacious open floor plan! Main floor living/dining room and kitchen are completely open to each other w/vaulted ceiling, fireplace, access to deck and backyard. Absolutely perfect space for living and entertaining. Plenty of counter and cabinet space in the kitchen. 3 bedrooms and a nicely updated tiled full bath w/stone counters/double vanity complete the main floor. Lower level is finished w/additional bathroom and laundry. Brand new floo

 Property Details
 Map
Map
 Map
Map
What's Nearby
Nearby Areas
 Features
-
Bedroom Information
Total beds: 3Bathroom Information
Total Baths: 2 Full Baths: 1 Half Baths: 1Room Information
Rooms Total: 6 Has Basement: Yes Basement: Finished, Partial, Walk-Out Access -
Roofing Information
Asphalt -
Interior Features
Open Floorplan Roof: Asphalt Appliances: Dishwasher, Dryer, Range, Oven, Refrigerator, Washer, Electric Water Heater -
Heating & Cooling
Has Heating: Yes Heating: Oil, Forced Air Has Cooling: Yes Cooling: Central Air
-
Building Information
Year Built: 1995 Building Area Total: 1920 Construction Materials: Vinyl Siding, Frame Patio And Porch Features: Deck, Porch Private Pool: No
-
Lot Information
Lot Size Acres: 0.71 Lot Description: Level
-
Listing Price Information
Listing Price: $429900
-
Tax Information
Parcel Number: 1934835 Annual Tax: $7220
-
Parking Information
Garage Door Opener, AttachedGarage Information
Has Garage: Yes Has Attached Garage: Yes Garage Space: 4
-
School Information
Elementary School: Per Board of EdJunior High School:Senior High School: Granby Memorial -
Location Information
Direction: North Granby Road to Wells WaterSource: Well
How much is this property worth?
Curious about this home's true market value? Use our free Home Evaluation Tool to instantly get a personalized Comparative Market Analysis (CMA) report. Make smarter, data-driven decisions before you buy.

Nearby Home Value
| Address | Estimate | Bed | Bath | Sq. Ft | Lot Size |
|---|---|---|---|---|---|
| 11 Round Hill Road, Granby, CT, 06035 | $475,000 | 3 | 3 | 1,952 | 1,952 SqFt |
| 44 Hungary Road, Granby, CT, 06035 | $699,900 | 2 | 1 | 1,250 | 1,250 SqFt |
| 24 Old Simsbury Road, Granby, CT, 06035 | $425,000 | 3 | 2 | 2,210 | 2,210 SqFt |
| 29 Old Simsbury Road, Granby, CT, 06035 | $440,000 | 3 | 2 | 1,584 | 1,584 SqFt |
| 13 Halwood Drive, Granby, CT, 06035 | $499,900 | 3 | 3 | 2,086 | 2,086 SqFt |
| 9 Candlewood Lane, Granby, CT, 06035 | $579,000 | 4 | 3 | 2,249 | 2,249 SqFt |
| 174 Canton Road, Granby, CT, 06035 | $575,000 | 3 | 4 | 2,374 | 2,374 SqFt |
| 4 Tennyson Drive, Granby, CT, 06035 | $499,900 | 3 | 3 | 2,220 | 2,220 SqFt |
| 77R Old Stagecoach Road, Granby, CT, 06035 | $469,900 | 3 | 3 | 1,988 | 1,988 SqFt |
| 13 Muriel Drive, Granby, CT, 06035 | $424,900 | 3 | 2 | 1,274 | 1,274 SqFt |
Similar Homes To 157 Wells Road
Nearby For Sale
IDX information is provided exclusively for personal, non-commercial use, and may not be used for any purpose other than to identify prospective properties consumers may be interested in purchasing. Information is deemed reliable but not guaranteed. The listing broker’s offer of compensation is made only to participants of the MLS where the listing is filed.
ByOwner last updated this listing 07/09/2026 @ 01:03
More Cities with for Sale by Owner Homes
- Granby Homes For Sale By Owner
- East Granby Homes For Sale By Owner
- Simsbury Homes For Sale By Owner
- Southwick Homes For Sale By Owner
- Suffield Homes For Sale By Owner
- Windsor Locks Homes For Sale By Owner
- Bloomfield Homes For Sale By Owner
- Canton Homes For Sale By Owner
- Barkhamsted Homes For Sale By Owner
- Windsor Homes For Sale By Owner
- East Windsor Homes For Sale By Owner
- Avon Homes For Sale By Owner
- Granville Homes For Sale By Owner
- Agawam Homes For Sale By Owner
- Enfield Homes For Sale By Owner
- Westfield Homes For Sale By Owner
- New Hartford Homes For Sale By Owner
- Longmeadow Homes For Sale By Owner
- West Springfield Homes For Sale By Owner
- Montgomery Homes For Sale By Owner
Homes around $429,900






Verify Your Email
Please enter the 6-digit verification code
sent to your email address.