
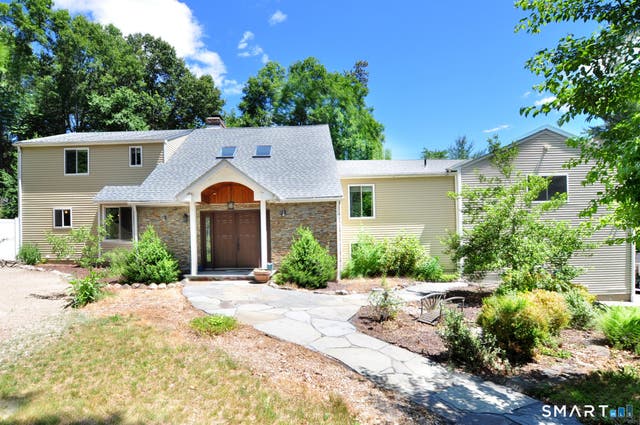
4 Tennyson Drive
Granby, CT 06035

 3
3
Bed
 3
3
Bath
 2,770
2,770Sqft
 0.69
0.69Acre(Lot)
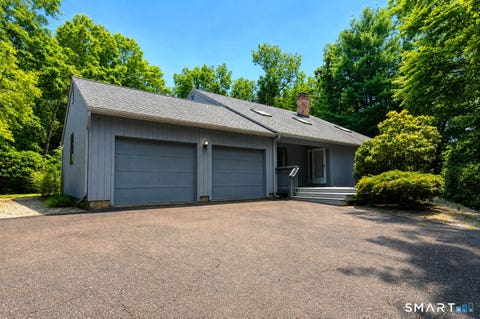
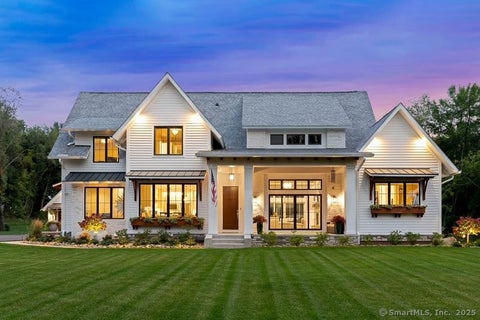
Welcome to this bright, modern, Split-level home. Perfectly positioned in Granby's' Poet Corner neighborhood. Inside you will find 3 comfortable bedrooms including a very spacious Primary Suite with space for a King size bed, seating area, gas fireplace and Walkin closet. Large eat in kitchen with plenty of counter and cabinet space, shiny Stainless appliances and hardwood floors. Formal dining room awaiting those holiday gatherings. Three full baths and a large great room. Let's step outside where this home really shines, offering you a possible 4 car garage (tandem parking) or a 2 car garage size Workshop. Off the garage stands a 12H x 23L x 12W Carport ready to welcome your Recreational Vehicle. Still outside, get ready to enjoy the above ground Pool, firepit, Chicken coop and garden a

 Property Details
 Map
Map
 Map
Map
What's Nearby
Nearby Areas
 Features
-
Bedroom Information
Total beds: 3Bathroom Information
Total Baths: 3 Full Baths: 3Room Information
Rooms Total: 6 Has Basement: Yes Basement: Partial -
Roofing Information
Asphalt -
Interior Features
Roof: Asphalt Appliances: Dishwasher, Disposal, Dryer, Microwave, Range, Oven, Refrigerator, Washer Laundry Features: Main Level Window Features: Storm Window(s) -
Heating & Cooling
Has Heating: Yes Heating: Fireplace Insert Has Cooling: Yes Cooling: Wall Unit(s)
-
Building Information
Year Built: 1978 Building Area Total: 2770 Construction Materials: Aluminum Siding, Frame Patio And Porch Features: Deck Pool Features: Outdoor Pool, Above Ground Private Pool: No -
Exterior Features
Exterior Features: Garden
-
Lot Information
Lot Size Acres: 0.69 Lot Description: Corner Lot, Level, Cul-De-Sac
-
Listing Price Information
Listing Price: $499900
-
Tax Information
Parcel Number: 1938257 Annual Tax: $8556
-
Parking Information
Garage Door Opener
-
School Information
Elementary School: Per Board of EdJunior High School: Per Board of EdSenior High School: Granby Memorial -
Utility Information
Underground Utilities -
Location Information
Direction: Canton Road To Tennyson Use GPS WaterSource: Public
How much is this property worth?
Curious about this home's true market value? Use our free Home Evaluation Tool to instantly get a personalized Comparative Market Analysis (CMA) report. Make smarter, data-driven decisions before you buy.

Nearby Home Value
| Address | Estimate | Bed | Bath | Sq. Ft | Lot Size |
|---|---|---|---|---|---|
| 50 Copper Hill Road, Granby, CT, 06035 | $443,699 | 4 | 2 | 2,717 | 2,717 SqFt |
| 11 Ice Pond Road, Granby, CT, 06035 | $599,900 | 3 | 3 | 2,722 | 2,722 SqFt |
| 44 Hungary Road, Granby, CT, 06035 | $599,900 | 2 | 1 | 1,250 | 1,250 SqFt |
| 12 Oakwood Drive, Granby, CT, 06035 | $369,900 | 3 | 2 | 1,144 | 1,144 SqFt |
| 28 Byron Drive, Granby, CT, 06035 | $379,900 | 2 | 2 | 3,029 | 3,029 SqFt |
| 77-R Old Stagecoach Road, Granby, CT, 06035 | $445,000 | 3 | 2 | 2,311 | 2,311 SqFt |
| 47 W Granby Road, Granby, CT, 06035 | $349,900 | 1 | 1 | 696 | 696 SqFt |
| 12 Indian Hill Drive, Granby, CT, 06035 | $545,000 | 4 | 3 | 2,440 | 2,440 SqFt |
| 9 Reed Hill Road, Granby, CT, 06035 | $1,300,000 | 4 | 5 | 5,233 | 5,233 SqFt |
| 279 North Granby Road, Granby, CT, 06035 | $695,000 | 3 | 3 | 2,000 | 2,000 SqFt |
Similar Homes To 4 Tennyson Drive
Nearby For Sale
IDX information is provided exclusively for personal, non-commercial use, and may not be used for any purpose other than to identify prospective properties consumers may be interested in purchasing. Information is deemed reliable but not guaranteed. The listing broker’s offer of compensation is made only to participants of the MLS where the listing is filed.
ByOwner last updated this listing 08/21/2026 @ 21:02
More Cities with for Sale by Owner Homes
- Granby Homes For Sale By Owner
- East Granby Homes For Sale By Owner
- Simsbury Homes For Sale By Owner
- Suffield Homes For Sale By Owner
- Windsor Locks Homes For Sale By Owner
- Bloomfield Homes For Sale By Owner
- Canton Homes For Sale By Owner
- Barkhamsted Homes For Sale By Owner
- Windsor Homes For Sale By Owner
- East Windsor Homes For Sale By Owner
- Avon Homes For Sale By Owner
- Enfield Homes For Sale By Owner
- New Hartford Homes For Sale By Owner
- South Windsor Homes For Sale By Owner
- Hartford Homes For Sale By Owner
- Burlington Homes For Sale By Owner
- West Hartford Homes For Sale By Owner
- Colebrook Homes For Sale By Owner
- East Hartford Homes For Sale By Owner
- Farmington Homes For Sale By Owner
Homes around $499,900









Verify Your Email
Please enter the 6-digit verification code
sent to your email address.