
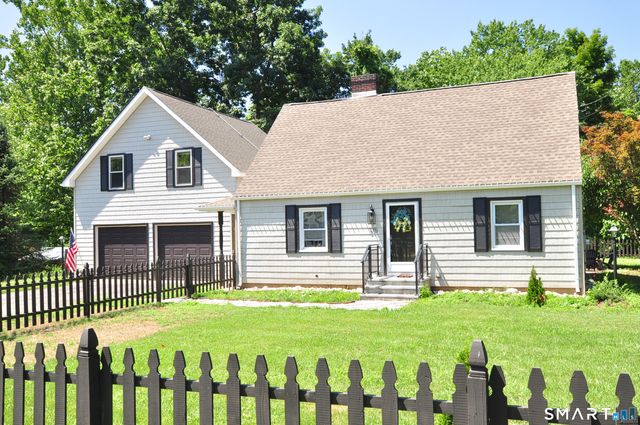
375 Salmon Brook Street
Granby, CT 06035

 3
3
Bed
 2
2
Bath
 1,673
1,673Sqft
 0.40
0.40Acre(Lot)
Welcome to your own private staycation retreat! Perfectly positioned on a picturesque lot backing to the East Branch Salmon Brook and town-owned open space, this special property offers a peaceful setting just a short walk from Granby Center and a short drive away from major highways and the airport. Enjoy the best of both worlds; privacy and nature combined with convenient access to local restaurants, a popular vineyard, highly rated schools and outdoor recreation. Inside, this inviting home features 3 bedrooms and 2 full baths, including a first-floor bedroom for flexible living. A dedicated main-level office is ideal for working from home (or could be used as a 4th bedroom as it does have a closet), while the spacious living room showcases tranquil views of the brook. The dining room,

 Property Details
 Map
Map
 Map
Map
What's Nearby
Nearby Areas
 Features
-
Bedroom Information
Total beds: 3Bathroom Information
Total Baths: 2 Full Baths: 2Room Information
Rooms Total: 7 Has Basement: Yes Basement: Full, Concrete -
Roofing Information
Asphalt -
Interior Features
Central Vacuum Roof: Asphalt Appliances: Microwave, Range, Oven, Refrigerator Laundry Features: Main Level -
Heating & Cooling
Has Heating: Yes Heating: Electric, Active Solar, Hot Water Has Cooling: Yes Cooling: Window Unit(s) Water front: 1
-
Building Information
Year Built: 1958 Building Area Total: 2349 Construction Materials: Vinyl Siding, Frame Patio And Porch Features: Patio Private Pool: No View: Water
-
Lot Information
Lot Size Acres: 0.4 Lot Description: Waterfront
-
Listing Price Information
Listing Price: $420000
-
Tax Information
Parcel Number: 1936392 Annual Tax: $6538
-
Parking Information
Parking Total: 4 Off Street, AttachedGarage Information
Has Garage: Yes Has Attached Garage: Yes Garage Space: 2
-
School Information
Elementary School: Kelly LaneJunior High School: GranbySenior High School: Granby Memorial -
Location Information
Direction: Rt 10/202 WaterSource: Well
How much is this property worth?
Curious about this home's true market value? Use our free Home Evaluation Tool to instantly get a personalized Comparative Market Analysis (CMA) report. Make smarter, data-driven decisions before you buy.

Nearby Home Value
| Address | Estimate | Bed | Bath | Sq. Ft | Lot Size |
|---|---|---|---|---|---|
| 50 Copper Hill Road, Granby, CT, 06035 | $443,699 | 4 | 2 | 1,818 | 1,818 SqFt |
| 44 Hungary Road, Granby, CT, 06035 | $699,900 | 2 | 1 | 1,250 | 1,250 SqFt |
| 24 Old Simsbury Road, Granby, CT, 06035 | $425,000 | 3 | 2 | 2,210 | 2,210 SqFt |
| 29 Old Simsbury Road, Granby, CT, 06035 | $440,000 | 3 | 2 | 1,584 | 1,584 SqFt |
| 25 Notch Road, Granby, CT, 06035 | $585,000 | 5 | 4 | 2,966 | 2,966 SqFt |
| 9 Candlewood Lane, Granby, CT, 06035 | $559,000 | 4 | 3 | 2,249 | 2,249 SqFt |
| 174 Canton Road, Granby, CT, 06035 | $575,000 | 3 | 4 | 2,374 | 2,374 SqFt |
| 4 Tennyson Drive, Granby, CT, 06035 | $499,900 | 3 | 3 | 2,220 | 2,220 SqFt |
| 77R Old Stagecoach Road, Granby, CT, 06035 | $469,900 | 3 | 3 | 1,988 | 1,988 SqFt |
| 157 Wells Road, Granby, CT, 06035 | $429,900 | 3 | 2 | 1,224 | 1,224 SqFt |
Similar Homes To 375 Salmon Brook Street
Nearby For Sale
IDX information is provided exclusively for personal, non-commercial use, and may not be used for any purpose other than to identify prospective properties consumers may be interested in purchasing. Information is deemed reliable but not guaranteed. The listing broker’s offer of compensation is made only to participants of the MLS where the listing is filed.
ByOwner last updated this listing 07/18/2026 @ 02:42
More Cities with for Sale by Owner Homes
- Granby Homes For Sale By Owner
- East Granby Homes For Sale By Owner
- Simsbury Homes For Sale By Owner
- Suffield Homes For Sale By Owner
- Windsor Locks Homes For Sale By Owner
- Bloomfield Homes For Sale By Owner
- Canton Homes For Sale By Owner
- Barkhamsted Homes For Sale By Owner
- Windsor Homes For Sale By Owner
- East Windsor Homes For Sale By Owner
- Avon Homes For Sale By Owner
- Enfield Homes For Sale By Owner
- New Hartford Homes For Sale By Owner
- South Windsor Homes For Sale By Owner
- Hartford Homes For Sale By Owner
- Burlington Homes For Sale By Owner
- West Hartford Homes For Sale By Owner
- Colebrook Homes For Sale By Owner
- East Hartford Homes For Sale By Owner
- Farmington Homes For Sale By Owner
Homes around $420,000









Verify Your Email
Please enter the 6-digit verification code
sent to your email address.