Active

6641 Horseshoe Bend Rd

Goodview, VA 24095
Mark as Favorite
Bed 5

Bed

Bath 3

Bath

SqFt4,571

Sqft

Acres3.13

Acres(Lot)

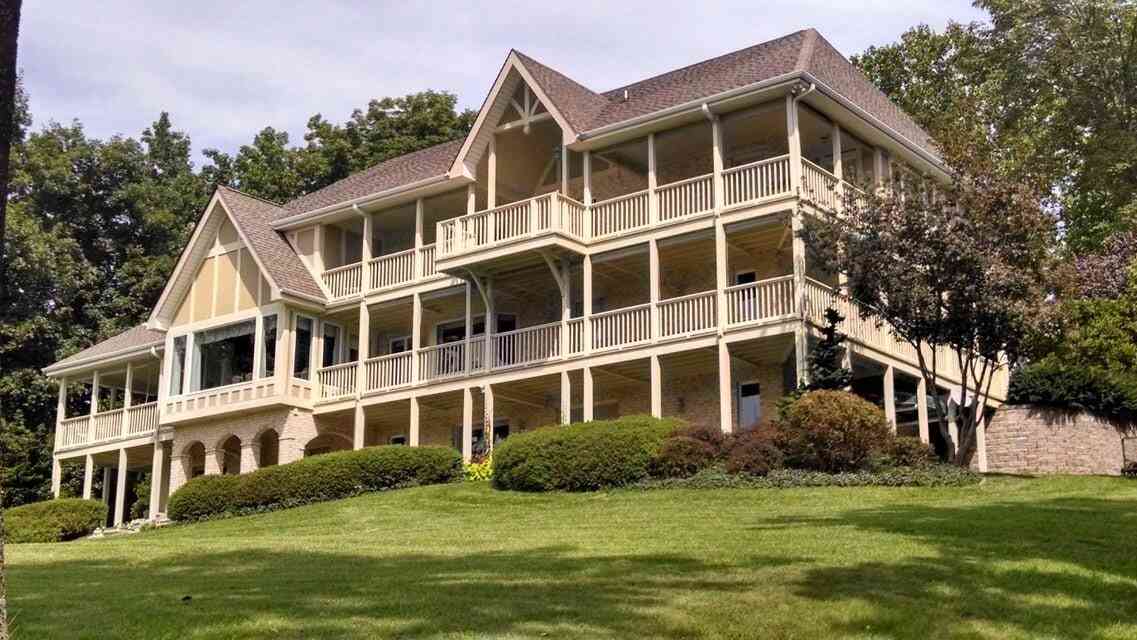
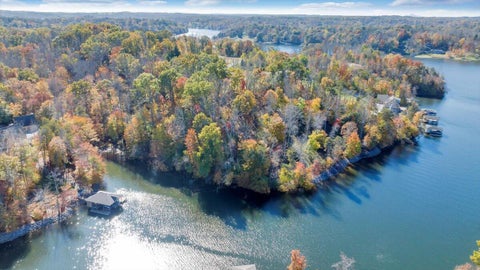
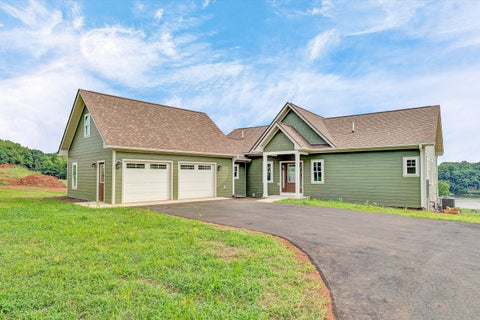
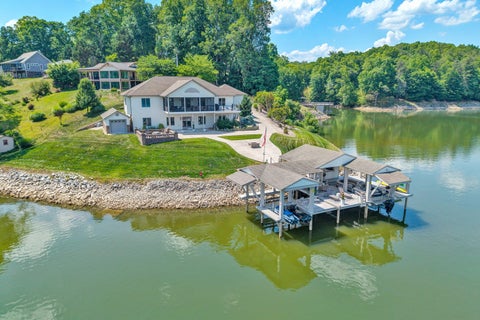
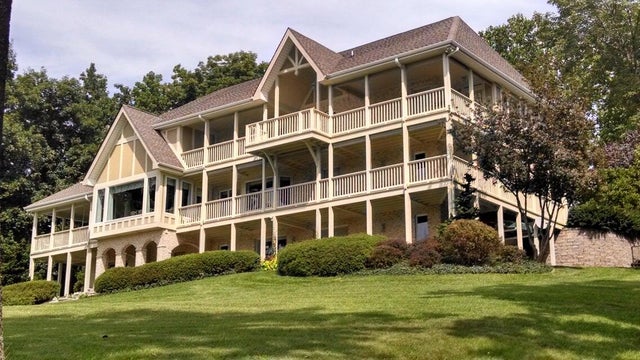
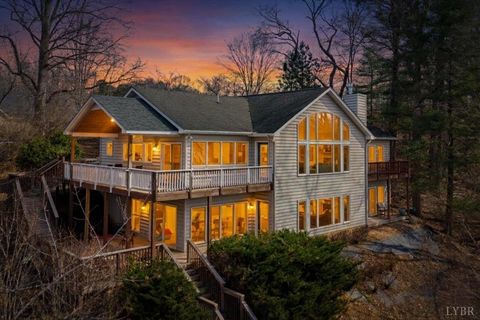
Don't miss this incredible opportunity. HUGE price reduction of over $260,000.00. Prior 2024 appraisal was for $1.9M. Never worry about water depth at this home's double slip party deck dock! Water depth at back of slips at full pond is approximately 18'. Meticulously maintained & MOVE IN READY! This short-term rentable home (never rented before though) offers 392' of shoreline & deep water + privacy, sunset & wide water views! Decorated as 5 BR's w/ 7 incredible covered decks. Fiberglass entry door w/side panels & water views the minute you walk in! Entry level boasts beautiful hardwood floors, cathedral ceiling in dining area, primary BR option, new hardwood stairs, enlarged luxury kitchen w/ SS & quartz countertops. Upper lofted family room & 3 additional BR's w/ deck access. Stairs to attic. Finished lake-level w/ LVP, wet bar w/ granite, frig & icemaker, custom entertainment center & optional 5th BR. Newer HVAC's. Paver-stone firepit patio & walkway from the house-no stairs to the walkway of the dock (new composite on party deck). Prior appraisal in 2024 was $1.9M. Welcome to your Dream Home on Smith Mountain Lake One of the most captivating & beautiful homes on Smith Mountain Lake awaits its very fortunate new owner. As you enter the paved driveway, enjoy the private natural setting & first view the home from a distance, you know you are about to experience something very special. This custom designed Tudor style home was thoughtfully designed by the original owner & world-renowned artist David Heath. It offers a captivating first impression with its beautiful design & extensive seven covered porches which were built of kiln dried wood & cover approximately 1640 square feet of space to relax & enjoy the natural setting & astounding lake views. All covered decks & their ceilings were just repainted with multiple coats of exterior paint by the current owner. All three levels of this fabulous home offer incredible spaces inside & out to enjoy the spectacular panoramic water views & breathtaking sunsets. As you approach the tiled covered front porch you will notice the beautiful new fiberglass entrance door with glass side panels. This porch wraps around the right side & back corner of the home, offering beautiful views of the lake, as well as access to the main level primary bedroom. The tiled covered front porch offers about 344 square feet of space & the lakeside lower covered patio is another 770 square feet of incredible outdoor space. There is also an exterior storage closet built on the patio level. The current owner added paver stone walkways from the home to the fire pit patio & to the double slip party deck boat dock. Upon entering the home, you are welcomed by a huge view of the lake through the great room & dining area with a cathedral ceiling & an abundance of doors & large windows to enhance the home with natural light & to offer lake views from virtually every room in the home. Although you will likely find yourself mesmerized by the panoramic water views & will not want to turn away from the views, there is much more to see! This area opens onto the right corner covered back deck, as well as the larger lake facing covered deck that wraps around the left side of the home & exits on the driveway next to the garage. A new gourmet kitchen renovation was completed several years ago, which updated & enlarged the kitchen with the thought of family & friend gatherings in mind. This project required the installation of a load bearing beam in the ceiling, which was engineered by Metwood. The kitchen's custom cabinets are topped with beautiful quartz countertops. Cabinets & drawers are soft close. Stainless steel appliances include an under counter microwave drawer, refrigerator & dishwasher. Propane gas range with 6 burners & kettle faucet & a stainless steel range hood. A beautiful large center island is the focal point & makes a wonderful gathering space in this incredible kitchen. The beautiful & stylish tiled back splash makes a statement & is the perfect backdrop to this gorgeous kitchen. The current owners use the main level bedroom as their primary bedroom. This room opens onto the right corner covered deck. The main level full bathroom shower was replaced with a beautiful, tiled shower & the vanity was replaced also. Mirror above vanity, which shows in pictures, does not convey & will be tastefully replaced. Two car garage with stained floors, side entry door, views of the lake & stairs to huge lower level Metwood storage room area below. Wooden stair treads were custom made & finished replacing the two sets of stairs to the second floor that were formerly carpeted. One set of stairs goes to the open loft upstairs living room & the other goes to the former art studio with cathedral ceiling which would make a fabulous primary bedroom. *Carpeted living room with balcony overlooks the dining area & offers fabulous water views & access to an incredibly charming front-covered deck. *The first of three second floor bedrooms is carpeted & offers a large closet (that could be utilized to create another bathroom) & a private side-covered deck with lake views. *The second bedroom is another primary bedroom option, is carpeted & offers a Jack & Jill full bath, walk in closet with lake view & access to the large covered rear deck overlooking the lake. *The third bedroom (former an art studio) has a cathedral ceiling with wood beams & shares access to the Jack & Jill full bath. This room offers access to the front & rear covered decks, as well as to the third-floor balcony area & attic which could be finished into an incredible home theatre, game room or whatever is desired. The possibilities are intriguing. This space could have its own private bathroom & offers plumbing for a sink & access to the bathroom plumbing next to it, which could be utilized for this purpose. Walk down to the more recently finished walk-out lower level of the home to experience a beautiful & relaxing living room space with a custom wet bar with quartz countertops. Kick back & relax enjoying TV which would be mounted in the beautiful custom built-in entertainment center. Tile entrance foyer from the lake to the full bathroom with tiled floor, shower & new vanity. The optional fifth bedroom offers a closet & doors that open onto the patio. Large workshop area via a Metwood system under the garage. This space could be finished & would also make an incredible home theatre or game room. This space has a stairway to the garage & is also accessible from the patio. The lakeside lower covered patio is another 770 square feet of incredible outdoor space. There is also an exterior storage closet built on the patio level. The current owner added paver stone walkways from the home's patio to the paver tone fire pit patio & to the double slip party deck boat dock. The dock pre-dates the Shoreline Management Plan & its requirement for a boat dock permit to be obtained through APCO, so there is no need for a permit to be assigned to the new owner at closing. The walkway & party deck were recently replaced with Timbertech composite decking. The party deck has a step-down lower level which allows for extra incredible lake views. Lower level of dock offers higher than normal ceiling height which allows added elevation of your boats (a really nice feature during elevated water events, so there is no potential for boat damage). The lower level also offers an abundance of stationary decking space for entertaining guests. Storage room with electricity - the current refrigerator is not included. Lake water pump is included. Extra features: No POA (Property Owners Association) Central Vacuum system This home is served by a 4-Bedroom septic system making it an incredible investment property with potential use as a short-term vacation rental property. This home has never been rented out by either of its owners. Liner in the well shaft for extra clear high-quality water. Multiple (5) exterior faucets supplied with lake water via a pump in the boat storage room, throughout the yard.

Read More Expand

Detail Ic Property Details

Property Type : Residential

Price : $1,698,000

AD Id : 62385410

MLS Id : 927230

Beds : 5

Lot Size : 3.13 Acres

Living Area Size : 4,571

Tax Amount : 4544.03

Year Built : 1999

County : Bedford County

Subdivision: Speedway Park

  • Map Map

Map

Map What's Nearby

Map Nearby Areas

Feature Features

  • Bedroom Information

    Total beds: 5

    Bathroom Information

    Total Baths: 3 Full Baths: 3

    Room Information

    Rooms Total: 12 Has Basement: Yes Basement: Full, Other, Walk-Out Access
  • Flooring Information

    Carpet, Tile, Wood, Vinyl
  • Interior Features

    Bookcases, Cathedral Ceiling(s), Ceiling Fan(s), Storage, Wet Bar, Central Vacuum Appliances: Other, Microwave, Electric Water Heater Window Features: Insulated Windows, Screens, Bay Window(s)
  • Heating & Cooling

    Has Heating: Yes Heating: Propane, Zoned, Electric, Heat Pump Has Cooling: Yes Cooling: Central Air, Zoned, Heat Pump, Ceiling Fan(s) Water front: 1

  • Building Information

    Year Built: 1999 Building Area Total: 5889 Construction Materials: Brick, Fiber Cement Patio And Porch Features: Front Porch, Side Porch, Deck, Patio, Porch, Covered Private Pool: No View: Lake
  • Exterior Features

    Exterior Features: Other, Garden

  • Lot Information

    Main Square Feet: 3.13 Acres Lot Size Acres: 3.13 Lot Size Square Feet: 136342.8 Lot Description: Gentle Sloping, Views, Waterfront

    Property Information

    Subdivision: N/A Source Property Type: Residential MLS Area Minor: 0690 - SML Bedford County Property SubType: Single Family Residence Levels: Two Property Age: 27

  • Listing Price Information

    Listing Price: $1698000

  • Tax Information

    Parcel Number: 219 A 11C Tax Lot: 2A Tax Block: 0 Annual Tax: $4544.03

  • Parking Information

    Garage Door Opener, Paved, Driveway

  • School Information

    Elementary School: Goodview
    Junior High School: Staunton River
    Senior High School: Staunton River
  • Utility Information

    Underground Utilities, Cable Available
  • Location Information

    Direction: HFB, N 122, L 655/ Diamond Hill Rd. to end, L Horseshoe Bend, quick left to remain on Horseshoe Bend, approximately 2 miles to # #6641 on Right. Long paved driveway w/panoramic water views on approach WaterSource: Private, Well
Sell a home like this and save $101,381 Find out How

How much is this property worth?

Curious about this home's true market value? Use our free Home Evaluation Tool to instantly get a personalized Comparative Market Analysis (CMA) report. Make smarter, data-driven decisions before you buy.

Images
Loading, please wait...

Nearby Home Value

Address Estimate Bed Bath Sq. Ft Lot Size
3687 Horseshoe Bend Rd, Goodview, VA, 24095 $368,950 3 2 1,422 1.17 Acres
109 Tosh Lane, Goodview, VA, 24095 $367,900 3 2 1,780 0.97 Acre
6990 Horseshoe Bend Rd, Goodview, VA, 24095 $859,950 3 4 3,256 1.36 Acres
2554 Sandy Level Road, Goodview, VA, 24095 $472,500 3 3 4,419 5.61 Acres
2554 Sandy Level Rd, Goodview, VA, 24095 $472,500 3 3 4,418 5.61 Acres
6136 Horseshoe Bend Rd, Goodview, VA, 24095 $899,900 3 3 2,501 1.06 Acres
1429 Longview Estates D.., Goodview, VA, 24095 $1,287,500 5 4 3,780 0.93 Acre
1429 Longview Estates Dr, Goodview, VA, 24095 $1,287,500 5 4 3,780 0.93 Acre
1200 Rock Spring Rd, Goodview, VA, 24095 $242,300 3 1 968 2.40 Acres
1085 Carters Island Rd, Goodview, VA, 24095 $775,000 4 2 2,858 1.79 Acres

Although the Multiple Listing Service of The Roanoke Valley is the single source for these listings, listing data appearing on this website does not necessarily reflect the entirety of all available listings within the Multiple Listing Service. All listing data is refreshed daily, but its accuracy is subject to market changes. All copyrights and intellectual property rights are the exclusive property of the Multiple Listing Service of The Roanoke Valley. Whether obtained from a search result or otherwise, visitors to this website may only use this listing data for their personal, noncommercial benefit. The unauthorized retrieval or use of this listing data is prohibited. All information is deemed reliable but not guaranteed, and should be independently verified. Copyright © 2026 Multiple Listing Service of The Roanoke Valley. All rights reserved.

ByOwner last updated this listing 09/07/2026 @ 08:54

MLS: 927230 LISTED BY: TERESA CRINER, WAINWRIGHT & CO., REALTORS®- LAKE SOURCE: Roanoke Valley Association of REALTORS

Homes around $1,698,000
Selling? Save $101,381 when you sell a home like this

Tour with a ByOwner Agent