
MLS: #VABV2000346, Listed By: Andrea Lovelace, Realty One Group Key Properties, Source:Bright MLS
114 Pleasure Point Dr Dr
GOODVIEW, VA 24095

 6
6
Bed
 6
6
Bath
 3,192
3,192Sqft
 2.67
2.67Acres(Lot)
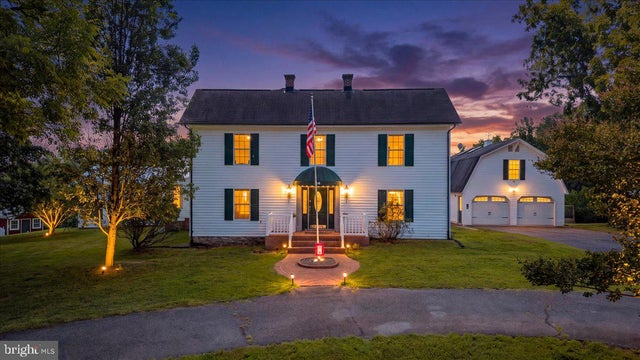

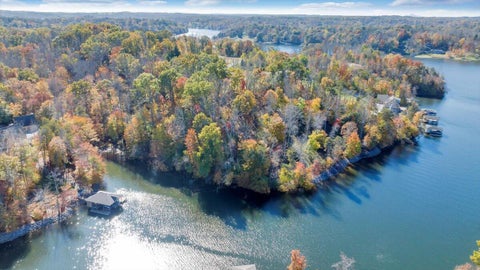
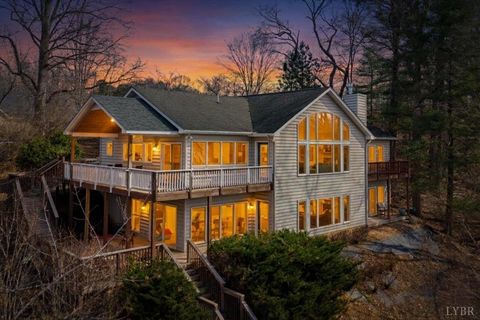
A Rare Smith Mountain Lake Offering! Rarely does a Smith Mountain Lake property offer this level of flexibility. More than just a waterfront home, 114 Pleasure Point Drive presents an extraordinary opportunity for multigenerational living, a private family compound, or possibility of owner-occupied living with income potential. Situated on approximately 2.6 acres with over 100 feet of private Smith Mountain Lake shoreline, this one-of-a-kind property features three independent living spaces, four full kitchens, three laundry areas, two oversized garages, a heated indoor saltwater pool, private dock with two boat slips and electric hoists, and the timeless charm of a home dating back in part to 1912. The thoughtfully expanded, triple-zoned main residence offers over 3,100 finished square f

 Property Details
 Map
Map
 Map
Map
What's Nearby
Nearby Areas
 Features
-
Bedroom Information
Total beds: 6Bathroom Information
Total Baths: 6 Full Baths: 6Room Information
Basement: Crawl Space -
Flooring Information
Wood, Hardwood, Ceramic Tile -
Interior Features
Cedar Closet(s), Ceiling Fan(s), Walk-In Closet(s), Crown Molding Appliances: Gas Range, Gas Oven, Water Purifier, Electric Water Heater, Washer, Dishwasher, Disposal, Dryer, Ice Maker, Refrigerator, Stainless Steel Appliance(s), Microwave, Solar Hot Water Laundry Features: Laundry Room, Main Level -
Heating & Cooling
Has Heating: Yes Heating: Propane, Active Solar, Central, Zoned, Heat Pump, Solar Has Cooling: Yes Cooling: Central Air, Heat Pump, Ceiling Fan(s), Multi Units, Zoned, Electric Water front: 1
-
Building Information
Year Built: 1912 Building Area Total: 3192 Construction Materials: Vinyl Siding Frontage Length: 100 Patio And Porch Features: Deck, Porch, Enclosed, Screened, Wrap Around Pool Features: Heated, In Ground, Salt Water, Indoor, Private, Solar Heat Private Pool: Yes Water front Features: Lake Association Fee Frequency: Annually -
Exterior Features
Exterior Features: Balcony, Lighting, Rain Gutters, Storage
-
Lot Information
Lot Size Acres: 2.67 Lot Size Source: Estimated Lot Size Square Feet: 116305.2 Lot Description: Few Trees, Back Yard, WaterfrontProperty Information
Subdivision: NONE AVAILABLE Source Property Type: Residential Property SubType: Single Family Residence Direction Faces: North Levels: Two Property Age: 114
-
Listing Price Information
Listing Price: $1075000
-
Tax Information
Parcel Number: 207C-1-63 Tax Lot: 63 Tax Year: 2026 Annual Tax: $3608.41
-
Parking Information
Parking Total: 5 Oversized, Garage Door Opener, Asphalt, Gravel, Garage, Driveway, Other, DetachedGarage Information
Has Garage: Yes Garage Space: 5Homeowners Association InformationHas Association: Yes HOA: $60.00 Association Amenities: Boat Slip
-
School Information
Elementary School: GOODVIEWJunior High School: STAUNTON RIVERSenior High School: STAUNTON RIVER -
Location Information
Direction: From Roanoke: Take US-220 S to VA-616 (Burnt Chimney Rd). Continue to Goodview Rd, turn onto Pleasure Point Dr, and follow to 114 Pleasure Point Dr. WaterSource: Well
How much is this property worth?
Curious about this home's true market value? Use our free Home Evaluation Tool to instantly get a personalized Comparative Market Analysis (CMA) report. Make smarter, data-driven decisions before you buy.

Nearby Home Value
| Address | Estimate | Bed | Bath | Sq. Ft | Lot Size |
|---|---|---|---|---|---|
| 3687 Horseshoe Bend Rd, Goodview, VA, 24095 | $368,950 | 3 | 2 | 1,422 | 1.17 Acres |
| 109 Tosh Lane, Goodview, VA, 24095 | $367,900 | 3 | 2 | 1,780 | 0.97 Acre |
| 6990 Horseshoe Bend Rd, Goodview, VA, 24095 | $859,950 | 3 | 4 | 3,256 | 1.36 Acres |
| 2554 Sandy Level Rd, Goodview, VA, 24095 | $472,500 | 3 | 3 | 4,418 | 5.61 Acres |
| 2554 Sandy Level Road, Goodview, VA, 24095 | $472,500 | 3 | 3 | 4,419 | 5.61 Acres |
| 6136 Horseshoe Bend Rd, Goodview, VA, 24095 | $899,900 | 3 | 3 | 2,501 | 1.06 Acres |
| 6641 Horseshoe Bend Rd, Goodview, VA, 24095 | $1,698,000 | 5 | 3 | 4,571 | 3.13 Acres |
| 1429 Longview Estates D.., Goodview, VA, 24095 | $1,287,500 | 5 | 4 | 3,780 | 0.93 Acre |
| 1429 Longview Estates Dr, Goodview, VA, 24095 | $1,287,500 | 5 | 4 | 3,780 | 0.93 Acre |
| 1200 Rock Spring Rd, Goodview, VA, 24095 | $242,300 | 3 | 1 | 968 | 2.40 Acres |
Similar Homes To 114 Pleasure Point Dr Dr
Nearby For Sale


The data relating to real estate for sale on this website appears in part through the BRIGHT Internet Data Exchange program, a voluntary cooperative exchange of property listing data between licensed real estate brokerage firms in which ByOwner participates, and is provided by BRIGHT through a licensing agreement. The information provided by this website is for the personal, non-commercial use of consumers and may not be used for any purpose other than to identify prospective properties consumers may be interested in purchasing. Some properties which appear for sale on this website may no longer be available because they are under contract, have closed or are no longer being offered for sale. Information Deemed Reliable But Not Guaranteed. Copyright © 2026 Bright MLS. All rights reserved.
ByOwner last updated this listing 09/05/2026 @ 23:02
More Cities with for Sale by Owner Homes
- Goodview Homes For Sale By Owner
- Hardy Homes For Sale By Owner
- Vinton Homes For Sale By Owner
- Thaxton Homes For Sale By Owner
- Moneta Homes For Sale By Owner
- Roanoke Homes For Sale By Owner
- Wirtz Homes For Sale By Owner
- Blue Ridge Homes For Sale By Owner
- Boones Mill Homes For Sale By Owner
- Cloverdale Homes For Sale By Owner
- Troutville Homes For Sale By Owner
- Montvale Homes For Sale By Owner
- Union Hall Homes For Sale By Owner
- Bedford Homes For Sale By Owner
- Glade Hill Homes For Sale By Owner
- Daleville Homes For Sale By Owner
- Penhook Homes For Sale By Owner
- Huddleston Homes For Sale By Owner
- Rocky Mount Homes For Sale By Owner
- Salem Homes For Sale By Owner
Homes around $1,075,000











Verify Your Email
Please enter the 6-digit verification code
sent to your email address.
Verify Your Phone Number
Please enter the 6-digit verification code
sent to your mobile phone.