
1127 Mallard Lane
Glen Rose, Texas 76043

 3
3
Bed
 3
3
Bath
 3,132
3,132Sqft
 9.97
9.97Acres(Lot)
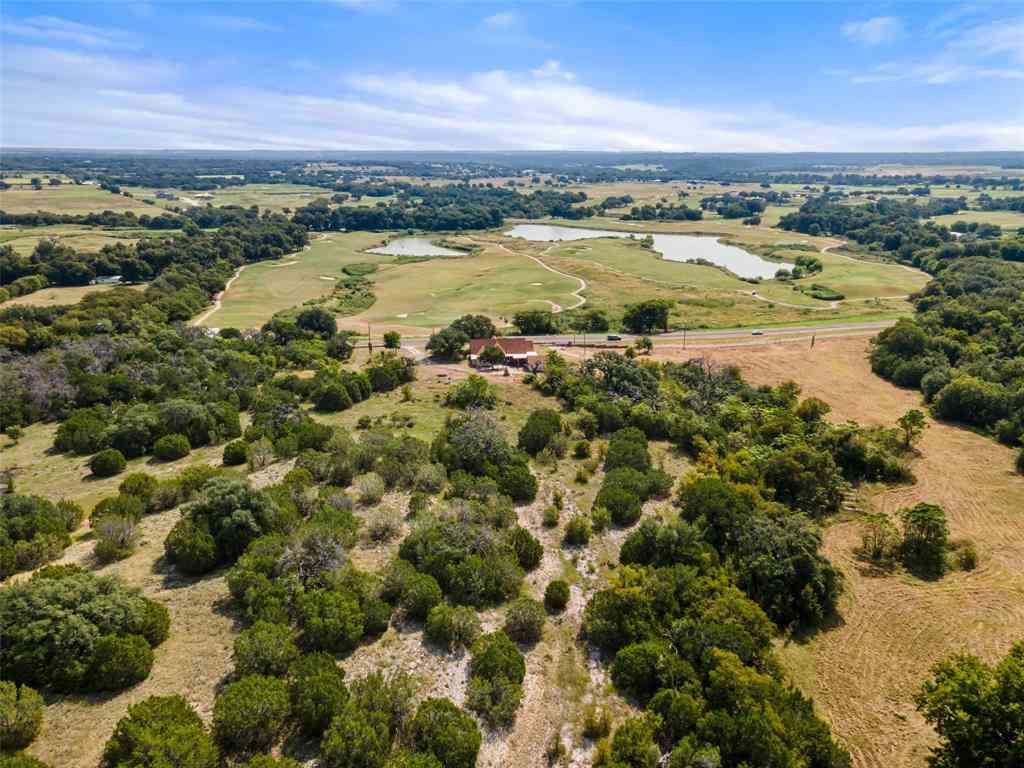
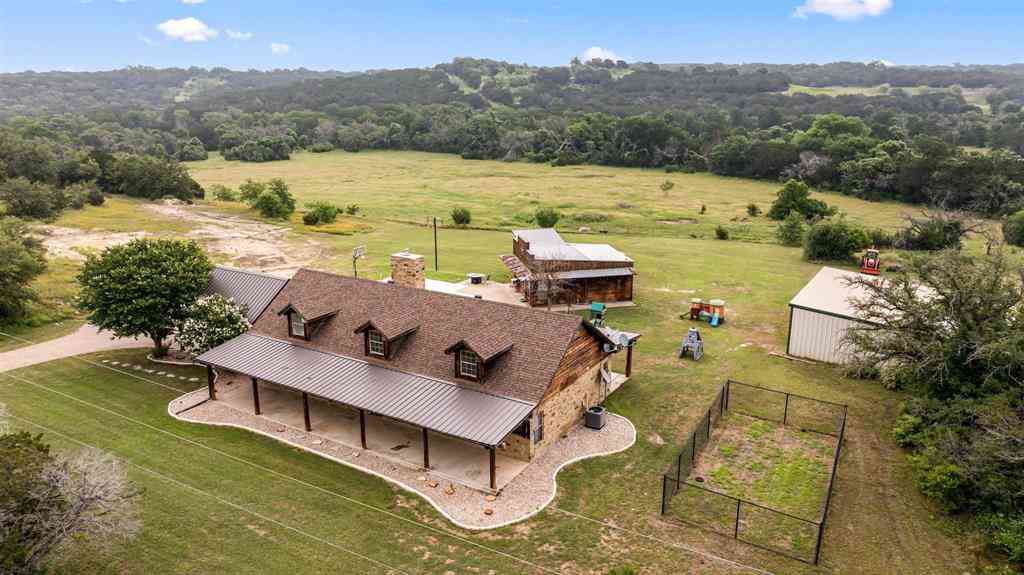
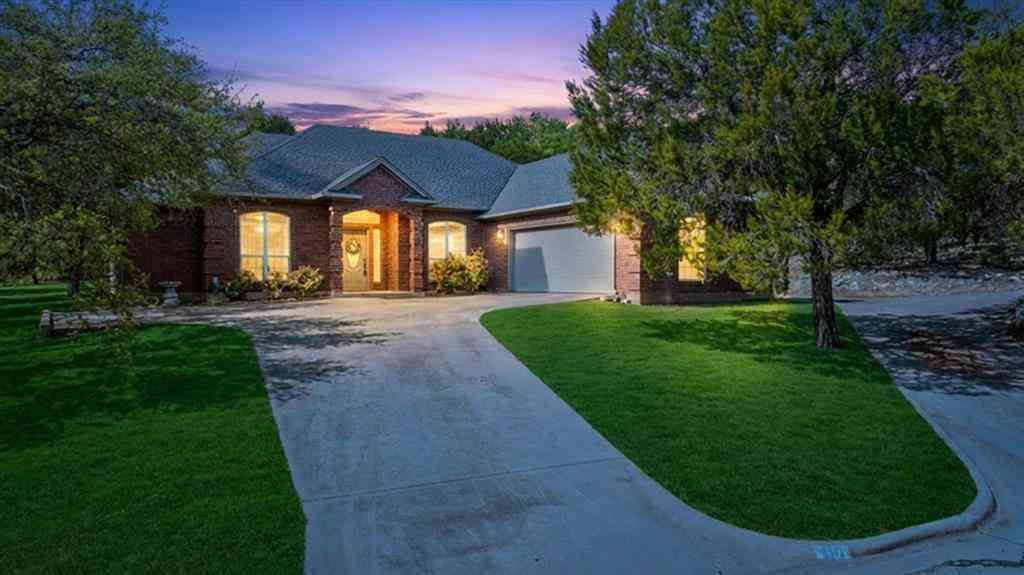
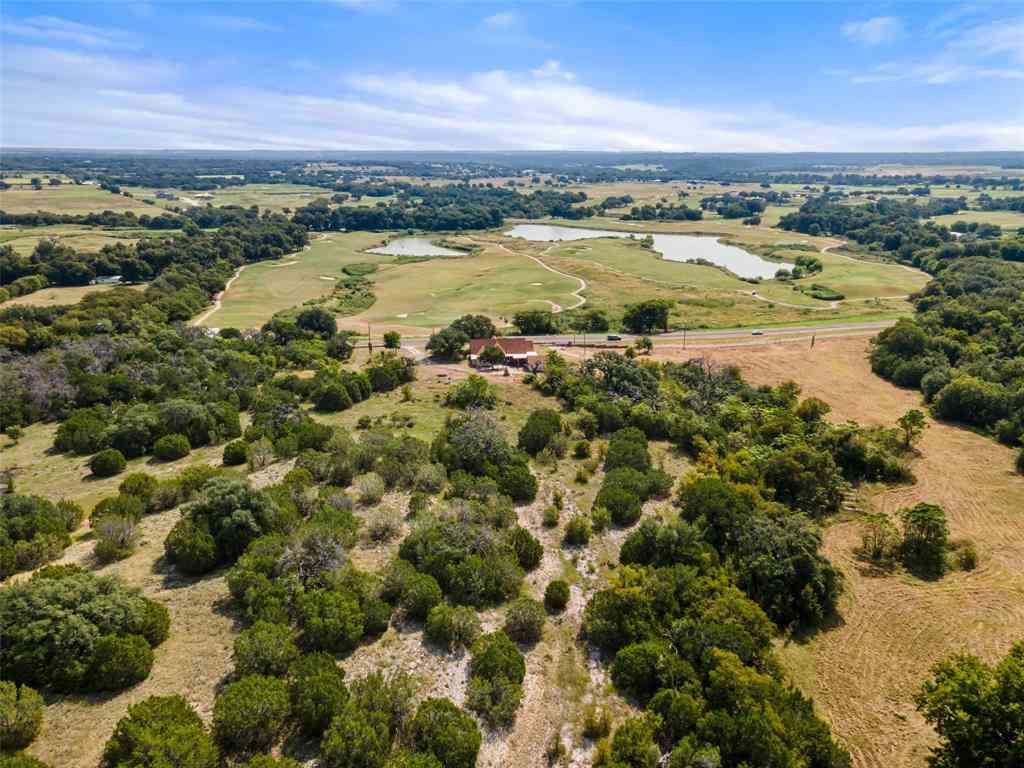
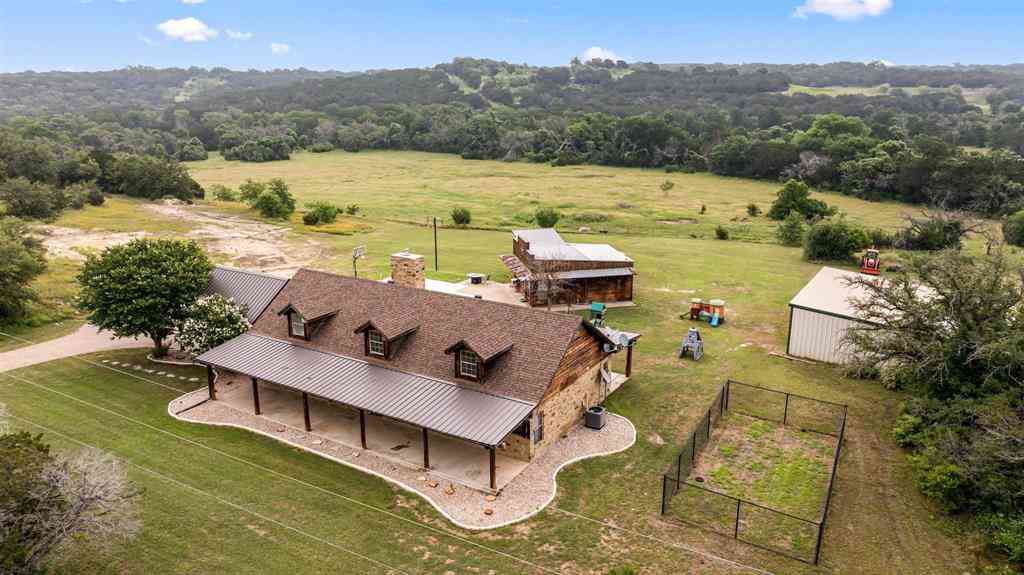
Walls of windows. Nearly 10 acres. And the kind of peace that's getting harder to find. Tucked away at the end of a quiet cul-de-sac, this custom home offers the privacy, freedom, and versatility to create the country lifestyle you've been dreaming of. Whether you're looking for a hobby farm, a place for horses or livestock, room to garden, or simply a quiet escape from town, this property is ready to fit your vision. Step inside to soaring wood ceilings, an incredible wall of windows, and a floor-to-ceiling stone fireplace that anchors the heart of the home. The open-concept living, dining, and kitchen were designed for gathering, while the chef's kitchen features custom cabinetry, premium appliances, granite countertops, a large island, and a walk-in pantry. The private primary suite

 Property Details
 Map
Map
 Map
Map
What's Nearby
Nearby Areas
 Features
-
Bedroom Information
Total Bedrooms: 3Bathroom Information
Total Baths: 3 Full Baths: 3 Half Baths: 0 -
Interior Features
Built-in Features,Cable TV Available,Cathedral Ceiling(s),Double Vanity,Eat-in Kitchen,Granite Counters,High Speed Internet Available,Kitchen Island,Open Floorplan,Pantry,Vaulted Ceiling(s),Walk-In Closet(s)Appliances
Built-in Gas Range,Dishwasher,Disposal,Electric Oven,Gas Cooktop,Microwave,Plumbed For Gas in KitchenUtilities
Asphalt,Outside City Limits,Septic,Well -
Cooling Features
Ceiling Fan(s),Central Air,ElectricHeating Source
Central,Electric,Fireplace(s)Fireplace
Number of Fireplaces: 1 Fireplace Features: Blower Fan,Gas Starter,Living Room,Stone,Wood Burning
-
Building Information
Built Year: 2005 Construction: Rock/Stone,Siding Roof Type: Metal -
Exterior Features
Awning(s),Covered Deck,Covered Patio/Porch,Garden(s),Private Entrance,Private Yard,StorageFoundation
Slab -
Patio And Porch
Covered,DeckFencing
Fenced,GateConstruction Materials
Rock/Stone,Siding
-
Lot Information
Lot Size (Acr): 9.9650 Lot Size Units: Acres Lot Size Square Feet: 434,075 Lot Size Source: Public Records Lot Features: Acreage,Brush,Cleared,Cul-De-Sac,Lrg. Backyard Grass,Many Trees,Tank/ Pond -
Property Information
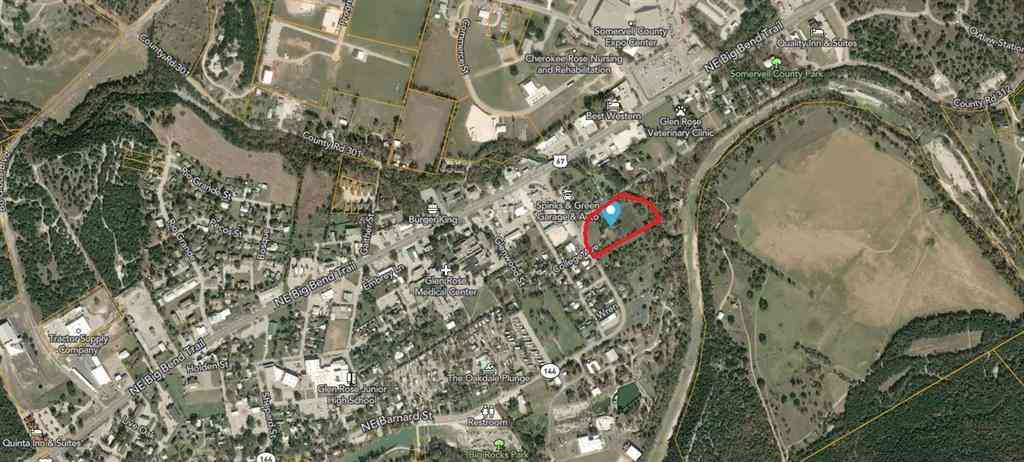
SQ ft (Living Area): 3,132 Property Type: Residential Property Sub Type: Single Family Residence Architectural Style: Traditional Subdivision: The Oak Of Glen Rose City: Glen Rose State: Texas Directions: GPS is accurate. From Glen Rose, go south on Hwy 144, Left on FM 202, right on Mallard Lane, home is at the end of the cul-de-sac. Property Status: Active Exclusions: Lawnmower. Aerator at pond is negotiable. Levels: Two Property Age: 21 Year Built Details: Preowned
-
Listing Price Information
Original List Price: $850,000 List Price Tot SqFt: $271 -
Listing Information
Possession: Closing/Funding
-
Tax Information
Parcel Number: 11536 Tax Legal Description: ACRES: 9.965 TRACT: 96 ABST: A2-TO THE OAKS O Tax Lot: 96 Unexempt Taxes: $10,660
-
Parking Information
Garage Space: 0 Carport Spaces: 2 Parking Features: Additional Parking,Asphalt,Carport,Circular Driveway,Driveway,Electric Gate -
Homeowners Association Information
HOA Type: None
-
School Information
Elementary School: Glen Rose High School: Glen Rose Junior High School: Glen Rose Intermediate School: Glen Rose School District: Glen Rose ISD -
Utility Information
Utilities: Asphalt,Outside City Limits,Septic,Well
How much is this property worth?
Curious about this home's true market value? Use our free Home Evaluation Tool to instantly get a personalized Comparative Market Analysis (CMA) report. Make smarter, data-driven decisions before you buy.

Nearby Home Value
| Address | Estimate | Bed | Bath | Sq. Ft | Lot Size |
|---|---|---|---|---|---|
| 1085 Cr 407, Glen Rose, TX, 76043 | $435,000 | 3 | 2 | 2,042 | 0.88 Acre |
| 3119 Cr 2730, Glen Rose, TX, 76043 | $1,100,000 | 2 | 6 | 3,400 | 17 Acres |
| 4163 S Fm 56, Glen Rose, TX, 76043 | $300,000 | 3 | 2 | 1,848 | 1.93 Acres |
| 2560 Shady Oaks Circle, Glen Rose, TX, 76043 | $1,795,000 | 6 | 6 | 4,254 | 24.20 Acres |
| 1016 County Road 337, Glen Rose, TX, 76043 | $469,900 | 4 | 3 | 2,292 | 0.50 Acre |
| 1028 County Road 337, Glen Rose, TX, 76043 | $570,000 | 3 | 3 | 2,700 | 0.50 Acre |
| 1803 N Highway 144, Glen Rose, TX, 76043 | $699,500 | 3 | 3 | 2,331 | 20 Acres |
| 1509 Van Zandt Road, Glen Rose, TX, 76043 | $315,000 | 3 | 3 | 1,881 | 0.50 Acre |
| 127 Mesa Drive, Glen Rose, TX, 76043 | $385,000 | 4 | 2 | 2,078 | 0.19 Acre |
| 106 King Arthur Court, Glen Rose, TX, 76043 | $450,000 | 4 | 3 | 2,405 | 0.18 Acre |
Similar Homes To 1127 Mallard Lane
Nearby For Sale



Disclosure: Listing information provided in part by the North Texas Real Estate Information Systems, Inc, for personal, non-commercial use by viewers of this site and may not be reproduced or redistributed. All information is deemed reliable but not guaranteed. Copyright © NTREIS 2026. All rights reserved
ByOwner last updated this listing 10/09/2026 @ 08:58
More Cities with for Sale by Owner Homes
- Glen Rose Homes For Sale By Owner
- Rainbow Homes For Sale By Owner
- Nemo Homes For Sale By Owner
- Walnut Springs Homes For Sale By Owner
- Kopperl Homes For Sale By Owner
- Tolar Homes For Sale By Owner
- Granbury Homes For Sale By Owner
- Bluff Dale Homes For Sale By Owner
- Iredell Homes For Sale By Owner
- Godley Homes For Sale By Owner
- Morgan Homes For Sale By Owner
- Rio Vista Homes For Sale By Owner
- Meridian Homes For Sale By Owner
- Cleburne Homes For Sale By Owner
- Hico Homes For Sale By Owner
- Cresson Homes For Sale By Owner
- Blum Homes For Sale By Owner
- Lipan Homes For Sale By Owner
- Joshua Homes For Sale By Owner
- Keene Homes For Sale By Owner
Homes around $850,000










Verify Your Email
Please enter the 6-digit verification code
sent to your email address.
Verify Your Phone Number
Please enter the 6-digit verification code
sent to your mobile phone.