
148 Valley View
Glen Rose, Texas 76043

 3
3
Bed
 4
4
Bath
 2,327
2,327Sqft
 0.12
0.12Acre(Lot)
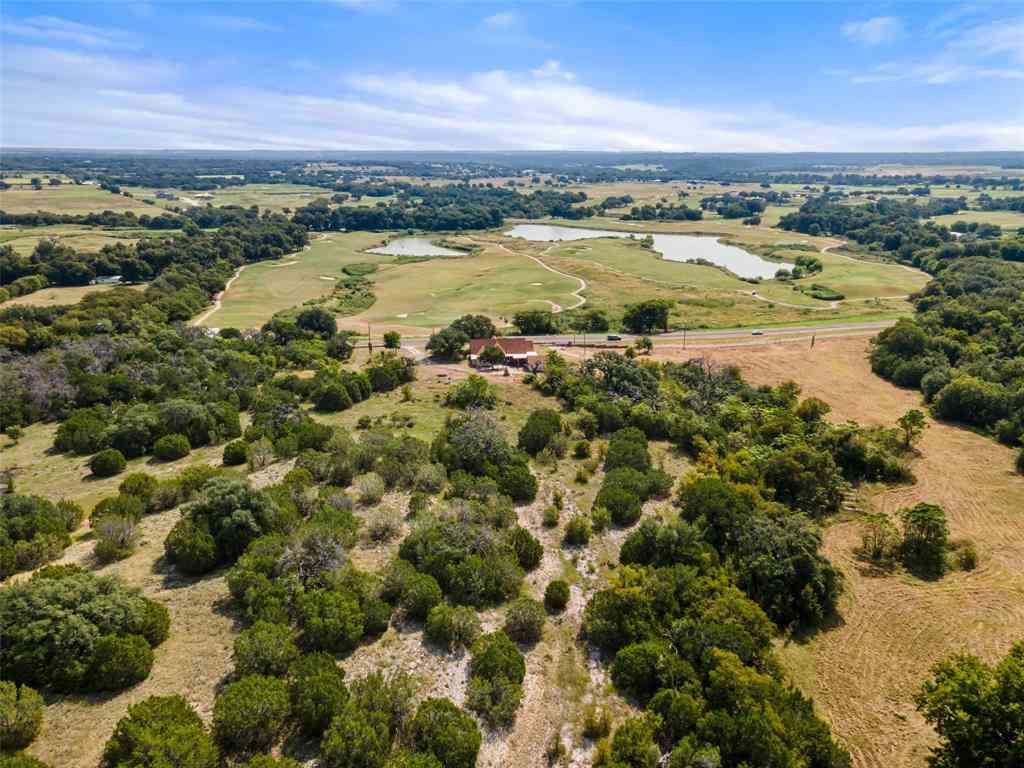
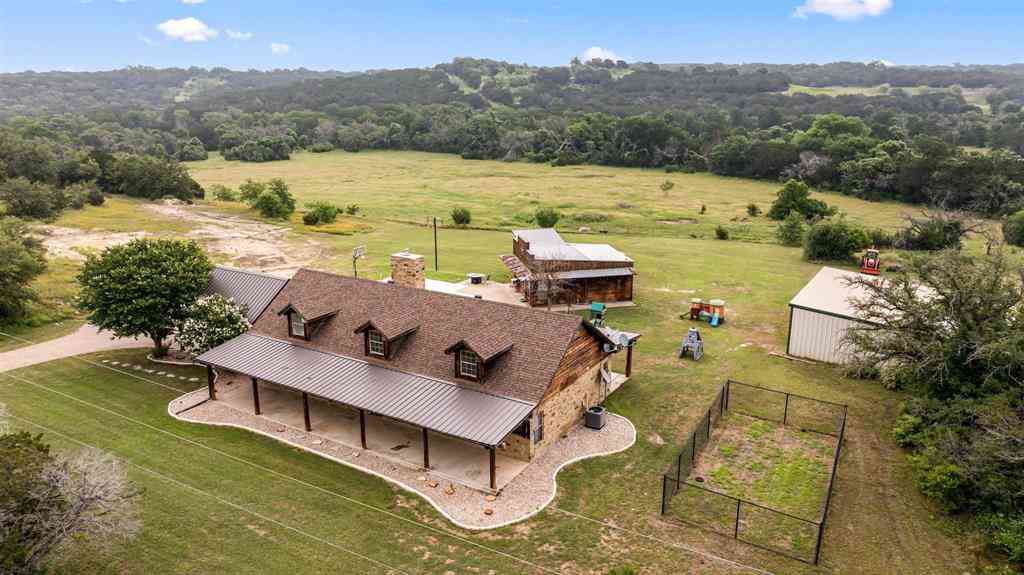
Discover unparalleled luxury in this exquisite Mediterranean-style estate nestled in the scenic beauty of Glen Rose, TX. This custom-built home features 3 spacious bedrooms, each with its own ensuite bath, and a half bath elegantly designed. The meticulously crafted interior boasts vaulted ceilings and 8-ft wood doors throughout. Gather in the living area with built-in shelving and a vented fireplace. The gourmet kitchen is a chef's dream, complete with dual ovens, a gas cooktop, an expansive island with breakfast seating. Also customized lighting in each cabinet and a backsplash that consists of glass tile. A walk-in pantry equipped with a microwave and hanging skillet space. Retreat to the master suite featuring sun-drenched spaces, separate his and her closets, and a spa-like bathroom

 Property Details
 Map
Map
 Map
Map
What's Nearby
Nearby Areas
 Features
-
Bedroom Information
Total Bedrooms: 3Bathroom Information
Total Baths: 3.5 Full Baths: 3 Half Baths: 1 -
Interior Features
Built-in Features,Cathedral Ceiling(s),Chandelier,Decorative Lighting,Double Vanity,Eat-in Kitchen,Flat Screen Wiring,Granite Counters,High Speed Internet Available,Kitchen Island,Open Floorplan,Pantry,Vaulted Ceiling(s),Walk-In Closet(s),Second Primary BedroomAppliances
Dishwasher,Disposal,Electric Cooktop,Electric Oven,Gas Cooktop,Gas Water Heater,Ice Maker,Microwave,Double Oven,Tankless Water HeaterUtilities
All Weather Road,City Sewer,City Water,Co-op Electric -
Cooling Features
Ceiling Fan(s),Central Air,Electric,ZonedEnergy
Green Energy: Insulation,Low Flow CommodeHeating Source
Active Solar,Central,Electric,Fireplace(s),Propane,ZonedFireplace
Number of Fireplaces: 1 Fireplace Features: Brick,Den,Electric,Family Room,Living Room
-
Building Information
Built Year: 2021 Construction: Stucco Roof Type: Tile -
Exterior Features
Covered Deck,Covered Patio/Porch,Rain Gutters,Lighting,StorageFoundation
SlabSecurity Features
Smoke Detector(s),Unknown -
Accessibility Features
Accessible Bath - Full,Accessible DoorsFencing
MetalConstruction Materials
Stucco
-
Lot Information
Lot Size (Acr): 0.1200 Lot Size Units: Acres Lot Size Square Feet: 5,227 Lot Features: Few Trees,Hilly,Interior Lot,Irregular Lot,Landscaped,Sprinkler System,Zero Lot Line -
Property Information
SQ ft (Living Area): 2,327 Property Type: Residential Property Sub Type: Single Family Residence Architectural Style: Mediterranean,Traditional Subdivision: Tract 29R-1 City: Glen Rose State: Texas Directions: please use GPS and or Google maps Property Status: Active Levels: One Property Age: 5 Year Built Details: Preowned
-
Listing Price Information
Original List Price: $579,900 List Price Tot SqFt: $249 -
Listing Information
Possession: Negotiable
-
Tax Information
Parcel Number: R000018034 Tax Legal Description: Abst A135TV Tuscan Village Unexempt Taxes: $3,878
-
Parking Information
Has Garage Garage Space: 2 Carport Spaces: 0 Parking Features: Covered,Driveway,Enclosed,Epoxy Flooring,Garage,Garage Door Opener,Garage Double Door,Garage Faces Side,Garage Single Door,Lighted,Oversized,Storage,Workshop in Garage -
Homeowners Association Information
Included Fees: Full Use of Facilities,Maintenance Grounds,Management Fees HOA Type: Mandatory HOA: $450.00 HOA Frequency: Semi-Annual
-
School Information
Elementary School: Glen Rose High School: Glen Rose Junior High School: Glen Rose Intermediate School: Glen Rose School District: Glen Rose ISD -
Utility Information
Utilities: All Weather Road,City Sewer,City Water,Co-op Electric Green Energy Efficient: Insulation,Low Flow Commode
How much is this property worth?
Curious about this home's true market value? Use our free Home Evaluation Tool to instantly get a personalized Comparative Market Analysis (CMA) report. Make smarter, data-driven decisions before you buy.

Nearby Home Value
| Address | Estimate | Bed | Bath | Sq. Ft | Lot Size |
|---|---|---|---|---|---|
| 1455 County Road 2008 #B, Glen Rose, TX, 76043 | $390,000 | 2 | 2 | 1,248 | 10.01 Acres |
| 1085 Cr 407, Glen Rose, TX, 76043 | $435,000 | 3 | 2 | 2,042 | 0.88 Acre |
| 3119 Cr 2730, Glen Rose, TX, 76043 | $1,100,000 | 2 | 6 | 3,400 | 17 Acres |
| 4163 S Fm 56, Glen Rose, TX, 76043 | $300,000 | 3 | 2 | 1,848 | 1.93 Acres |
| 2560 Shady Oaks Circle, Glen Rose, TX, 76043 | $1,795,000 | 6 | 6 | 4,254 | 24.20 Acres |
| 1016 County Road 337, Glen Rose, TX, 76043 | $469,900 | 4 | 3 | 2,292 | 0.50 Acre |
| 1028 County Road 337, Glen Rose, TX, 76043 | $575,000 | 3 | 3 | 2,700 | 0.50 Acre |
| 1803 N Highway 144, Glen Rose, TX, 76043 | $699,500 | 3 | 3 | 2,331 | 20 Acres |
| 105 Mesa Drive, Glen Rose, TX, 76043 | $340,000 | 3 | 2 | 1,604 | 0.21 Acre |
| 1509 Van Zandt Road, Glen Rose, TX, 76043 | $315,000 | 3 | 3 | 1,881 | 0.50 Acre |
Similar Homes To 148 Valley View
Nearby For Sale




Disclosure: Listing information provided in part by the North Texas Real Estate Information Systems, Inc, for personal, non-commercial use by viewers of this site and may not be reproduced or redistributed. All information is deemed reliable but not guaranteed. Copyright © NTREIS 2026. All rights reserved
ByOwner last updated this listing 09/08/2026 @ 03:59
More Cities with for Sale by Owner Homes
- Glen Rose Homes For Sale By Owner
- Rainbow Homes For Sale By Owner
- Nemo Homes For Sale By Owner
- Walnut Springs Homes For Sale By Owner
- Kopperl Homes For Sale By Owner
- Tolar Homes For Sale By Owner
- Granbury Homes For Sale By Owner
- Bluff Dale Homes For Sale By Owner
- Iredell Homes For Sale By Owner
- Godley Homes For Sale By Owner
- Morgan Homes For Sale By Owner
- Rio Vista Homes For Sale By Owner
- Meridian Homes For Sale By Owner
- Cleburne Homes For Sale By Owner
- Hico Homes For Sale By Owner
- Cresson Homes For Sale By Owner
- Blum Homes For Sale By Owner
- Lipan Homes For Sale By Owner
- Joshua Homes For Sale By Owner
- Keene Homes For Sale By Owner
Homes around $579,900








Verify Your Email
Please enter the 6-digit verification code
sent to your email address.
Verify Your Phone Number
Please enter the 6-digit verification code
sent to your mobile phone.