
1522 County Road 2026
Glen Rose, Texas 76043

 3
3
Bed
 2
2
Bath
 2,622
2,622Sqft
 1.52
1.52Acres(Lot)
Welcome to this exceptional custom built home nestled on approximately 1.5 acres in desirable Falcon Ridge Estates, where quality craftsmanship and peaceful country living come together. From the moment you step inside, you'll be greeted by soaring ceilings, abundant natural light, and an inviting open concept floor plan. The spacious living room features a stunning floor to ceiling stone gas fireplace and flows seamlessly into the chef's kitchen. Designed to impress, the kitchen showcases granite countertops, custom wood cabinetry, a large center island with electrical outlets, a gas cooktop, built-in microwave and wall oven, stainless steel appliances, a spacious walk-in pantry, and built in LED lighting above and beneath the cabinetry. The adjoining formal dining room and breakfast area

 Property Details
 Map
Map
 Map
Map
What's Nearby
Nearby Areas
 Features
-
Bedroom Information
Total Bedrooms: 3Bathroom Information
Total Baths: 2 Full Baths: 2 Half Baths: 0 -
Interior Features
Built-in Features,Cable TV Available,Decorative Lighting,Eat-in Kitchen,Flat Screen Wiring,Granite Counters,High Speed Internet Available,Kitchen Island,Open Floorplan,Other,Pantry,Walk-In Closet(s)Appliances
Built-in Gas Range,Dishwasher,Gas Range,Gas Water Heater,Convection Oven,Plumbed For Gas in Kitchen,OtherUtilities
Aerobic Septic,All Weather Road,Cable Available,Co-op Electric,MUD Water,Propane,Underground Utilities,Other -
Cooling Features
Ceiling Fan(s),Central Air,Electric,OtherHeating Source
Central,Electric,Fireplace(s),Propane,OtherFireplace
Number of Fireplaces: 1 Fireplace Features: Gas,Living Room,Stone,Other
-
Building Information
Built Year: 2017 Construction: Brick,Other Roof Type: Composition,Other -
Exterior Features
Covered Patio/Porch,Rain Gutters,Lighting,Private Yard,OtherFoundation
Slab,OtherSecurity Features
Carbon Monoxide Detector(s),Security Lights,Security System,Smoke Detector(s),Other -
Accessibility Features
Accessible Bath - Full,Accessible Bedroom,Accessible Doors,Accessible Hallway(s)Laundry Features
Electric Dryer Hookup,Utility Room,Full Size W/D Area,Dryer Hookup,Washer Hookup,OtherPatio And Porch
Covered,Enclosed,Front Porch,Patio,Rear Porch,Screened,OtherFencing
Back Yard,Fenced,Pipe,Wire,OtherConstruction Materials
Brick,Other
-
Lot Information
Lot Size (Acr): 1.5170 Lot Size Units: Acres Lot Size Square Feet: 66,081 Lot Size Source: Public Records Lot Features: Acreage,Few Trees,Interior Lot,Landscaped,Lrg. Backyard Grass,Many Trees,Other,Sprinkler System,Subdivision -
Property Information
SQ ft (Living Area): 2,622 Property Type: Residential Property Sub Type: Single Family Residence Architectural Style: Traditional,Other Subdivision: Falcon Ridge Estates City: Glen Rose State: Texas Directions: Traveling on HWY 144 toward Glen Rose. Left onto US HWY 67, then left on NE Barnard St. Traveling through Historic Glen Rose Square. Left onto E Elm St. cont. approx 2.7 miles. Left onto County Rd 2026 into Falcon Ridge Estates. Travel approx .5 mile. Property on right. Sign in yard. GPS friendly. Property Status: Active Exclusions: Any and all staging items, personal property, and any items not considered fixtures. Levels: One Property Age: 9 Year Built Details: Preowned Other Equipment: Satellite Dish,Other
-
Listing Price Information
Original List Price: $649,900 List Price Tot SqFt: $248 -
Listing Information
Possession: Closing/Funding,Other
-
Tax Information
Parcel Number: 17955 Tax Legal Description: ACRES: 1.517 TRACT: 15 ABST: A24-FR FALCON RI Tax Lot: 15 Unexempt Taxes: $7,633
-
Parking Information
Has Garage Garage Space: 2 Carport Spaces: 0 Parking Features: Driveway,Garage,Garage Door Opener,Garage Double Door,Other,Oversized -
Homeowners Association Information
Included Fees: Maintenance Grounds HOA Type: Mandatory HOA: $180.00 HOA Frequency: Annually
-
School Information
Elementary School: Glen Rose High School: Glen Rose Junior High School: Glen Rose Intermediate School: Glen Rose School District: Glen Rose ISD -
Utility Information
Utilities: Aerobic Septic,All Weather Road,Cable Available,Co-op Electric,MUD Water,Propane,Underground Utilities,Other
How much is this property worth?
Curious about this home's true market value? Use our free Home Evaluation Tool to instantly get a personalized Comparative Market Analysis (CMA) report. Make smarter, data-driven decisions before you buy.

Nearby Home Value
| Address | Estimate | Bed | Bath | Sq. Ft | Lot Size |
|---|---|---|---|---|---|
| 1455 County Road 2008 #B, Glen Rose, TX, 76043 | $390,000 | 2 | 2 | 1,248 | 10.01 Acres |
| 1085 Cr 407, Glen Rose, TX, 76043 | $435,000 | 3 | 2 | 2,042 | 0.88 Acre |
| 3119 Cr 2730, Glen Rose, TX, 76043 | $1,100,000 | 2 | 6 | 3,400 | 17 Acres |
| 4163 S Fm 56, Glen Rose, TX, 76043 | $300,000 | 3 | 2 | 1,848 | 1.93 Acres |
| 2560 Shady Oaks Circle, Glen Rose, TX, 76043 | $1,795,000 | 6 | 6 | 4,254 | 24.20 Acres |
| 1016 County Road 337, Glen Rose, TX, 76043 | $469,900 | 4 | 3 | 2,292 | 0.50 Acre |
| 1028 County Road 337, Glen Rose, TX, 76043 | $575,000 | 3 | 3 | 2,700 | 0.50 Acre |
| 1803 N Highway 144, Glen Rose, TX, 76043 | $699,500 | 3 | 3 | 2,331 | 20 Acres |
| 105 Mesa Drive, Glen Rose, TX, 76043 | $340,000 | 3 | 2 | 1,604 | 0.21 Acre |
| 1509 Van Zandt Road, Glen Rose, TX, 76043 | $315,000 | 3 | 3 | 1,881 | 0.50 Acre |
Similar Homes To 1522 County Road 2026
Nearby For Sale


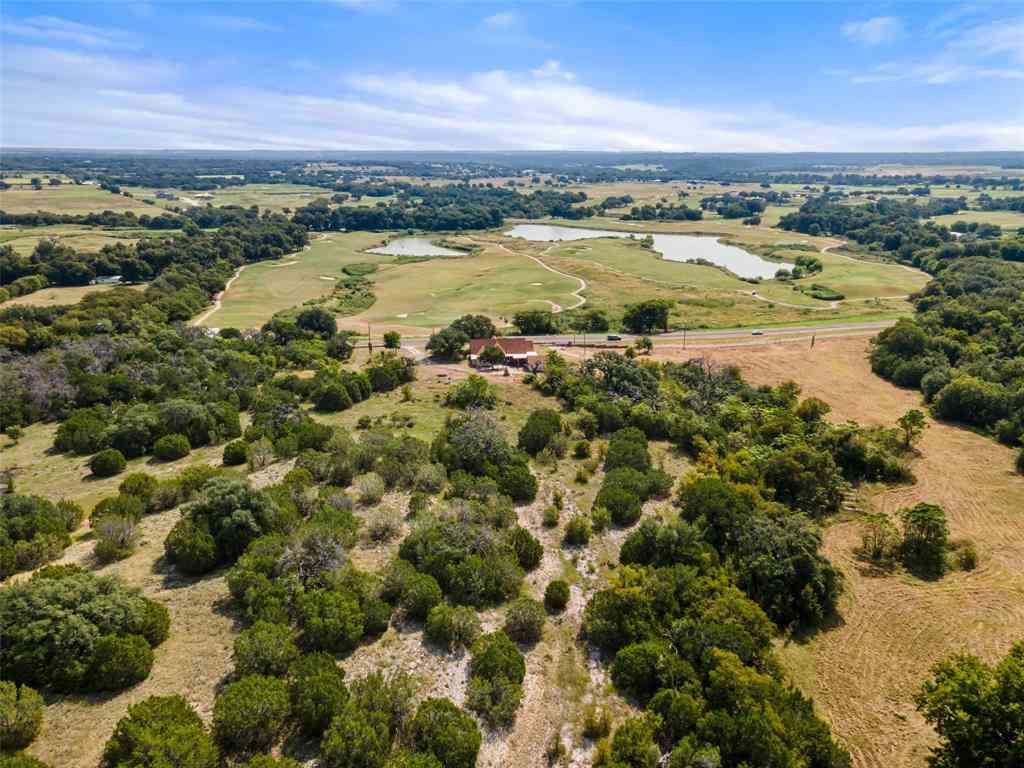
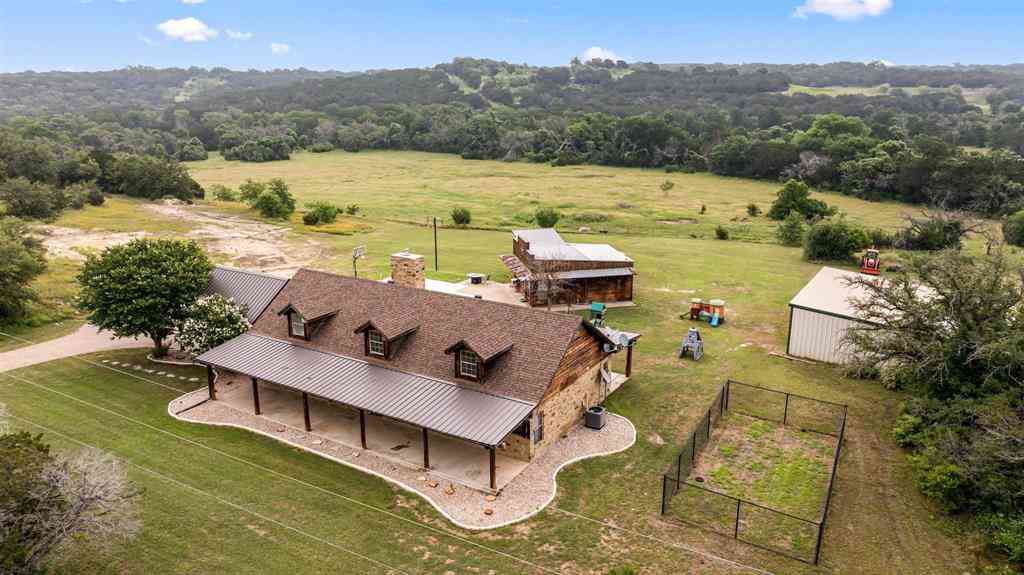
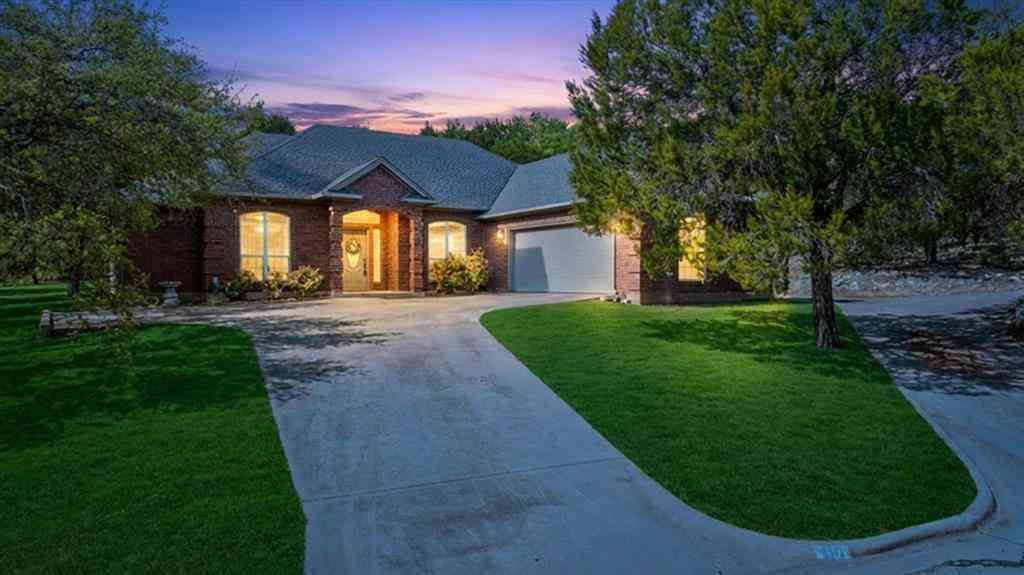

Disclosure: Listing information provided in part by the North Texas Real Estate Information Systems, Inc, for personal, non-commercial use by viewers of this site and may not be reproduced or redistributed. All information is deemed reliable but not guaranteed. Copyright © NTREIS 2026. All rights reserved
ByOwner last updated this listing 09/18/2026 @ 16:37
More Cities with for Sale by Owner Homes
- Glen Rose Homes For Sale By Owner
- Rainbow Homes For Sale By Owner
- Nemo Homes For Sale By Owner
- Walnut Springs Homes For Sale By Owner
- Kopperl Homes For Sale By Owner
- Tolar Homes For Sale By Owner
- Granbury Homes For Sale By Owner
- Bluff Dale Homes For Sale By Owner
- Iredell Homes For Sale By Owner
- Godley Homes For Sale By Owner
- Morgan Homes For Sale By Owner
- Rio Vista Homes For Sale By Owner
- Meridian Homes For Sale By Owner
- Cleburne Homes For Sale By Owner
- Hico Homes For Sale By Owner
- Cresson Homes For Sale By Owner
- Blum Homes For Sale By Owner
- Lipan Homes For Sale By Owner
- Joshua Homes For Sale By Owner
- Keene Homes For Sale By Owner
Homes around $649,900










Verify Your Email
Please enter the 6-digit verification code
sent to your email address.
Verify Your Phone Number
Please enter the 6-digit verification code
sent to your mobile phone.