

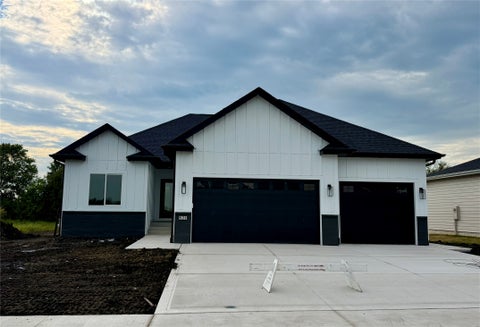
230 Aspen Lane
Gilbert, IA 50105

 4
4
Bed
 3
3
Bath
 1,433
1,433Sqft
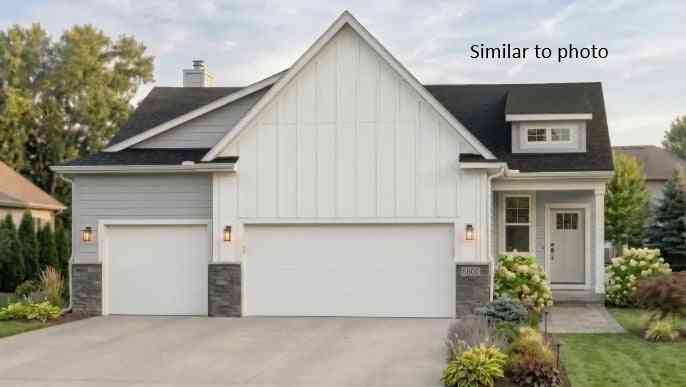
Introducing the Canyon by Destiny Homes, a beautifully designed ranch-style home offering 1,433 square feet of thoughtfully planned main-level living, plus 927 square feet of finished lower-level space. Blending comfort, style, and functionality, this home features four bedrooms, three bathrooms, and an open-concept layout that's perfect for modern living. Just inside the garage entrance, you'll find a convenient mudroom with a laundry area and spacious closet, making everyday organization effortless. The heart of the home is the well-appointed kitchen, complete with a large center island, quartz countertops, tile backsplash, walk-in pantry, and stainless steel appliances. The adjoining dining area opens through sliding glass doors to a covered deck—ideal for outdoor dining, entertainin

 Property Details
 Map
Map
 Map
Map
 Features
-
Bedroom Information
Total beds: 4Bathroom Information
Total Baths: 3 Full Baths: 2Room Information
Has Basement: Yes Basement: Finished -
Flooring Information
Carpet -
Roofing Information
Asphalt, Shingle -
Interior Features
Roof: Asphalt, Shingle Appliances: Cooktop, Dishwasher, Microwave Laundry Features: Main Level -
Heating & Cooling
Has Heating: Yes Heating: Natural Gas, Forced Air Has Cooling: Yes Cooling: Central Air
-
Building Information
Year Built: 2026 Building Area Total: 1433 Construction Materials: Stone Stories: 1 Patio And Porch Features: Deck, Covered Private Pool: No
-
Lot Information
Lot Size Square Feet: 10890 Lot Description: Rectangular Lot
-
Listing Price Information
Listing Price: $488322 Original Price: $487081 Cash, Conventional, FHA, VA Loan
-
Tax Information
Parcel Number: 05-09-425-070 Annual Tax: $10 Tax Legal Desc: Upland Trail 4th Addition Lot 13
-
Parking Information
Attached, GarageGarage Information
Has Garage: Yes Has Attached Garage: Yes Garage Space: 3
-
Utility Information
Cable Available -
Location Information
Direction: Go west on Cedar to Hawthorne then south to Aspen Lane. WaterSource: Public Security Features: Smoke Detector(s)
How much is this property worth?
Curious about this home's true market value? Use our free Home Evaluation Tool to instantly get a personalized Comparative Market Analysis (CMA) report. Make smarter, data-driven decisions before you buy.

Nearby Home Value
| Address | Estimate | Bed | Bath | Sq. Ft | Lot Size |
|---|---|---|---|---|---|
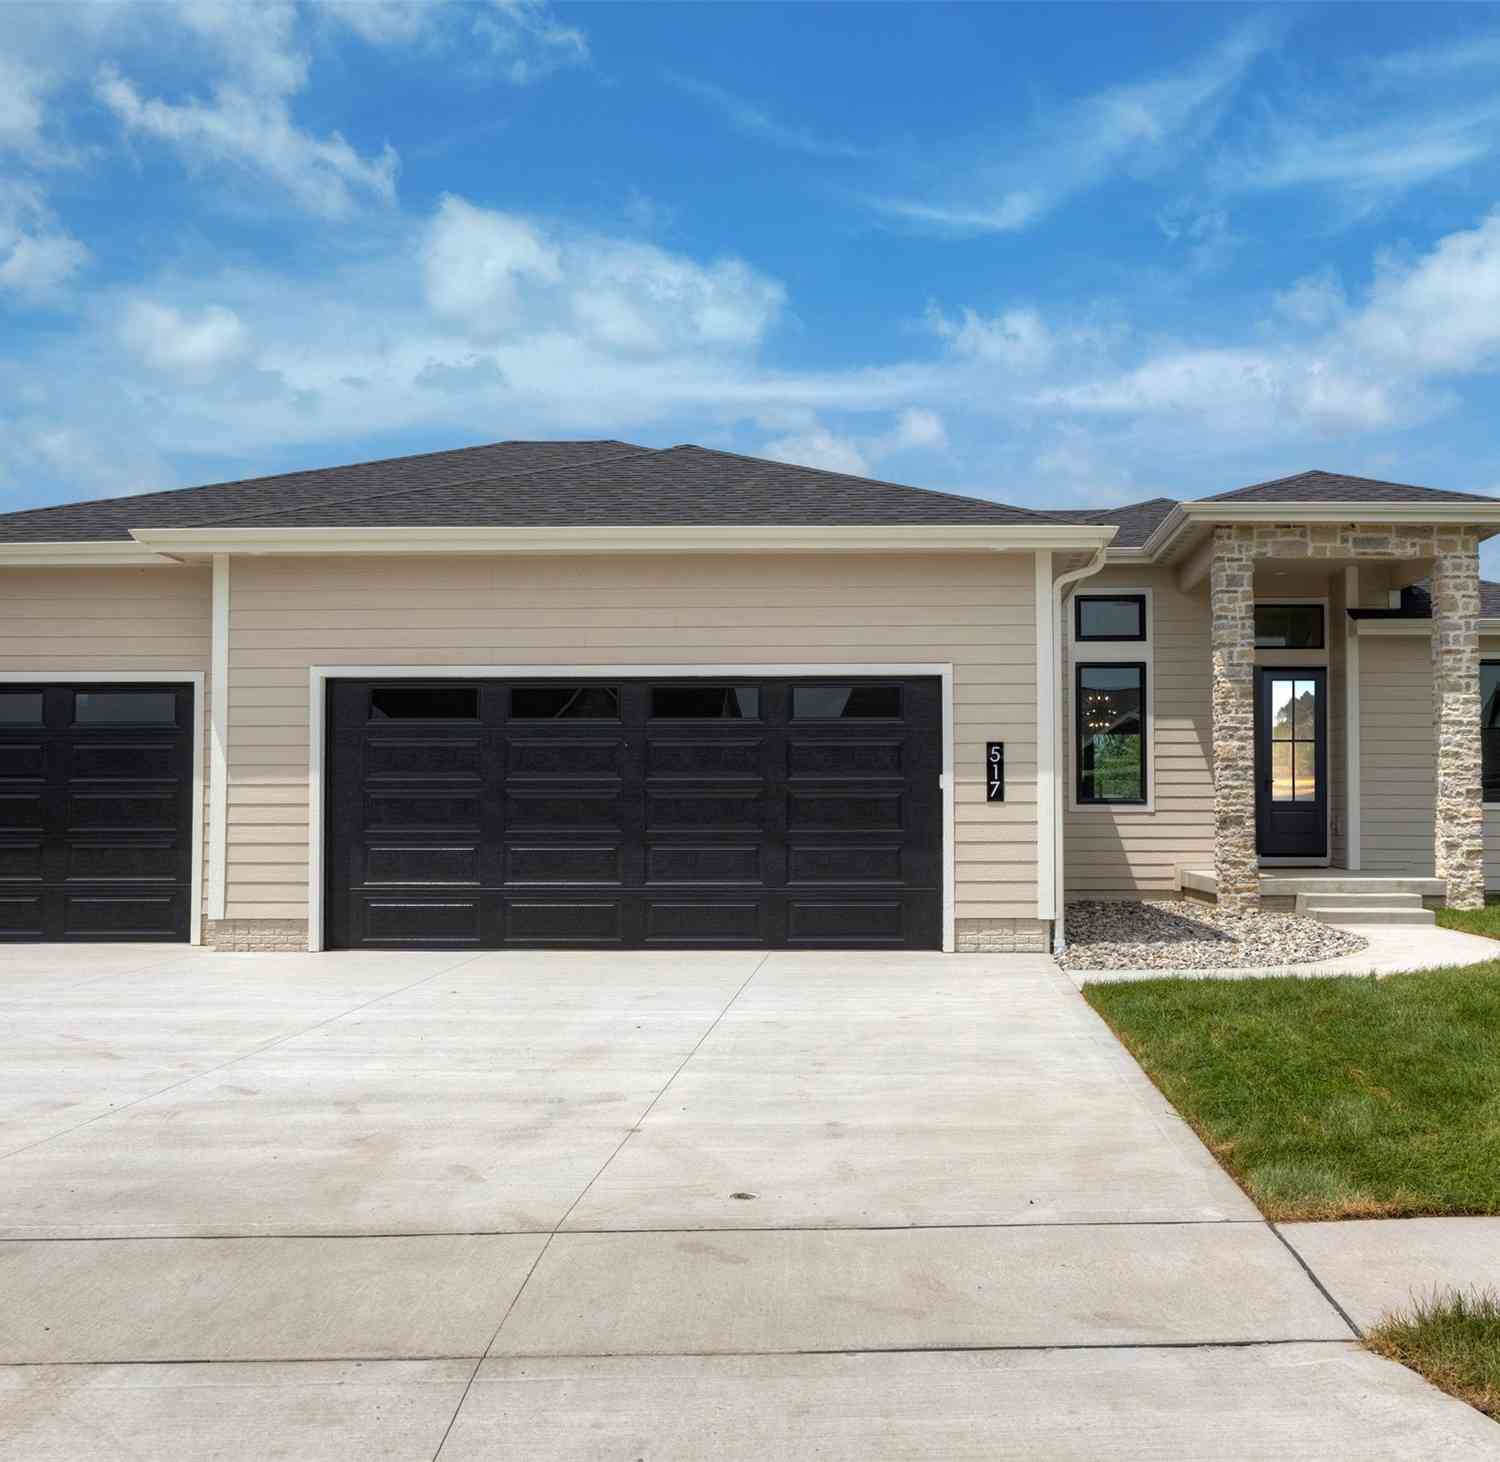
| 517 Timberline Drive, Gilbert, IA, 50105 | $715,000 | 5 | 3 | 1,863 | 0.30 Acre |
| 202 Cedar Drive, Gilbert, IA, 50105 | $454,738 | 4 | 3 | 2,006 | -- |
| 209 Rothmoor Drive, Gilbert, IA, 50105 | $350,000 | 4 | 3 | 1,421 | 0.24 Acre |
| 206 Jensen Street, Gilbert, IA, 50105 | $319,900 | 3 | 3 | 1,269 | 0.21 Acre |
| 302 Upstill Street, Gilbert, IA, 50105 | $424,000 | 4 | 4 | 1,902 | 0.19 Acre |
| 302 Upstill Street, Gilbert, IA, 50105 | $424,000 | 4 | 4 | 1,902 | 0.19 Acre |
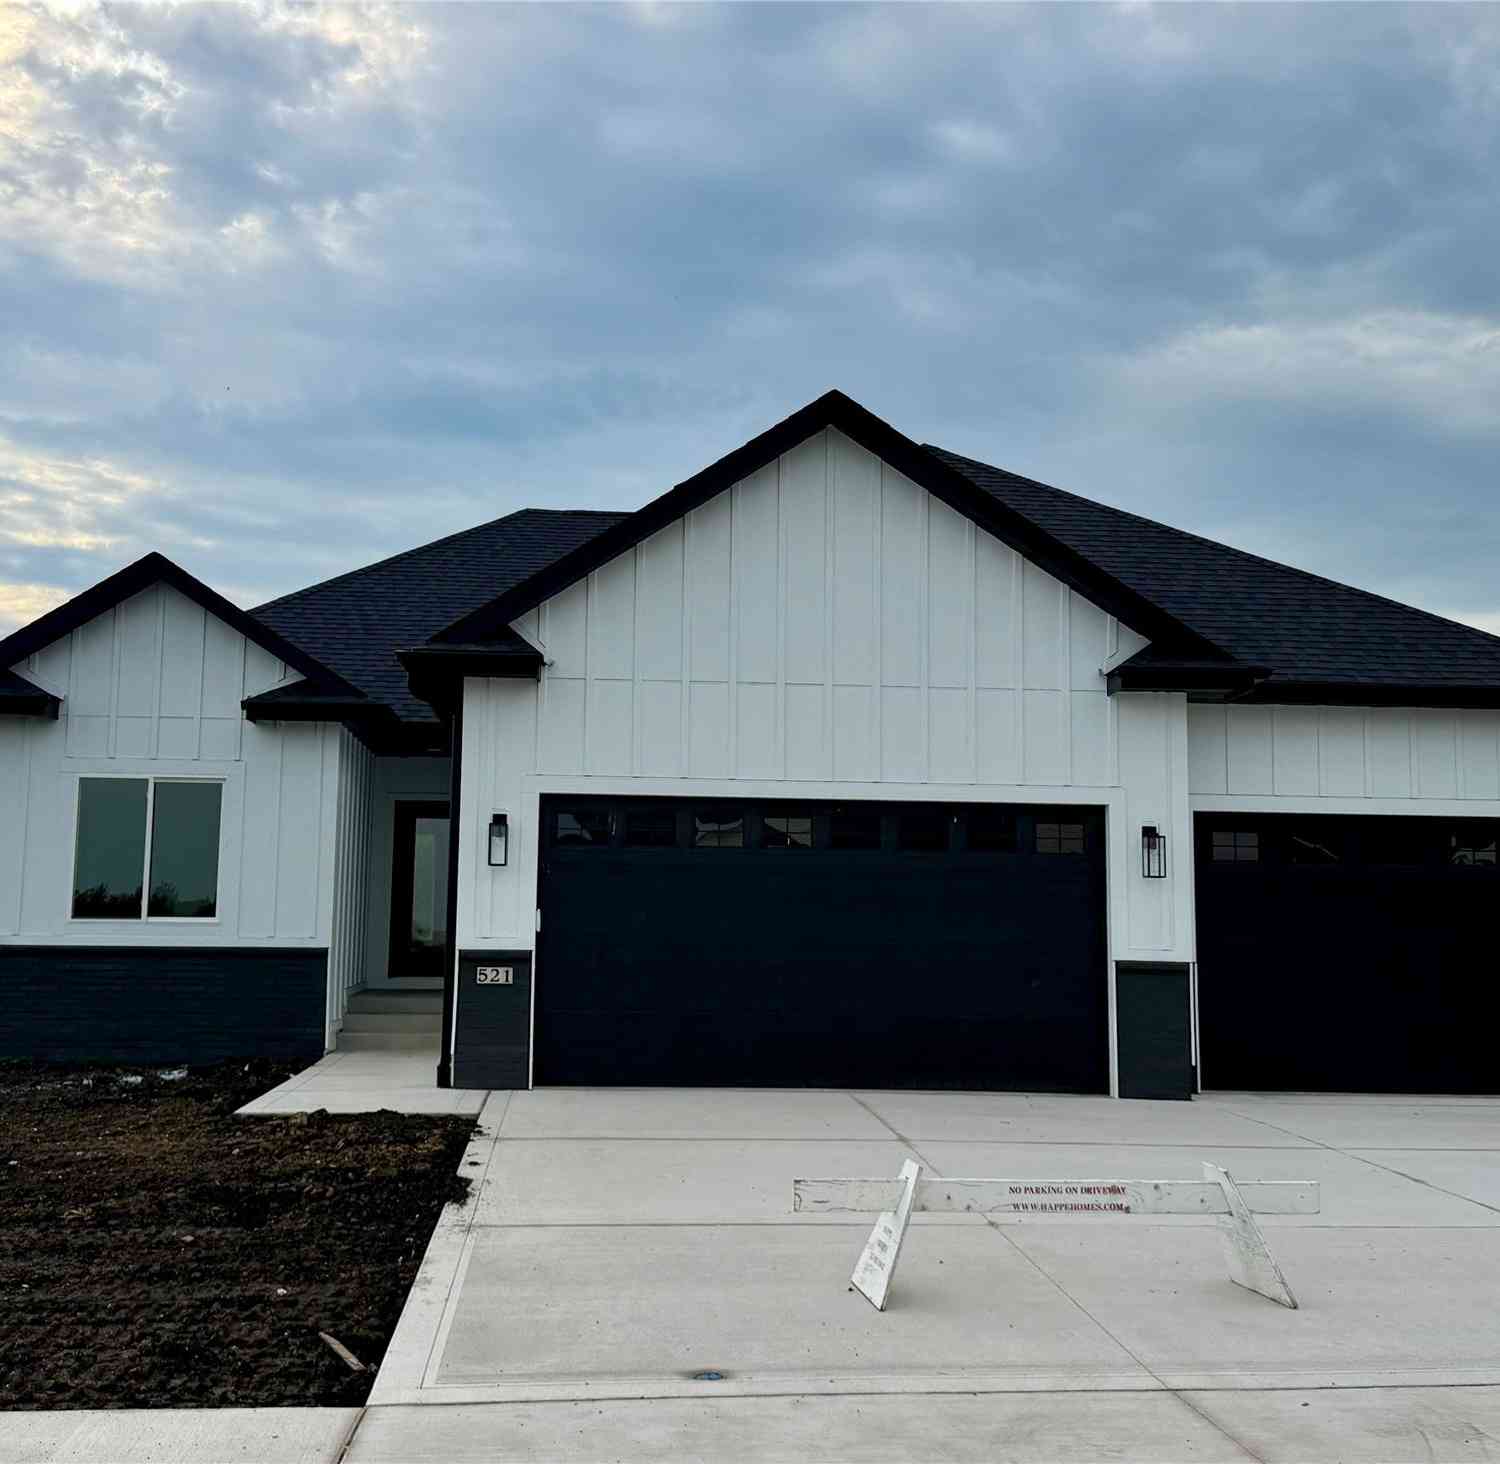
| 521 Timberline Drive, Gilbert, IA, 50105 | $547,500 | 4 | 3 | 1,551 | 0.31 Acre |
Similar Homes To 230 Aspen Lane
Nearby For Sale

The data relating to real estate for sale on this website comes in part from the Internet Data Exchange of the Des Moines Area Association of REALTORS®. IDX information is provided exclusively for consumers' personal, non-commercial use and may not be used for any purpose other than to identify prospective properties consumers may be interested in purchasing. Information deemed reliable but not guaranteed. Copyright © 2026 Des Moines Area Association of REALTORS®. All Rights Reserved.
ByOwner last updated this listing 09/07/2026 @ 12:24
More Cities with for Sale by Owner Homes
- Gilbert Homes For Sale By Owner
- Ames Homes For Sale By Owner
- Story City Homes For Sale By Owner
- Roland Homes For Sale By Owner
- Nevada Homes For Sale By Owner
- Boone Homes For Sale By Owner
- Jewell Homes For Sale By Owner
- Huxley Homes For Sale By Owner
- Stanhope Homes For Sale By Owner
- Cambridge Homes For Sale By Owner
- Slater Homes For Sale By Owner
- Zearing Homes For Sale By Owner
- Madrid Homes For Sale By Owner
- Colo Homes For Sale By Owner
- Stratford Homes For Sale By Owner
- Maxwell Homes For Sale By Owner
- Alleman Homes For Sale By Owner
- Ogden Homes For Sale By Owner
- Polk City Homes For Sale By Owner
- Collins Homes For Sale By Owner
Homes around $488,322





Verify Your Email
Please enter the 6-digit verification code
sent to your email address.
Verify Your Phone Number
Please enter the 6-digit verification code
sent to your mobile phone.