
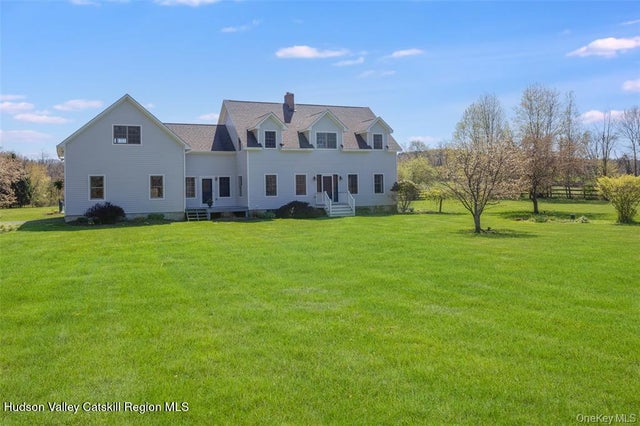
854 County Route 9
Ghent, NY 12075

 4
4
Bed
 3
3
Bath
 3,424
3,424Sqft
 3.70
3.70Acres(Lot)
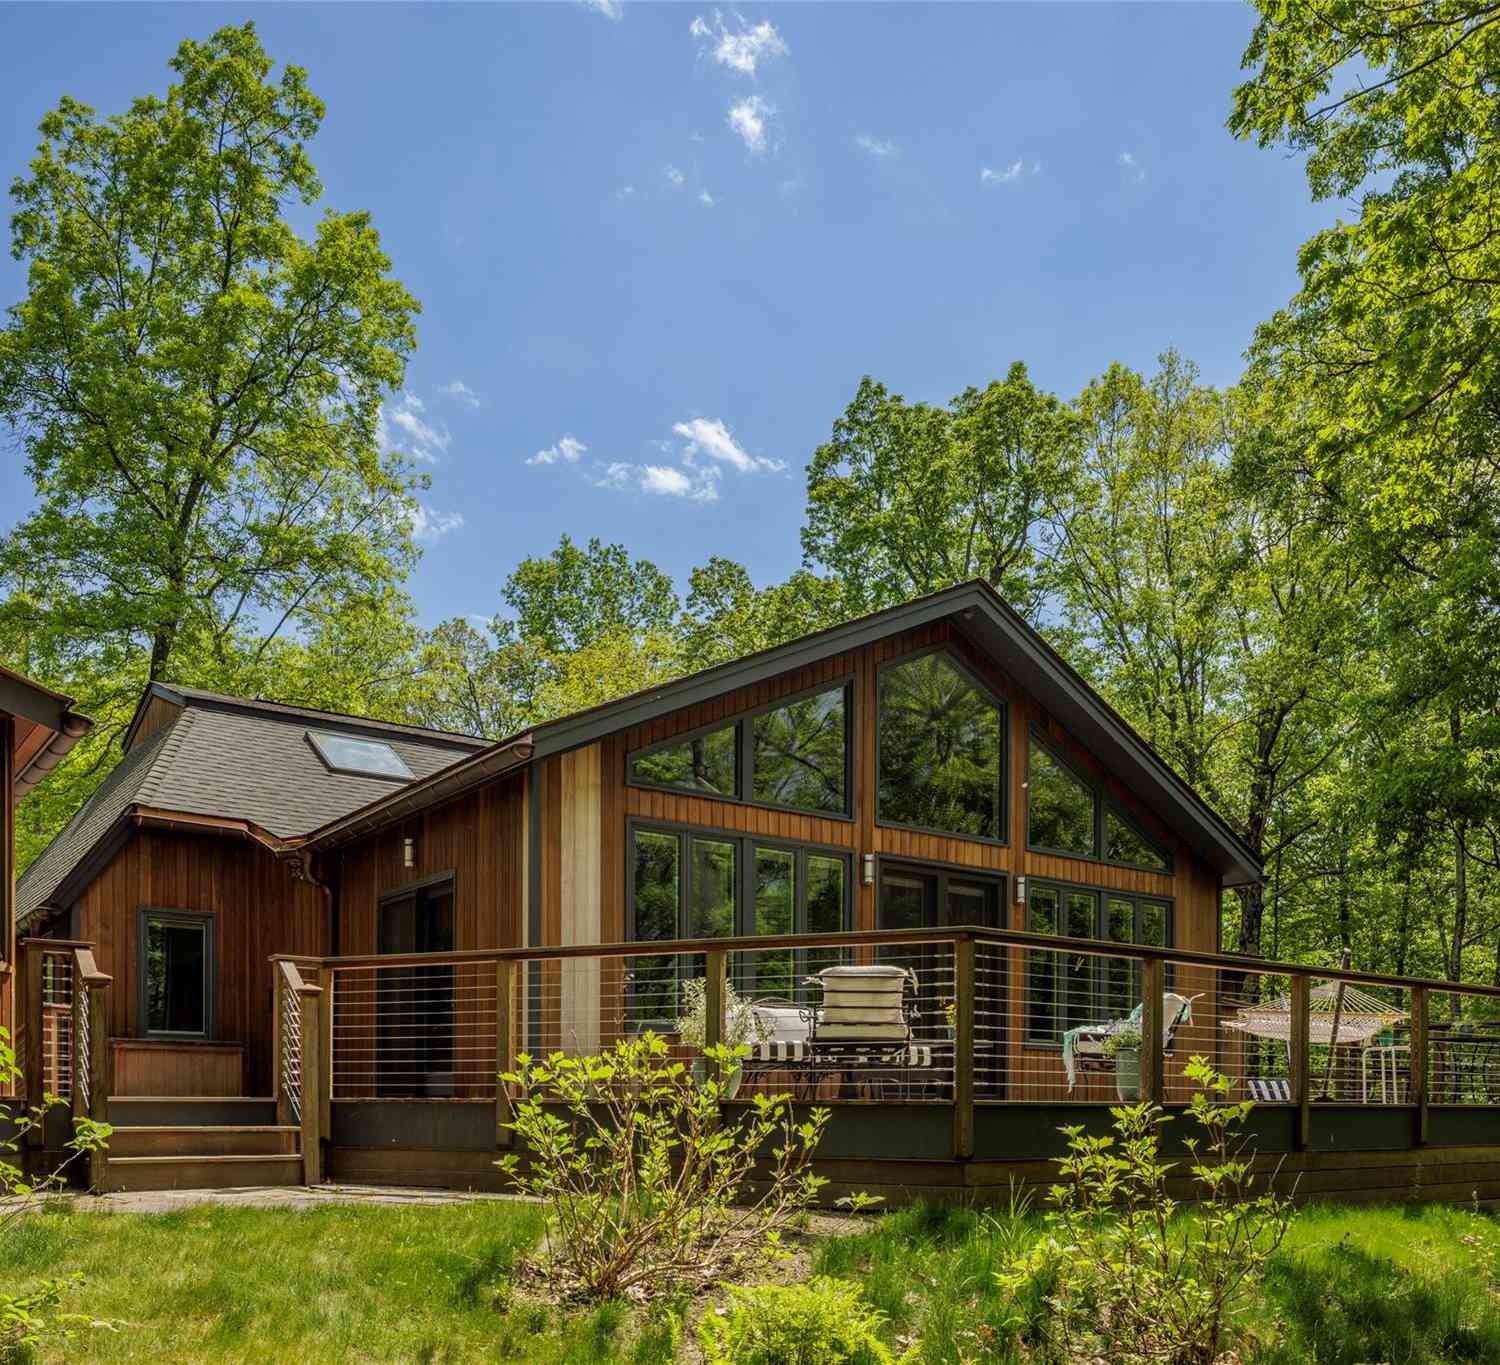
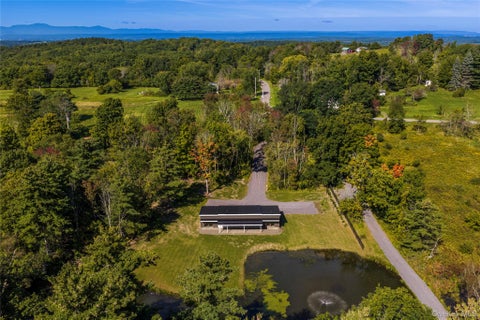
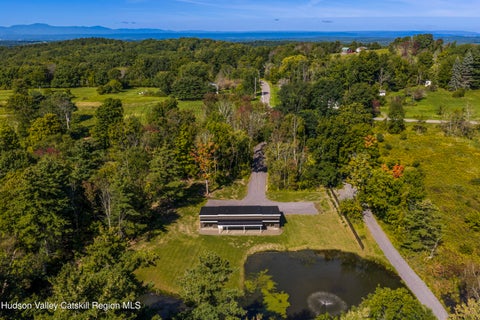
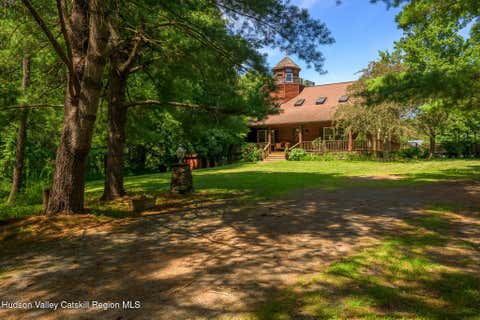
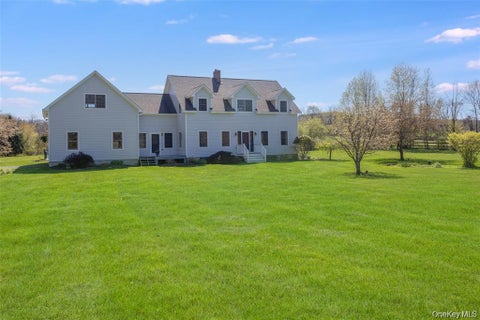
This beautifully maintained, turnkey retreat offers 3,424 square feet, four bedrooms, two-and-a-half baths, a resort-style saltwater pool, and a peaceful private setting just minutes from Hudson. Oversized Garage. Designed for full-time living or weekend escapes, the spacious layout offers room for entertaining, remote work, and perfect for hosting family and friends. Outdoors, enjoy an in-ground fiberglass saltwater pool, an illuminated pergola with electricity and a ceiling fan, a custom fire pit, and multiple areas for dining and relaxing. Fiber-optic internet adds modern convenience, while the move-in-ready condition allows you to enjoy the Hudson Valley lifestyle immediately. The famous Bartlett House cafe and bakery is just down the road, with Hudson's restaurants, shops, galleries,

 Property Details
 Map
Map
 Map
Map
What's Nearby
Nearby Areas
 Features
-
Bedroom Information
Total beds: 4Bathroom Information
Total Baths: 3 Full Baths: 2 Half Baths: 1Room Information
Has Basement: Yes Basement: Full, Storage Space, Unfinished -
Interior Features
Entrance Foyer, High Ceilings, High Speed Internet, Kitchen Island, Open Floorplan, Pantry, Recessed Lighting, Storage, Stone Counters Appliances: Built-In Electric Range, Built-In Refrigerator, Convection Oven, Dishwasher, Electric Cooktop, Microwave, Stainless Steel Appliance(s), Washer Laundry Features: Laundry Room, Main Level -
Heating & Cooling
Has Heating: Yes Heating: Baseboard, Oil, Wood Stove Has Cooling: Yes Cooling: Ceiling Fan(s), Window Unit(s)
-
Building Information
Year Built: 2003 Building Area Total: 3424 Construction Materials: Frame, HardiPlank Type Patio And Porch Features: Deck, Front Porch, Porch Pool Features: Fenced, Fiberglass, In Ground, Outdoor Pool, Salt Water Private Pool: No View: Pool, Pasture, Rural, Trees/Woods -
Exterior Features
Exterior Features: Fire Pit, Garden, Lighting, Private Yard
-
Lot Information
Main Square Feet: 3.7 Acres Lot Size Acres: 3.7 Lot Size Square Feet: 161172 Lot Description: Agricultural, Back Yard, Front Yard, Landscaped, Many Trees, Pasture, Near Public Transit, Private
-
Listing Price Information
Listing Price: $989000
-
Tax Information
Parcel Number: 10388909300000010060120000 Tax Lot: 93.-1-6 Tax Block: 93161 Annual Tax: $6409 Tax Legal Desc: single family residential
-
Parking Information
Additional Parking, Driveway, Garage Faces Side, Garage Door Opener, Guest, On Site, Oversized, Storage, Attached, GarageGarage Information
Has Garage: Yes Has Attached Garage: Yes Garage Space: 2
-
School Information
Elementary School: Mary E. Dardess Elem.Junior High School:Senior High School: -
Utility Information
Underground Utilities -
Location Information
WaterSource: Private, Well Security Features: Carbon Monoxide Detector(s), Smoke Detector(s)
How much is this property worth?
Curious about this home's true market value? Use our free Home Evaluation Tool to instantly get a personalized Comparative Market Analysis (CMA) report. Make smarter, data-driven decisions before you buy.

Nearby Home Value
| Address | Estimate | Bed | Bath | Sq. Ft | Lot Size |
|---|---|---|---|---|---|
| Scannell Road, Ghent, NY, 12075 | $895,000 | 2 | 2 | 1,500 | 4.50 Acres |
| Scannell Road, Ghent, NY, 12075 | $895,000 | 2 | 2 | 1,500 | 4.50 Acres |
| 29 Old Wagon Road, Ghent, NY, 12075 | $699,000 | 3 | 3 | 1,575 | 1.90 Acres |
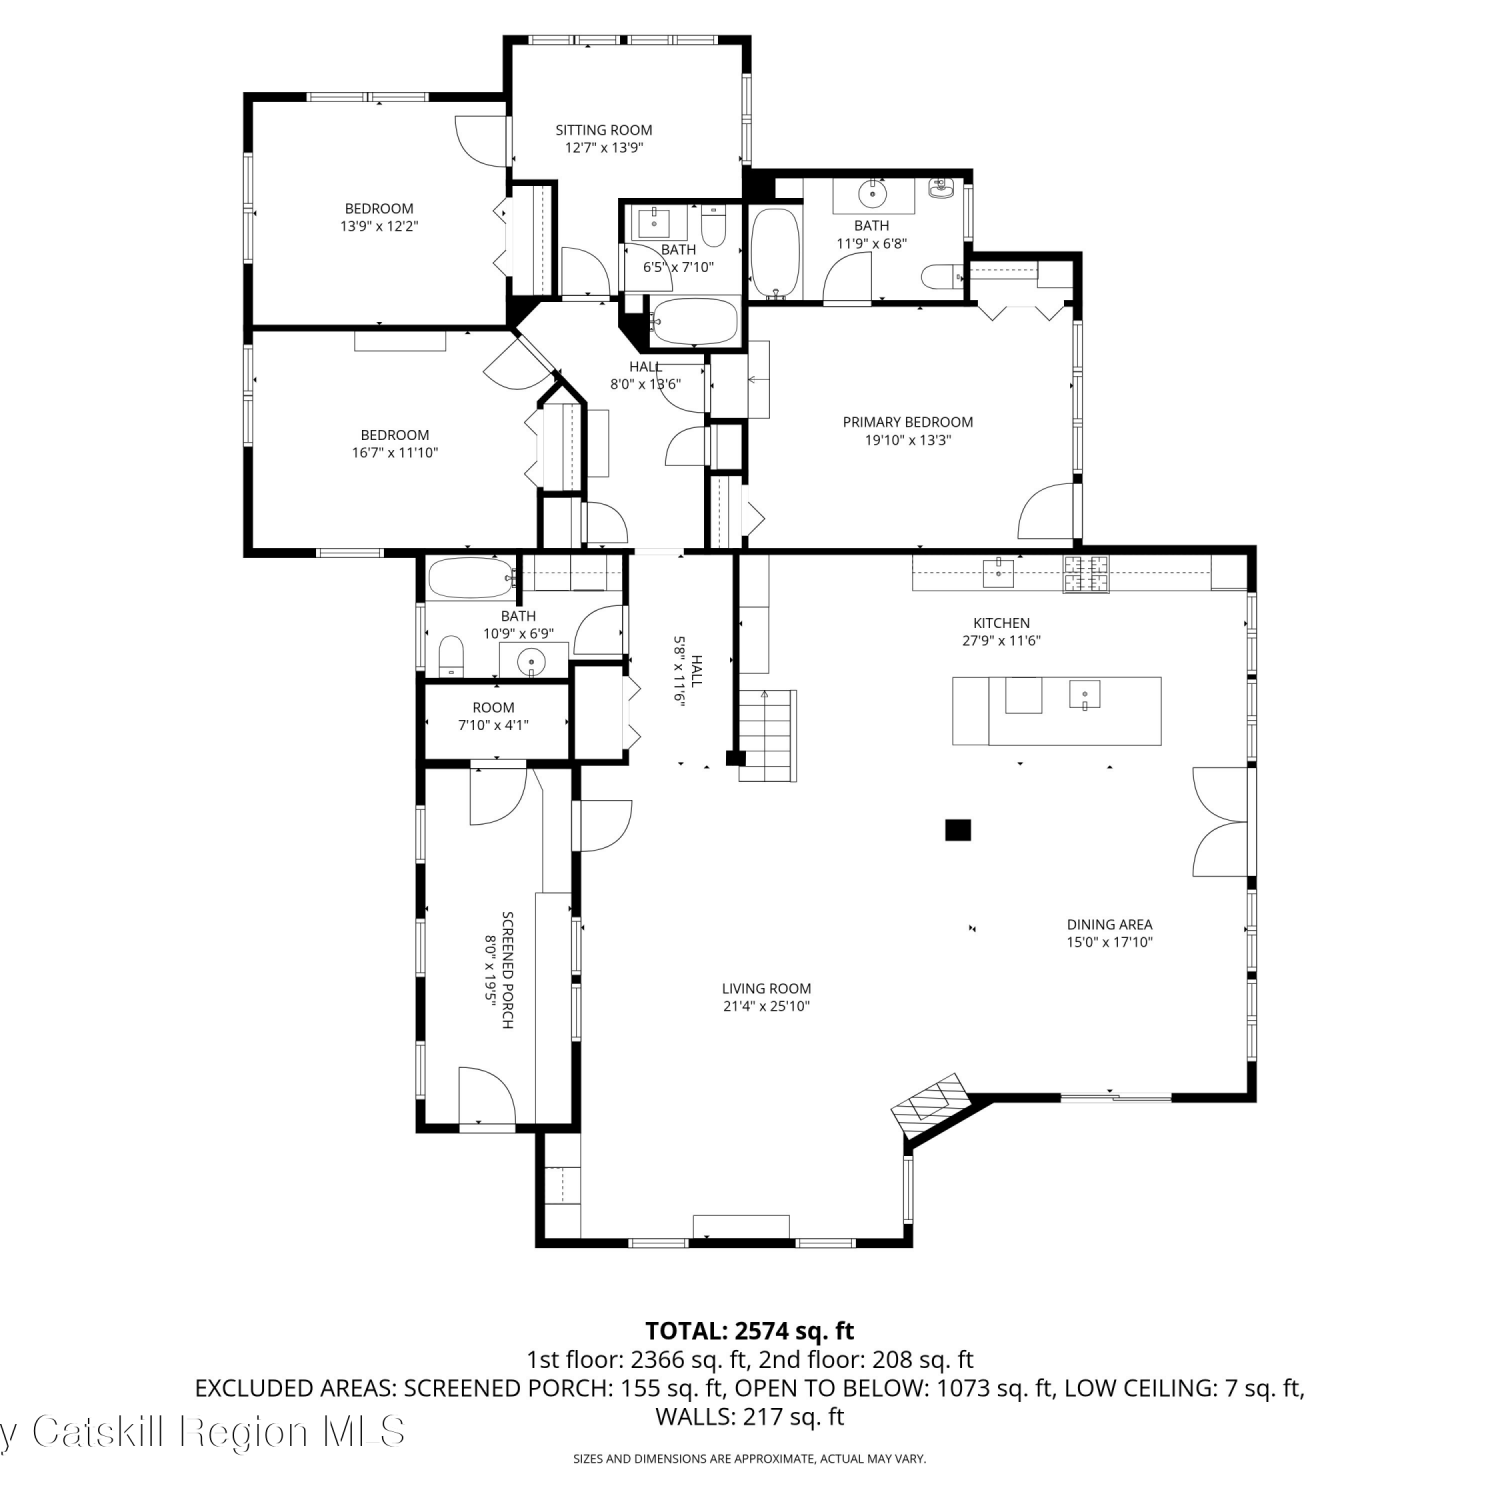
| 119 Fern Hill Road, Ghent, NY, 12075 | $1,650,000 | 3 | 3 | 2,574 | 4.60 Acres |
| 119 Fern Hill Road, Ghent, NY, 12075 | $1,650,000 | 3 | 3 | 2,574 | 4.60 Acres |
| 1100 Harlemville Road, Ghent, NY, 12075 | $1,300,000 | 3 | 2 | 1,858 | 9.22 Acres |
| 1100 Harlemville Road, Ghent, NY, 12075 | $1,300,000 | 3 | 2 | 1,858 | 9.22 Acres |
| 1167 Harlemville Road, Ghent, NY, 12075 | $995,000 | 2 | 2 | 1,500 | 6 Acres |
| 1167 Harlemville Rd, Ghent, NY, 12075 | $995,000 | 2 | 2 | 1,500 | 6 Acres |
| 100 Schnackenberg Road, Ghent, NY, 12075 | $699,000 | 5 | 4 | 4,052 | 8 Acres |
Similar Homes To 854 County Route 9
Nearby For Sale
The data relating to real estate for sale on this website comes in part from the Internet Data exchange (IDX) program of the Ulster County Board of REALTORS®. IDX information is provided exclusively for consumers' personal, non - commercial use and may not be used for any purpose other than to identify prospective properties consumers may be interested in purchasing. Information deemed reliable but not guaranteed. Copyright ©2026 Ulster County Board of REALTORS®, Inc.
ByOwner last updated this listing 10/12/2026 @ 09:24
More Cities with for Sale by Owner Homes
- Ghent Homes For Sale By Owner
- Columbiaville Homes For Sale By Owner
- Philmont Homes For Sale By Owner
- Stuyvesant Homes For Sale By Owner
- Hudson Homes For Sale By Owner
- Claverack Homes For Sale By Owner
- Athens Homes For Sale By Owner
- Coxsackie Homes For Sale By Owner
- Kinderhook Homes For Sale By Owner
- Chatham Homes For Sale By Owner
- Craryville Homes For Sale By Owner
- Spencertown Homes For Sale By Owner
- West Coxsackie Homes For Sale By Owner
- Hillsdale Homes For Sale By Owner
- Catskill Homes For Sale By Owner
- Climax Homes For Sale By Owner
- Valatie Homes For Sale By Owner
- Niverville Homes For Sale By Owner
- Earlton Homes For Sale By Owner
- Livingston Homes For Sale By Owner
Homes around $989,000









Verify Your Email
Please enter the 6-digit verification code
sent to your email address.
Verify Your Phone Number
Please enter the 6-digit verification code
sent to your mobile phone.