

23 Petty Drive
Ghent, NY 12075

 5
5
Bed
 4
4
Bath
 3,390
3,390Sqft
 5.13
5.13Acres(Lot)
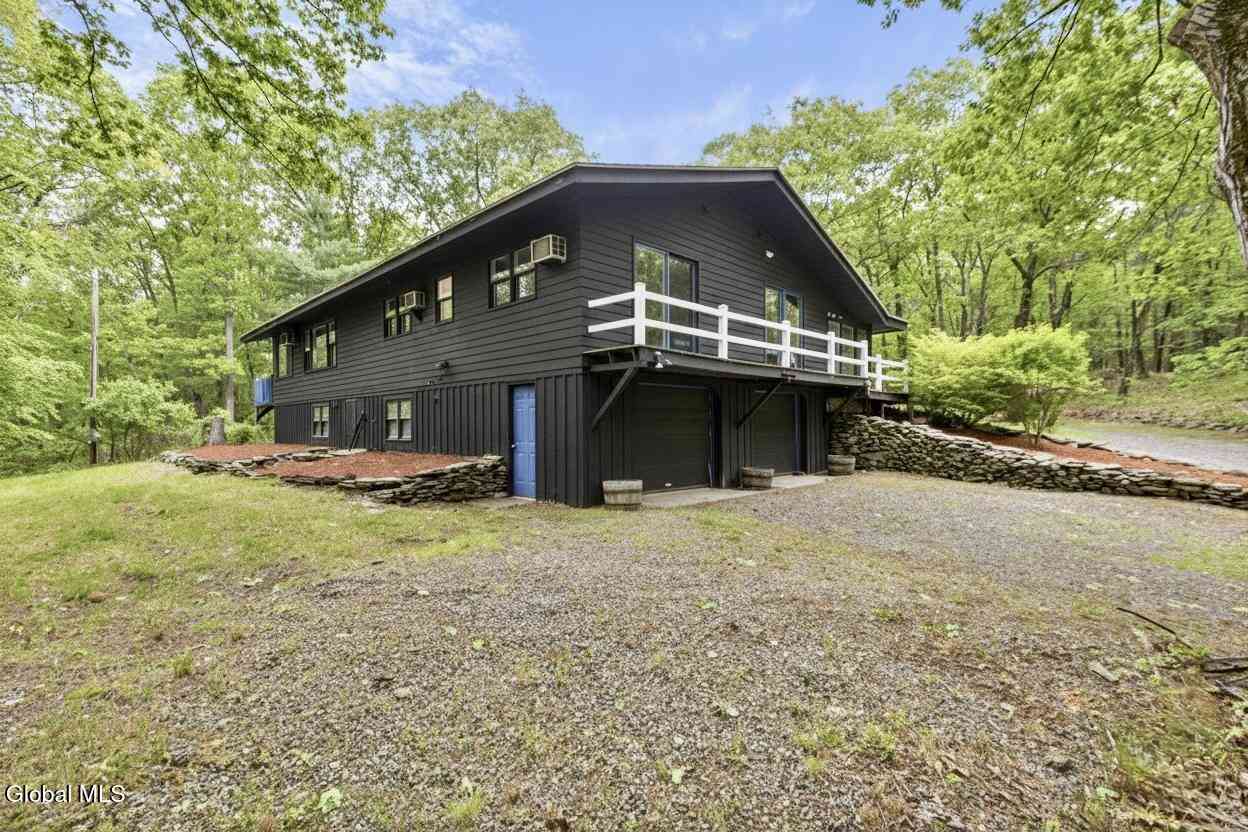
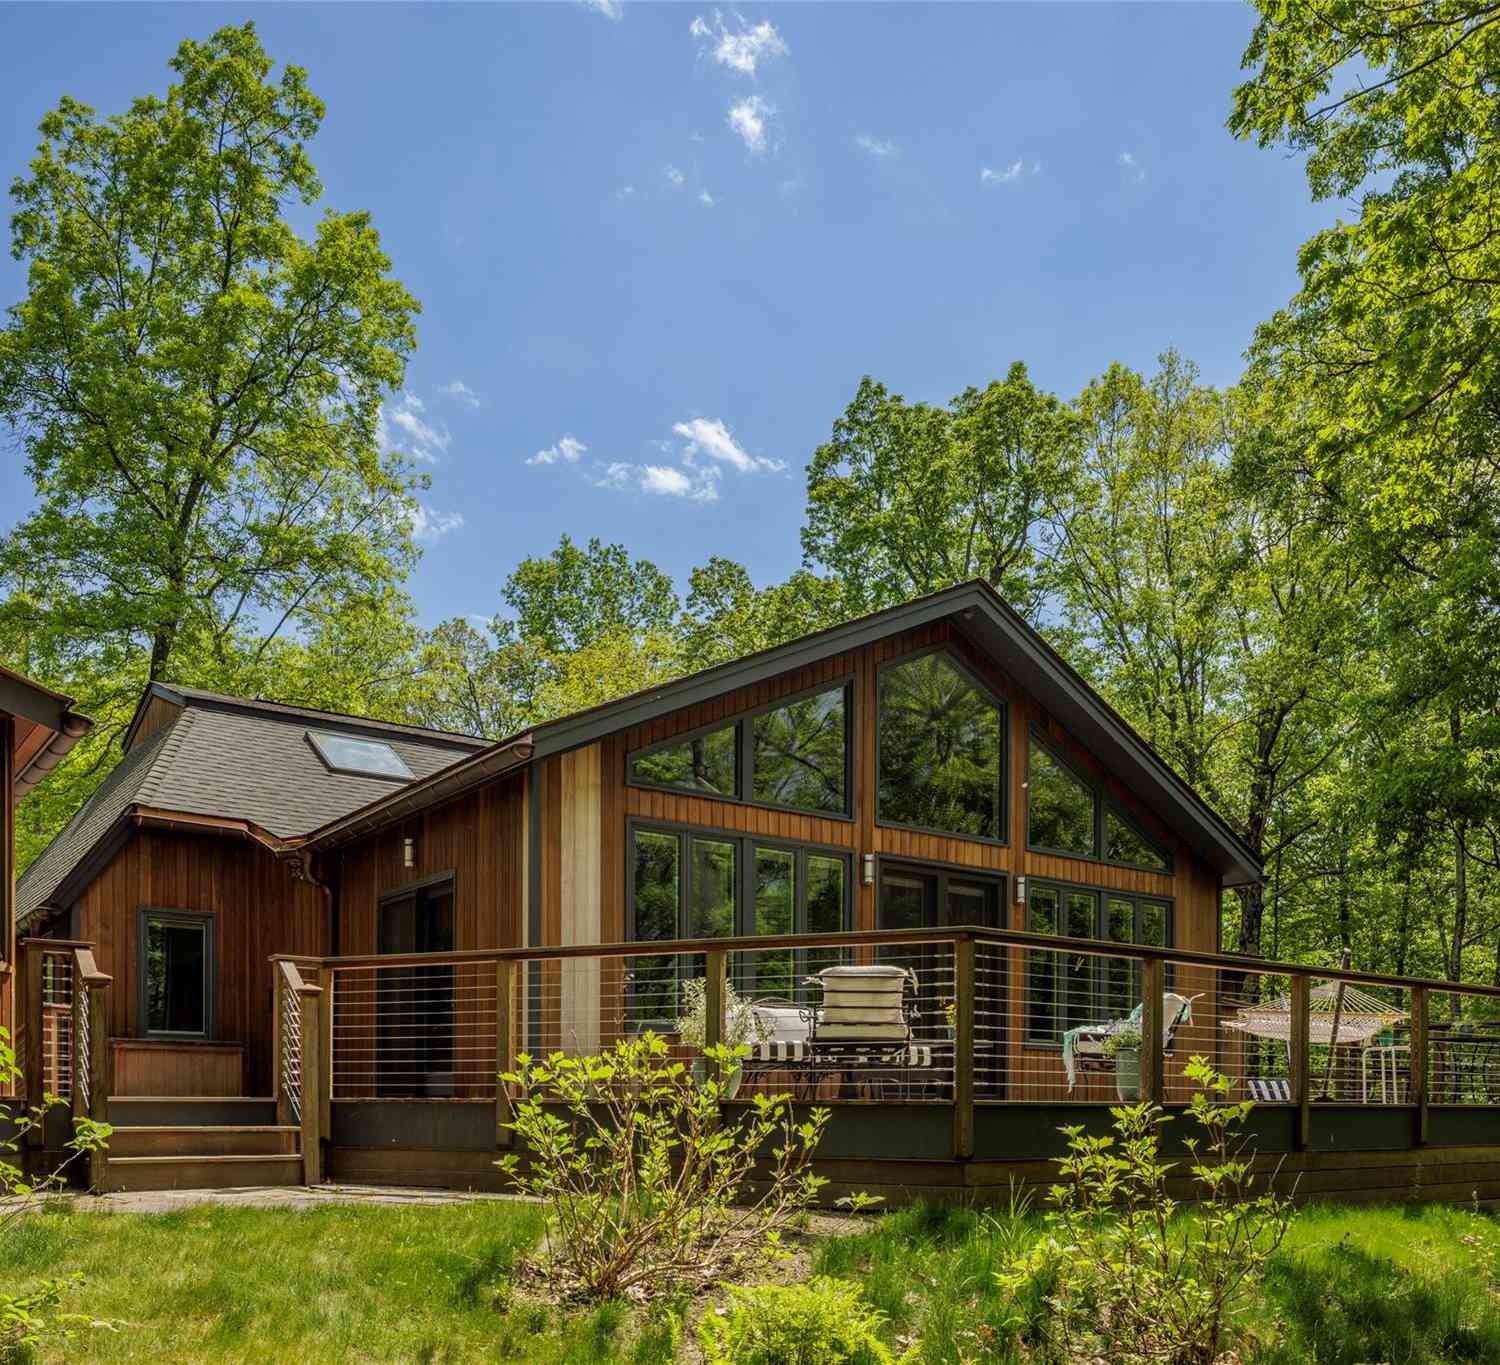
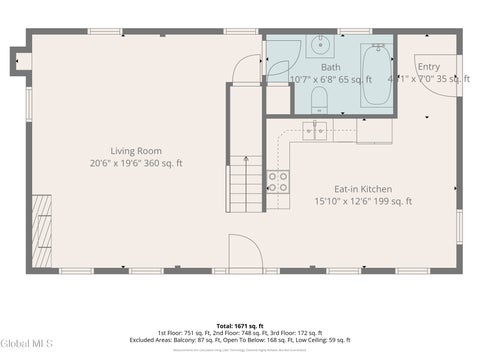
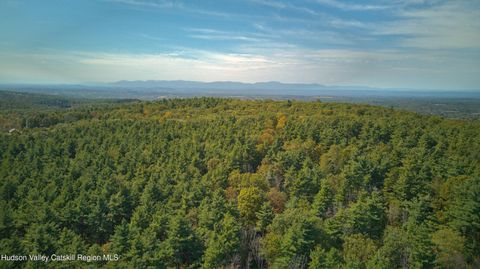
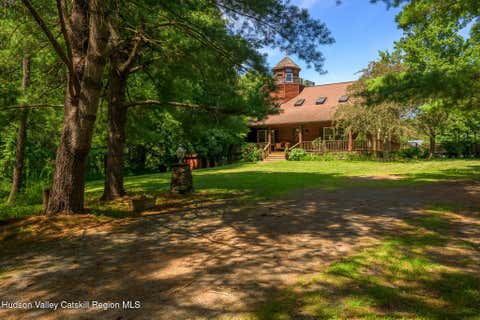
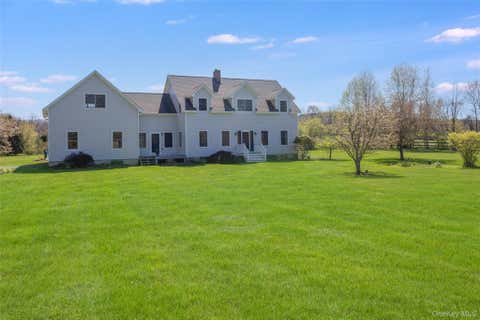
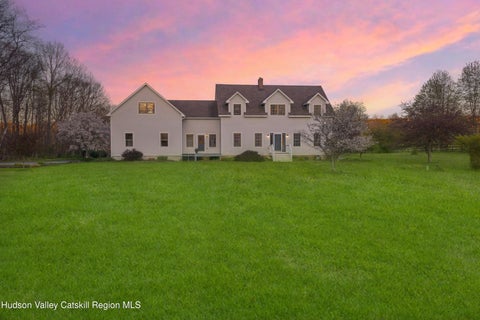
A large, turnkey home on 5.13 open acres in Ghent, with Hudson just ten minutes away and a floor plan that makes life easy. Three bedrooms on the main level, an expansive primary suite upstairs, a finished basement with a fifth bedroom alongside a sizable gym and rec room, plus an attached, insulated three-car garage. Furnishings are available, should you want to skip the moving-in part entirely. The main floor leans practical without going stiff. A generous kitchen with miles of counter space anchors the living area. Three bedrooms sit on this level, useful for guests, kids, a home office, or all of the above. A spacious laundry/mud room takes the brunt of muddy boots and grocery hauls before they reach the rest of the house, and the garage attaches directly, sparing you the winter walk.

 Property Details
 Map
Map
 Map
Map
What's Nearby
Nearby Areas
 Features
-
Bedroom Information
Total beds: 5Bathroom Information
Total Baths: 4 Full Baths: 3 Half Baths: 1Room Information
Rooms Total: 11 Basement: Finished, Full -
Interior Features
Ceiling Fan(s), High Ceilings, Kitchen Island, Open Floorplan Appliances: Dishwasher, Dryer, Microwave, Range, Refrigerator, Stainless Steel Appliance(s), Washer Laundry Features: In Hall, Laundry Room -
Heating & Cooling
Has Heating: Yes Heating: Baseboard, Electric, Heat Pump Has Cooling: Yes Cooling: Ductless, Electric
-
Building Information
Year Built: 2013 Construction Materials: Frame Private Pool: No
-
Lot Information
Lot Size Acres: 5.13 Lot Size Square Feet: 223463
-
Listing Price Information
Listing Price: $910000 Original Price: $949000
-
Tax Information
Parcel Number: 103889-092-000-0001-074-000-0000 Tax Lot: 74 Tax Block: 1 Annual Tax: $15973.63
-
Parking Information
GarageGarage Information
Has Garage: Yes Garage Space: 3
-
School Information
Elementary School: Mary E Dardess Elementary SchoolJunior High School: Chatham Middle SchoolSenior High School: Chatham High School -
Utility Information
See Remarks -
Location Information
WaterSource: Private, Well Security Features: Security System
How much is this property worth?
Curious about this home's true market value? Use our free Home Evaluation Tool to instantly get a personalized Comparative Market Analysis (CMA) report. Make smarter, data-driven decisions before you buy.

Nearby Home Value
| Address | Estimate | Bed | Bath | Sq. Ft | Lot Size |
|---|---|---|---|---|---|
| Scannell Road, Ghent, NY, 12075 | $945,000 | 3 | 2 | 1,500 | 4.50 Acres |
| Scannell Road, Ghent, NY, 12075 | $945,000 | 3 | 2 | 1,500 | 4.50 Acres |
| 119 Fern Hill Road, Ghent, NY, 12075 | $1,750,000 | 3 | 3 | 2,574 | 4.60 Acres |
| 119 Fern Hill Road, Ghent, NY, 12075 | $1,750,000 | 3 | 3 | 2,574 | 4.60 Acres |
| 1100 Harlemville Road, Ghent, NY, 12075 | $1,300,000 | 3 | 2 | 1,858 | 9.22 Acres |
| 1100 Harlemville Road, Ghent, NY, 12075 | $1,300,000 | 3 | 2 | 1,858 | 9.22 Acres |
| 1167 Harlemville Rd, Ghent, NY, 12075 | $995,000 | 2 | 2 | 1,500 | 6 Acres |
| 1167 Harlemville Road, Ghent, NY, 12075 | $995,000 | 2 | 2 | 1,500 | 6 Acres |
| 139 County Route 21c, Ghent, NY, 12075 | $449,900 | 3 | 3 | 3,051 | 5.16 Acres |
| 100 Schnackenberg Road, Ghent, NY, 12075 | $719,000 | 5 | 4 | 4,052 | 8 Acres |
Similar Homes To 23 Petty Drive
Nearby For Sale
The data relating to real estate for sale on this website comes in part from the Internet Data exchange of OneKey MLS. IDX information is provided exclusively for consumers' personal, non-commercial use and may not be used for any purpose other than to identify prospective properties consumers may be interested in purchasing. Information deemed reliable but not guaranteed. Copyright © 2026 OneKey MLS. All Rights Reserved
ByOwner last updated this listing 09/02/2026 @ 04:53
More Cities with for Sale by Owner Homes
- Ghent Homes For Sale By Owner
- Columbiaville Homes For Sale By Owner
- Philmont Homes For Sale By Owner
- Stuyvesant Homes For Sale By Owner
- Hudson Homes For Sale By Owner
- Claverack Homes For Sale By Owner
- Athens Homes For Sale By Owner
- Coxsackie Homes For Sale By Owner
- Kinderhook Homes For Sale By Owner
- Chatham Homes For Sale By Owner
- Craryville Homes For Sale By Owner
- Spencertown Homes For Sale By Owner
- West Coxsackie Homes For Sale By Owner
- Hillsdale Homes For Sale By Owner
- Catskill Homes For Sale By Owner
- Climax Homes For Sale By Owner
- Valatie Homes For Sale By Owner
- Earlton Homes For Sale By Owner
- Livingston Homes For Sale By Owner
- New Baltimore Homes For Sale By Owner
Homes around $910,000








Verify Your Email
Please enter the 6-digit verification code
sent to your email address.
Verify Your Phone Number
Please enter the 6-digit verification code
sent to your mobile phone.