

119 Fern Hill Road
Ghent, NY 12075

 3
3
Bed
 3
3
Bath
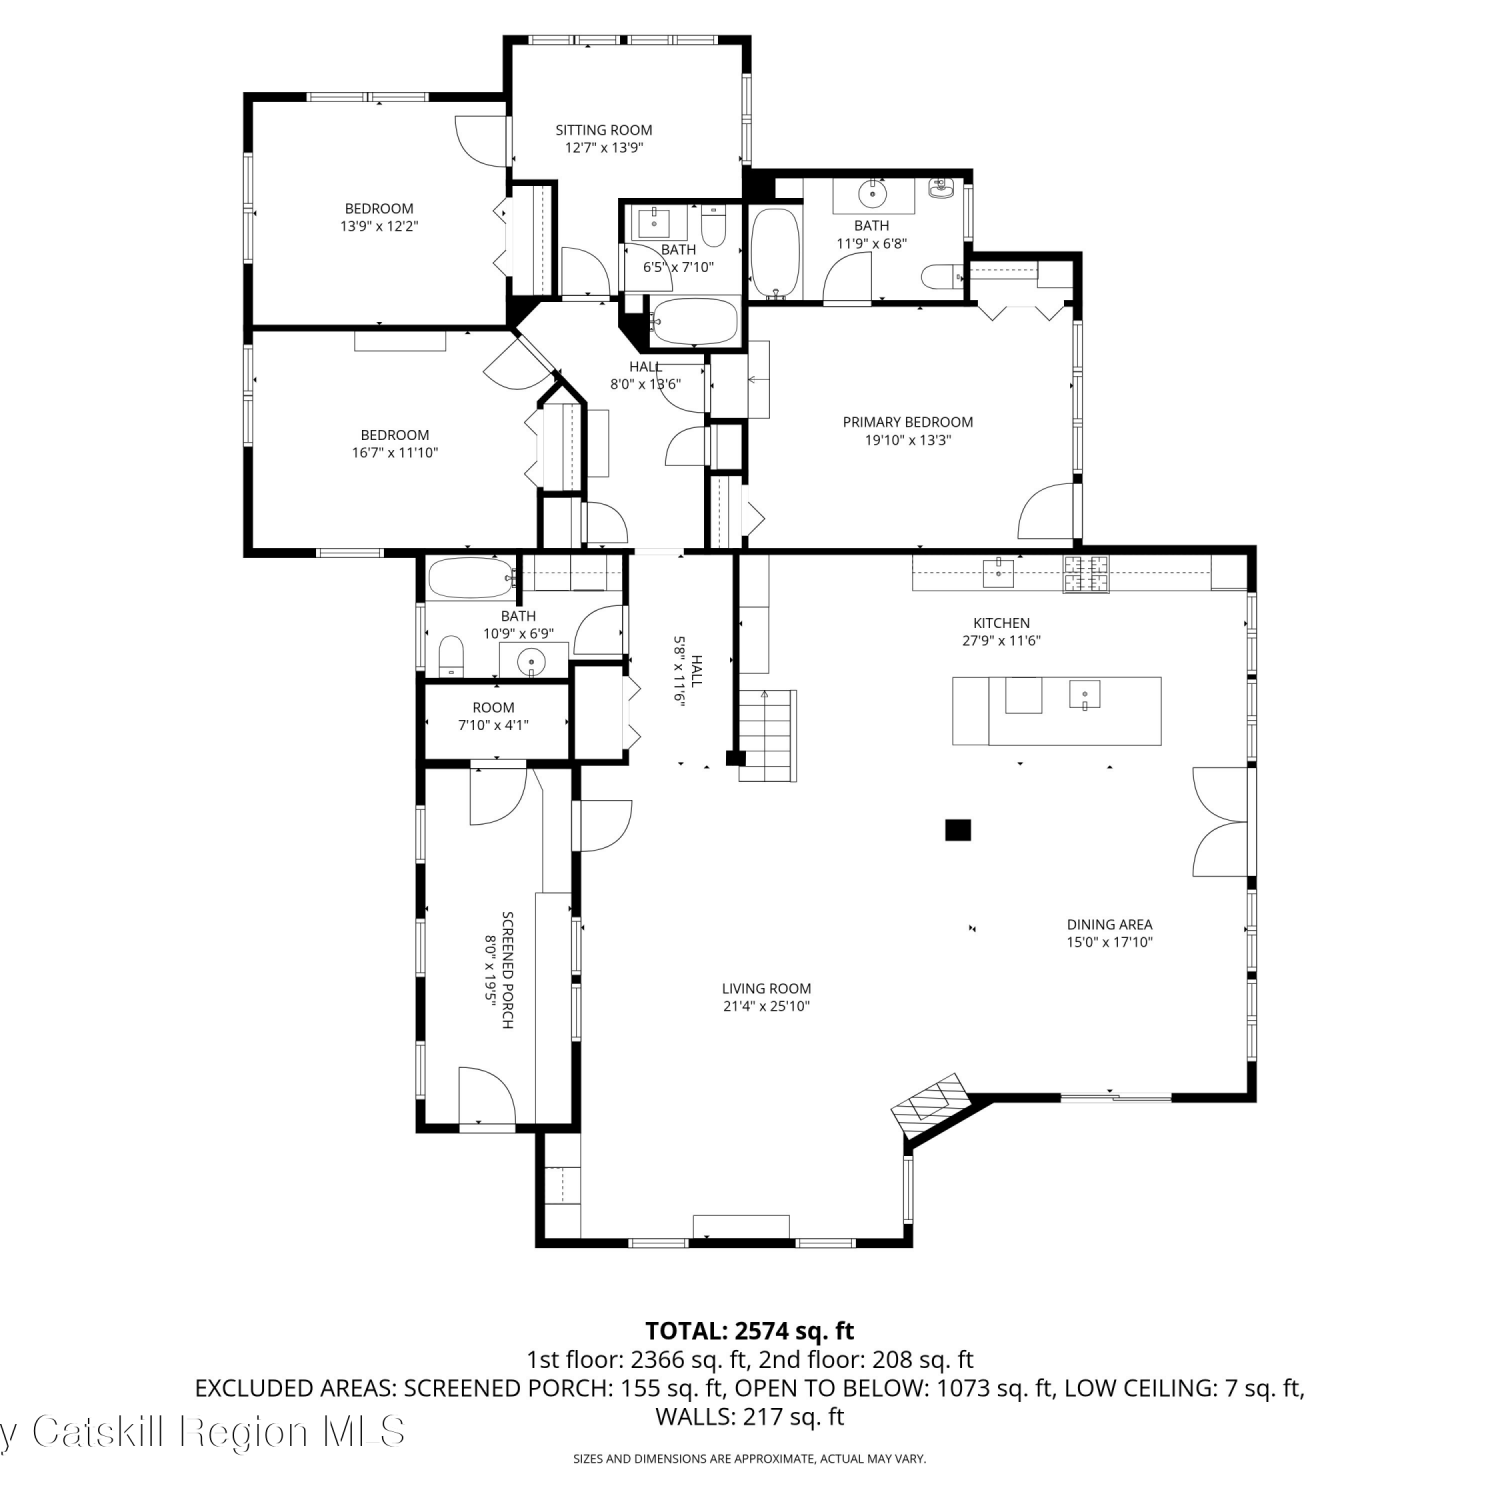
 2,574
2,574Sqft
 4.60
4.60Acres(Lot)
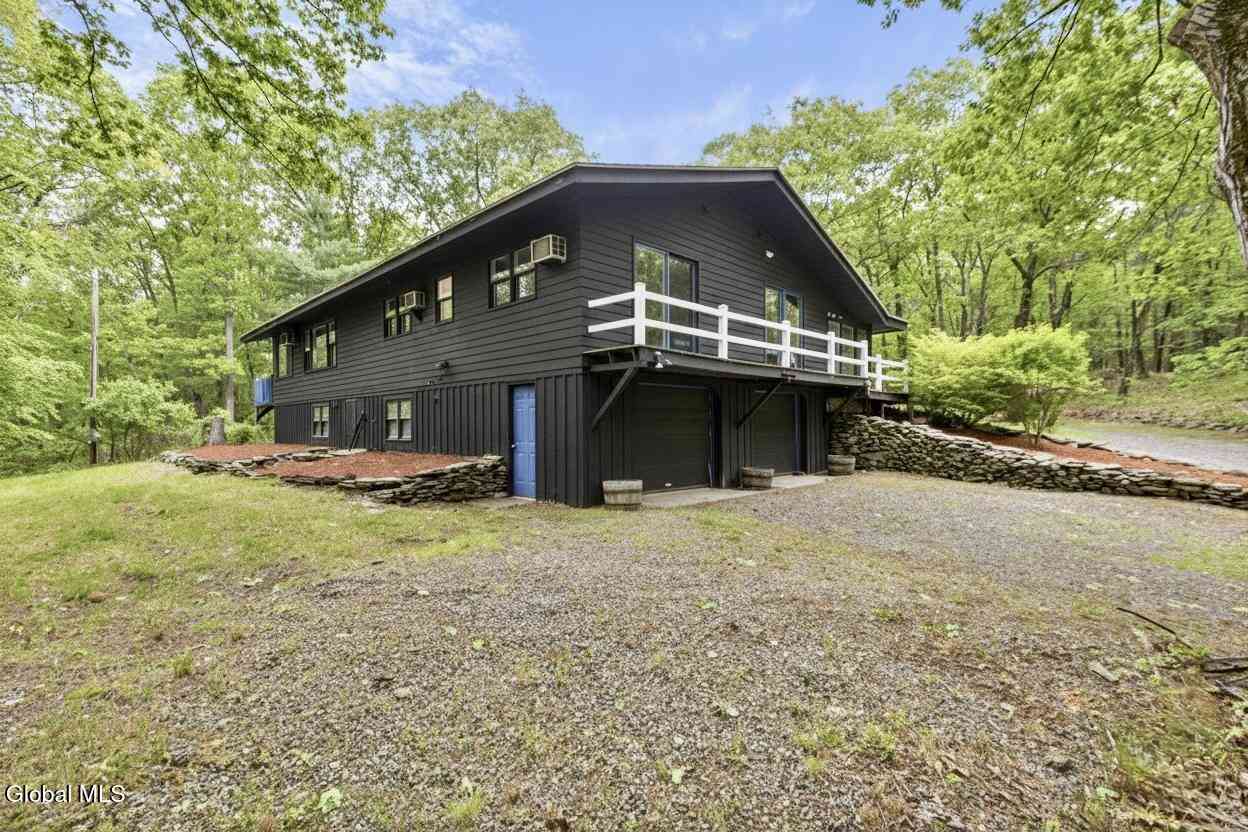
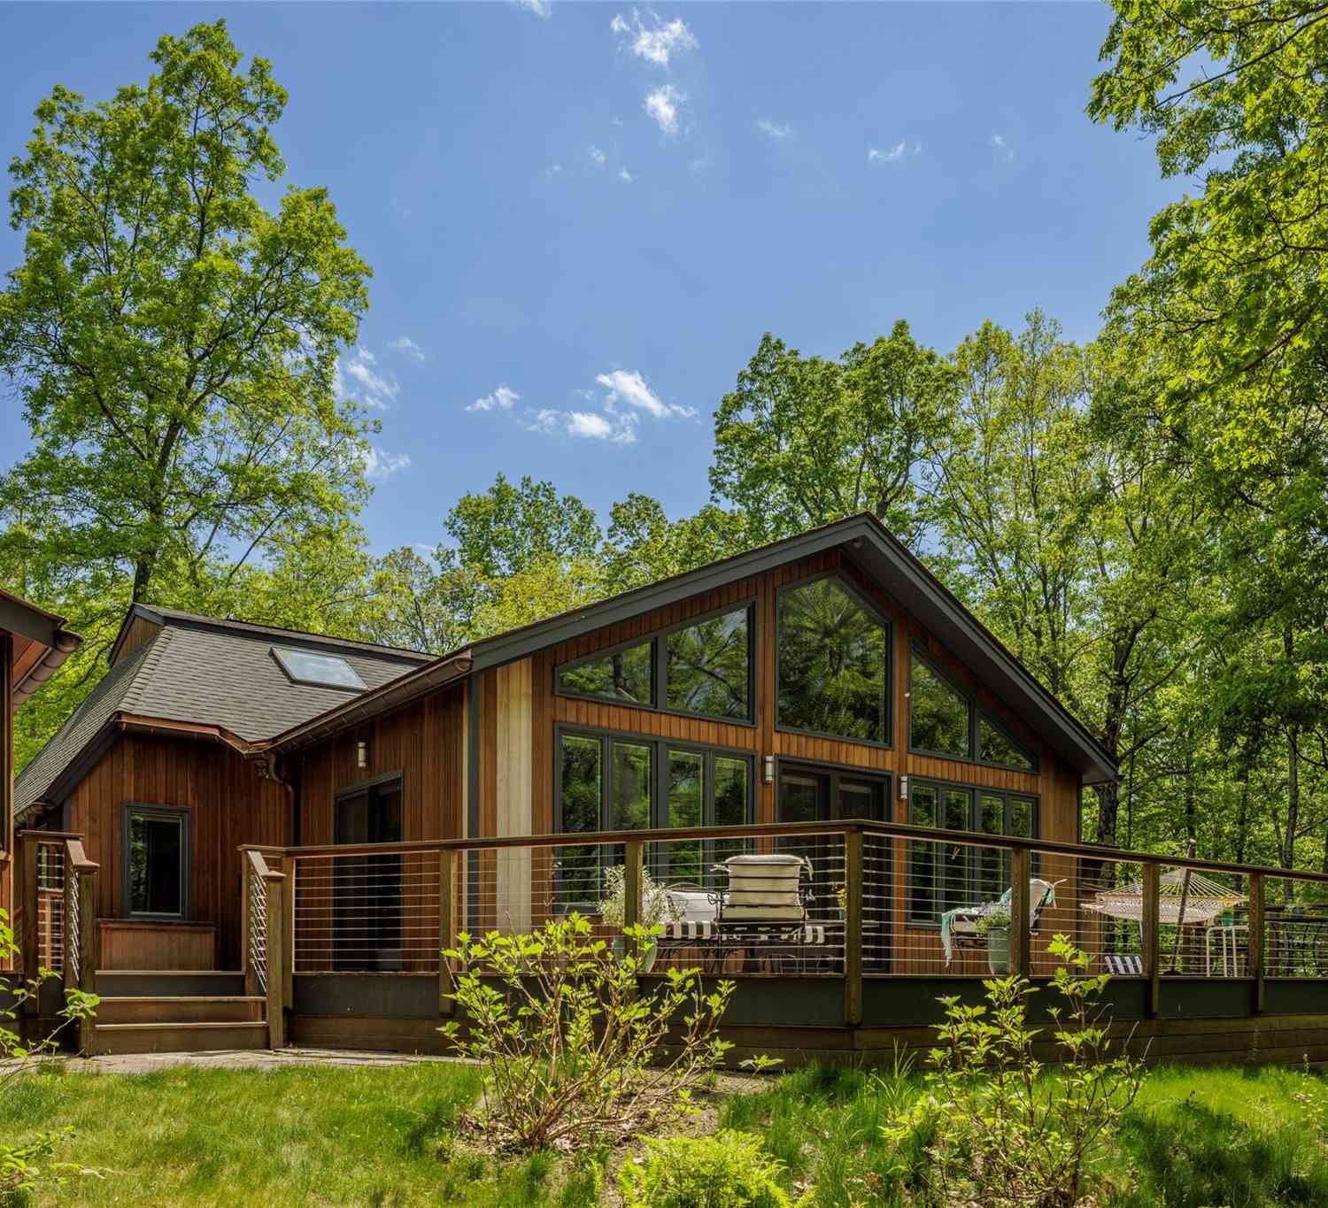
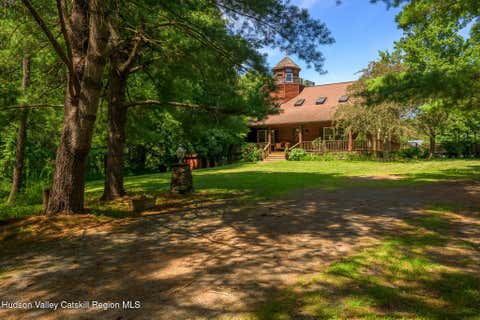
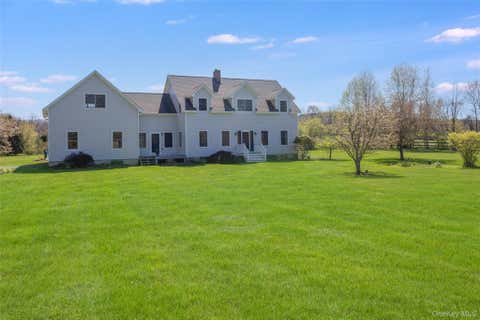
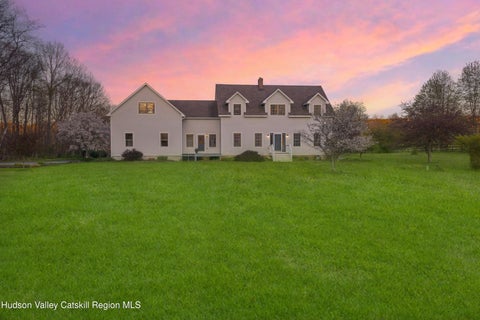
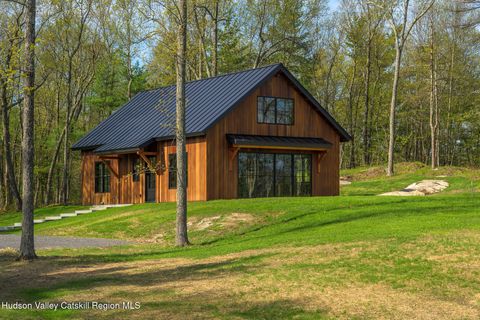
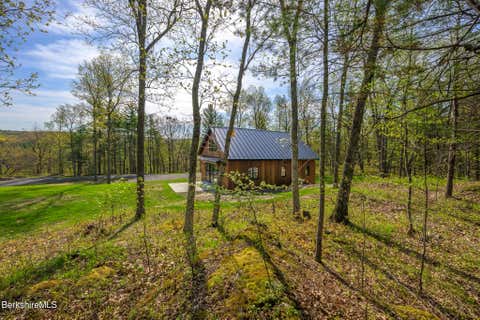
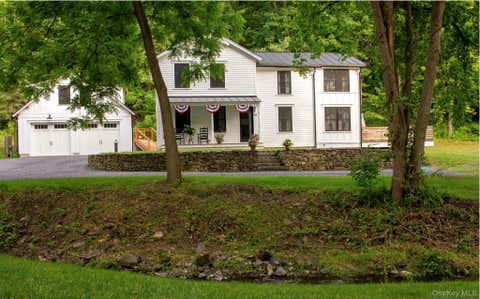
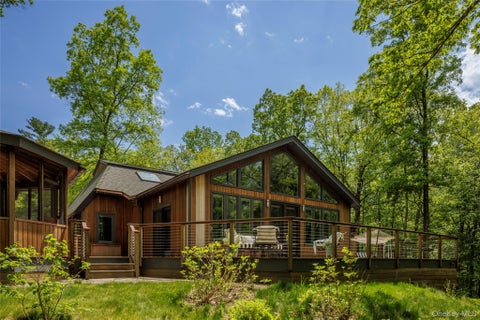
Spectacularly renovated and offered for the first time since its complete transformation, this exceptional pondfront residence overlooking Maiden Lake is located within the highly sought-after Fern Hill community and offers refined design, privacy, and effortless indoor-outdoor living. The home is clad in warm natural cedar siding, lending timeless character while blending seamlessly with the surrounding landscape. Maiden Lake is a shared pond maintained by the Fern Hill HOA with private swimming access. Set on a quiet country road just outside the Hawthorne Valley hamlet, the property is minutes to Great Barrington, Massachusetts, close to respected private schools, and offers convenient access to the Taconic Parkway and Albany International Airport, allowing for easy travel from New Y

 Property Details
 Map
Map
 Map
Map
What's Nearby
Nearby Areas
 Features
-
Bedroom Information
Total beds: 3Bathroom Information
Total Baths: 3 Full Baths: 3Room Information
Rooms Total: 11 Has Basement: Yes Basement: Concrete, Crawl Space, Exterior Entry, Partial, Partially Finished -
Flooring Information
Brick, Hardwood, Tile, Wood -
Roofing Information
Asphalt, Shingle -
Interior Features
Breakfast Bar, Beamed Ceilings, Bidet, Bookcases, Ceiling Fan(s), Chandelier, Entrance Foyer, Eat-in Kitchen, High Ceilings, High Speed Internet, In-Law Floorplan, Kitchen Island, Natural Woodwork, Open Floorplan, Recessed Lighting, Storage, Stone Counters, Vaulted Ceiling(s), Wired for Data, Sauna, Master Downstairs Roof: Asphalt, Shingle Appliances: Dishwasher, Exhaust Fan, Electric Oven, ENERGY STAR Qualified Appliances, ENERGY STAR Qualified Refrigerator, ENERGY STAR Qualified Dryer, Electric Water Heater, Freezer, Gas Range, Propane Cooktop, ENERGY STAR Qualified Water Heater, Range, Refrigerator, Self Cleaning Oven, Stainless Steel Appliance(s), Washer, Washer/Dryer Laundry Features: In Bathroom, Electric Dryer Hookup, Inside, Laundry Room, Main Level, Sink, Washer Hookup Window Features: Blinds, ENERGY STAR Qualified Windows, Insulated Windows, Low Emissivity Windows, Screens, Skylight(s), Triple Pane Windows, Window Coverings, Wood Frames -
Heating & Cooling
Has Heating: Yes Heating: Exhaust Fan, Central, Electric, ENERGY STAR/ACCA RSI Qualified Installation, Fireplace(s), Forced Air, Heat Pump, Hot Water, Propane, Propane Stove, Radiant, Radiant Floor, Zoned Has Cooling: Yes Cooling: Ceiling Fan(s), Central Air, Ductless, Electric, ENERGY STAR Qualified Equipment, Humidity Control, Heat Pump, Zoned
-
Building Information
Year Built: 1981 Building Area Total: 2574 Construction Materials: Cement Siding, Adobe, Asphalt, Brick, Concrete, Cedar, Clapboard, Frame, Stone, Vertical Siding, Wood Siding Frontage Length: 350 Feet Patio And Porch Features: Deck, Other, Patio, See Remarks, Wrap Around Pool Features: None Private Pool: No View: Forest, Garden, Pond, Rural, Trees/Woods, Water -
Exterior Features
Exterior Features: Garden, Gas Grill, Outdoor Grill, Private Yard, Rain Gutters, Storage
-
Lot Information
Main Square Feet: 4.6 Acres Lot Size Acres: 4.6 Lot Size Square Feet: 200376 Lot Description: Sloped, Agricultural, Back Yard, Front Yard, Garden, Gentle Sloping, Landscaped, Many Trees, Native Plants, Private, Secluded, Views, Wooded
-
Listing Price Information
Listing Price: $1750000 Cash, Contract, Conventional
-
Tax Information
Parcel Number: 104.-1-17 + 104.-1-3.200 Tax Lot: 17 Tax Block: 104 Annual Tax: $18242 Tax Legal Desc: 2 Lots - Main parcel w house and barn on 1.97 acres plus second vacant raw land lot of 2.63 acres.
-
Parking Information
Additional Parking, Covered, Driveway, Enclosed, Garage Faces Side, Gravel, Off Street, On Site, Outside, Private, Storage, Workshop in GarageGarage Information
Has Garage: Yes Garage Space: 1
-
Utility Information
Electricity Connected, Propane -
Location Information
WaterSource: Private, Well Security Features: Carbon Monoxide Detector(s), Smoke Detector(s)
How much is this property worth?
Curious about this home's true market value? Use our free Home Evaluation Tool to instantly get a personalized Comparative Market Analysis (CMA) report. Make smarter, data-driven decisions before you buy.

Nearby Home Value
| Address | Estimate | Bed | Bath | Sq. Ft | Lot Size |
|---|---|---|---|---|---|
| Scannell Road, Ghent, NY, 12075 | $945,000 | 3 | 2 | 1,500 | 4.50 Acres |
| Scannell Road, Ghent, NY, 12075 | $945,000 | 3 | 2 | 1,500 | 4.50 Acres |
| 119 Fern Hill Road, Ghent, NY, 12075 | $1,750,000 | 3 | 3 | 2,574 | 4.60 Acres |
| 1100 Harlemville Road, Ghent, NY, 12075 | $1,300,000 | 3 | 2 | 1,858 | 9.22 Acres |
| 1100 Harlemville Road, Ghent, NY, 12075 | $1,300,000 | 3 | 2 | 1,858 | 9.22 Acres |
| 1167 Harlemville Rd, Ghent, NY, 12075 | $995,000 | 2 | 2 | 1,500 | 6 Acres |
| 1167 Harlemville Road, Ghent, NY, 12075 | $995,000 | 2 | 2 | 1,500 | 6 Acres |
| 139 County Route 21c, Ghent, NY, 12075 | $449,900 | 3 | 3 | 3,051 | 5.16 Acres |
| 100 Schnackenberg Road, Ghent, NY, 12075 | $719,000 | 5 | 4 | 4,052 | 8 Acres |
| 115 Tice Hill Road, Ghent, NY, 12075 | $985,000 | 3 | 3 | 1,860 | 9.79 Acres |
Similar Homes To 119 Fern Hill Road
Nearby For Sale
The data relating to real estate for sale on this website comes in part from the Internet Data exchange (IDX) program of the Ulster County Board of REALTORS®. IDX information is provided exclusively for consumers' personal, non - commercial use and may not be used for any purpose other than to identify prospective properties consumers may be interested in purchasing. Information deemed reliable but not guaranteed. Copyright ©2026 Ulster County Board of REALTORS®, Inc.
ByOwner last updated this listing 09/02/2026 @ 07:56
More Cities with for Sale by Owner Homes
- Ghent Homes For Sale By Owner
- Columbiaville Homes For Sale By Owner
- Philmont Homes For Sale By Owner
- Stuyvesant Homes For Sale By Owner
- Hudson Homes For Sale By Owner
- Claverack Homes For Sale By Owner
- Athens Homes For Sale By Owner
- Coxsackie Homes For Sale By Owner
- Kinderhook Homes For Sale By Owner
- Chatham Homes For Sale By Owner
- Craryville Homes For Sale By Owner
- Spencertown Homes For Sale By Owner
- West Coxsackie Homes For Sale By Owner
- Hillsdale Homes For Sale By Owner
- Catskill Homes For Sale By Owner
- Climax Homes For Sale By Owner
- Valatie Homes For Sale By Owner
- Earlton Homes For Sale By Owner
- Livingston Homes For Sale By Owner
- New Baltimore Homes For Sale By Owner
Homes around $1,750,000







Verify Your Email
Please enter the 6-digit verification code
sent to your email address.
Verify Your Phone Number
Please enter the 6-digit verification code
sent to your mobile phone.