
3316 S Country Club Road
Garland, Texas 75043

 4
4
Bed
 5
5
Bath
 4,637
4,637Sqft
 0.92
0.92Acre(Lot)
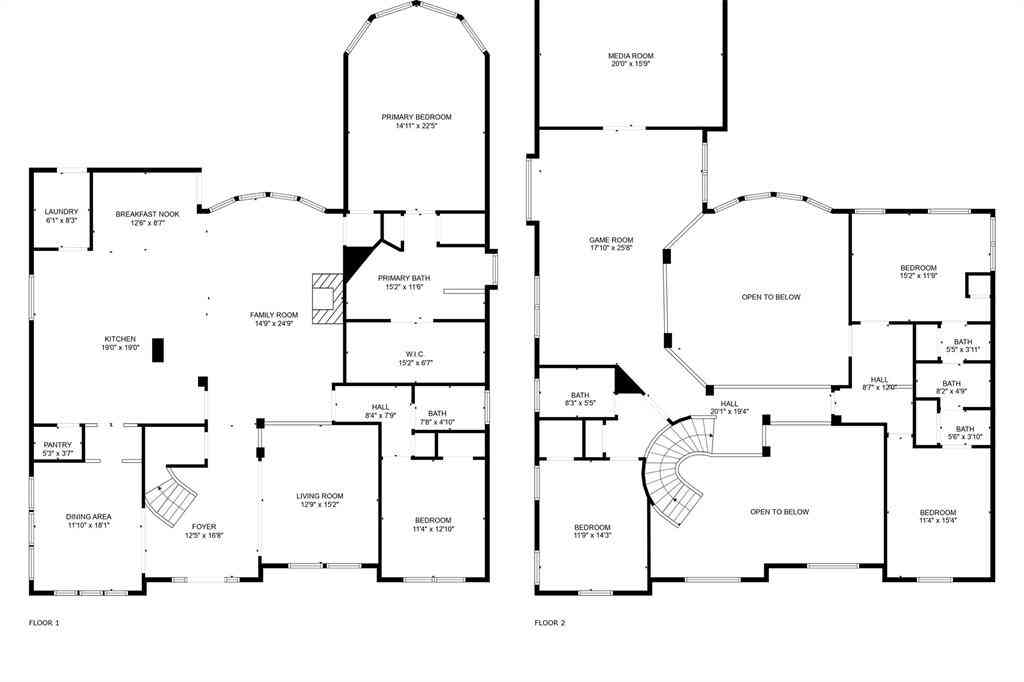
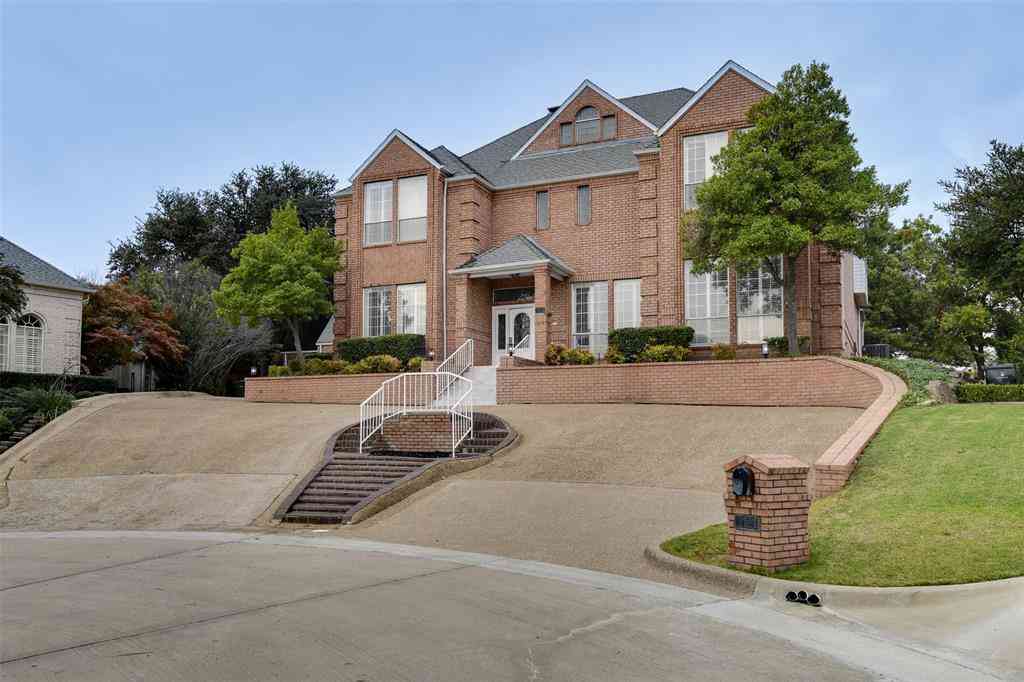
Welcome to 3316 Country Club! This exquisitely designed custom home is an entertainers dream. The regal curb appeal and circle drive invite you back into time when homes were designed with thought, purpose and were full of character. Tall ceilings, marble floors and stairs greet you in the large foyer and dining room. Just ahead and up nine steps you are in the expansive wood paneled living room with fireplace, built-in's, wet bar and floor to ceiling windows overlooking the nearly 1 acre lot featuring multiple balconies, diving pool, pond and green space. On the main level you will find an over sized master suite with sitting area, en-suite bath and walk in closet, a second guest bedroom and bath, dining room, laundry, office or bonus space and eat in kitchen. The large kitchen features m

 Property Details
 Map
Map
 Map
Map
What's Nearby
Nearby Areas
 Features
-
Bedroom Information
Total Bedrooms: 4 Window Features: Window CoveringsBathroom Information
Total Baths: 4.5 Full Baths: 4 Half Baths: 1 -
Interior Features
Built-in Features,Cable TV Available,Cathedral Ceiling(s),Cedar Closet(s),Central Vacuum,Chandelier,Decorative Lighting,Double Vanity,Eat-in Kitchen,Granite Counters,High Speed Internet Available,Kitchen Island,Natural Woodwork,Paneling,Pantry,Wainscoting,Walk-In Closet(s),Wet BarAppliances
Dishwasher,Disposal,Electric Cooktop,Electric Oven,Gas Water Heater,Microwave,Double Oven,Trash CompactorUtilities
City Sewer,City Water,Concrete,Curbs,Individual Gas Meter,Individual Water Meter,Underground Utilities -
Cooling Features
Ceiling Fan(s),Central Air,ElectricHeating Source
Central,Natural GasFireplace
Number of Fireplaces: 2 Fireplace Features: Brick,Gas,Gas Logs,Wood Burning
-
Building Information
Built Year: 1984 Construction: Brick Roof Type: Composition,Shingle Has Basement -
Exterior Features
Balcony,Covered Deck,Covered Patio/Porch,Rain GuttersFoundation
Combination,Pillar/Post/Pier,SlabSecurity Features
Carbon Monoxide Detector(s),Smoke Detector(s) -
Pool Features
Diving Board,Fenced,Gunite,In Ground,Pool SweepLaundry Features
Electric Dryer Hookup,Gas Dryer Hookup,Utility Room,Laundry Chute,Full Size W/D Area,Dryer Hookup,Washer HookupPatio And Porch
Covered,DeckFencing
Back Yard,Gate,Wrought IronConstruction Materials
Brick
-
Lot Information
Lot Size (Acr): 0.9240 Lot Size Units: Acres Lot Size Square Feet: 40,249 Lot Features: Greenbelt,Landscaped,Lrg. Backyard Grass,Sloped,Sprinkler System,Subdivision,Water/Lake View -
Property Information
SQ ft (Living Area): 4,637 Property Type: Residential Property Sub Type: Single Family Residence Subdivision: Eastern Hills Estates City: Garland State: Texas Directions: Use GPS Property Status: Active Levels: Multi/Split Property Age: 42 Year Built Details: Preowned
-
Listing Price Information
Original List Price: $849,900 List Price Tot SqFt: $183 -
Listing Information
Possession: Closing/Funding
-
Tax Information
Parcel Number: 26148500260150000 Tax Block: 26 Tax Lot: 15
-
Parking Information
Has Garage Garage Space: 3 Carport Spaces: 0 Parking Features: Additional Parking,Circular Driveway,Concrete,Driveway,Garage,Garage Door Opener,Storage,Workshop in Garage -
Homeowners Association Information
HOA Type: None
-
School Information
Elementary School: Choice Of School Middle School: Choice Of School High School: Choice Of School School District: Garland ISD -
Utility Information
Utilities: City Sewer,City Water,Concrete,Curbs,Individual Gas Meter,Individual Water Meter,Underground Utilities
How much is this property worth?
Curious about this home's true market value? Use our free Home Evaluation Tool to instantly get a personalized Comparative Market Analysis (CMA) report. Make smarter, data-driven decisions before you buy.

Nearby Home Value
| Address | Estimate | Bed | Bath | Sq. Ft | Lot Size |
|---|---|---|---|---|---|
| 5009 Presidio Drive, Garland, TX, 75043 | $340,000 | 4 | 3 | 1,965 | 0.16 Acre |
| 4448 Chaha Road, Garland, TX, 75043 | $3,600,000 | 37 | 37 | -- | 13.55 Acres |
| 5222 Lake Terrace Court, Garland, TX, 75043 | $699,999 | 4 | 3 | 3,870 | 0.12 Acre |
| 5402 Peninsula Way, Garland, TX, 75043 | $413,999 | 3 | 2 | 1,785 | 0.22 Acre |
| 5106 Lakeridge Court, Garland, TX, 75043 | $249,000 | 2 | 2 | 1,180 | 0.11 Acre |
| 8429 Everly Drive, Garland, TX, 75043 | $425,585 | 4 | 2 | 1,935 | 0.16 Acre |
| 5425 Deep Canyon Drive, Garland, TX, 75043 | $320,000 | 3 | 3 | 1,575 | 0.31 Acre |
| 5309 Deep Canyon Drive, Garland, TX, 75043 | $355,000 | 3 | 2 | 1,996 | 0.22 Acre |
| 5406 Blue Cove Drive, Garland, TX, 75043 | $340,000 | 3 | 3 | 1,758 | 0.17 Acre |
| 5405 Blue Cove Drive, Garland, TX, 75043 | $329,900 | 3 | 3 | 1,738 | 0.23 Acre |
Similar Homes To 3316 S Country Club Road
Nearby For Sale



Disclosure: Listing information provided in part by the North Texas Real Estate Information Systems, Inc, for personal, non-commercial use by viewers of this site and may not be reproduced or redistributed. All information is deemed reliable but not guaranteed. Copyright © NTREIS 2026. All rights reserved
ByOwner last updated this listing 09/12/2026 @ 23:59
More Cities with for Sale by Owner Homes
- Garland Homes For Sale By Owner
- Sachse Homes For Sale By Owner
- Rowlett Homes For Sale By Owner
- Richardson Homes For Sale By Owner
- Murphy Homes For Sale By Owner
- Wylie Homes For Sale By Owner
- Heath Homes For Sale By Owner
- Sunnyvale Homes For Sale By Owner
- Mesquite Homes For Sale By Owner
- Allen Homes For Sale By Owner
- Plano Homes For Sale By Owner
- University Park Homes For Sale By Owner
- Lucas Homes For Sale By Owner
- Addison Homes For Sale By Owner
- Rockwall Homes For Sale By Owner
- Lavon Homes For Sale By Owner
- Highland Park Homes For Sale By Owner
- Dallas Homes For Sale By Owner
- Farmers Branch Homes For Sale By Owner
- Balch Springs Homes For Sale By Owner
Homes around $849,900







Verify Your Email
Please enter the 6-digit verification code
sent to your email address.
Verify Your Phone Number
Please enter the 6-digit verification code
sent to your mobile phone.