
2813 Regents Park Lane
Garland, Texas 75043

 7
7
Bed
 4
4
Bath
 4,284
4,284Sqft
 0.24
0.24Acre(Lot)
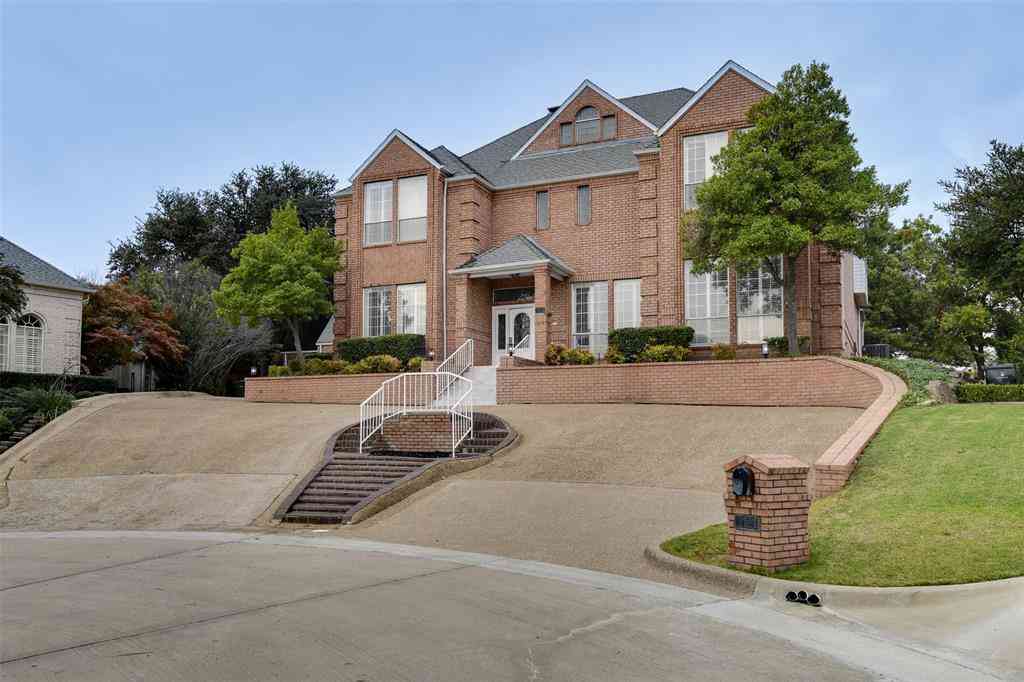
**Welcome to this stunning two-story home in the highly desirable Kensington Gardens subdivision of Garland, where soaring ceilings and modern elegance create the perfect blend of comfort and luxury!** This spacious 7-bedroom, 4-bathroom home features a **primary suite downstairs with a soaring ceiling, cozy sitting area, and spa-like bathroom**, plus **a second bedroom and full bath downstairs**—ideal for guests or multi-generational living. The **chef’s dream kitchen** is the heart of the home, boasting **stainless steel appliances, a double oven, and abundant counter space**, making it perfect for entertaining and everyday meals. Upstairs, five additional bedrooms provide **room for everything**—whether it’s family, a home office, or a fitness space. Located just minutes from George Bus

 Property Details
 Map
Map
 Map
Map
What's Nearby
Nearby Areas
 Features
-
Bedroom Information
Total Bedrooms: 7Bathroom Information
Total Baths: 4 Full Baths: 4 Half Baths: 0 -
Interior Features
Built-in Features,Cable TV Available,Chandelier,Decorative Lighting,Eat-in Kitchen,Granite Counters,In-Law Suite Floorplan,Open Floorplan,Pantry,Vaulted Ceiling(s),Walk-In Closet(s)Appliances
Dishwasher,Disposal,Dryer,Electric Oven,Gas Cooktop,Double OvenUtilities
Alley,Cable Available,City Sewer,City Water,Concrete,Curbs,Electricity Available,Electricity Connected,Natural Gas Available,Sidewalk -
Cooling Features
Ceiling Fan(s),Central Air,GasHeating Source
Central,Electric,Fireplace(s)Fireplace
Number of Fireplaces: 1 Fireplace Features: Decorative,Family Room,Gas Logs
-
Building Information
Built Year: 2016 Construction: Brick,Rock/Stone Roof Type: Composition -
Foundation
SlabSecurity Features
Burglar,Fire Alarm -
Fencing
WoodConstruction Materials
Brick,Rock/Stone
-
Lot Information
Lot Size (Acr): 0.2350 Lot Size Units: Acres Lot Size Square Feet: 10,237 Lot Features: Interior Lot,Landscaped -
Property Information
SQ ft (Living Area): 4,284 Property Type: Residential Property Sub Type: Single Family Residence Architectural Style: Contemporary/Modern,Traditional Subdivision: Kensington Gardens City: Garland State: Texas Directions: Start on President George Bush Turnpike (TX-190 W) Head west. Take Exit 8 for Jupiter Rd – Turn left (south) onto Jupiter Rd. Turn right onto President George Bush Hwy (TX-190 W) – Continue ~1.5 miles. Turn left onto Firewheel Pkwy – Drive 1 mile. Turn left onto Regents Park Ln Property Status: Active Levels: Two Property Age: 10
-
Listing Price Information
Original List Price: $692,000 List Price Tot SqFt: $162 -
Listing Information
Possession: Closing/Funding,Negotiable
-
Tax Information
Parcel Number: 26292510010220000 Tax Block: 1 Tax Legal Description: KENSINGTON GARDENS 1 BLK 1 LT 22 Tax Lot: 22 Unexempt Taxes: $16,230
-
Parking Information
Has Garage Garage Space: 2 Carport Spaces: 2 Parking Features: Alley Access -
Homeowners Association Information
Included Fees: Management Fees HOA Type: Mandatory HOA: $350.00 HOA Frequency: Annually
-
School Information
Elementary School: Choice Of School Middle School: Choice Of School High School: Choice Of School School District: Garland ISD -
Utility Information
Utilities: Alley,Cable Available,City Sewer,City Water,Concrete,Curbs,Electricity Available,Electricity Connected,Natural Gas Available,Sidewalk
How much is this property worth?
Curious about this home's true market value? Use our free Home Evaluation Tool to instantly get a personalized Comparative Market Analysis (CMA) report. Make smarter, data-driven decisions before you buy.

Nearby Home Value
| Address | Estimate | Bed | Bath | Sq. Ft | Lot Size |
|---|---|---|---|---|---|
| 5009 Presidio Drive, Garland, TX, 75043 | $350,000 | 4 | 3 | 1,965 | 1,965 SqFt |
| 4448 Chaha Road, Garland, TX, 75043 | $3,600,000 | 37 | 37 | -- | |
| 5402 Peninsula Way, Garland, TX, 75043 | $414,000 | 3 | 2 | 1,785 | 1,785 SqFt |
| 5106 Lakeridge Court, Garland, TX, 75043 | $249,000 | 2 | 2 | 1,180 | 1,180 SqFt |
| 8414 Everly Drive, Garland, TX, 75043 | $457,745 | 4 | 3 | 2,332 | 2,332 SqFt |
| 8429 Everly Drive, Garland, TX, 75043 | $425,585 | 4 | 2 | 1,935 | 1,935 SqFt |
| 8430 Everly Drive, Garland, TX, 75043 | $472,985 | 4 | 3 | 2,552 | 2,552 SqFt |
| 8425 Everly Drive, Garland, TX, 75043 | $457,745 | 4 | 3 | 2,332 | 2,332 SqFt |
| 8426 Everly Drive, Garland, TX, 75043 | $492,490 | 5 | 4 | 2,903 | 2,903 SqFt |
| 8405 Everly Drive, Garland, TX, 75043 | $440,585 | 4 | 3 | 2,060 | 2,060 SqFt |
Similar Homes To 2813 Regents Park Lane
Nearby For Sale



Disclosure: Listing information provided in part by the North Texas Real Estate Information Systems, Inc, for personal, non-commercial use by viewers of this site and may not be reproduced or redistributed. All information is deemed reliable but not guaranteed. Copyright © NTREIS 2026. All rights reserved
ByOwner last updated this listing 08/18/2026 @ 05:54
More Cities with for Sale by Owner Homes
- Garland Homes For Sale By Owner
- Sachse Homes For Sale By Owner
- Rowlett Homes For Sale By Owner
- Richardson Homes For Sale By Owner
- Murphy Homes For Sale By Owner
- Wylie Homes For Sale By Owner
- Heath Homes For Sale By Owner
- Sunnyvale Homes For Sale By Owner
- Mesquite Homes For Sale By Owner
- Allen Homes For Sale By Owner
- Plano Homes For Sale By Owner
- University Park Homes For Sale By Owner
- Lucas Homes For Sale By Owner
- Addison Homes For Sale By Owner
- Rockwall Homes For Sale By Owner
- Lavon Homes For Sale By Owner
- Highland Park Homes For Sale By Owner
- Dallas Homes For Sale By Owner
- Farmers Branch Homes For Sale By Owner
- Balch Springs Homes For Sale By Owner
Homes around $692,000








Verify Your Email
Please enter the 6-digit verification code
sent to your email address.