
2809 Silverdale Lane
Garland, Texas 75044

 4
4
Bed
 2
2
Bath
 2,136
2,136Sqft
 0.17
0.17Acre(Lot)
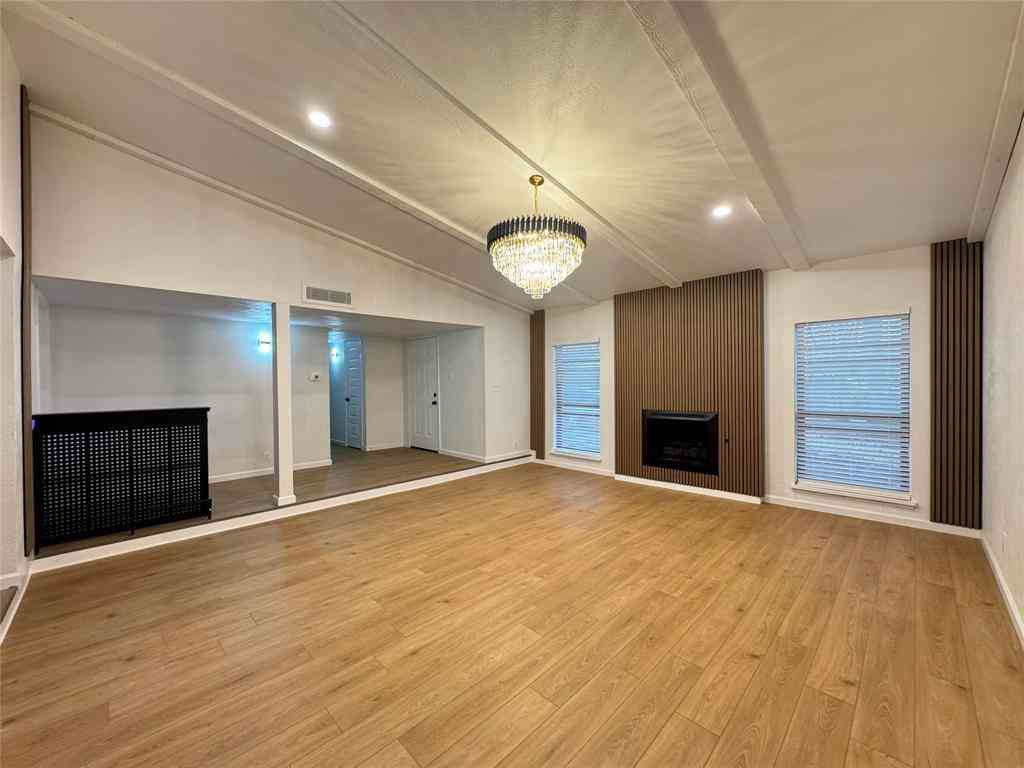
Beautifully updated and thoughtfully designed, this stunning home offers effortless living with style, function, and no wasted space. An open, light-filled floor plan features two living areas and two dining areas, while raised and vaulted ceilings, fresh paint, updated flooring, tall freshly painted baseboards, and new recessed lighting and fixtures with dimming capabilities create a bright, modern and inviting feel throughout. The completely transformed kitchen and both bathrooms showcase refined and functional updates. Thoughtful details can be found throughout, including charming built-in nooks, a custom breakfast nook with built-in seating and cushions, a built-in granite desk, and an updated laundry room with added storage and improved functionality. Major updates provide peace of mi

 Property Details
 Map
Map
 Map
Map
What's Nearby
Nearby Areas
 Features
-
Bedroom Information
Total Bedrooms: 4 Window Features: Window CoveringsBathroom Information
Total Baths: 2 Full Baths: 2 Half Baths: 0 -
Interior Features
Built-in Features,Cathedral Ceiling(s),Chandelier,Decorative Lighting,Eat-in Kitchen,Granite Counters,High Speed Internet Available,Open Floorplan,Pantry,Vaulted Ceiling(s),Walk-In Closet(s)Appliances
Dishwasher,Disposal,Electric Cooktop,Electric Oven,Electric Range,OtherUtilities
Cable Available,City Sewer,City Water,Concrete,Curbs,Sidewalk -
Cooling Features
Ceiling Fan(s),Central Air,ElectricEnergy
Green Energy: WindowsHeating Source
Central,ElectricFireplace
Number of Fireplaces: 1 Fireplace Features: Brick,Den
-
Building Information
Built Year: 1979 Construction: Brick,Concrete,Wood Roof Type: Composition,Shingle -
Foundation
SlabSecurity Features
Burglar,Fire Alarm -
Laundry Features
Utility Room,Full Size W/D AreaPatio And Porch
Front Porch,Patio,Rear Porch,Side PorchFencing
Fenced,Privacy,WoodConstruction Materials
Brick,Concrete,Wood
-
Lot Information
Lot Size (Acr): 0.1720 Lot Size Units: Acres Lot Size Square Feet: 7,492 -
Property Information
SQ ft (Living Area): 2,136 Property Type: Residential Property Sub Type: Single Family Residence Architectural Style: Ranch,Traditional Subdivision: Apollo Estates City: Garland State: Texas Directions: GPS Friendly - From Dallas, Go North on 75N to exit 25 toward Arapaho Rd, turn right onto Arapaho Rd for 3 mi, turn right onto Galaxy Rd, turn left on Silverdale, home is on left. Property Status: Pending Levels: One Property Age: 47 Year Built Details: Preowned
-
Listing Price Information
Original List Price: $375,000 List Price Tot SqFt: $176 -
Listing Information
Possession: 30-60 Days,Closing/Funding,Negotiable
-
Tax Information
Parcel Number: 26012420110160000 Tax Block: 11 Tax Legal Description: APOLLO ESTATES 2 BLK 11 LT 16 Tax Lot: 16 Unexempt Taxes: $9,357
-
Parking Information
Has Garage Garage Space: 2 Carport Spaces: 2 Parking Features: Alley Access,Garage Faces Rear -
Homeowners Association Information
HOA Type: None
-
School Information
Elementary School: Choice Of School Middle School: Choice Of School High School: Choice Of School School District: Garland ISD -
Utility Information
Utilities: Cable Available,City Sewer,City Water,Concrete,Curbs,Sidewalk Green Energy Efficient: Windows
How much is this property worth?
Curious about this home's true market value? Use our free Home Evaluation Tool to instantly get a personalized Comparative Market Analysis (CMA) report. Make smarter, data-driven decisions before you buy.

Nearby Home Value
| Address | Estimate | Bed | Bath | Sq. Ft | Lot Size |
|---|---|---|---|---|---|
| 4102 Blacksmith Drive, Garland, TX, 75044 | $309,900 | 3 | 2 | 1,764 | 0.22 Acre |
| 1405 Hattiesburg Lane, Garland, TX, 75044 | $550,000 | 4 | 3 | 2,685 | 0.68 Acre |
| 1230 Tralee Lane, Garland, TX, 75044 | $390,000 | 4 | 2 | 2,078 | 0.24 Acre |
| 1230 Lochness Lane, Garland, TX, 75044 | $375,000 | 3 | 2 | 2,047 | 0.24 Acre |
| 1221 Tralee Lane, Garland, TX, 75044 | $519,000 | 4 | 3 | 2,840 | 0.24 Acre |
| 1225 Donegal Lane, Garland, TX, 75044 | $615,000 | 4 | 3 | 2,850 | 0.24 Acre |
| 1217 Wynne Drive, Garland, TX, 75044 | $599,999 | 5 | 6 | 4,640 | 0.20 Acre |
| 1214 Donegal Lane, Garland, TX, 75044 | $699,500 | 5 | 4 | 3,500 | 0.23 Acre |
| 1110 Kent Brown Road, Garland, TX, 75044 | $595,000 | 4 | 3 | 3,290 | 0.19 Acre |
| 6 Kilchurn, Garland, TX, 75044 | $1,295,000 | 5 | 6 | 5,267 | 0.48 Acre |
Similar Homes To 2809 Silverdale Lane
Nearby For Sale

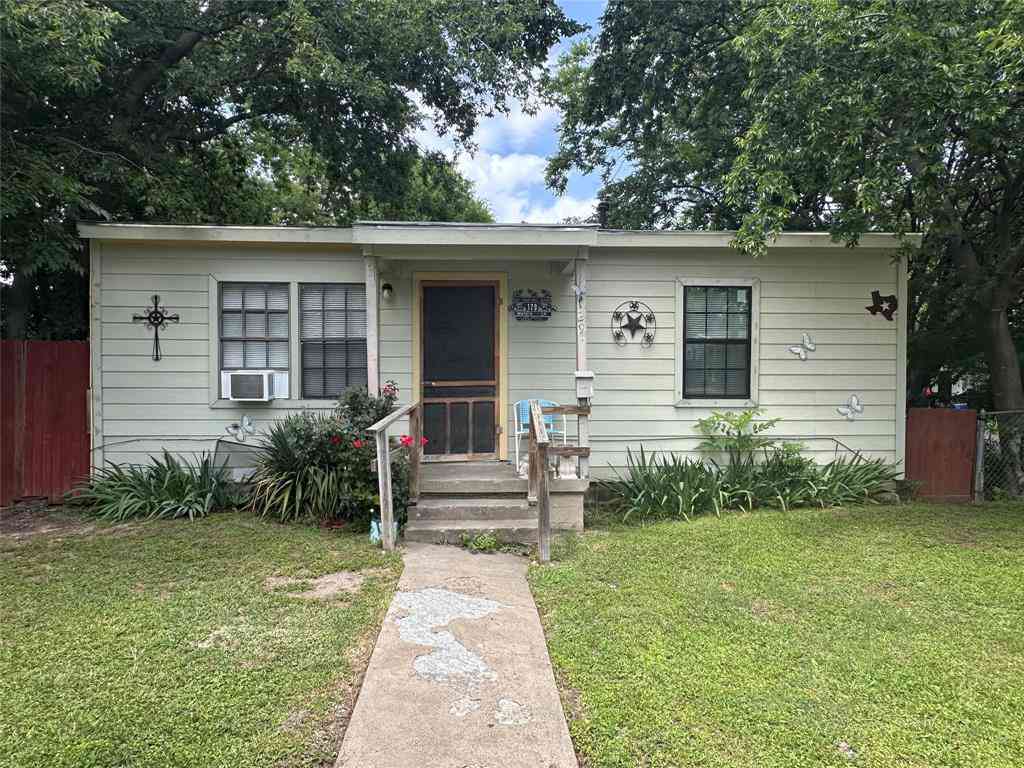
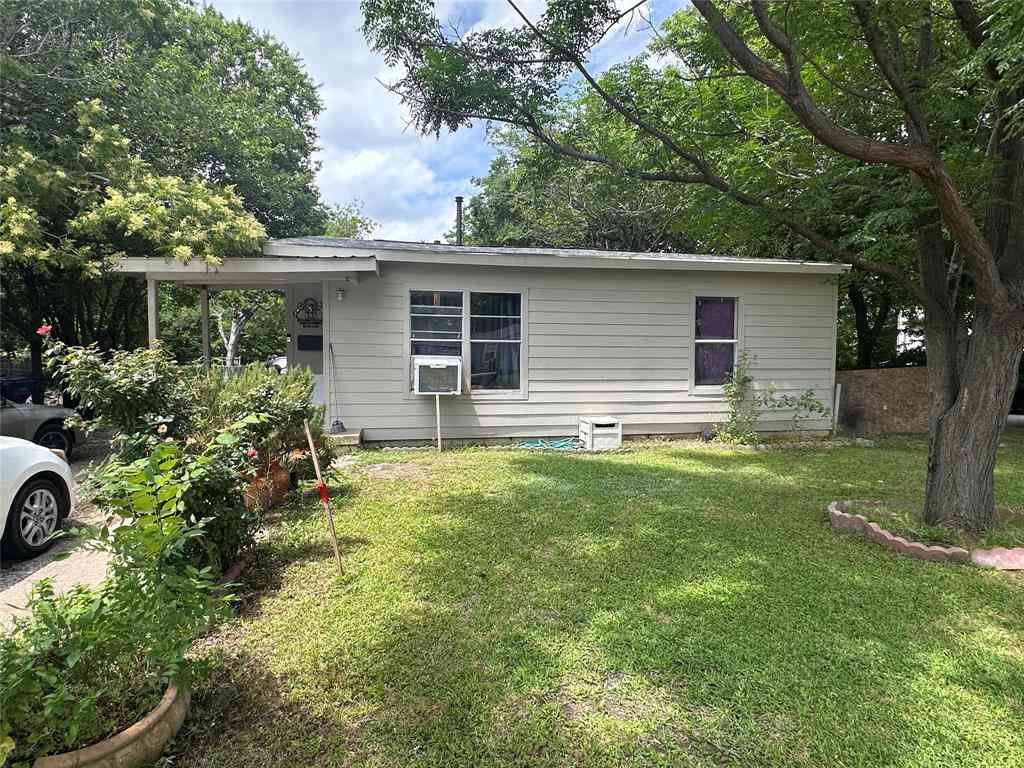
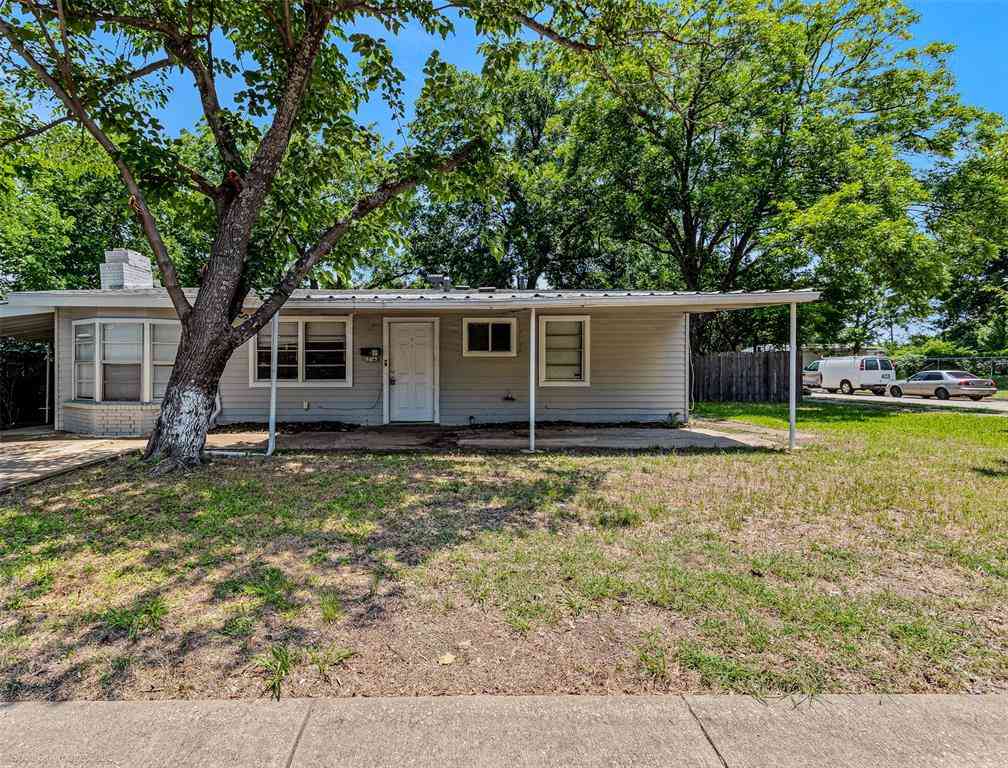
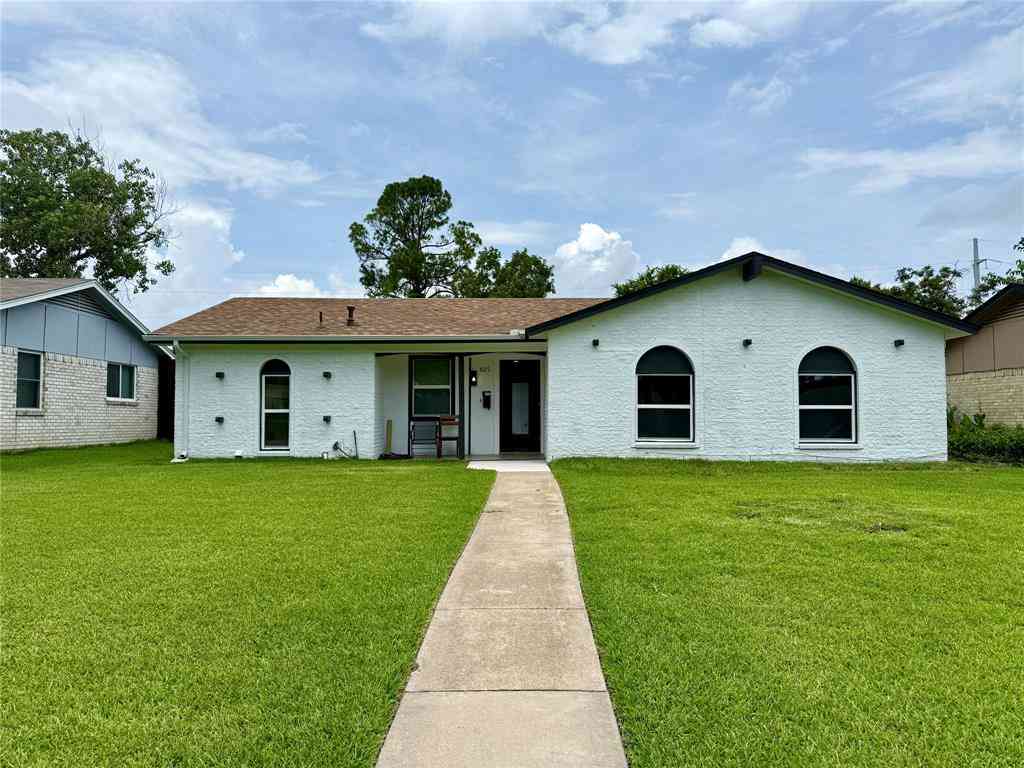

Disclosure: Listing information provided in part by the North Texas Real Estate Information Systems, Inc, for personal, non-commercial use by viewers of this site and may not be reproduced or redistributed. All information is deemed reliable but not guaranteed. Copyright © NTREIS 2026. All rights reserved
ByOwner last updated this listing 10/11/2026 @ 13:09
More Cities with for Sale by Owner Homes
- Garland Homes For Sale By Owner
- Sachse Homes For Sale By Owner
- Rowlett Homes For Sale By Owner
- Richardson Homes For Sale By Owner
- Murphy Homes For Sale By Owner
- Wylie Homes For Sale By Owner
- Parker Homes For Sale By Owner
- Heath Homes For Sale By Owner
- Sunnyvale Homes For Sale By Owner
- Mesquite Homes For Sale By Owner
- Allen Homes For Sale By Owner
- Plano Homes For Sale By Owner
- University Park Homes For Sale By Owner
- Lucas Homes For Sale By Owner
- Addison Homes For Sale By Owner
- Rockwall Homes For Sale By Owner
- Lavon Homes For Sale By Owner
- Highland Park Homes For Sale By Owner
- Dallas Homes For Sale By Owner
- Farmers Branch Homes For Sale By Owner
Homes around $375,000








Verify Your Email
Please enter the 6-digit verification code
sent to your email address.
Verify Your Phone Number
Please enter the 6-digit verification code
sent to your mobile phone.