
1110 Kent Brown Road
Garland, Texas 75044

 4
4
Bed
 3
3
Bath
 3,290
3,290Sqft
 0.19
0.19Acre(Lot)
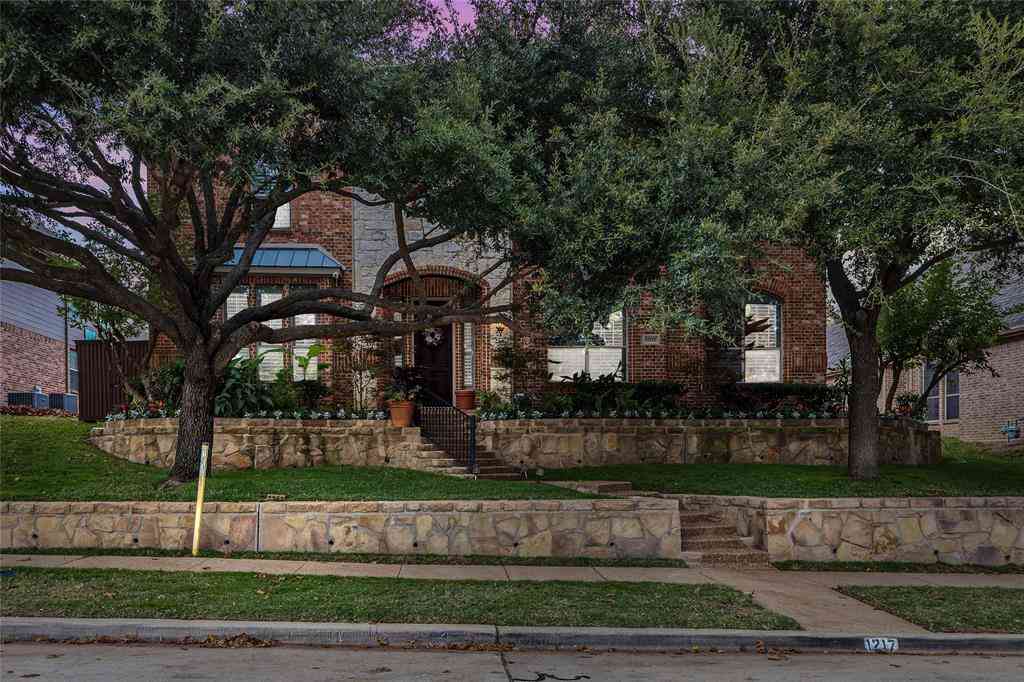
Seller offering 20K in Buyer Concessions! Use them for flooring, a rate buydown, or buyer closing costs. Built by Highland Homes in desirable Provence at Firewheel, this move-in-ready beauty blends classic style with exceptional function! Features include hand-scraped hardwoods, a light-filled open layout, and a gourmet kitchen complete with slide-out cabinet storage. Enjoy a dedicated main-floor office with plantation shutters, split bedrooms, plus an upstairs retreat featuring a spacious game room, bedroom, and full bath—ideal for guests or a teen suite. 3-car garage with motorized lift for easy attic storage. Minutes from Firewheel shopping, dining, HW 190, and HW 78! Come view this home today so your family can celebrate the holidays at 1110 Kent Brown!
 Property Details
 Map
Map
 Map
Map
What's Nearby
Nearby Areas
 Features
-
Bedroom Information
Total Bedrooms: 4 Window Features: Bay Window(s),Shutters,Window CoveringsBathroom Information
Total Baths: 3 Full Baths: 3 Half Baths: 0 -
Interior Features
Cable TV Available,Chandelier,Flat Screen Wiring,Granite Counters,High Speed Internet Available,Open Floorplan,Pantry,Sound System Wiring,Walk-In Closet(s)Appliances
Dishwasher,Disposal,Electric Oven,Gas Cooktop,Gas Water Heater,Microwave,Double Oven,Plumbed For Gas in Kitchen,RefrigeratorUtilities
Alley,Cable Available,City Sewer,City Water,Concrete,Curbs,Individual Gas Meter,Individual Water Meter,Natural Gas Available,Sidewalk -
Cooling Features
Ceiling Fan(s),Central Air,Electric,ZonedHeating Source
Central,Fireplace(s),Natural Gas,ZonedFireplace
Number of Fireplaces: 1 Fireplace Features: Family Room,Gas Logs,Stone
-
Building Information
Built Year: 2009 Construction: Brick Roof Type: Composition -
Exterior Features
Covered Patio/Porch,Rain Gutters,Private YardFoundation
SlabSecurity Features
Burglar,Security System Owned,Smoke Detector(s) -
Laundry Features
Electric Dryer Hookup,Utility RoomPatio And Porch
Covered,Front Porch,PatioFencing
Back Yard,WoodConstruction Materials
Brick
-
Lot Information
Lot Size (Acr): 0.1933 Lot Size Units: Square Feet Lot Size Square Feet: 8,422 Lot Size Source: Assessor Lot Features: Few Trees,Interior Lot,Landscaped,Lrg. Backyard Grass,Sprinkler System,Subdivision -
Property Information
SQ ft (Living Area): 3,290 Property Type: Residential Property Sub Type: Single Family Residence Architectural Style: Traditional Subdivision: Provence at Firewheel 02 City: Garland State: Texas Directions: GPS Property Status: Active Option Contract Levels: Two Property Age: 17 Year Built Details: Preowned
-
Listing Price Information
Original List Price: $595,000 List Price Tot SqFt: $181 -
Listing Information
Possession: Closing/Funding
-
Tax Information
Parcel Number: 26457700050120000 Tax Block: 5 Tax Lot: 12
-
Parking Information
Has Garage Garage Space: 3 Carport Spaces: 0 Parking Features: Alley Access,Driveway,Garage Door Opener,Garage Double Door,Garage Faces Rear,Garage Single Door,Kitchen Level -
Homeowners Association Information
Included Fees: Management Fees HOA Type: Mandatory HOA: $500.00 HOA Frequency: Annually
-
School Information
Elementary School: Choice Of School Middle School: Choice Of School High School: Choice Of School School District: Garland ISD -
Utility Information
Utilities: Alley,Cable Available,City Sewer,City Water,Concrete,Curbs,Individual Gas Meter,Individual Water Meter,Natural Gas Available,Sidewalk
How much is this property worth?
Curious about this home's true market value? Use our free Home Evaluation Tool to instantly get a personalized Comparative Market Analysis (CMA) report. Make smarter, data-driven decisions before you buy.

Nearby Home Value
| Address | Estimate | Bed | Bath | Sq. Ft | Lot Size |
|---|---|---|---|---|---|
| 4102 Blacksmith Drive, Garland, TX, 75044 | $309,900 | 3 | 2 | 1,764 | 0.22 Acre |
| 1405 Hattiesburg Lane, Garland, TX, 75044 | $550,000 | 4 | 3 | 2,685 | 0.68 Acre |
| 1230 Tralee Lane, Garland, TX, 75044 | $390,000 | 4 | 2 | 2,078 | 0.24 Acre |
| 1230 Lochness Lane, Garland, TX, 75044 | $375,000 | 3 | 2 | 2,047 | 0.24 Acre |
| 1221 Tralee Lane, Garland, TX, 75044 | $519,000 | 4 | 3 | 2,840 | 0.24 Acre |
| 1225 Donegal Lane, Garland, TX, 75044 | $615,000 | 4 | 3 | 2,850 | 0.24 Acre |
| 1217 Wynne Drive, Garland, TX, 75044 | $599,999 | 5 | 6 | 4,640 | 0.20 Acre |
| 1214 Donegal Lane, Garland, TX, 75044 | $699,500 | 5 | 4 | 3,500 | 0.23 Acre |
| 6 Kilchurn, Garland, TX, 75044 | $1,295,000 | 5 | 6 | 5,267 | 0.48 Acre |
| 902 Glen Meadow Court, Garland, TX, 75044 | $650,000 | 4 | 4 | 3,911 | 0.59 Acre |
Similar Homes To 1110 Kent Brown Road
Nearby For Sale


Disclosure: Listing information provided in part by the North Texas Real Estate Information Systems, Inc, for personal, non-commercial use by viewers of this site and may not be reproduced or redistributed. All information is deemed reliable but not guaranteed. Copyright © NTREIS 2026. All rights reserved
ByOwner last updated this listing 10/11/2026 @ 21:39
More Cities with for Sale by Owner Homes
- Garland Homes For Sale By Owner
- Sachse Homes For Sale By Owner
- Rowlett Homes For Sale By Owner
- Richardson Homes For Sale By Owner
- Murphy Homes For Sale By Owner
- Wylie Homes For Sale By Owner
- Parker Homes For Sale By Owner
- Heath Homes For Sale By Owner
- Sunnyvale Homes For Sale By Owner
- Mesquite Homes For Sale By Owner
- Allen Homes For Sale By Owner
- Plano Homes For Sale By Owner
- University Park Homes For Sale By Owner
- Lucas Homes For Sale By Owner
- Addison Homes For Sale By Owner
- Rockwall Homes For Sale By Owner
- Lavon Homes For Sale By Owner
- Highland Park Homes For Sale By Owner
- Dallas Homes For Sale By Owner
- Farmers Branch Homes For Sale By Owner
Homes around $595,000







Verify Your Email
Please enter the 6-digit verification code
sent to your email address.
Verify Your Phone Number
Please enter the 6-digit verification code
sent to your mobile phone.